Land with Home for Sale in Richmond, Illinois
3410 Overlook Dr, Richmond, IL 60071
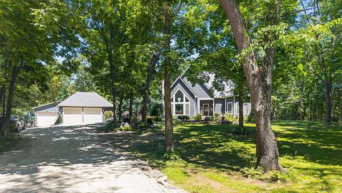
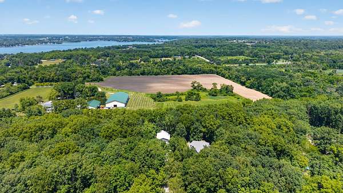
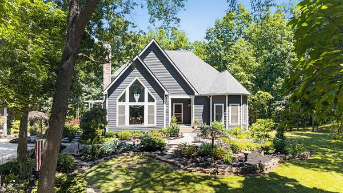
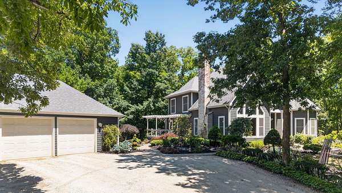
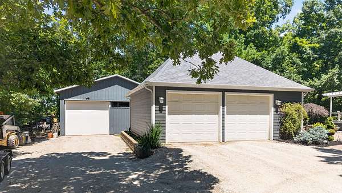
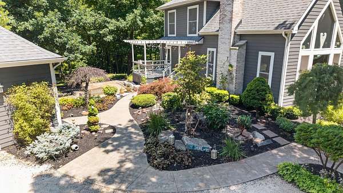
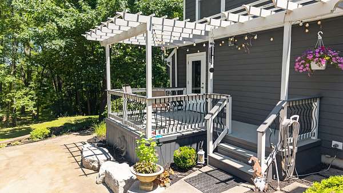
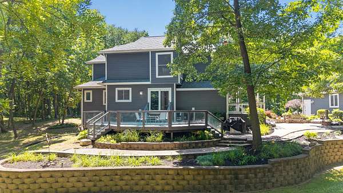
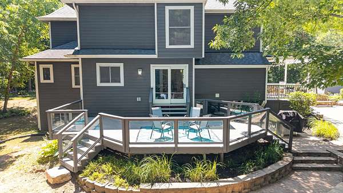
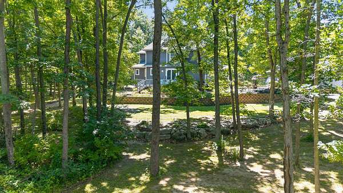
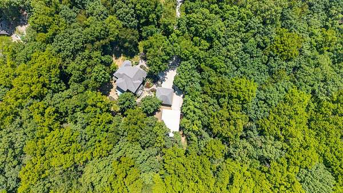
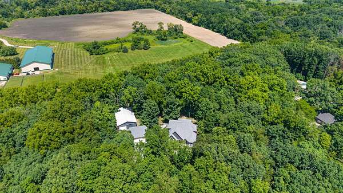
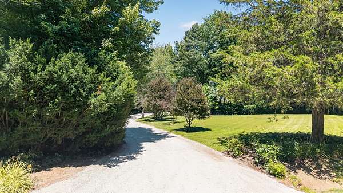
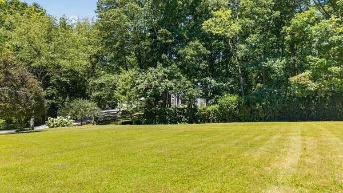
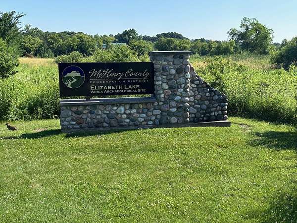
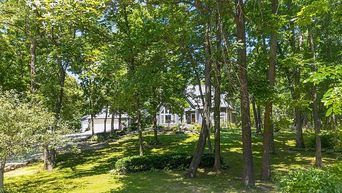
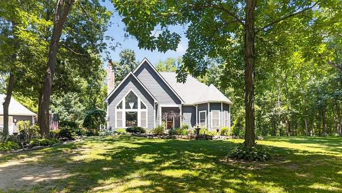
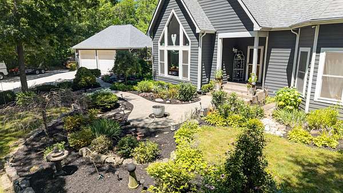
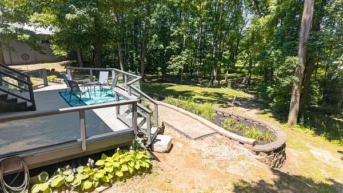
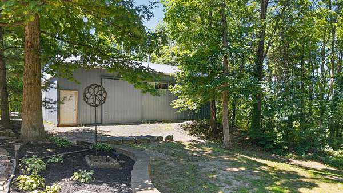
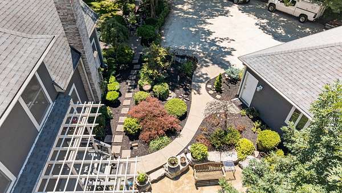
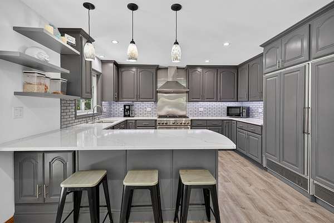
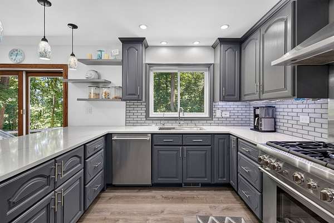
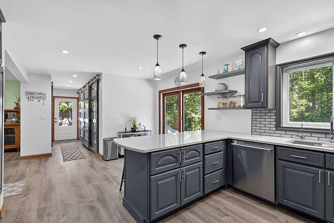
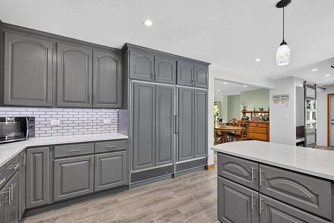
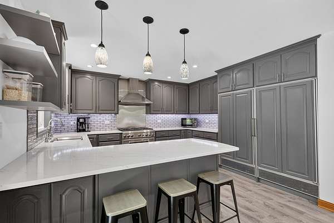
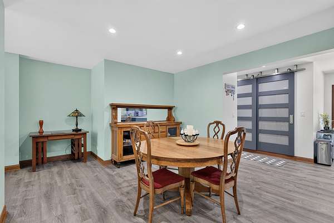
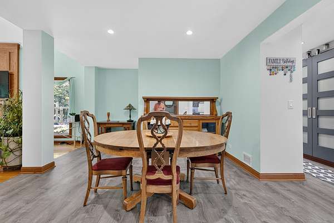
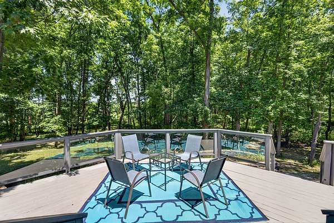
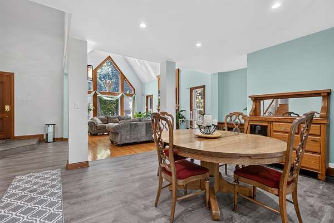
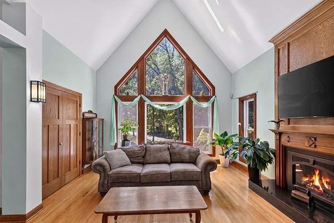
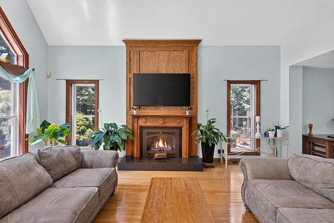
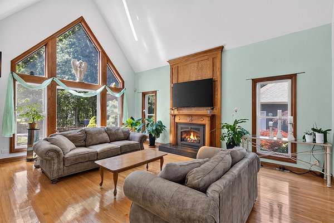
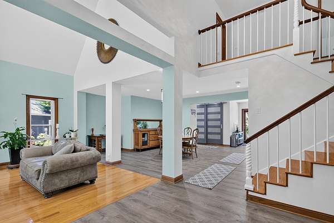
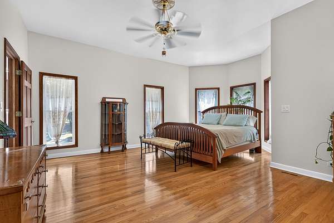
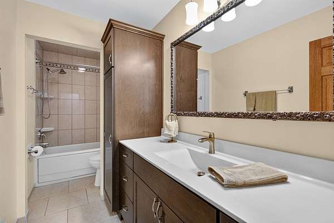
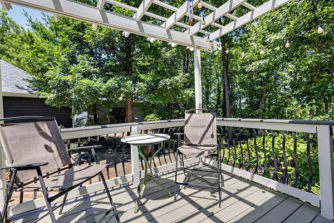
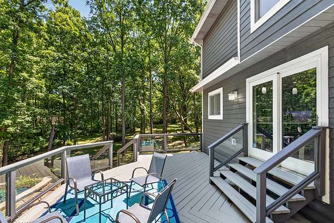
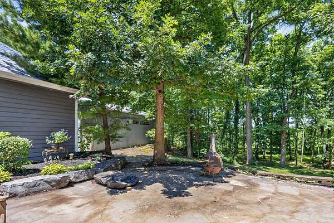
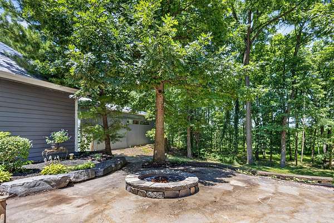
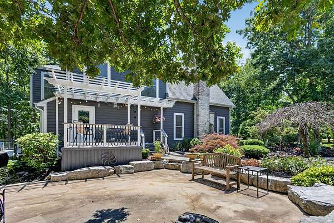
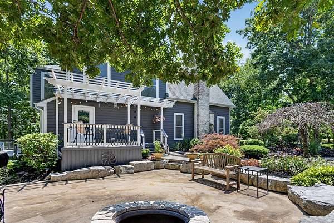
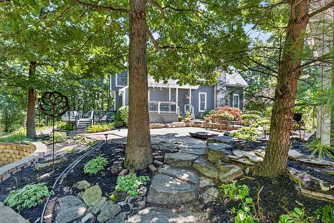
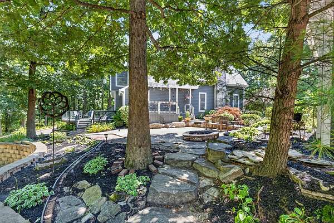
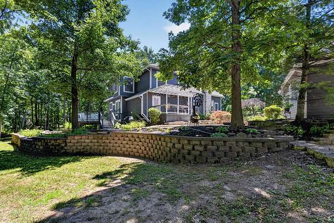
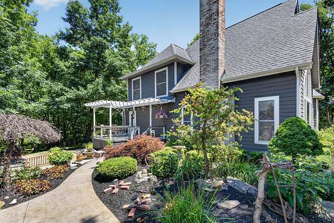
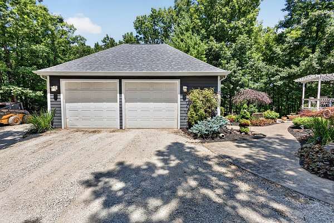
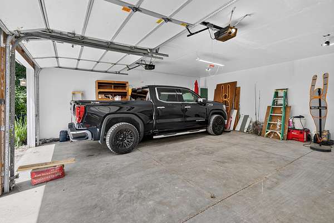
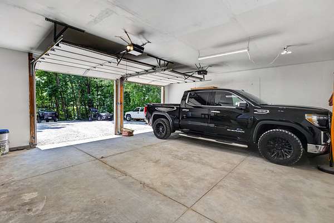
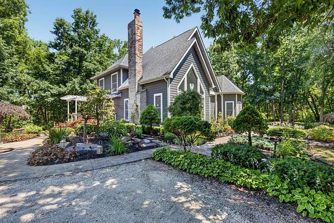
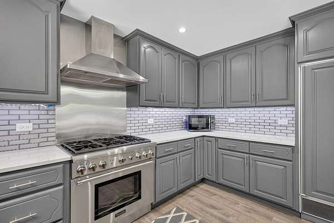
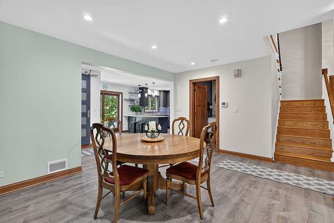
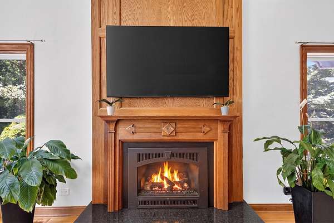
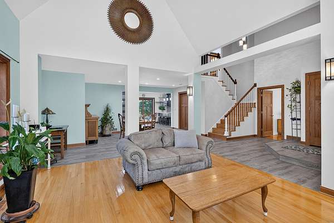
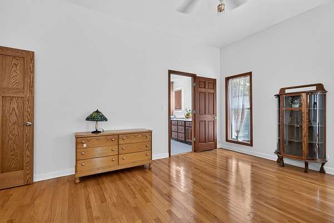
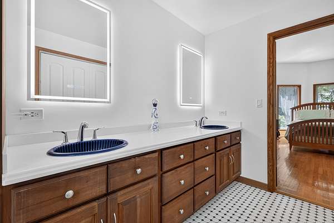
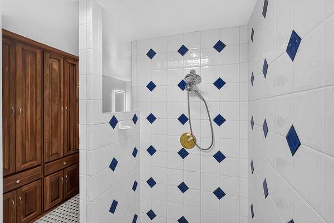
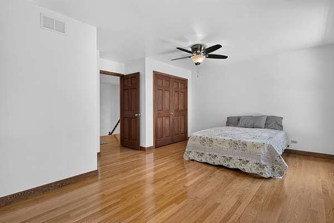
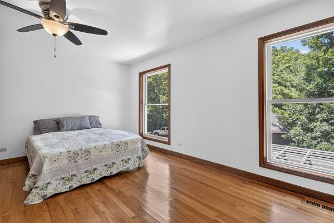
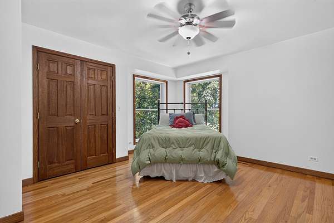
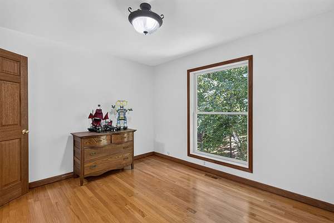
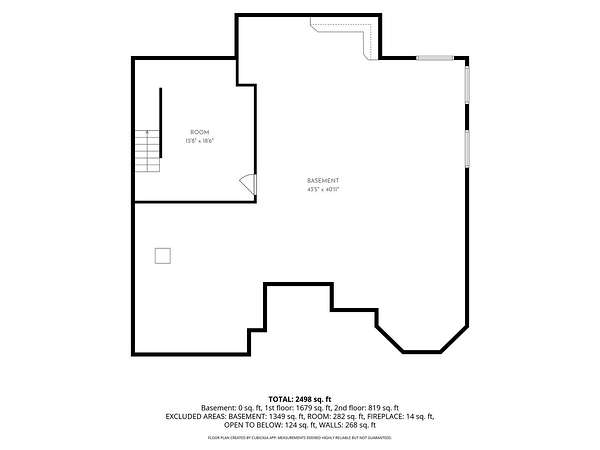
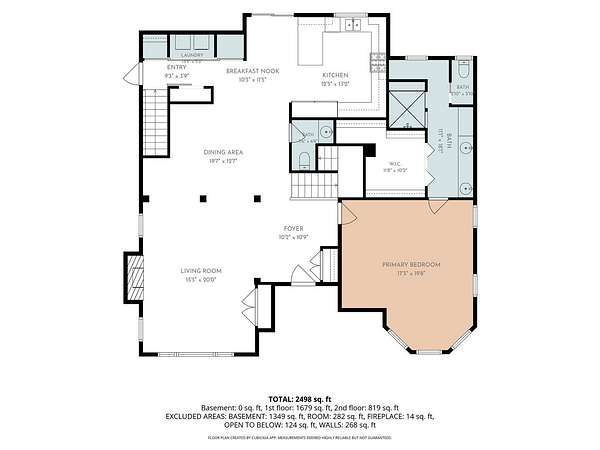
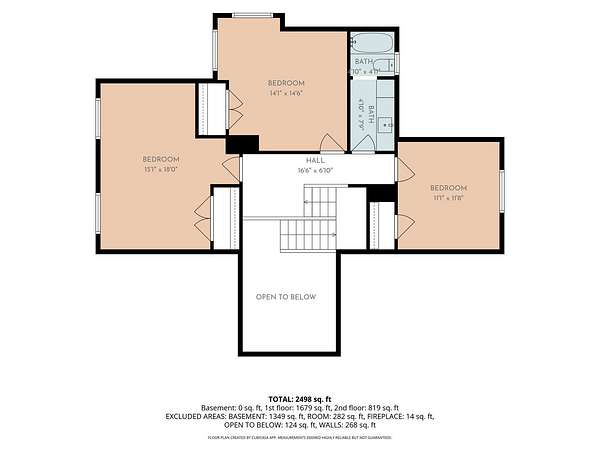
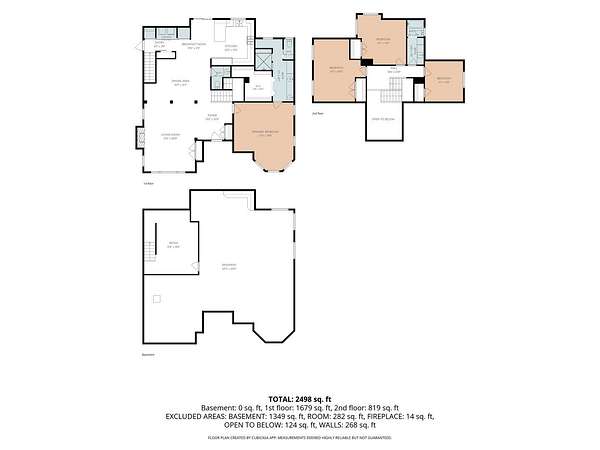
Has Home Sale 24 Hour Kick out.Exceptional 2.4 acre cul-de-sac, 2688 sq ft two story with full basement. 1st Floor vaulted master suite offers ensuite double shower walk in clst and double vanity Pole barn plus additional extra large-deep detached garage.Heavily wooded lot. Many upgrades and updates, beautiful kitchen boasts Quartz, commercial oven/cooktop as well as sub zero counter depth refrigerator & freezer. Beautiful Oak surround detail fireplace.Enjoy Hardwood flooring through-out both levels!Very private location backing to horse farm. Conservation District/Elizabeth Lake site at opposite end of street! Rare oversized windows provide amazing light. Engineered smart side pre stained siding, updated roofing.Side and rear decking,stone walkway plus Lime stone boulder gathering patio.Pole Barn has overhead extra high door-Measures 30x48. FP is gas/log set up but is full masonry with clay tile flue.
Location
- Street address
- 3410 Overlook Dr
- County
- McHenry County
- Zip code
- 60071
- Community
- Richmond
- School district
- 157
- Elevation
- 868 feet
Directions
Rt 173 West to Lakeview Road north to Overlook Drive to end Cul-de-sac
Property details
- Acreage
- 2.42 acres
- MLS #
- MRED 12699003
- Posted
Property taxes
- 2025
- $10,620
Parcels
- 0402451004
Details and features
Listing
- Type
- Residential
- Franchise
- RE/MAX International
Lot
- Features
- Backs to Open GRND, Cul-De-Sac, Landscaped, Wooded
Exterior
- Parking Spaces
- 16
- Parking
- Garage, Owned
- Pool
- Deck
- Structures
- Grain Storage
Structure
- Style
- Contemporary
- Stories
- 2
- Basement
- Full, Unfinished
- Water
- Well
- Sewer
- Septic Tank
- Heating
- Forced Air, Natural Gas
- Cooling
- Central Air
- Materials
- Masonite
- Roof
- Asphalt
- Windows
- Double Pane Windows, ENERGY STAR Qualified W Indows
Interior
- Room Count
- 7
- Rooms
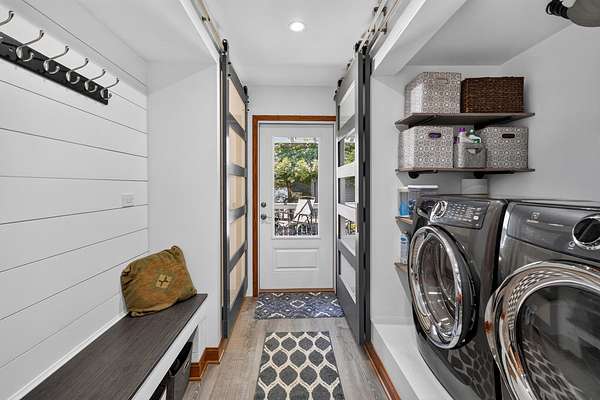
- Basement, Bathroom x 3, Bedroom x 4, Dining Room, Family Room, Laundry Room x 2
- Flooring
- Hardwood
- Fireplaces
- Yes
- Appliances
- Dishwasher, Dryer, High End Refrigerator, Microwave, Range, Range Hood, Stainless Steel Appliance(s), Washer
- Features
- 1st Floor Bedroom, 1st Floor Full Bath, High Ceilings, Open Floorplan, Quartz Counters, Vaulted Ceiling(s), Walk-In Closet(s)
Property utilities
| Category | Type | Status |
|---|---|---|
| Gas | Natural Gas | Connected |
Nearby schools
| Name | Type | District |
|---|---|---|
| Richmond-Burton Community High S | High | 157 |
Listing history
| Date | Event | Price | Change | Source |
|---|---|---|---|---|
| July 17, 2026 | New listing | $649,900 | — | MRED |