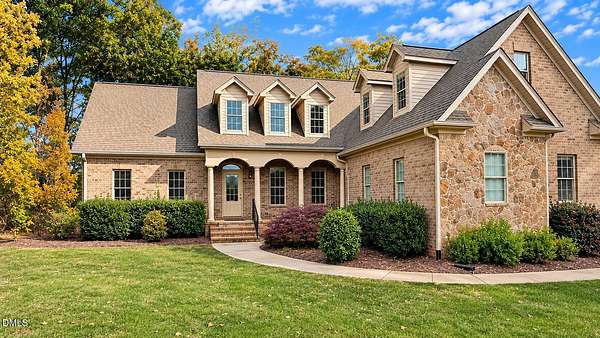
Land with Home for Sale in Graham, North Carolina
3410 Varnals Ct, Graham, NC 27253
Welcome to this 4000+ square foot stunning brick and stone luxury home, beautifully refreshed and situated on 1.57 acres in a quiet cul-de-sac in desirable Coble Estates! Thoughtful updates throughout include all-new flooring, fresh interior paint, updated lighting and plumbing fixtures, and a completely renovated luxury primary bath featuring an oversized glass-enclosed walk-in shower and a 6-foot soaking tub. The reconfigured kitchen open to living room offers a spacious island with beautiful new quartz countertops, while custom accent walls add character and style to each of the main-level bedrooms. The exceptional floor plan offers a vaulted living room, formal dining room, and a bright, inviting breakfast area or sunroom just off the kitchen. Three bedrooms are conveniently located on the main level. Upstairs, you'll find an additional bedroom, private office with French doors and a bar, expansive bonus room, versatile flex space, and generous walk-in attic storage. Enjoy outdoor living on the screened porch overlooking the spacious backyard, complete with a stone patio and firepit. A two-car side-entry garage and ample driveway parking provide plenty of convenience. Additional highlights include a new HVAC system (2025), tankless water heater, whole-house generator, and LeafFilter gutter protection system. Beautifully updated with the feel of a newer luxury home, yet perfectly situated on a spacious, established lot in one of the area's most desirable neighborhoods. Coble Estates offers beautiful common areas including park. Minutes to downtown Graham, Mebane, easy commute to the Triangle.
Location
- Street address
- 3410 Varnals Ct
- County
- Alamance County
- Zip code
- 27253
- Community
- Coble Estates
- Elevation
- 551 feet
Property details
- Acreage
- 1.57 acres68,389 sq ft
- Zoning
- SFR
- MLS #
- DMLS 10203354
- Posted
Property taxes
- 2026
- $3,415
Expenses
- Homeowner Association Fee
- $415 annually
Parcels
- 142824
Legal description
Coble Estates Phse 5 Lt 66 7-6-125
Details and features
Listing
- Type
- Residential
- Subtype
- Single Family Residence
- Franchise
- Keller Williams Realty
Exterior
- Parking Spaces
- 4
- Parking
- Garage, Open
- Pool
- Patio, Porch
- Features
- Fire Pit
Structure
- Stories
- 2
- Water
- Well
- Sewer
- Septic Tank
- Heating
- Forced Air, Natural Gas
- Cooling
- Central Air
- Materials
- Brick, Stone, Stucco
- Roof
- Shingle
- Windows
- Double Pane Windows
Interior
- Room Count
- 11
- Rooms
- Bathroom x 4, Bedroom x 4, Laundry Room
- Flooring
- Carpet, Tile, Vinyl
- Appliances
- Built-In Electric Oven, Cooktop, Dishwasher, Gas Cooktop, Microwave, Tankless Water Heater, Water Softener
- Features
- Built-In Features, Ceiling Fan(s), Crown Molding, Dual Closets, Eat-In Kitchen, Entrance Foyer, High Ceilings, Kitchen Island, Open Floorplan, Pantry, Quartz Counters, Recessed Lighting, Smooth Ceilings, Soaking Tub, Vaulted Ceiling(s), Walk-In Closet(s), Walk-In Shower
Property utilities
| Category | Type | Status |
|---|---|---|
| Gas | Natural Gas | Connected |
Nearby schools
| Name | Type |
|---|---|
| Alamance Burlington - Alexander Wilson Elementary | Elementary |
| Alamance Burlington - Southern Alamance Middle | Middle |
| Alamance Burlington - Southern Alamance High | High |
Listing history
| Date | Event | Price | Change | Source |
|---|---|---|---|---|
| Nov 20, 2026 | New listing | $879,000 | — | DMLS |