Land with Home for Sale in Mebane, North Carolina
3411 Jones Dr, Mebane, NC 27302
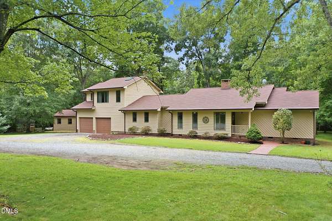
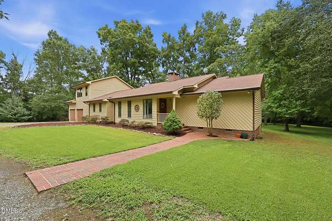
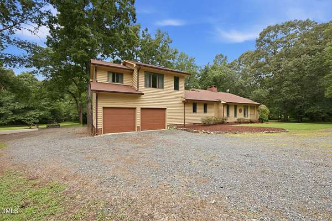
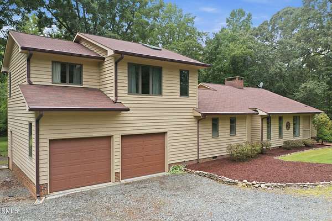
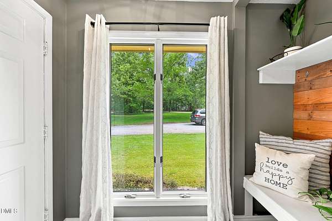
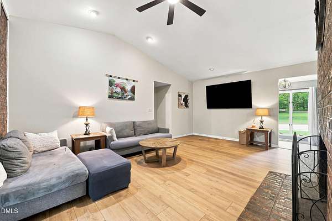
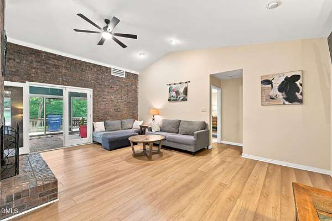
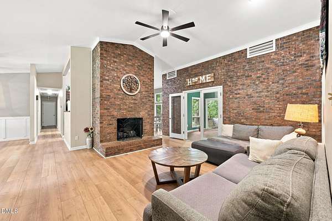
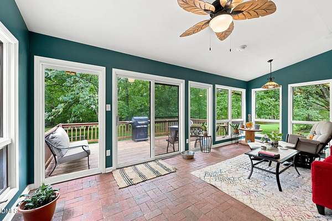
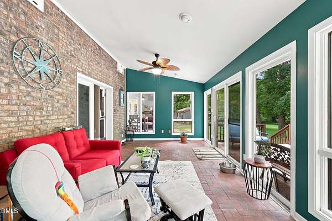
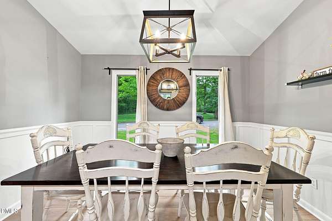
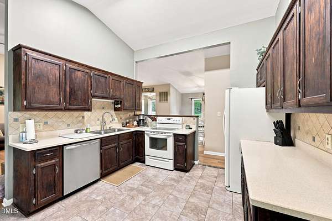
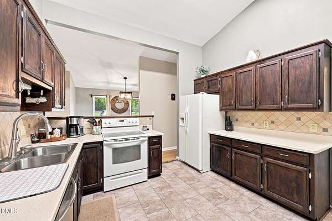
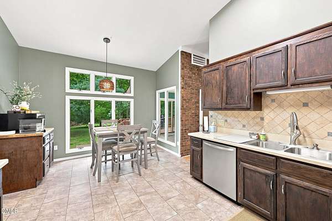
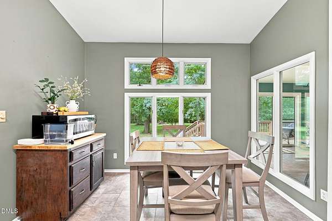
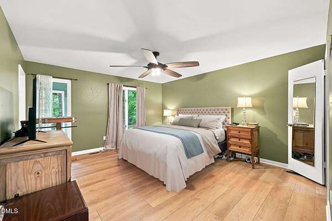
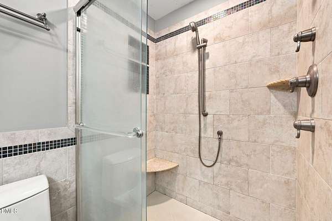
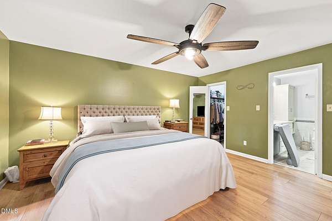
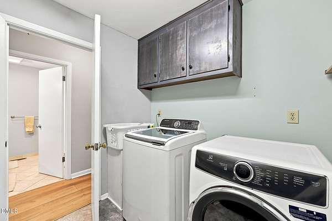
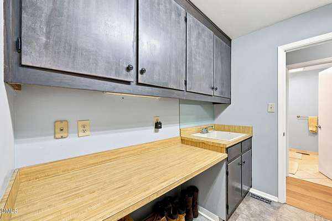
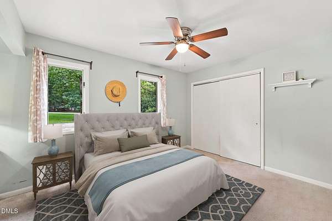
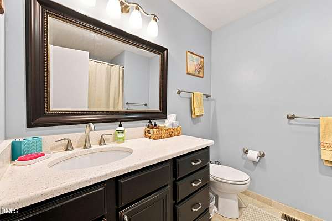
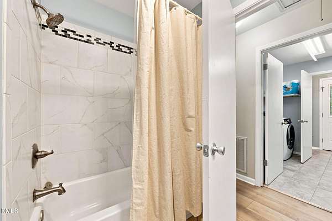
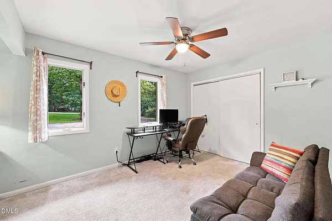
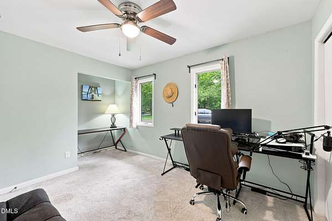
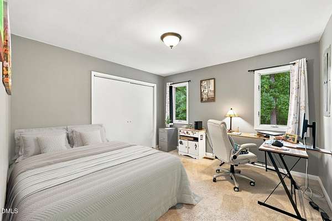
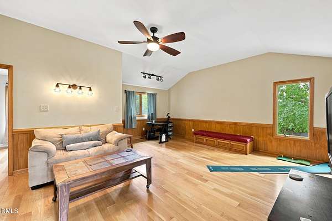
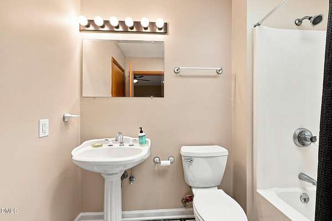
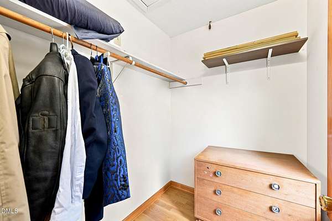
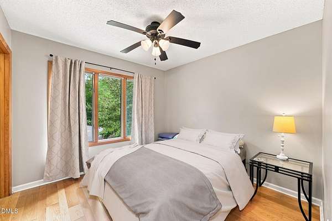
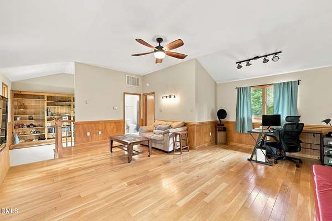
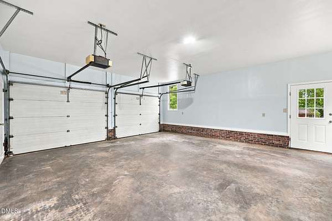
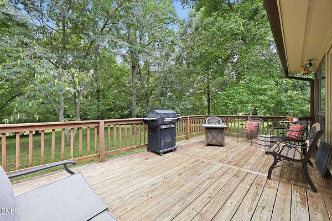
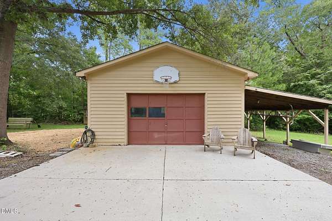
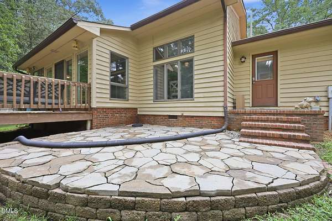
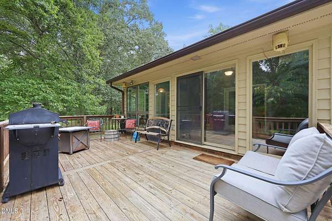
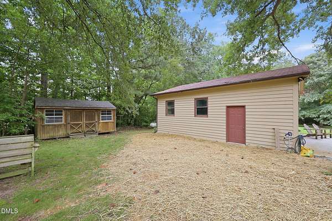
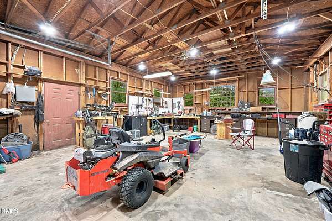

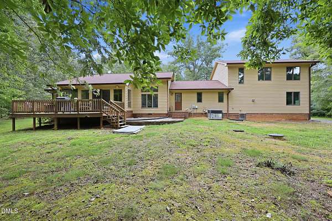
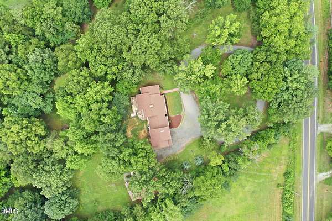

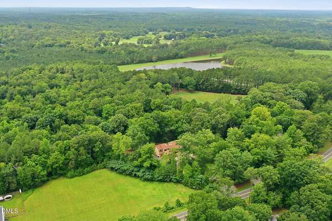
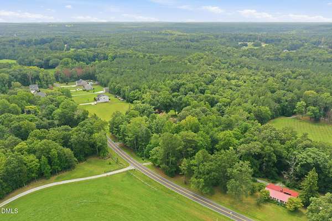
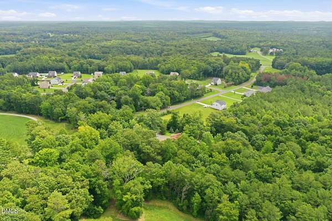
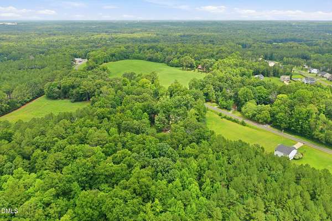
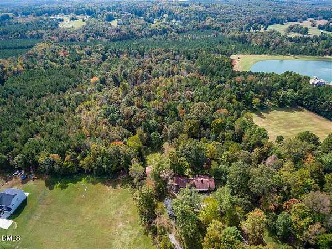
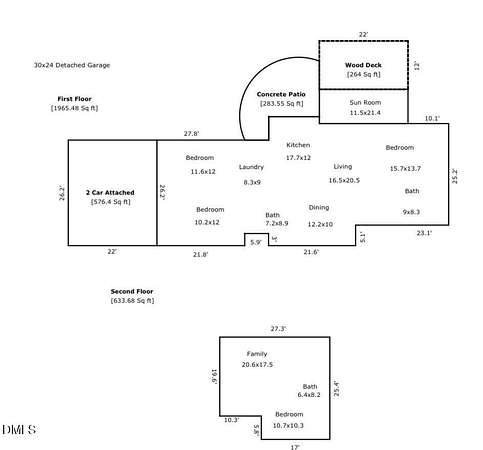
Beautifully updated 4-bedroom contemporary home nestled on 5.83 picturesque acres. This spacious property offers 3 of the 4 bedrooms on the main, including a FIRST FLOOR primary and a versatile secondary living area and private guest suite upstairs-complete with living area/bonus room, bedroom, and full bath-offer excellent flexibility for multi-generational living, guests, or a home office. Featuring an open-concept family room with soaring ceilings, expansive windows that fill the home with natural light, and a stunning masonry brick fireplace as its centerpiece. The updated kitchen flows seamlessly into the main living areas, including separate dining, while the bright sunroom provides the perfect space to relax and enjoy the surrounding views. Fresh paint throughout, stylish wainscoting, luxury vinyl plank flooring, and updated tile create a modern, move-in-ready feel. Outside, the oversized detached workshop/garage provides exceptional space for hobbies, storage, or projects. The beautifully maintained grounds feature mature trees, open green spaces, and charming garden areas, creating a peaceful retreat with room to roam.
Location
- Street address
- 3411 Jones Dr
- County
- Alamance County
- Zip code
- 27302
- Elevation
- 665 feet
Property details
- Acreage
- 5.83 acres
- Zoning
- Res
- MLS #
- DMLS 10185003
- Posted
Property taxes
- 2025
- $3,181
Parcels
- 167396
Legal description
Jones Dr 9-38-47
Details and features
Listing
- Type
- Residential
- Subtype
- Single Family Residence
- Franchise
- Keller Williams Realty
Lot
- Features
- Rectangular Lot
Exterior
- Parking
- Driveway, Garage, Open
- Pool
- Deck, Patio, Porch
- Structures
- Outbuilding, Storage
- Features
- Lighting, Rain Gutters
Structure
- Style
- Modern
- Stories
- 1
- Basement
- Crawl Space
- Water
- Well
- Sewer
- Septic Tank
- Heating
- Electric, Fireplace(s), Forced Air, Propane
- Cooling
- Ceiling Fan(s), Central Air
- Materials
- Brick
- Roof
- Shingle
Interior
- Room Count
- 8
- Rooms
- Basement, Bathroom x 3, Bedroom x 4, Dining Room, Family Room, Laundry Room
- Flooring
- Carpet, Tile, Vinyl, Wood
- Fireplaces
- Yes
- Appliances
- Dishwasher, Electric Range, Free-Standing Refrigerator, Range, Refrigerator
- Features
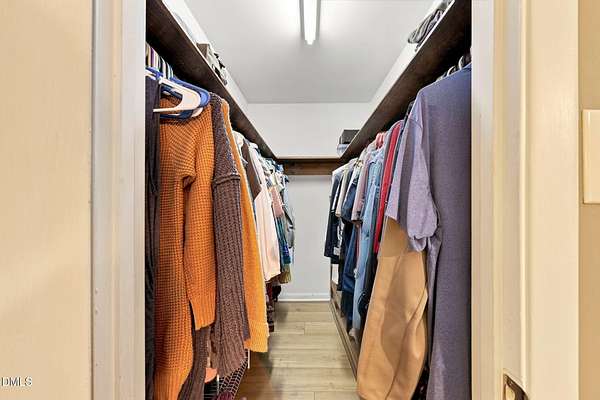
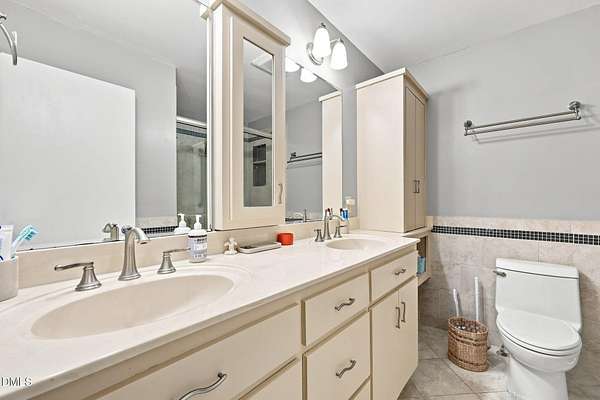
- Built-In Features, Ceiling Fan(s), Chandelier, Double Vanity, High Ceilings, Recessed Lighting, Track Lighting, Vaulted Ceiling(s), Walk-In Closet(s)
Property utilities
| Category | Type | Status |
|---|---|---|
| Gas | Propane | Connected |
Nearby schools
| Name | Type |
|---|---|
| Alamance Burlington - Audrey W Garrett Elementary | Elementary |
| Alamance Burlington - Hawfields Middle | Middle |
| Alamance Burlington - Southeast Alamance High Scho | High |
Listing history
| Date | Event | Price | Change | Source |
|---|---|---|---|---|
| Aug 9, 2026 | Under contract | $568,000 | — | DMLS |
| Aug 7, 2026 | New listing | $568,000 | — | DMLS |