Land with Home for Sale in Jonesboro, Arkansas
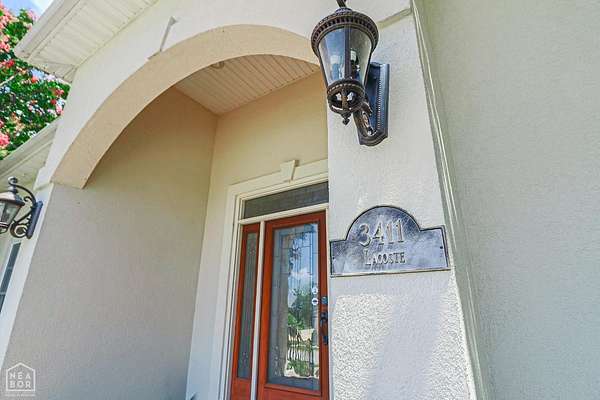
3411 Lacoste Dr, Jonesboro, AR 72404
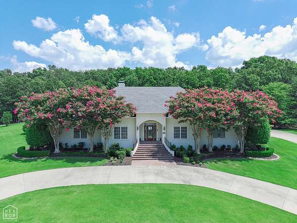
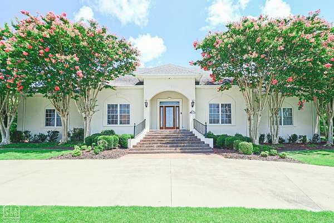
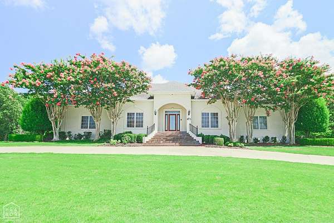
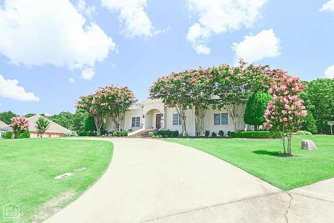
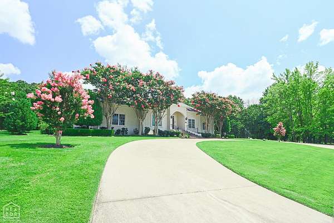
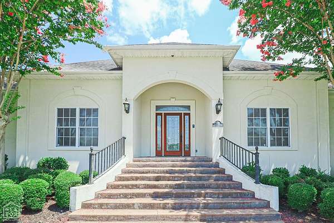
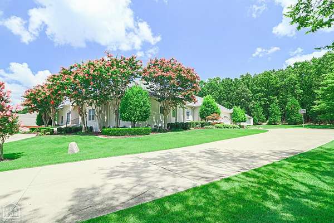
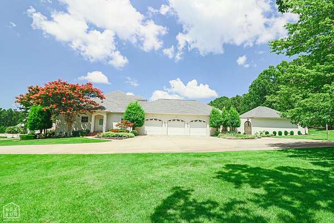
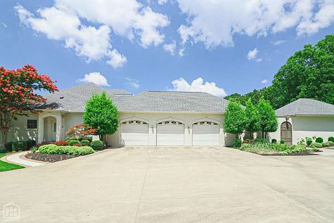
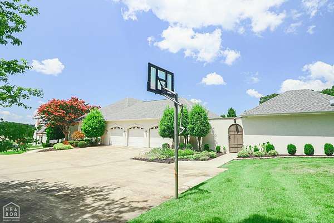
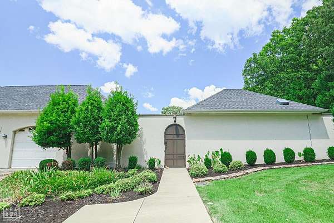
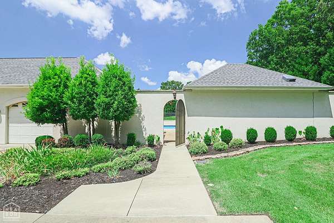
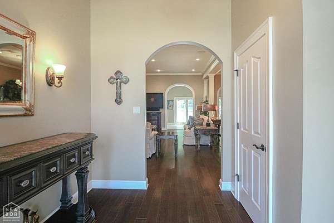
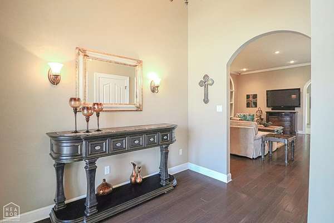
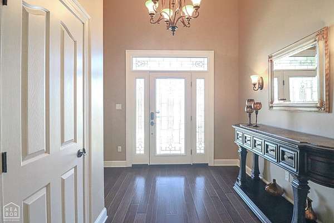
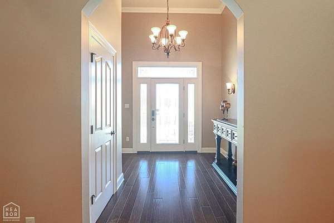
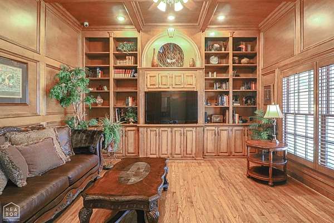
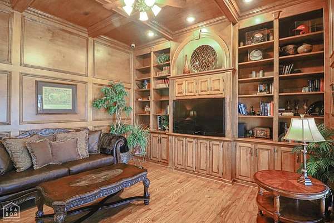
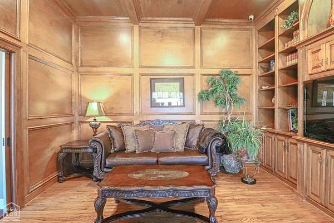
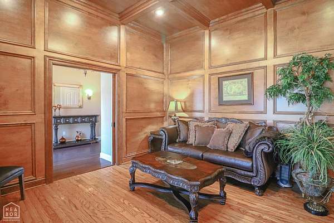
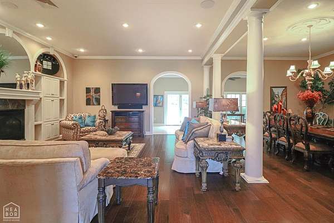
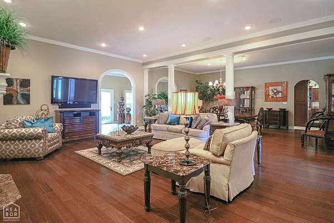
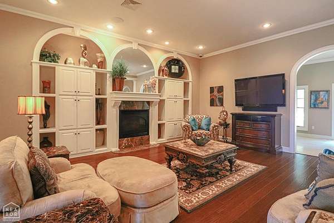
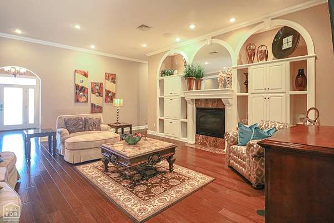
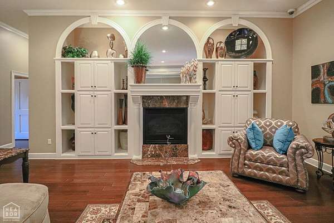
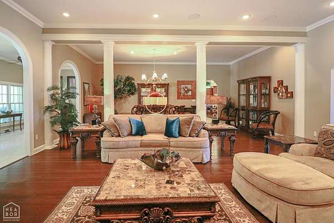
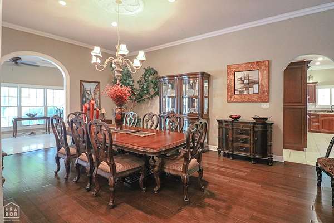
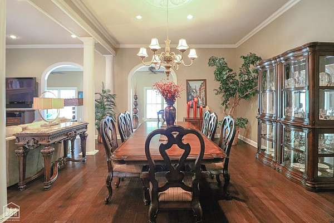
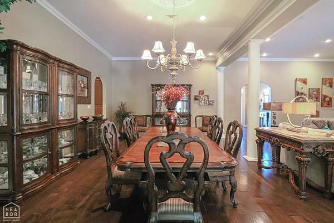
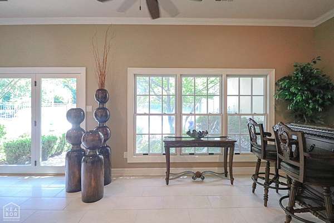
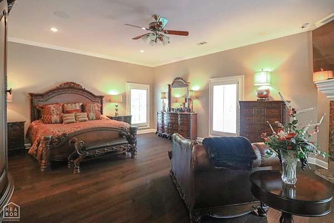
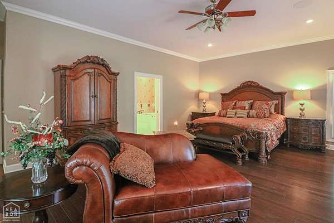
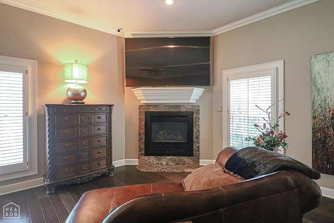
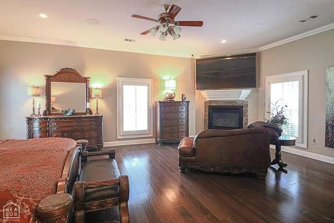
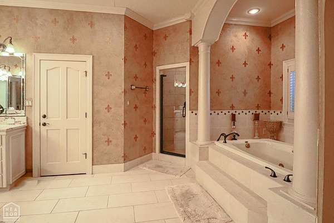
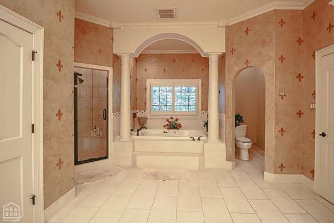
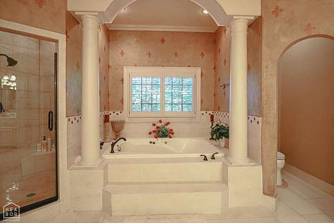
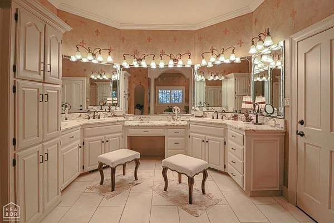
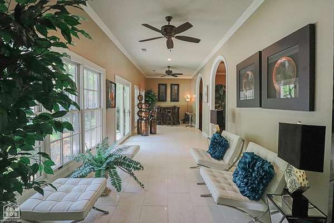
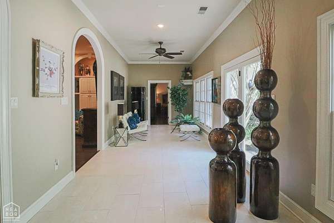
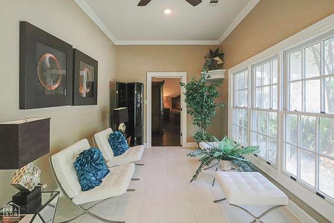
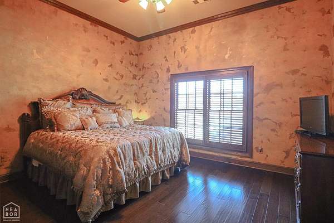
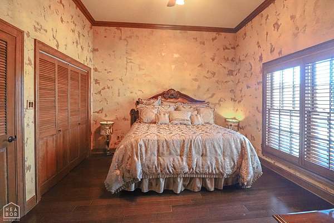
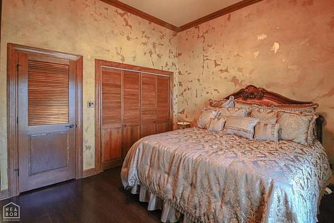
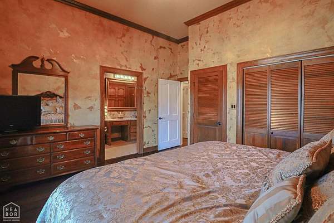
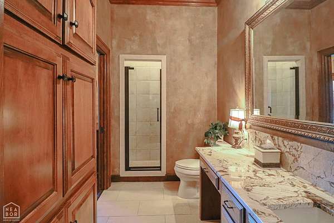
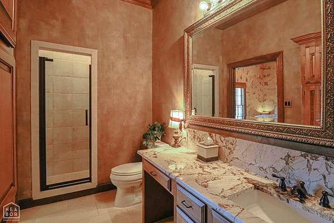
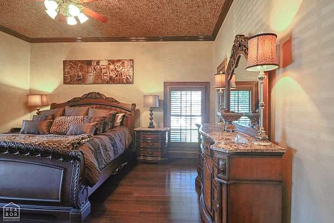
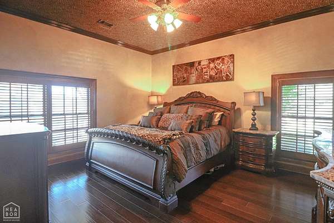
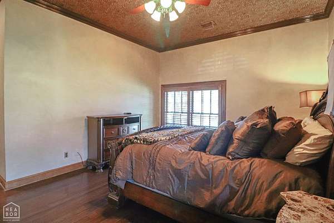
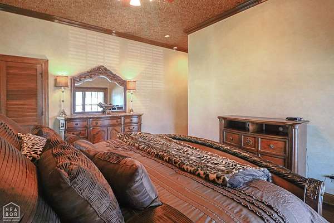
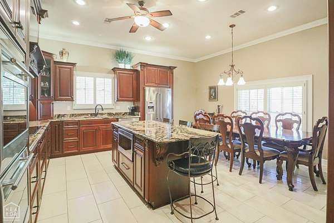
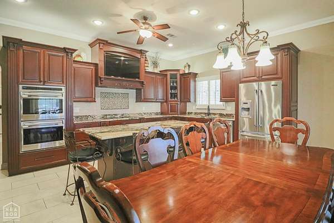
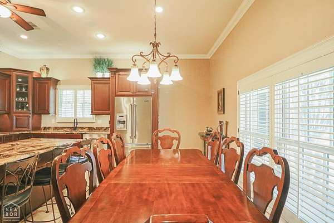
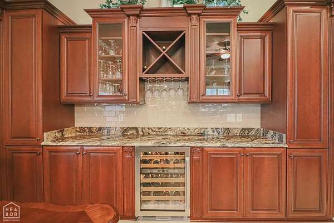
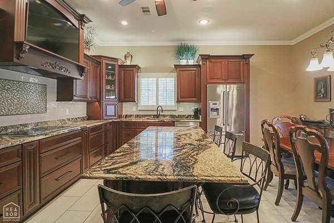
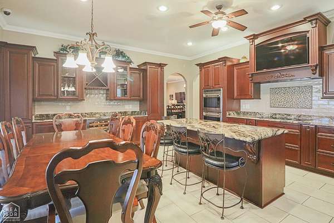
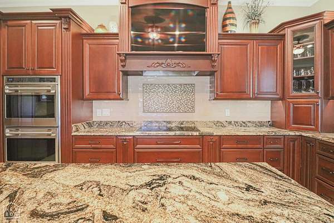
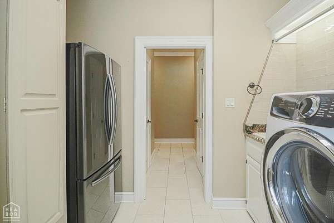
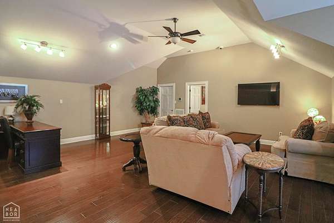
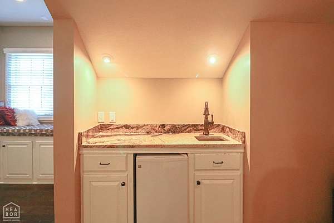
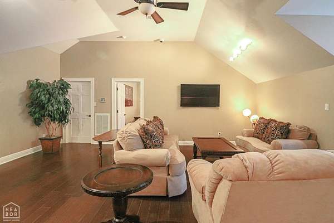
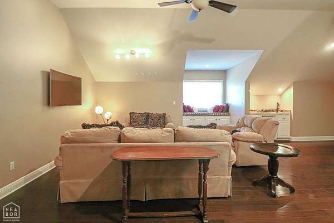
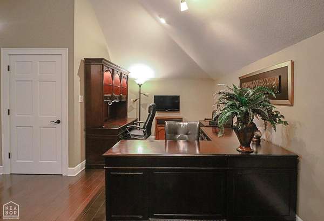
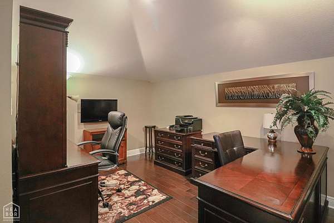
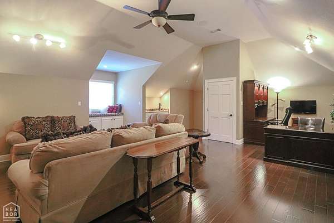
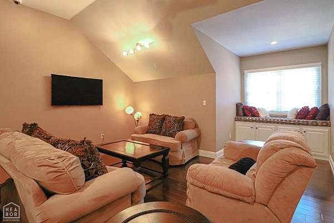
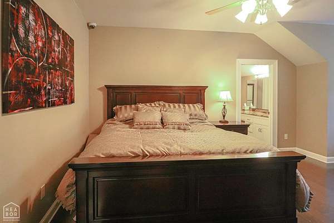
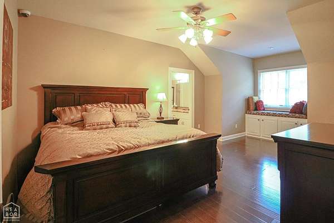
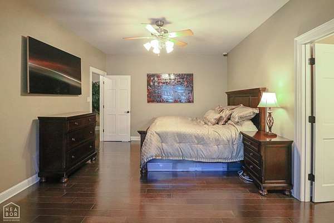
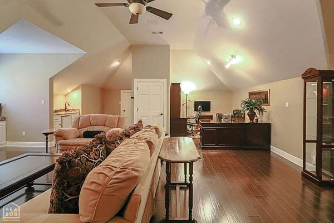
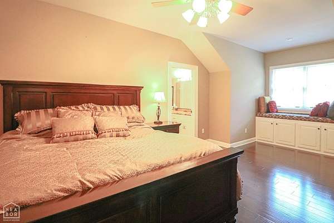
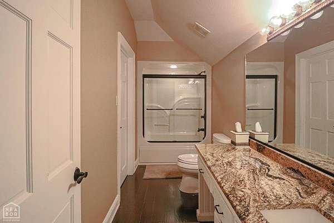
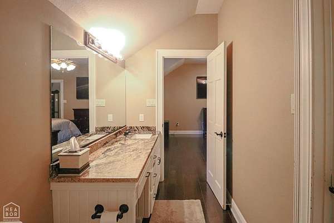
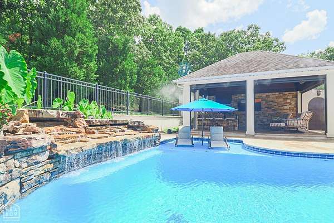
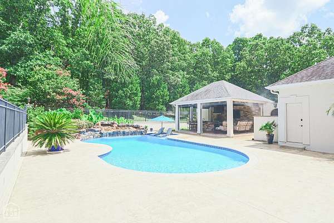
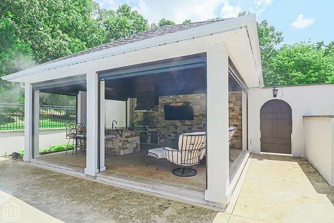
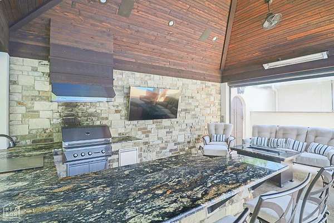
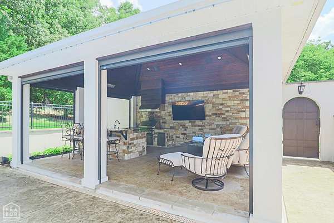
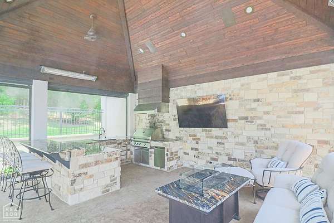
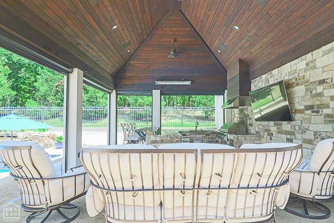
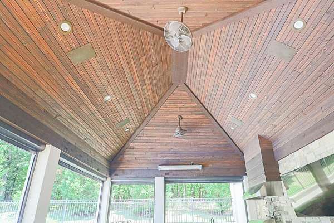
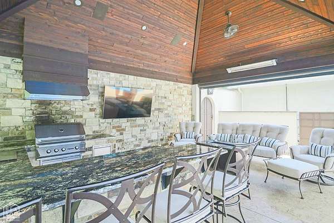
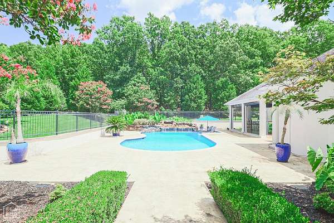
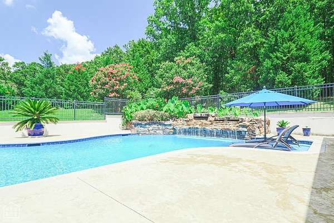
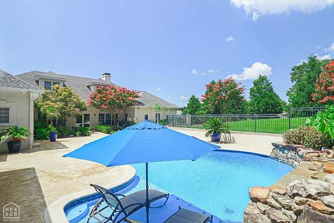
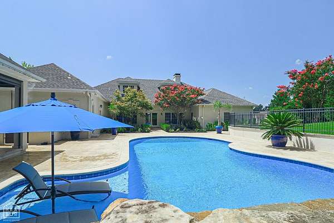
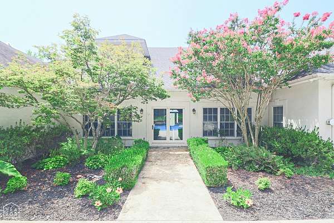
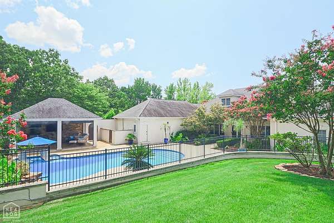
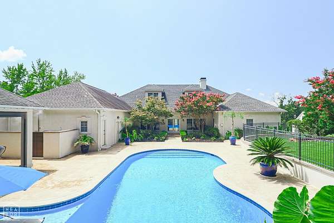
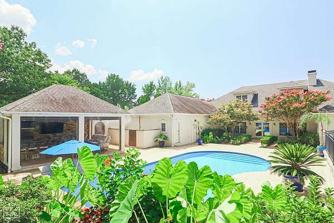
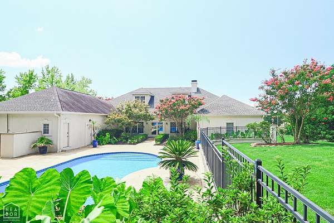
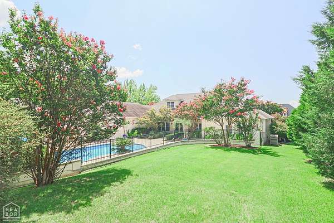
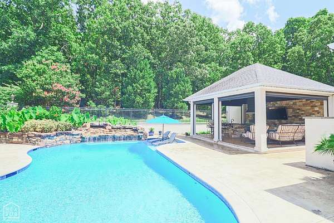
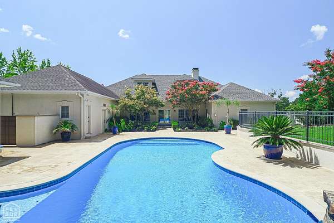
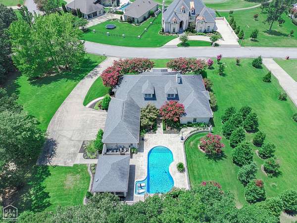
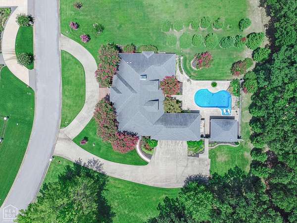
Experience exceptional luxury living at 3411 Lacoste Drive, located within the Ridgepointe Country Club subdivision. This extraordinary 4-bedroom, 3.5-bath residence is situated on 1.58 acres +/- and offers approximately 5,404 square feet +/- of beautifully appointed living space. A full smart-home integration by Sound Concepts provides seamless technology and convenience throughout the home. The floor plan features three bedrooms downstairs with an additional bedroom upstairs, soaring 12-foot ceilings, plantation shutters, multiple fireplaces, and a spacious primary suite. The beautifully updated kitchen features new cabinetry, a large eat-in area, breakfast bar, Wolf appliances, KitchenAid dishwasher, and a wine cooler. Designed for effortless entertaining, the outdoor living space is truly exceptional. The fenced, heated in-ground pool was installed in 2018 by Brewer's Pools & Landscaping Co and is complemented by a full-yard misting system for added comfort during warm summer days. The fully-equipped outdoor kitchen features retractable screens, a natural gas grill, stamped concrete, and a fire pit, creating an impressive space for entertaining year-round. A convenient exterior half bath serves the pool and outdoor living areas. The property also features a beautiful sunroom with tile floors, a whole-home backup generator, a spacious 3-car garage with additional golf cart space, and multiple HVAC units. This property offers a rare opportunity to experience luxury living at its finest!
Location
- Street address
- 3411 Lacoste Dr
- County
- Craighead County
- Zip code
- 72404
- Community
- Ridge Pointe
- Elevation
- 373 feet
Property details
- Acreage
- 1.58 acres68,825 sq ft
- Zoning
- R-1
- MLS #
- JBR 10132517
- Posted
Parcels
- 01-143284-13300
Legal description
Lot 21 Ridgepointe Country Club Phase III & Lot 1 Lieblongs Replat of Lots 22 & 23 Blk B Ridgepointe
Details and features
Listing
- Type
- Residential
- Franchise
- Coldwell Banker Real Estate
Lot
- Features
- Golf Course, Landscaped, Shade Trees
Exterior
- Features
- Synthetic Stucco
Structure
- Stories
- 2
- Windows
- Plantation Shutters
Interior
- Rooms
- Bathroom x 4, Bedroom x 4
- Flooring
- Carpet, Ceramic, Hardwood
- Fireplaces
- Yes
- Appliances
- Countertop Electric, Dishwasher Built-In, Microwave Built-In, Refrigerator
- Features
- Breakfast Bar, Built-Ins, Ceiling Fan(s), Jet Tub, Saferoom, Stereo Sound, Vaulted Ceiling(s)
Nearby schools
| Name | Type |
|---|---|
| Jonesboro Magnet | Elementary |
| Jonesboro High School | High |
Listing history
| Date | Event | Price | Change | Source |
|---|---|---|---|---|
| Sept 24, 2026 | New listing | $1,399,900 | — | JBR |