Images
Map
Street
Land with Home for Sale in Clayton, North Carolina
3412 Queen Ann Dr E, Clayton, NC 27527
$585,000
1.56 acres
Active sale
$15k drop
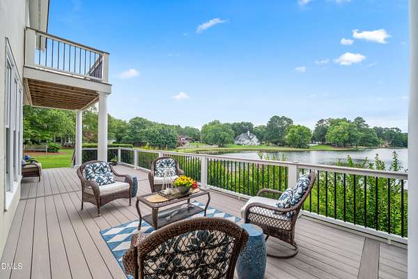
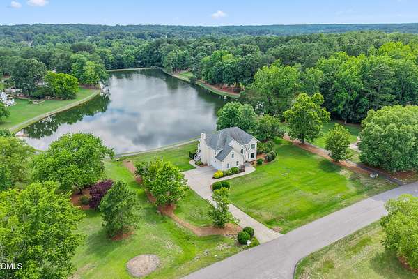
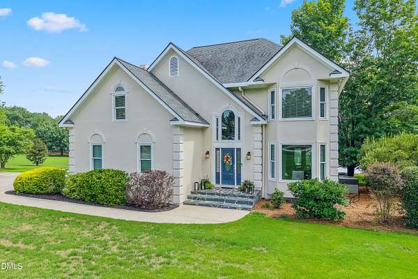
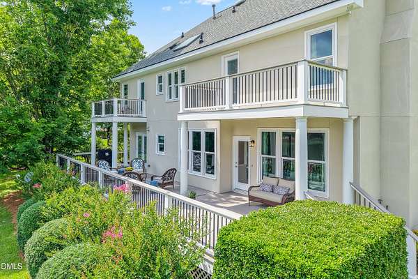
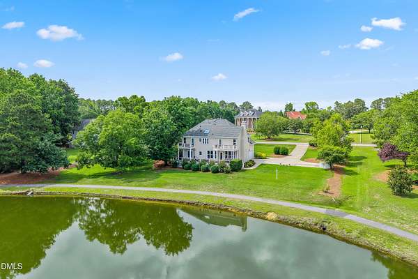
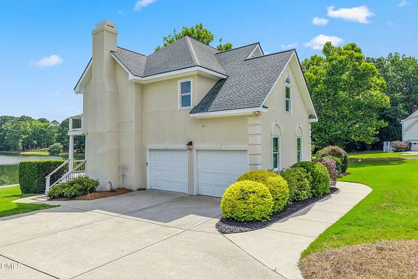
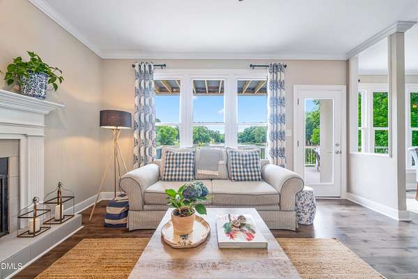
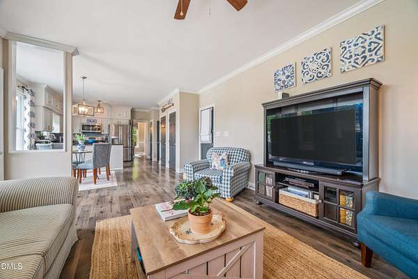
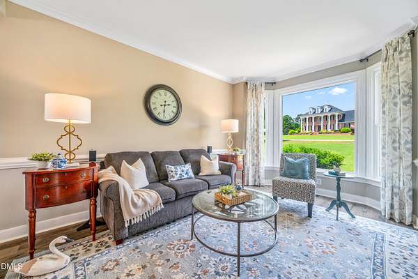
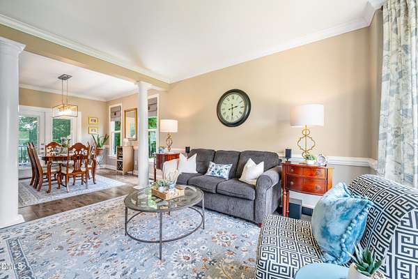
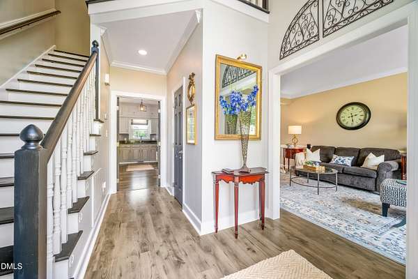
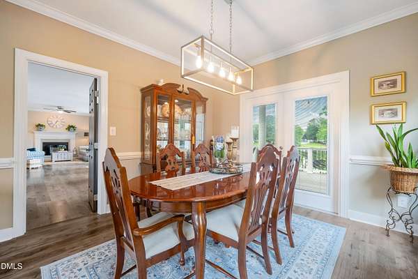
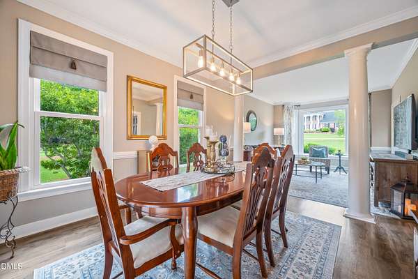
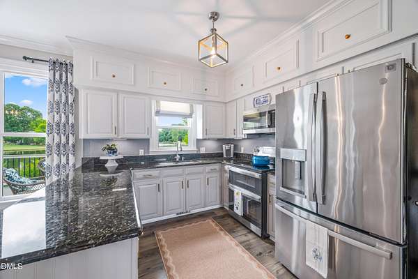
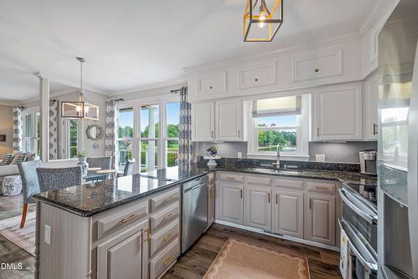
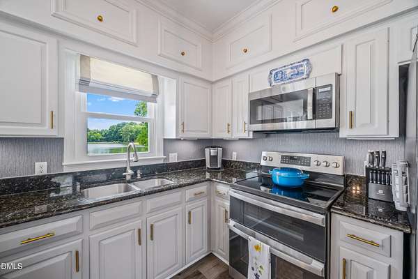
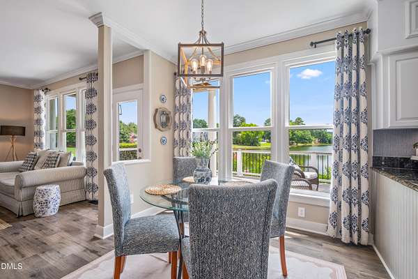
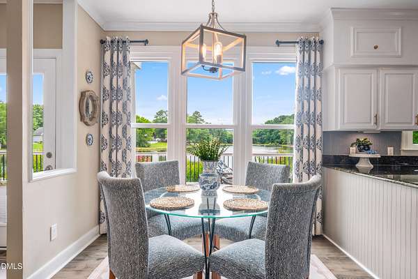
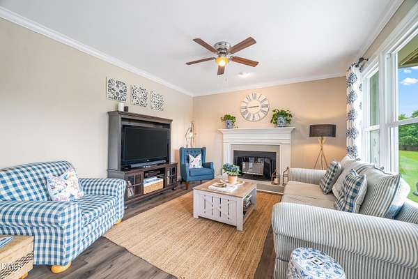
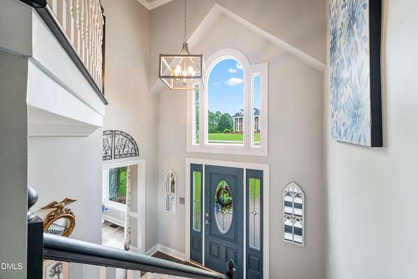
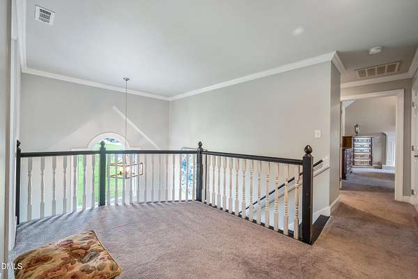
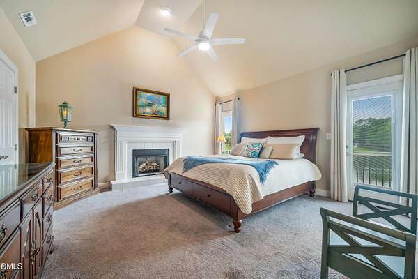
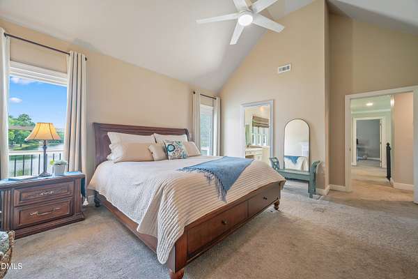
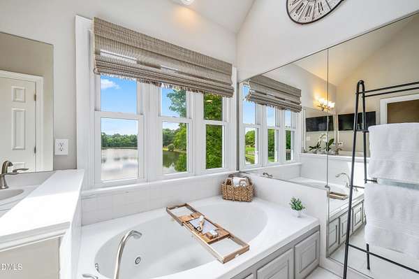
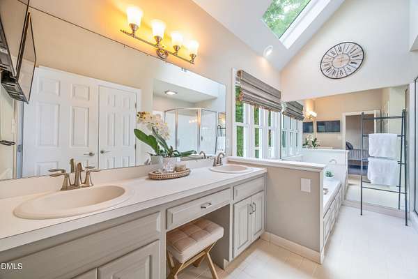
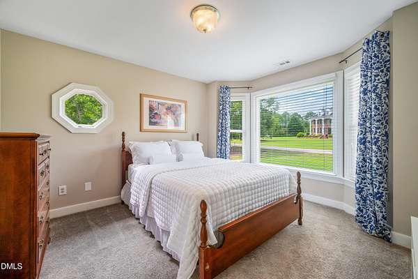
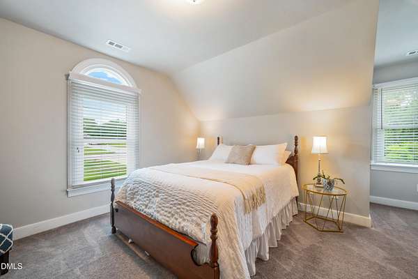
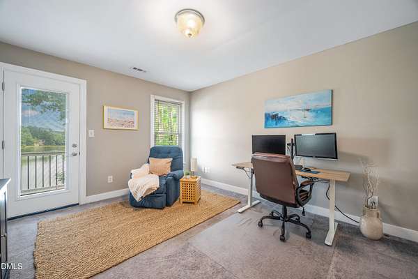
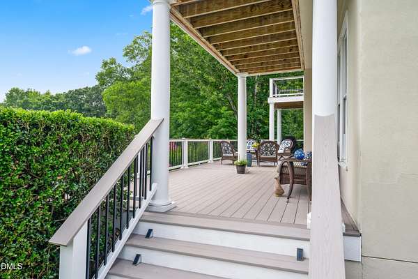
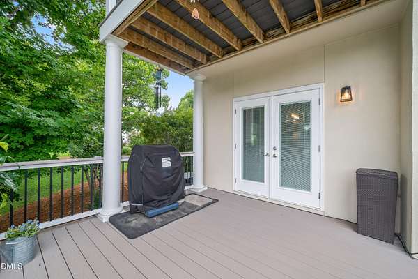
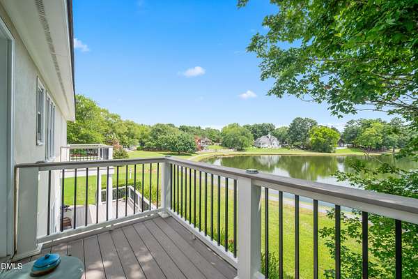
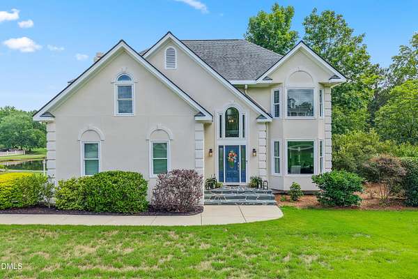
Est $3,627/moRare lakefront living in gated Neuse Colony! Set on 1.56 acres with approximately 200 feet of waterfront, this beautifully updated 4BR/2.5BA home is all about the view. Enjoy sweeping lake vistas from the living areas, expansive deck and an incredible primary suite featuring its own fireplace, vaulted ceiling and private lake-view balcony. Major updates include roof, HVAC, driveway, composite deck, water heater, electrical panel, appliances, LVP flooring, interior and exterior paint, lighting and more. Neuse Colony offers a private lake, fishing and approximately 6 miles of paved trails extending along the Neuse River. Privacy, acreage, waterfront and gated-community living-all for $615,000.
2,478
Sq feet
4
Beds
2
Full baths
1
1/2 bath
1990
Built
Location
- Street address
- 3412 Queen Ann Dr E
- County
- Johnston County
- Zip code
- 27527
- Community
- Neuse Colony
- Elevation
- 185 feet
Property details
- Acreage
- 1.56 acres67,954 sq ft
- Zoning
- PUD
- MLS #
- DMLS 10177540
- Posted
Property taxes
- 2026
- $2,929
Expenses
- Homeowner Association Fee
- $1,600 annually
- Homeowner Association Fee
- $500 annually
Parcels
- 16J05007V
Legal description
L21 Neuse Colony B P31-851689
Details and features
Listing
- Type
- Residential
- Subtype
- Single Family Residence
Lot
- View
- Lake
- Waterfront
- Lake Front
- Features
- Back Yard, Few Trees, Front Yard, Lake On Lot, Landscaped, Views, Waterfront
Exterior
- Parking
- Driveway, Garage
- Pool
- Deck, Porch
Structure
- Stories
- 2
- Sewer
- Septic Tank
- Heating
- Propane
- Cooling
- Attic Fan, Ceiling Fan(s), Central Air
- Materials
- Cement Siding, Stucco
- Roof
- Shingle
- Windows
- ENERGY STAR Qualified W Indows
Interior
- Room Count
- 4
- Rooms
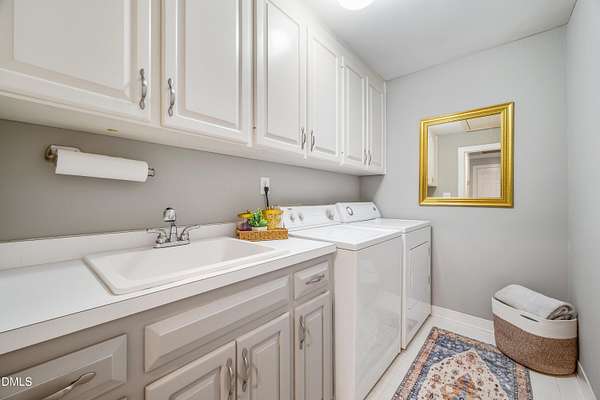
- Bathroom x 3, Bedroom x 4, Laundry Room
- Flooring
- Vinyl
- Fireplaces
- Yes
- Appliances
- Double Oven, Dryer, Microwave, Oven, Refrigerator, Stainless Steel Appliance(s), Washer
- Security
- Security
- Features
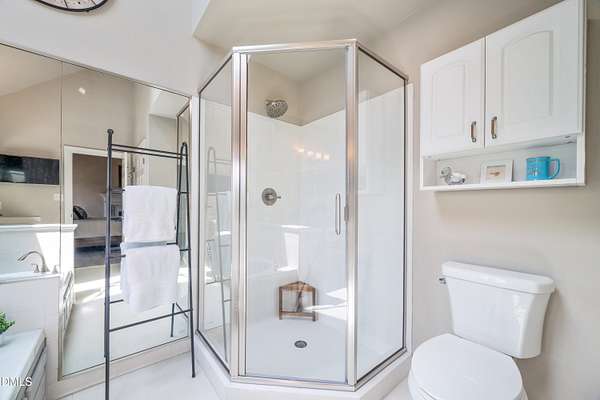
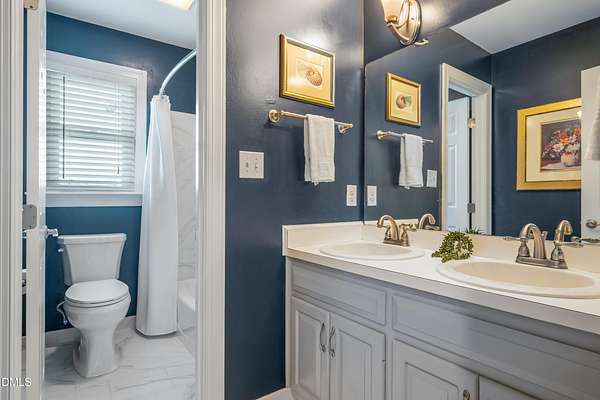
- Ceiling Fan(s), Crown Molding, Double Vanity, Entrance Foyer, Granite Counters, Smooth Ceilings, Vaulted Ceiling(s), Walk-In Closet(s), Walk-In Shower, Whirlpool Tub
Property utilities
| Category | Type | Status |
|---|---|---|
| Gas | Propane | Connected |
Nearby schools
| Name | Type |
|---|---|
| Johnston - East Clayton Elementary | Elementary |
| Johnston - Riverwood Middle | Middle |
| Johnston - Clayton High | High |
Listing history
| Date | Event | Price | Change | Source |
|---|---|---|---|---|
| Sept 25, 2026 | Price drop | $585,000 | $14,999 -2.5% | DMLS |
| Sept 12, 2026 | Price drop | $599,999 | $15,001 -2.4% | DMLS |
| Aug 19, 2026 | Price drop | $615,000 | $14,000 -2.2% | DMLS |
| July 1, 2026 | New listing | $629,000 | — | DMLS |
Payment calculator
Contact listing agent
By submitting, I agree to the terms of use and to be contacted by . Message and data rates may apply.