Land with Home for Sale in Powhatan, Virginia
3416 Lake Randolph Ct, Powhatan, VA 23139
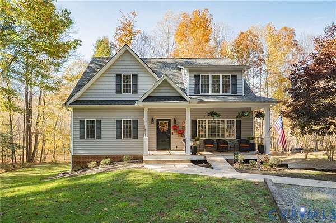
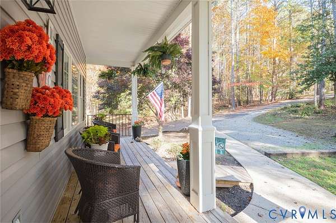
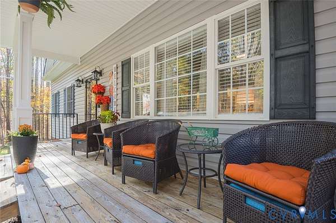
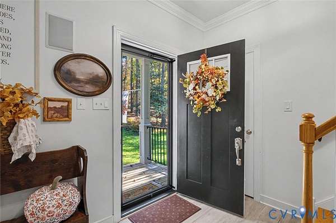
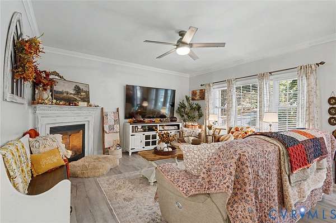
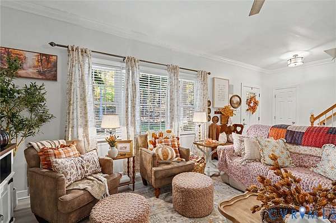
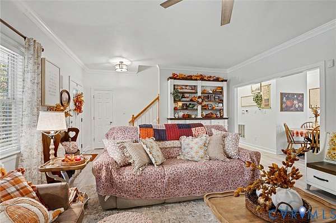
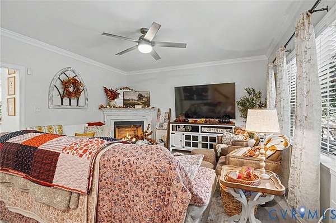
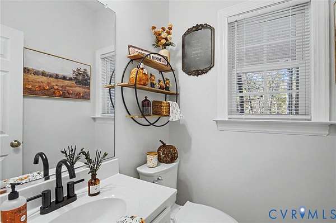
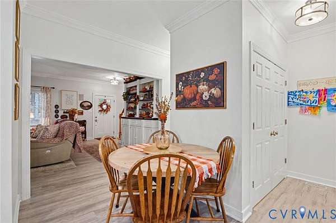
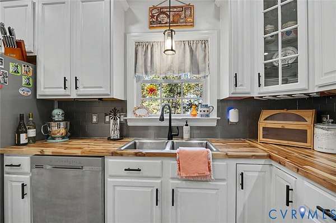
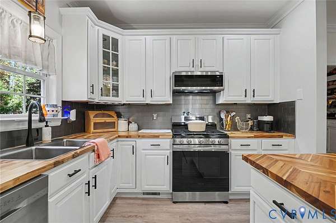
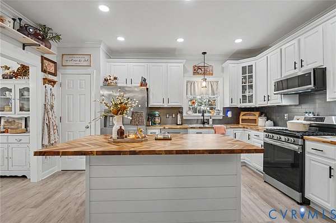
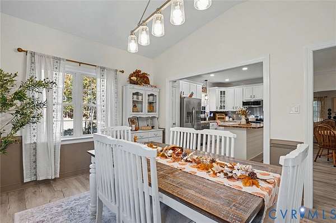
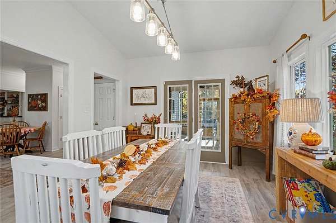
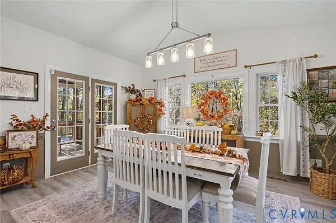
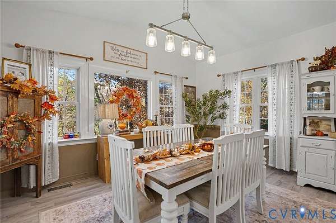
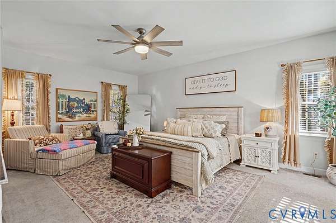
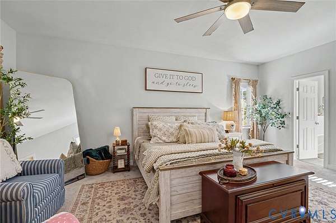
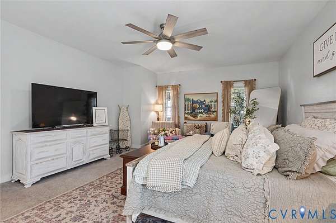
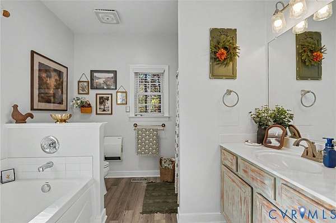
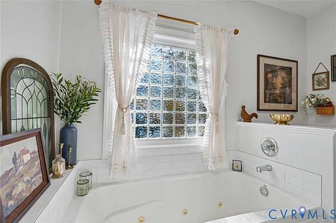
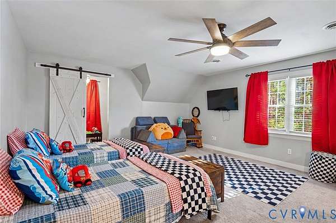
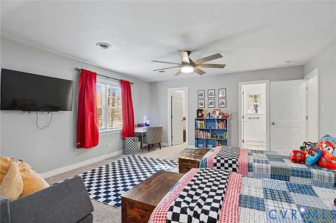
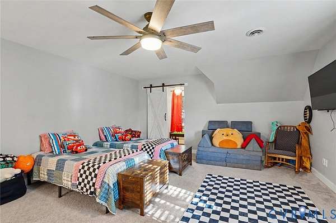
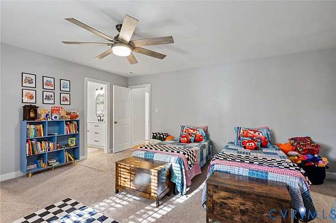
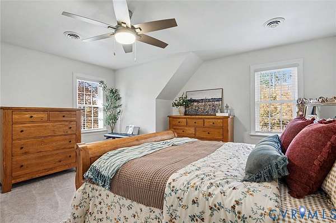
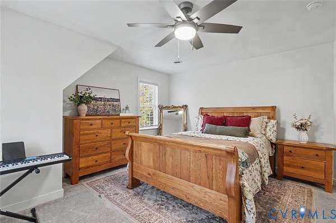
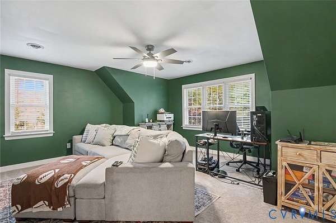
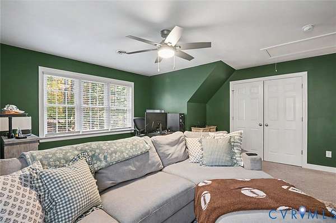
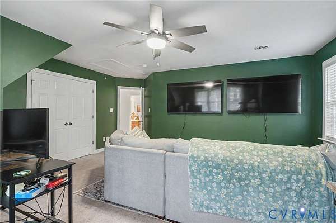
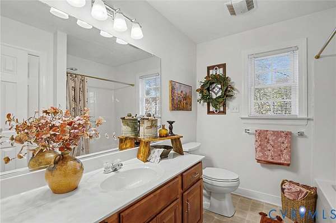
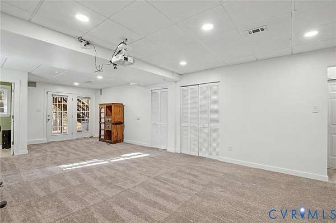
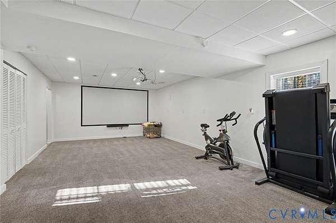
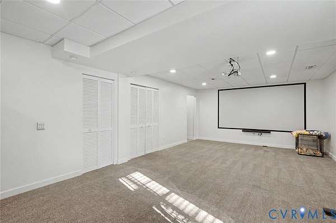
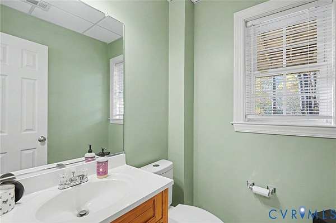
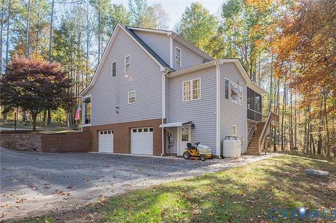
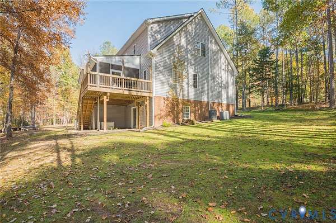
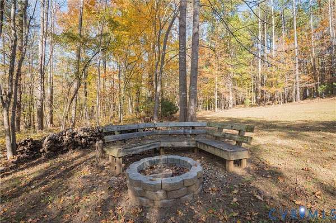
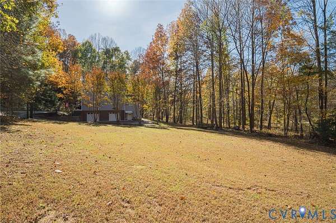
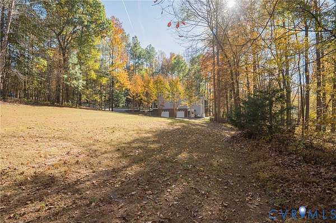
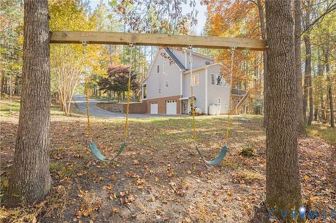
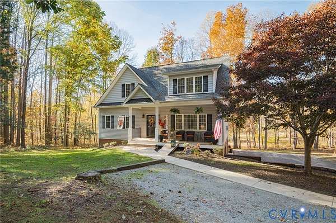
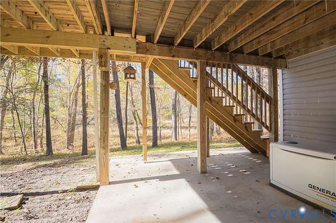
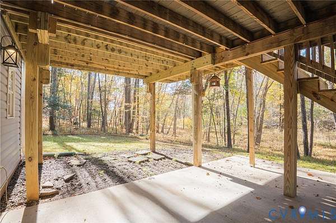
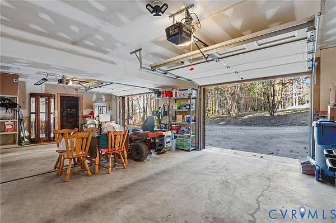
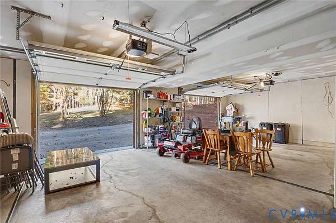
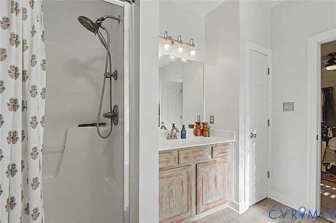
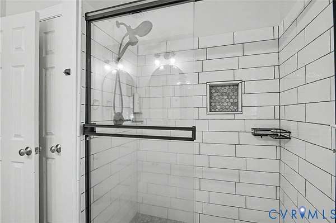
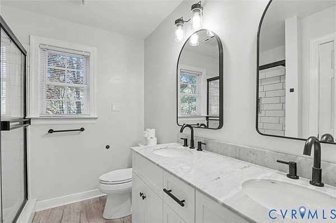
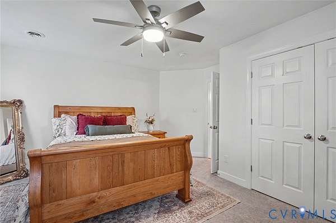
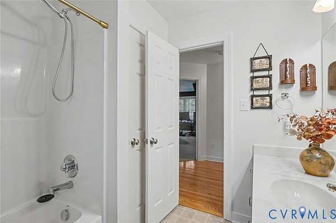
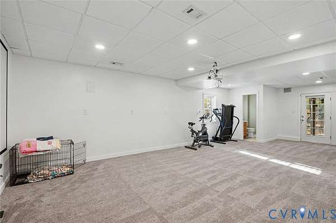
Welcome Home to this beautiful 4 Bedroom Cape and discover the perfect blend of space, comfort and privacy on 2.4 acres! This spacious home features both 1st and 2nd Floor Primary Suites! It's inviting open floor plan is designed for both everyday living and entertaining! The Kitchen flows seamlessly into the living area, while the bright morning room provides the perfect spot to enjoy your morning coffee/tea and views of your surrounding serenity! 3 Full Baths 2 Half Baths, there is plenty of room for family and guests! Screened in Porch, Gas Log Fireplace, wired whole house generator! The basement offers additional flex space while the oversized 2 Car Garage has a workshop provides exceptional versatility for hobbies, projects, storage or recreation! This is a one-of-a kind retreat that you'll love calling home! Come experience all that this special home has to offer! Call Now!
Location
- Street address
- 3416 Lake Randolph Ct
- County
- Powhatan County
- Zip code
- 23139
- Community
- Lake Randolph Estates
- Elevation
- 258 feet
Directions
West on Midlothian (Rt. 60), Left onto Rt. 13, Left onto Rocky Ford Road (603) Turn Right onto Palmore Road, Right onto Lake Randolph Drive, Left onto Lake Randolph Ct. Home is at the end of cul-de-sac
Property details
- Acreage
- 2.4 acres
- Zoning
- R-2
- MLS #
- CVRMLS 2629370
- Posted
Property taxes
- 2025
- $3,608
Parcels
- 039-6-29
Legal description
LAKE RANDOLPH ESTATES LOT 29 SEC B
Details and features
Listing
- Type
- Residential
- Subtype
- Single Family Residence
- Franchise
- RE/MAX International
Lot
- Features
- Cul de Sac, Rolling Slope
Exterior
- Parking
- Driveway, Garage, Open, Oversize, Underground/Basement
- Pool
- Deck, Porch
- Structures
- Workshop
- Features
- Paved Driveway
Structure
- Stories
- 2
- Water
- Well
- Sewer
- Septic Tank
- Heating
- Electric, Zoned
- Cooling
- Central Air
- Materials
- Block, Drywall, Vinyl Siding
- Roof
- Composition
Interior
- Room Count
- 10
- Rooms
- Basement, Bathroom x 5, Bedroom x 4, Dining Room, Game Room, Kitchen
- Flooring
- Carpet, Vinyl
- Fireplaces
- Yes
- Appliances
- Dishwasher, Electric Water Heater, Gas Cooking, Microwave, Refrigerator, Stove
- Features
- Bath In Primary Bedroom, Cable Tv, Cathedral Ceilings, Ceiling Fans, Dining Area, Eat In Kitchen, Fireplace, High Speed Internet, Kitchen Island, Main Level Primary, Pantry, Recessed Lighting, Walk In Closets, Wired For Data
Nearby schools
| Name | Type |
|---|---|
| Powhatan | Elementary |
| Powhatan | Middle |
| Powhatan | High |
Listing history
| Date | Event | Price | Change | Source |
|---|---|---|---|---|
| Nov 3, 2026 | Under contract | $625,000 | — | CVRMLS |
| Oct 31, 2026 | New listing | $625,000 | — | CVRMLS |