Land with Home for Sale in St. Helens, Oregon
34169 Cataway Ln, St. Helens, OR 97051
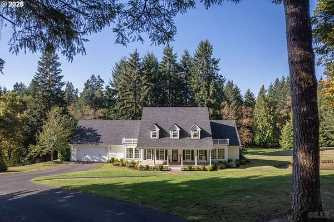
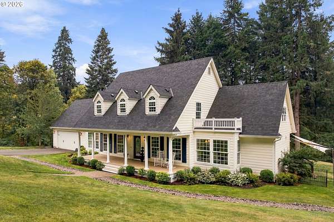
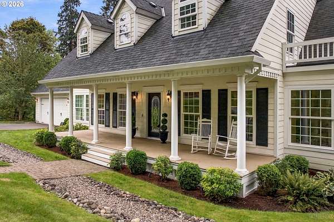
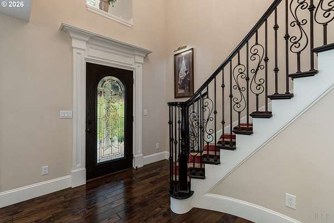
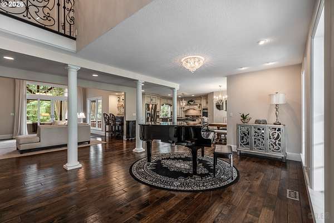
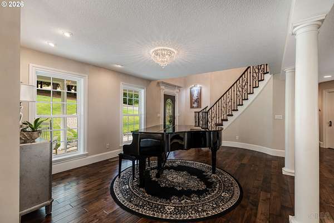
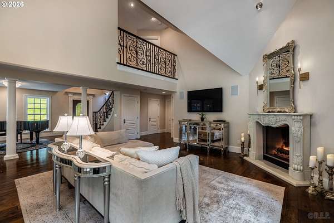
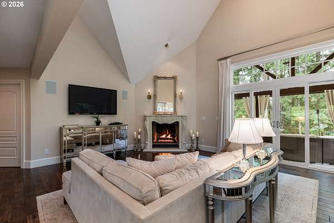
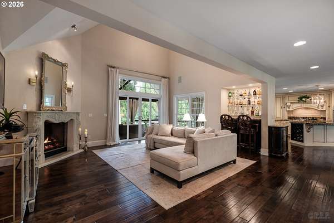
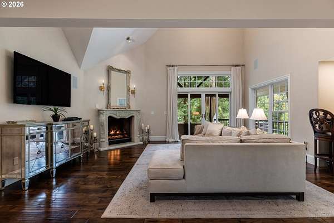
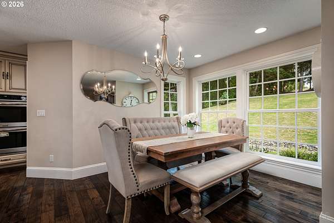
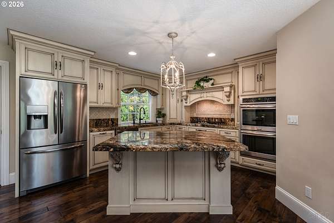
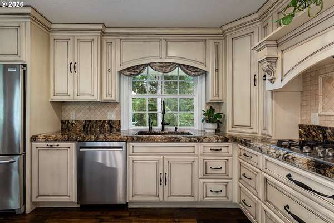
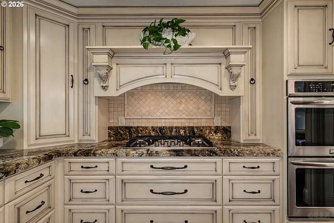
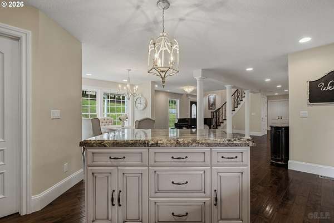
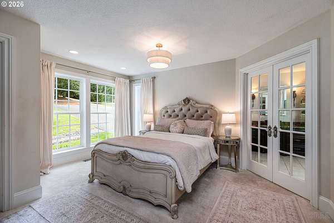
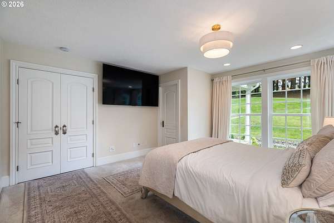
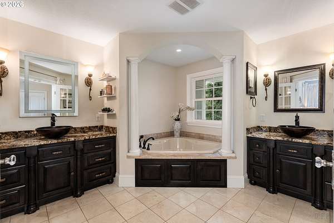
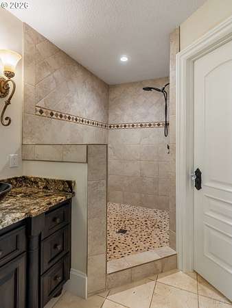
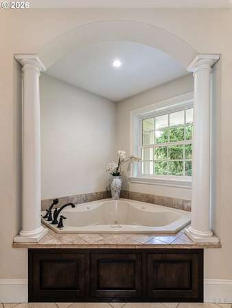
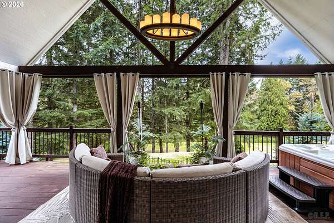
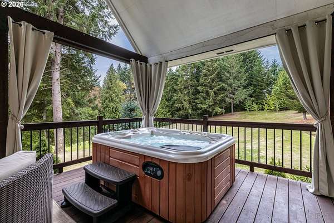
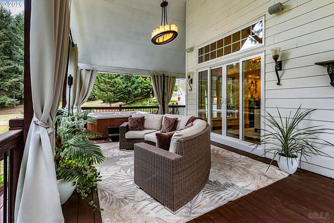
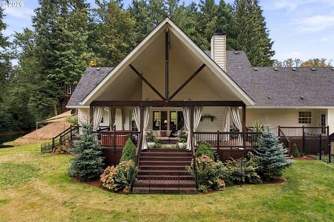
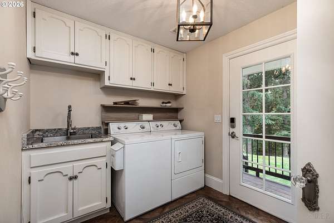
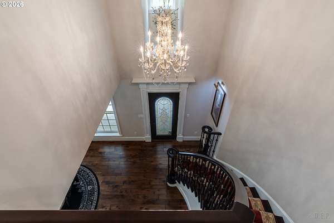
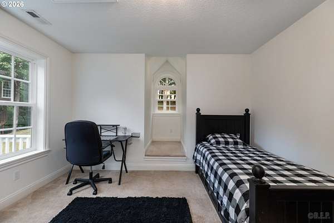
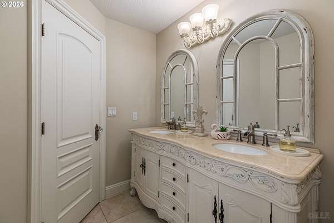
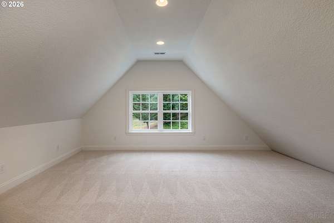
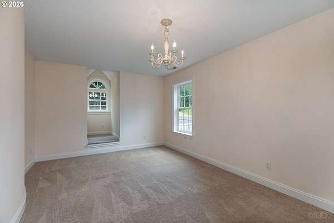
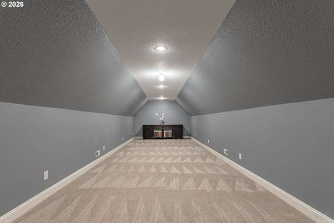
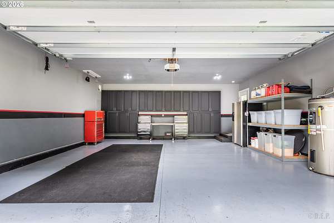
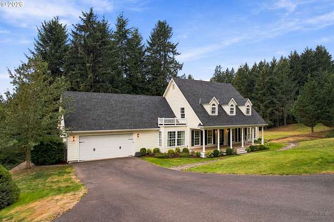
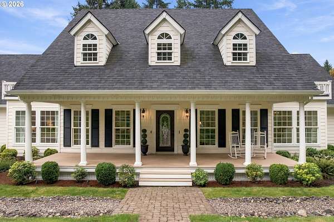
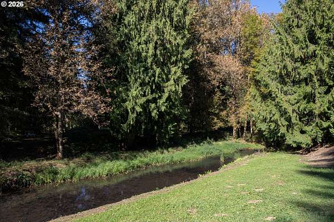
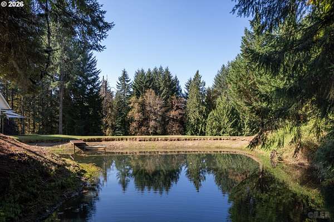
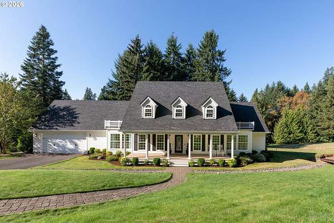
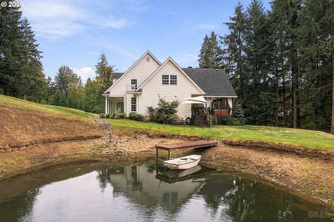
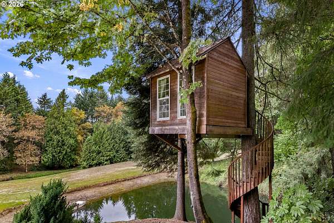
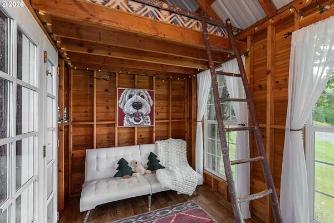
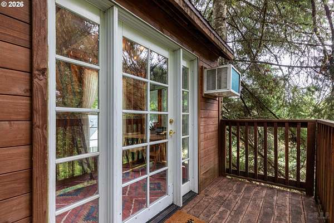
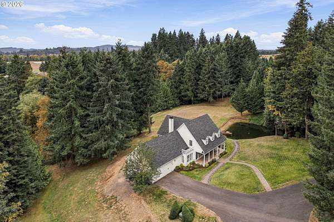
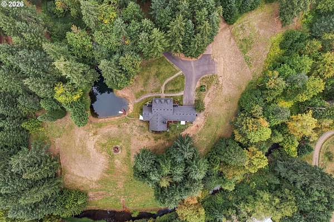
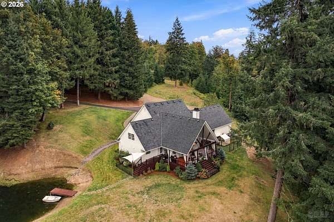
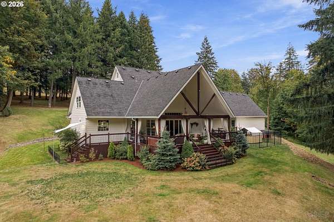
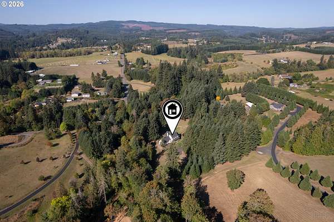
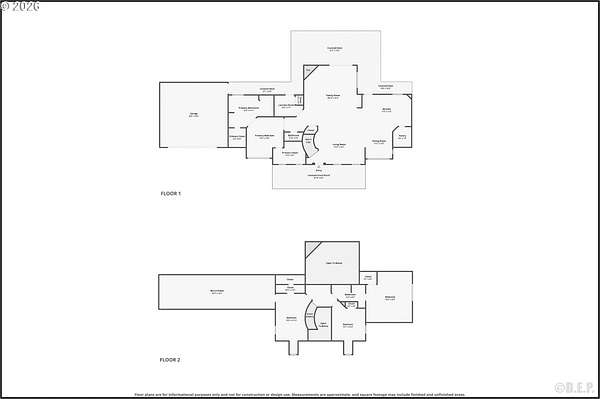
Beautiful custom home on a private wooded setting just minutes from town. Lovingly maintained by the original owners, this 3,316 sq ft home offers 4 bedrooms, 2.5 baths and a floor plan filled with custom details. Soaring ceilings, hardwood floors, abundant windows, detailed millwork and an impressive fireplace give the main living areas plenty of character without sacrificing everyday comfort. The kitchen is a standout with custom cabinetry, granite counters, large island, pantry, wine storage and stainless appliances including a gas cooktop and double ovens. The spacious primary suite features great natural light, two walk-in closets and a beautifully finished bath with dual vanities, jetted tub, separate shower and custom cabinetry. Upstairs you'll find additional bedrooms, a large vaulted bonus room and balconies overlooking the property. One of the best features of the home is the covered outdoor living area with vaulted, exposed-beam ceiling, hot tub and plenty of room to relax or entertain while taking in the peaceful wooded surroundings. The property also includes a pond with dock, year-round creek, landscaped grounds, sprinklers, pet fencing and an oversized 2-car garage with built-in storage. There's even a finished treehouse tucked into the property for a fun extra space. Private and peaceful without feeling remote, this is a thoughtfully designed custom home with the space, setting and outdoor living that are hard to find so close to town.
Location
- Street address
- 34169 Cataway Ln
- County
- Columbia County
- Zip code
- 97051
- Elevation
- 225 feet
Directions
Highway 30 to Pittsburg Road to Robinette, R on Cataway to address
Property details
- Acreage
- 6.6 acres
- Zoning
- RR5
- MLS #
- RMLS 126697489
- Posted
Property taxes
- Recent
- $5,798
Parcels
- 17460
Legal description
In listing office
Details and features
Listing
- Type
- Residential
- Subtype
- Single Family Residence
- Franchise
- RE/MAX International
Lot
- Waterfront
- Creek
Exterior
- Fencing
- Fenced
- Pool
- Deck, Porch
- Features
- Covered Deck, Dock, Dog Run, Free Standing Hot Tub, Garden, RV Parking, Security Lights, Sprinkler, Water Feature, Yard
Structure
- Style
- Craftsman
- Stories
- 2
- Heating
- Forced Air
- Cooling
- Heat Pump
- Roof
- Composition
- Windows
- Vinyl Frames
Interior
- Rooms
- Bathroom x 2, Bedroom x 4, Bonus Room, Dining Room, Family Room, Laundry Room x 2
- Appliances
- Dishwasher, Disposal, Double Oven, Free Standing Refrigerator, Granite, Island, Pantry, Plumbed For Ice Maker, Range Hood, Tile
- Security
- Security
- Features
- Ceiling Fan, Garage Door Opener, Hardwood Floors, Jetted Tub, Laundry, Tile Floor, Vaulted Ceiling, Wallto Wall Carpet, Washer Dryer, Water Softener
Nearby schools
| Name | Type |
|---|---|
| Lewis & Clark | Elementary |
| ST Helens | Middle |
| ST Helens | High |
Listing history
| Date | Event | Price | Change | Source |
|---|---|---|---|---|
| Sept 22, 2026 | New listing | $1,199,000 | — | RMLS |