




Land with Home for Sale in Kinston, North Carolina
3418 Buena Vista Ct, Kinston, NC 28504
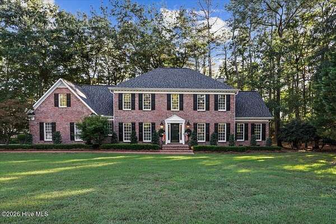
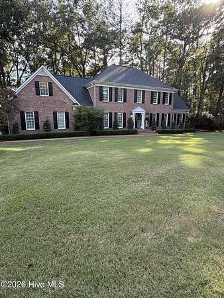
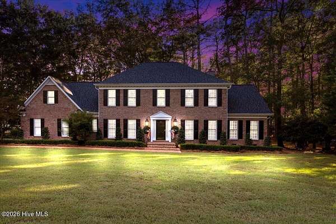
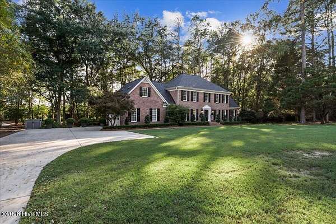
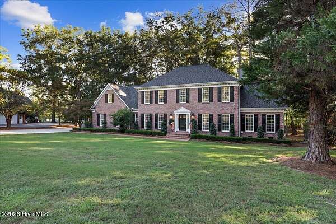
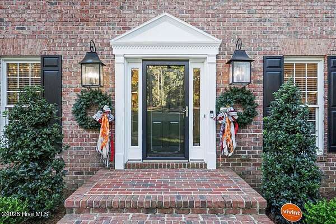
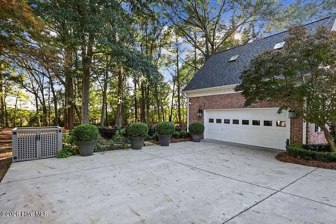
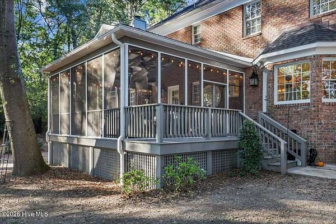
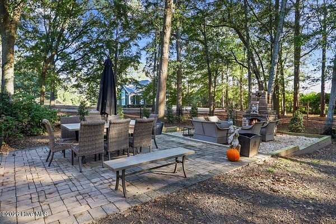
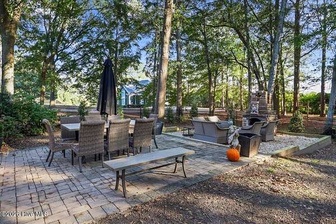
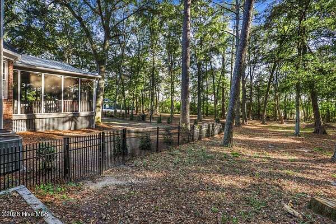
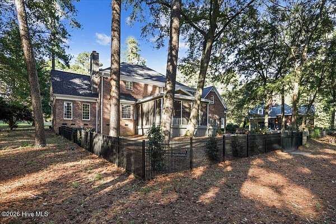
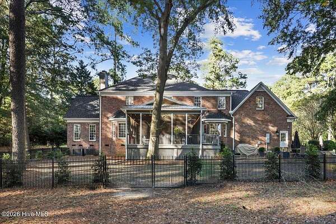
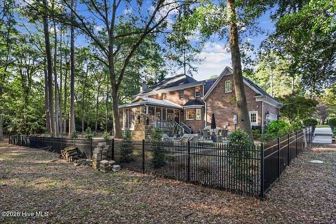
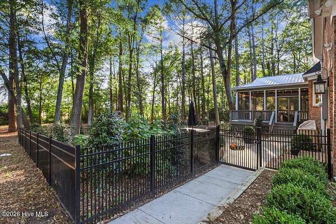
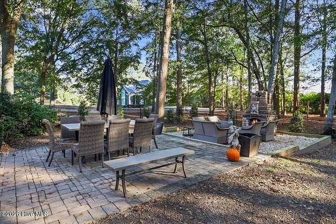
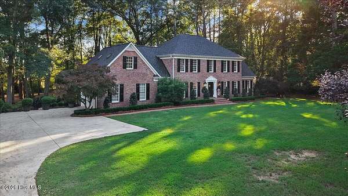
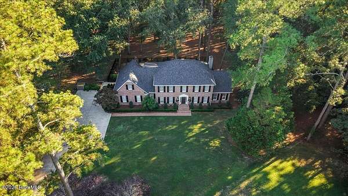
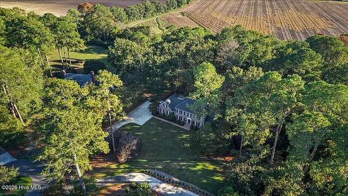
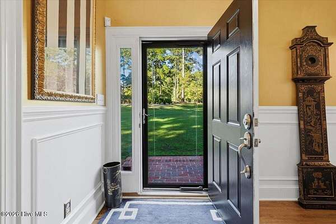
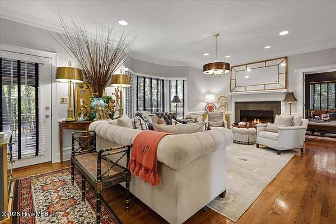
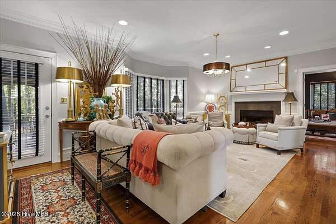
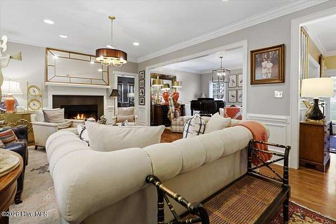
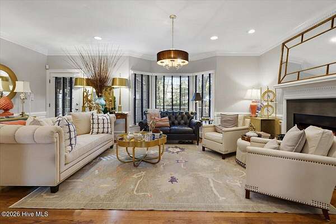
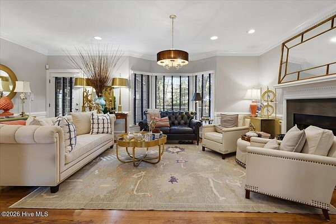
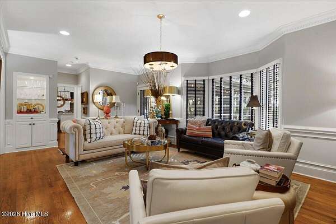
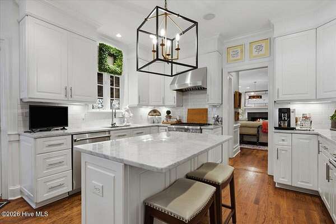
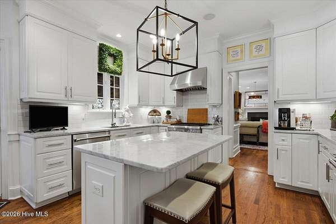
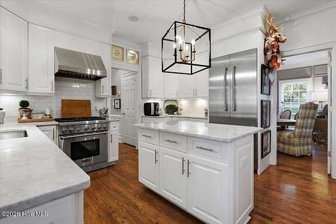
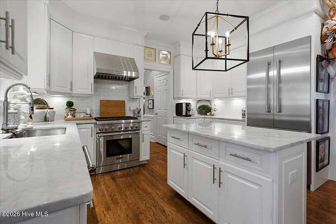
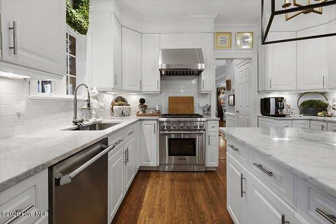
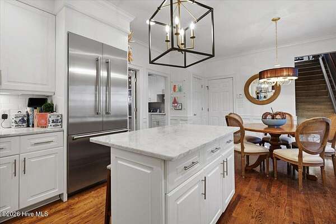
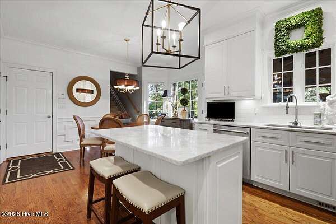
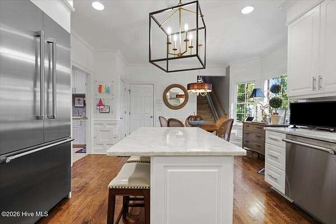
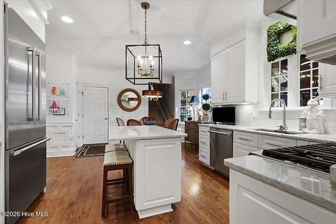
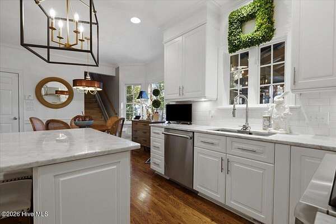
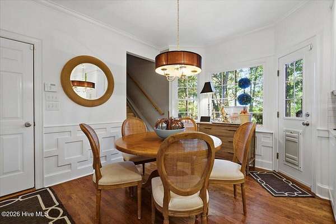
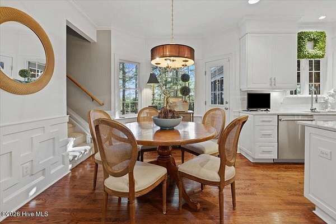
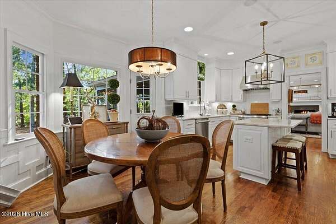
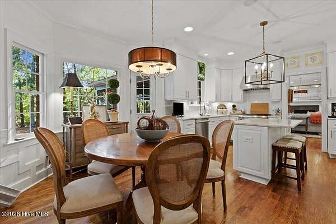
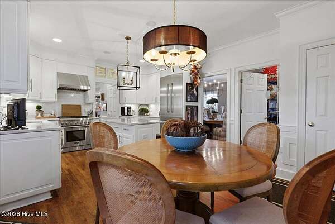
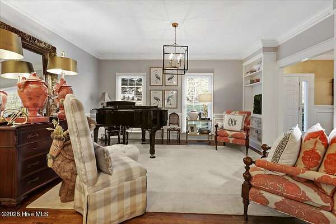
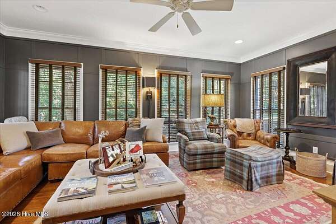
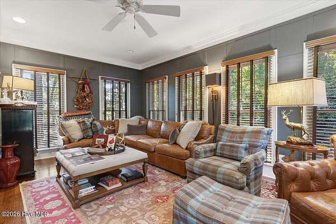
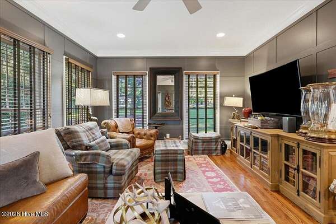
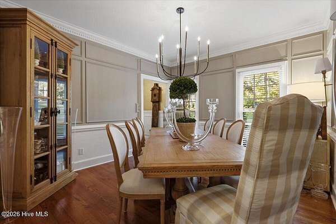
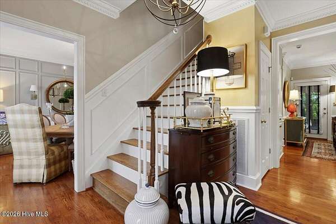
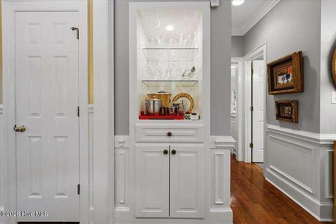
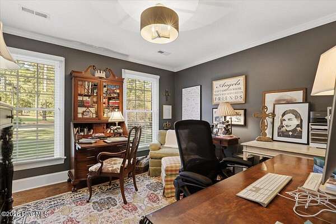
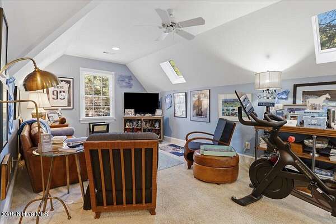
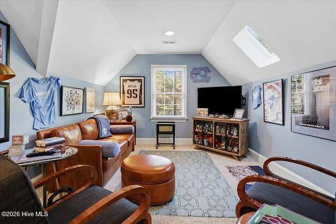
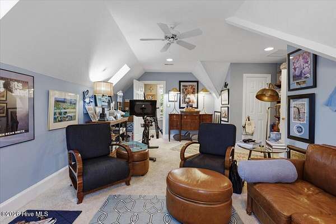
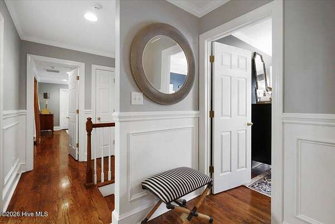
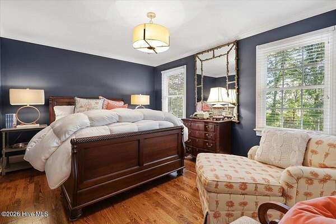
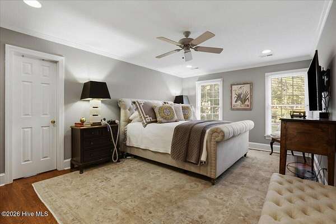
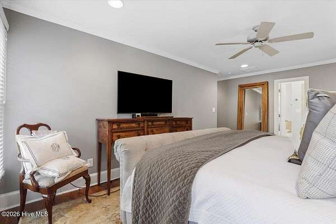
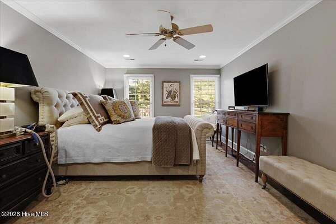
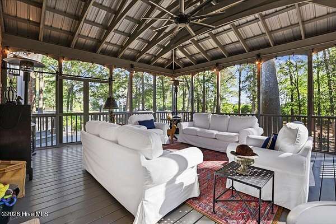
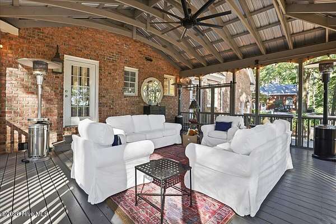
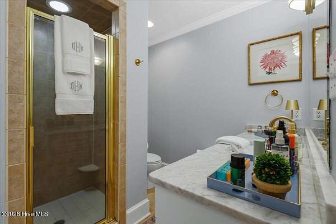
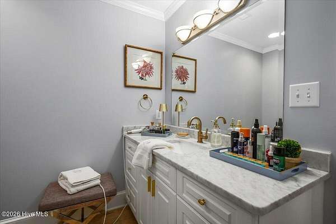
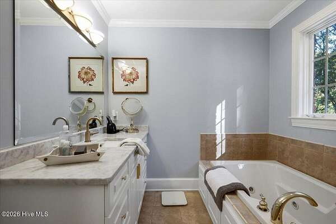
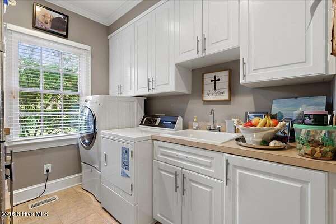
Discover this beautiful home in the highly desirable Hillcrest neighborhood, ideally situated outside the city limits in a peaceful setting. A charming brick walkway welcomes you to the home, which features a two-car garage and hardwood floors throughout. The main level offers a spacious living room with a gas-log fireplace, formal dining room, family room, breakfast room, half bath, and a well-appointed kitchen. The kitchen features marble countertops, a marble-topped island, built-in refrigerator, gas range, dishwasher, and pantry. A separate laundry room provides a utility sink and ample storage. Just off the living room, a screened porch with a ceiling fan creates a comfortable place to relax. The partially fenced backyard is designed for entertaining, with a brick fireplace, patio, and dedicated fire-pit area. Upstairs, the primary suite includes a large walk-in closet and a private bath with a jetted tub, walk-in shower, double vanity with marble countertops, and tile flooring. Three additional bedrooms each have their own closet and share a full bath featuring a tub, tile floors, and a double marble-top vanity. A spacious bonus room offers abundant closets and storage areas. A second staircase conveniently connects the bonus room to the kitchen, completing the home's practical and inviting layout. Be the first to check out this beautiful home.
Location
- Street address
- 3418 Buena Vista Ct
- County
- Lenoir County
- Zip code
- 28504
- Community
- Hillcrest
- School district
- Lenoir County
- Elevation
- 59 feet
Property details
- Acreage
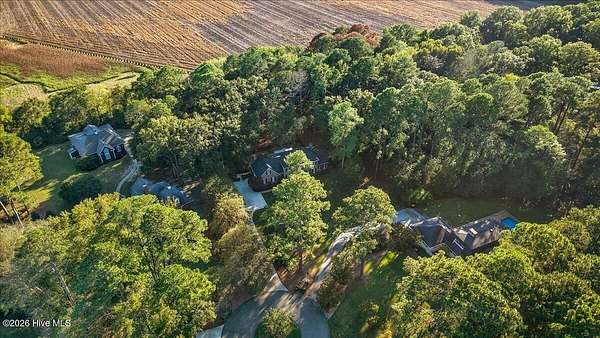
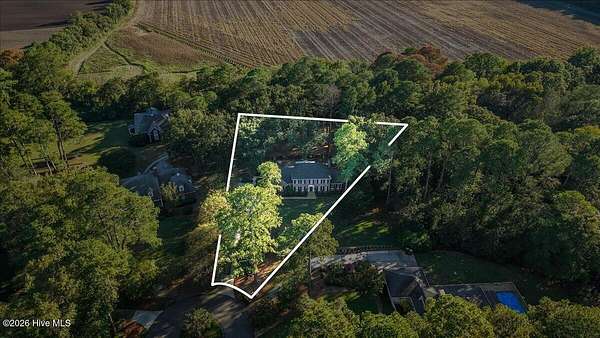
- 2.03 acres
- Zoning
- RA12
- MLS #
- HMLS 100607647
- Posted
Property taxes
- 2025
- $3,340
Expenses
- Homeowner Association Fee
- $1,500 annually
Parcels
- 450502873682
Legal description
Hillcrest Farm 14 L385K/16
Details and features
Listing
- Type
- Residential
- Subtype
- Single Family Residence
Lot
- Features
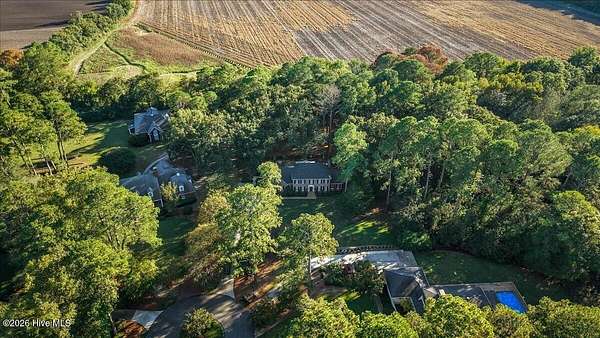
- Cul-De-Sac, Wooded
Exterior
- Parking Spaces
- 2
- Pool
- Deck
- Features
- Thermal Doors
Structure
- Water
- Public
- Sewer
- Septic Tank
- Heating
- Electric, Forced Air, Heat Pump
- Cooling
- Central Air
- Materials
- Brick Veneer, Wood Frame
- Roof
- Shingle
Interior
- Room Count
- 11
- Rooms
- Bathroom x 3, Bedroom x 4, Dining Room, Laundry Room, Utility Room
- Flooring
- Carpet, Tile, Wood
- Fireplaces
- Yes
- Appliances
- Built-In Microwave, Dishwasher, Gas Oven, Refrigerator
- Features
- Ceiling Fan(s), Entrance Foyer, Gas Log, High Ceilings, Solid Surface, Walk-In Closet(s), Walk-In Shower, Whirlpool
Property utilities
| Category | Type | Status |
|---|---|---|
| Water | Public | Available |
Nearby schools
| Name | Type | District |
|---|---|---|
| Kinston | Elementary | — |
| Frink | Middle | — |
| Kinston | High | Lenoir County |
Listing history
| Date | Event | Price | Change | Source |
|---|---|---|---|---|
| Oct 1, 2026 | New listing | $649,900 | — | HMLS |