Land with Home for Sale in Fairplay, Colorado
3418 High Creek Rd, Fairplay, CO 80440
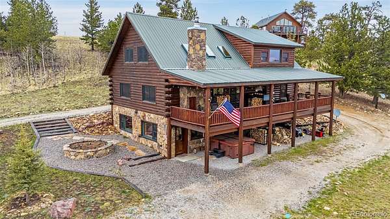
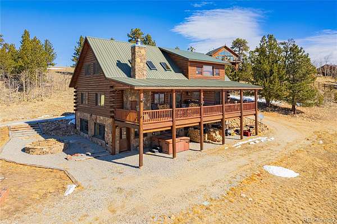
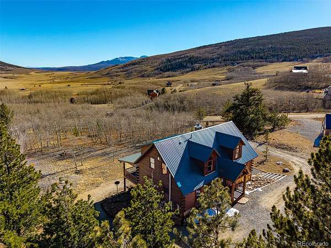
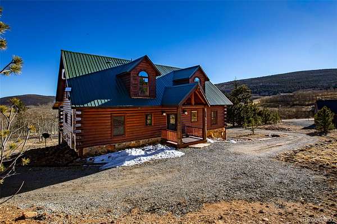
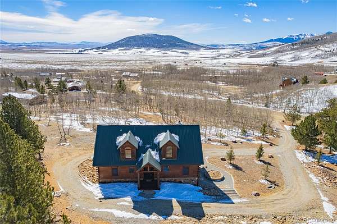
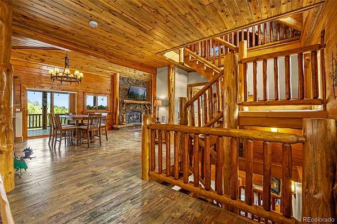
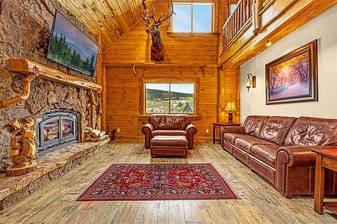
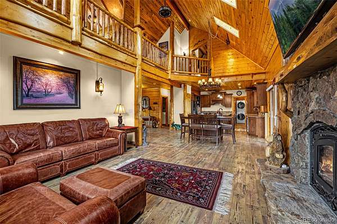
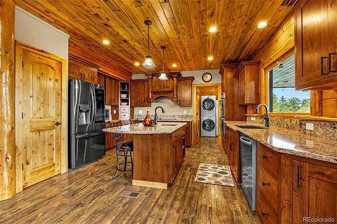
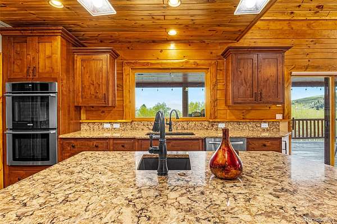
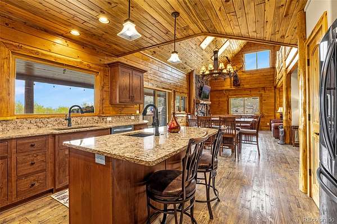
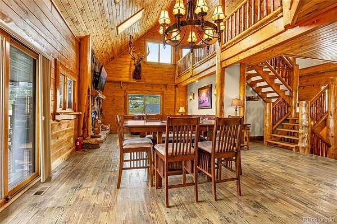
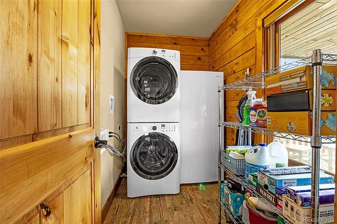
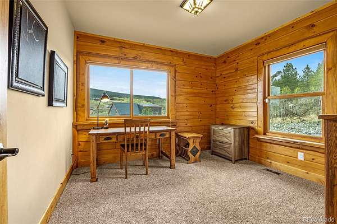
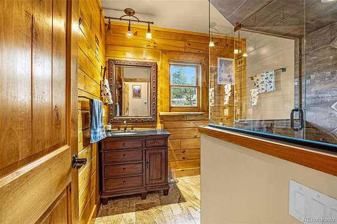
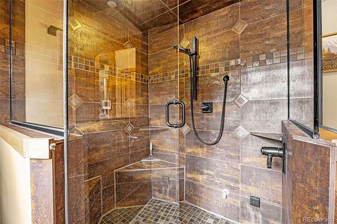
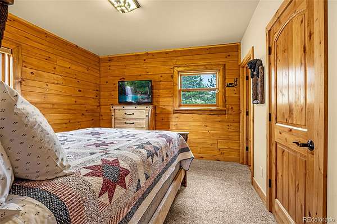
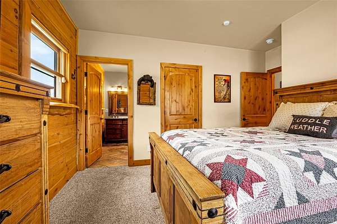
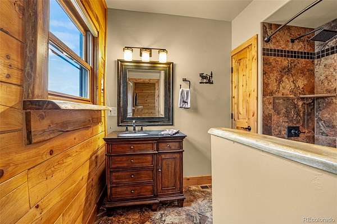
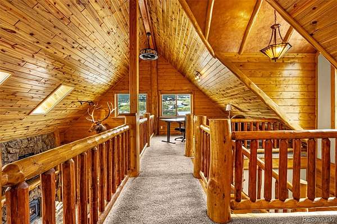
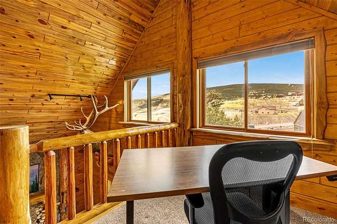
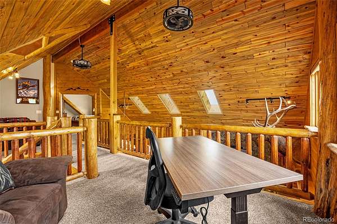
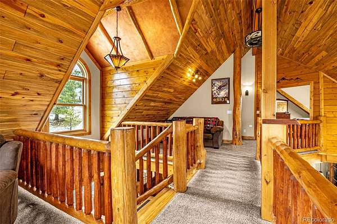
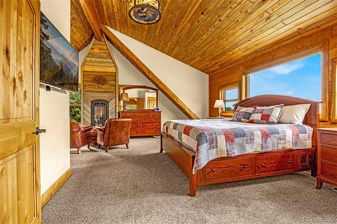
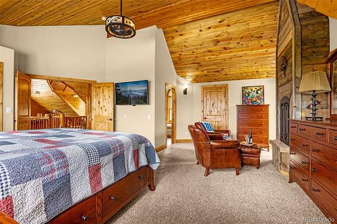
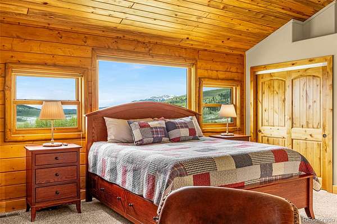
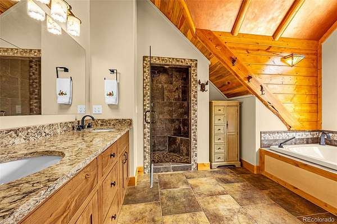
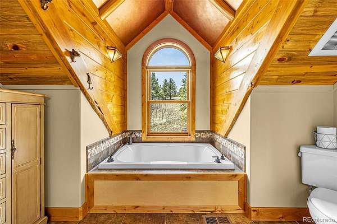
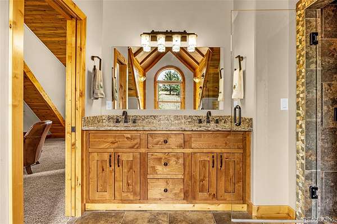
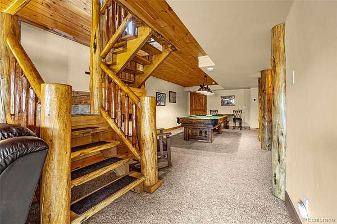
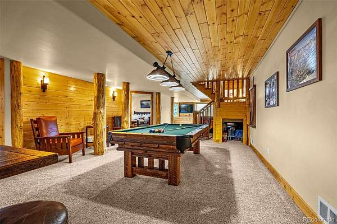
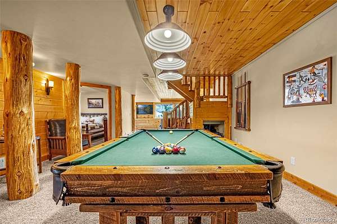
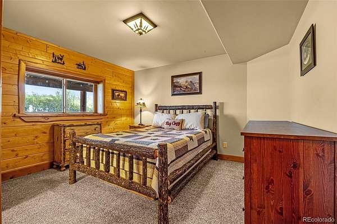
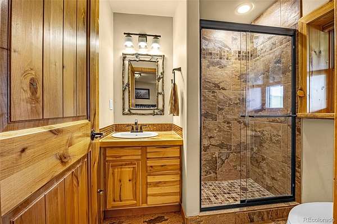
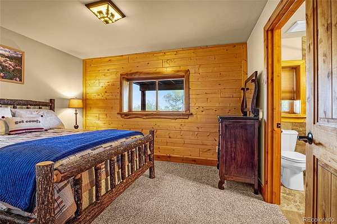
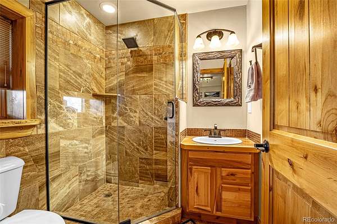
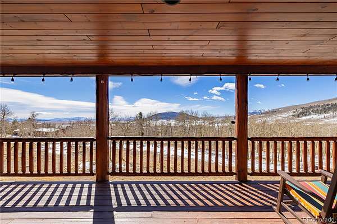
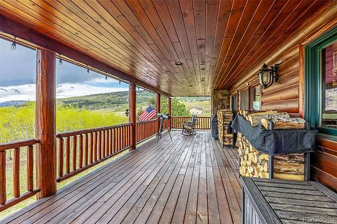
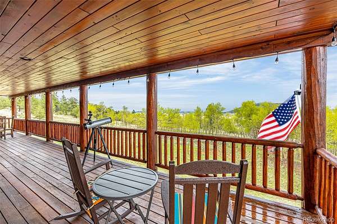
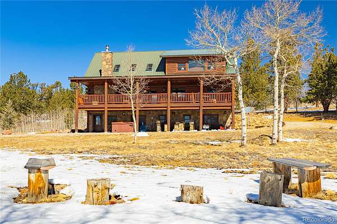
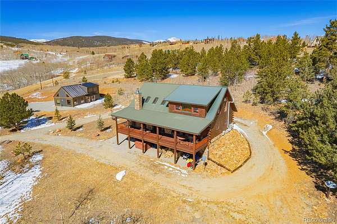
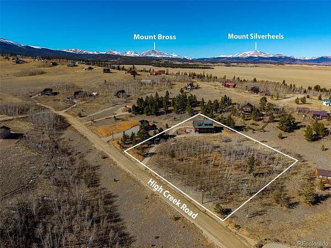
Luxury Mountain Retreat with Assumable Low-Interest VA Loan & Premier Four-Season Location! A rare opportunity to own an exceptional mountain retreat that offers both immediate financial value and timeless Colorado luxury. One of the home’s most compelling features is an assumable VA loan with a low interest rate, providing qualified buyers the potential to save thousands over the life of the loan. Featured on HGTV, this stunning log home is thoughtfully positioned on two private acres surrounded by mature aspens with sweeping mountain and valley views. Designed for both entertaining and everyday comfort, the home offers 4 bedrooms, 5 bathrooms, a dedicated office, and an impressive collection of upscale amenities. The spacious interior showcases premium craftsmanship throughout, including three fireplaces, two steam showers, a luxurious MicroSilk® soaking tub, granite countertops, an induction range, soft-close cabinetry, and a game room with pool table. Step outside to the expansive 600-square-foot covered deck, where a private hot tub provides the perfect setting to relax while taking in the spectacular alpine scenery. Ideally located as the ultimate Colorado luxury basecamp, the property offers convenient access to world-class skiing with Epic or IKON pass, along with whitewater rafting in Buena Vista, endless hiking and biking trails, fishing, and year-round outdoor recreation throughout South Park. Whether you’re searching for a private mountain sanctuary, a luxury second home, or a premier short-term rental investment, this property offers an exceptional combination of location, lifestyle, and value. Warm Springs Ranch residents also enjoy exclusive community amenities, including gravity-fed fishing ponds, open space and hiking trails, and athletic courts for tennis, pickleball, and basketball. Luxury, location, recreation, and an assumable low-interest VA loan make this an extraordinary opportunity in today’s market.
- Listed by Drake Guidry, (303) 882-1191, Coldwell Banker Realty
Location
- Street address
- 3418 High Creek Rd
- County
- Park County
- Zip code
- 80440
- Community
- Warm Springs
- School district
- Park County RE-2
- Elevation
- 9,899 feet
Directions
Drive south on 285, then turn right on CR-5, turn right on breakneck pass road, and then turn right at the first gate. Once through the gate follow sheep ridge road until you can take a left onto High creek road, continue down high creek road and should be the third home on the right
Property details
- Acreage
- 2 acres
- Access
- Private road
- MLS #
- REcolorado 7495467
- Posted
Property taxes
- 2024
- $4,313
Expenses
- Homeowner Association Fee
- $1,680 annually
Parcels
- 39234
Legal description
T10 R77 S30 SE4 WARM SPRINGS FILING 3 LOT 204
Details and features
Listing
- Type
- Residential
- Subtype
- Single Family Residence
- Ownership
- Individual
- Terms
- Cash, Conventional, FHA, VA Loan
- Exclusions
- List of Exclusions: Sellers Personal Property, Some Furniture
- Possession
- Closing/DOD
Income
- Rentals Allowed
- Long Term, Short Term Lease
Community
- Association
- Warm Springs Ranch
Lot
- Vegetation
- Aspen, Brush
- Road Frontage
- Private Road
- Road Surface
- Gravel
- Road Responsibility
- Private Maintained Road
- Exposure
- East
- View
- Mountain(s), Plains
- Well Type
- Community
- Well Permits
- N/A
- Features
- Many Trees, Mountainous, Near Ski Area
Exterior
- Parking Spaces
- 4
- Fencing
- None
- Hot Tub
- Bath, Steam Room
- Outdoor Spaces
- Covered, Deck, Patio
- Features
- Lighting, Spa/Hot Tub
Structure
- Type
- House
- Style
- Rustic
- Levels
- Two
- Basement
- Finished, Walk-Out Access
- Water
- Shared Well
- Sewer
- Septic Tank
- Heating
- Forced Air, Propane
- Materials
- Log
- Roof
- Metal
- Windows
- Double Pane Windows, Skylight(s)
- Foundation
- Slab
Interior
- Above Grade
- 2,410 sq ft
- Below Grade
- 1,531 sq ft
- Rooms
- Bathroom Full x 3, Bathroom Three Quarter x 2, Bedroom x 4, Dining Room, Family Room x 2, Great Room, Kitchen, Loft, Office x 2
- Flooring
- Tile, Vinyl
- Fireplaces
- Basement, Gas, Great Room, Primary Bedroom, Wood Burning
- Appliances
- Dishwasher, Disposal, Dryer, Humidifier, Microwave, Oven, Range, Range Hood, Refrigerator, Self Cleaning Oven, Tankless Water Heater, Washer
- Furnished
- Partially
- Features
- Built-In Features, Ceiling Fan(s), Eat-In Kitchen, Five Piece Bath, Granite Counters, High Speed Internet, Hot Tub, Kitchen Island, Open Floorplan, Pantry, Primary Suite, Vaulted Ceiling(s), Walk-In Closet(s)
Property utilities
| Category | Type | Status |
|---|---|---|
| Power | Grid | Connected |
| Sewage | Septic System | Connected |
| Water | Shared Well | Connected |
| Gas | Propane | Connected |
Nearby schools
| Name | Type | District |
|---|---|---|
| Edith Teter | Elementary | Park County RE-2 |
| South Park | Middle | Park County RE-2 |
| South Park | High | Park County RE-2 |
Listing history
| Date | Event | Price | Change | Source |
|---|---|---|---|---|
| Aug 5, 2026 | Price drop | $1,245,000 | $10,000 -0.8% | REcolorado |
| July 22, 2026 | Price drop | $1,255,000 | $25,000 -2% | REcolorado |
| May 11, 2026 | Price drop | $1,280,000 | $10,000 -0.8% | REcolorado |
| Apr 19, 2026 | New listing | $1,290,000 | — | REcolorado |
Payment calculator

Based on information submitted to the MLS GRID as of Oct 17, 2026 5:00 am MT. All data is obtained from various sources and may not have been verified by broker or MLS GRID. Supplied Open House Information is subject to change without notice. All information should be independently reviewed and verified for accuracy. Properties may or may not be listed by the office/agent presenting the information. Some IDX listings have been excluded from this website. View more