Land with Home for Sale in Augusta, Georgia
3419 Lewis Rd, Augusta, GA 30909
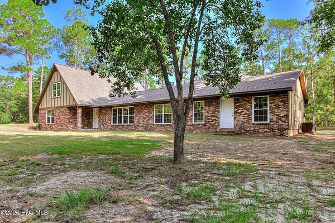
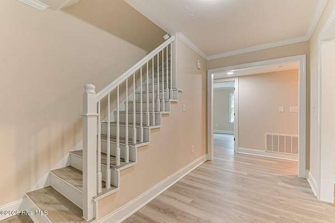
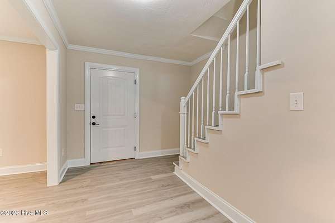
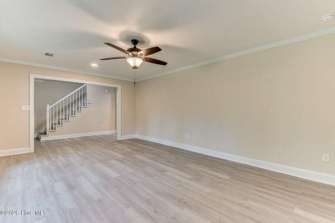
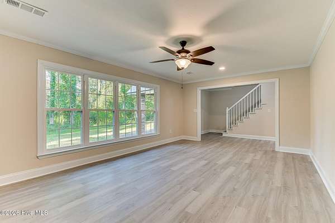
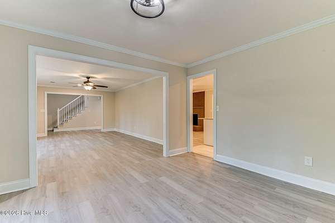
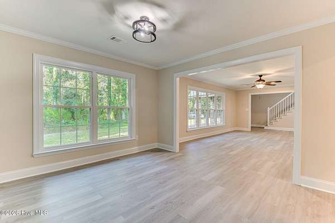
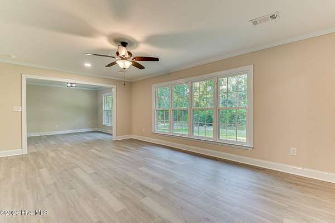
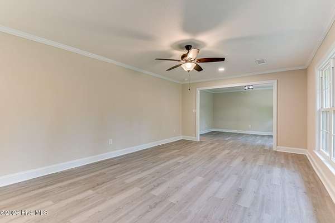
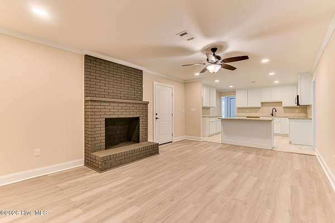
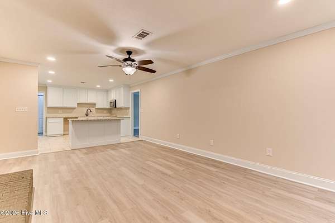
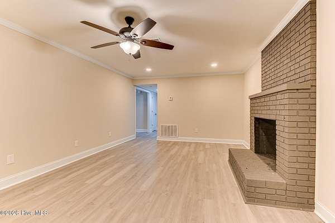
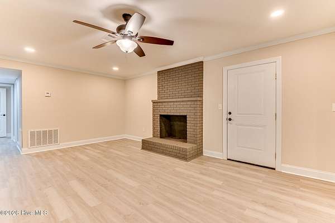
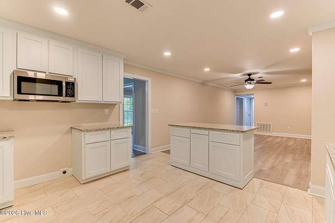
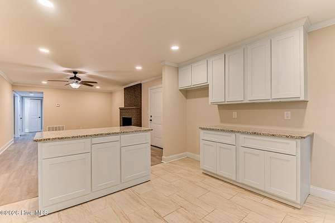
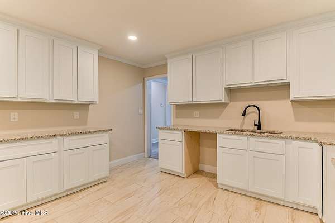
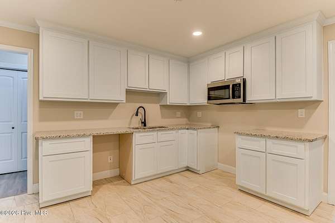
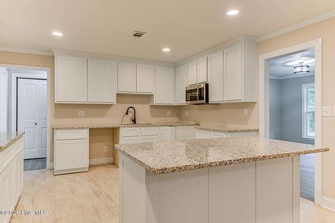
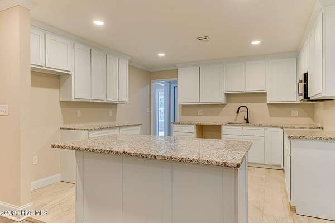
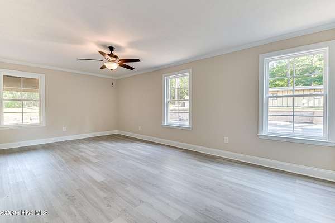
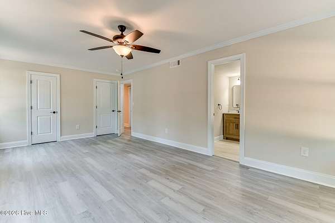
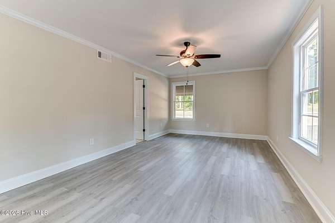
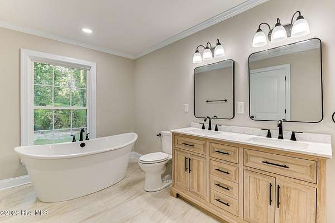
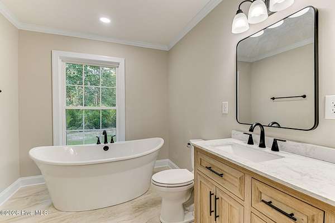
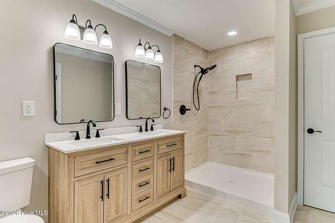
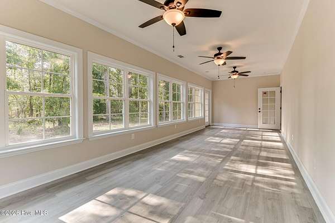
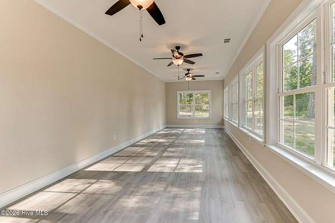
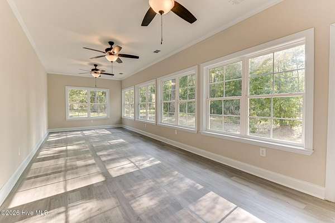
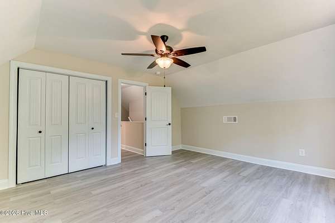
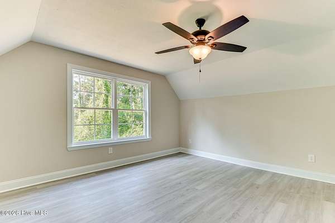
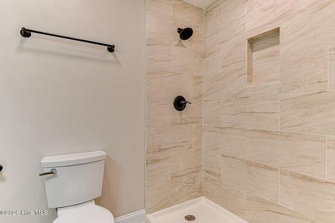
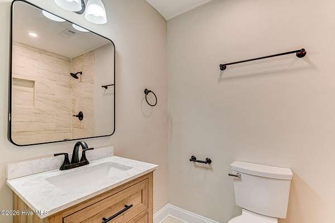
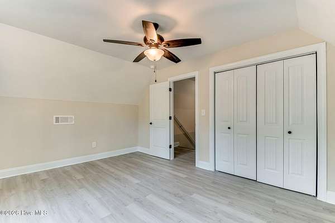
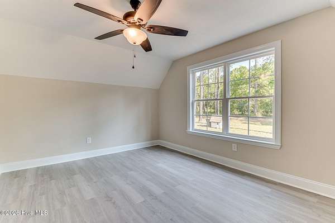
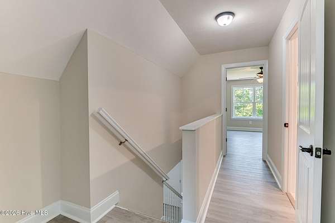
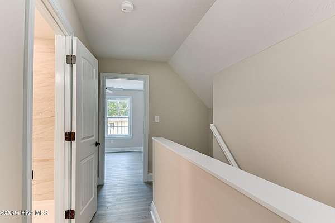
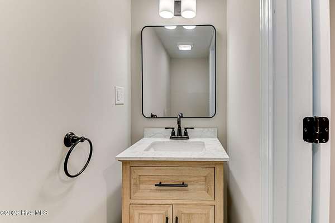
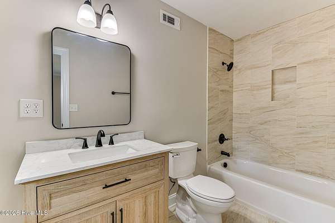
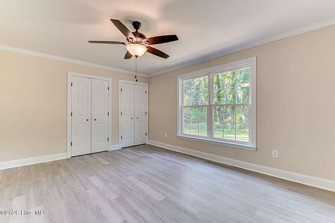
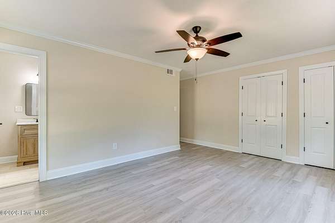
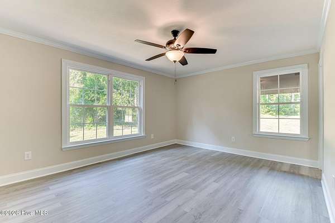
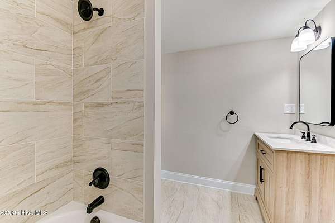
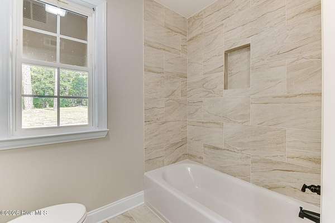
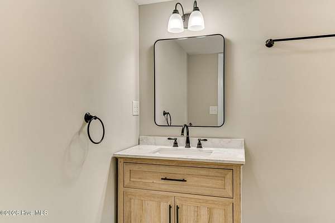
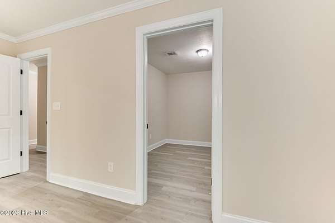
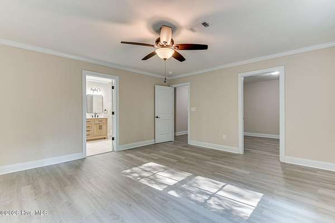
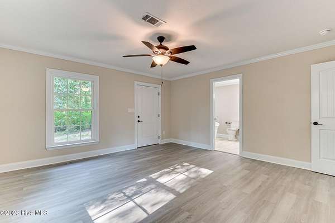
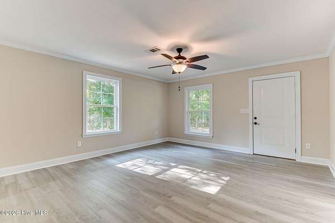
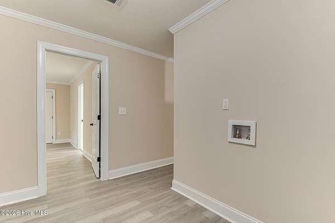
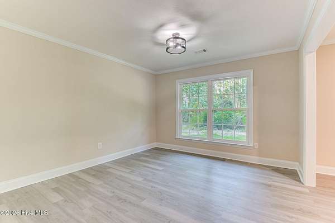
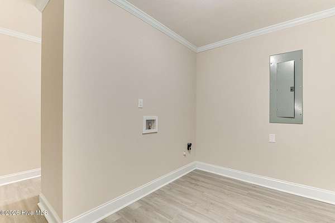
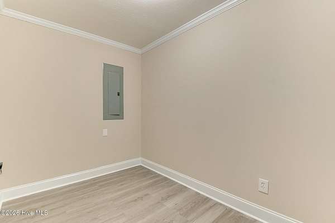
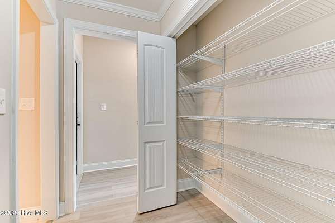
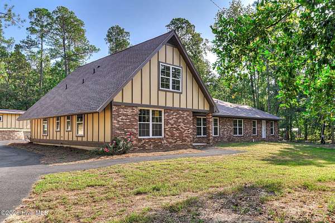
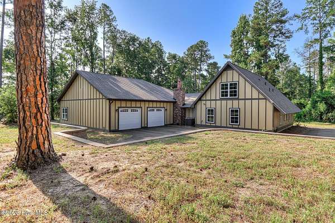
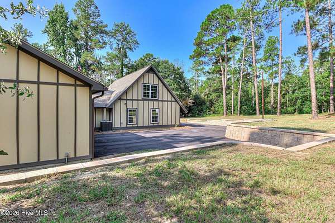
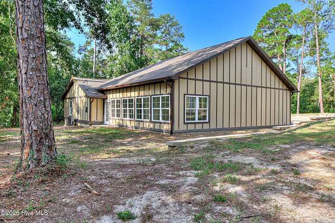
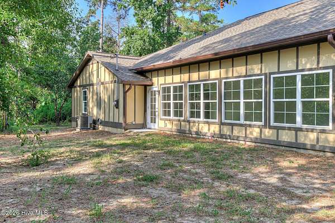
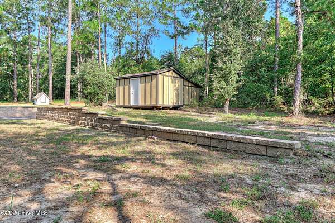
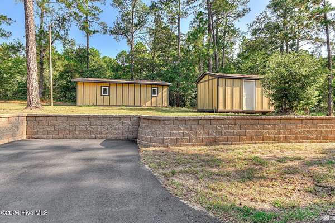
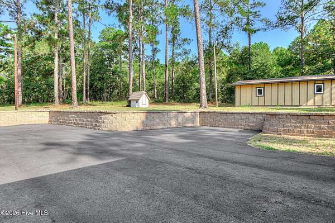
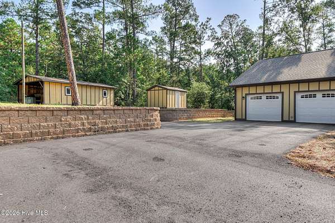
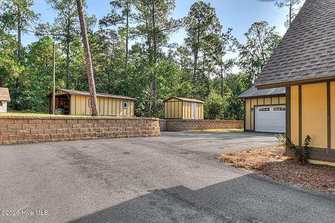
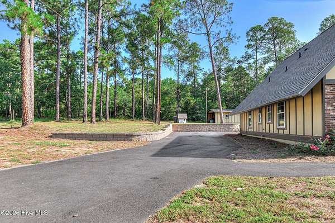
Welcome to your private retreat in Long Leaf Ranch! This beautifully remodeled Tudor-style ranch home offers an exceptional combination of space, style, and versatility, all nestled on approximately 7.5 acres. Featuring 6 bedrooms and 4.5 bathrooms across approximately 3,542 square feet, this home has been completely remodeled with thoughtful updates throughout. The spacious kitchen showcases brand-new cabinetry, granite countertops, and a fresh, modern design that is perfect for both everyday living and entertaining. LVT and tile flooring throughout provides a beautiful, durable finish and a seamless flow from room to room. The home's unique floor plan offers private bathrooms for all downstairs bedrooms, providing comfort and privacy for family members, guests, or potential multi-generational living. A 2-car garage adds convenience and storage. Outside, the possibilities are truly impressive. The property includes two outbuildings and approximately 7.5 acres, offering plenty of room for outdoor activities, hobbies, additional storage, or future expansion. With ample acreage and space to potentially accommodate horses or other recreational uses, this property provides the freedom and flexibility that's increasingly hard to find. If you're looking for a beautifully updated home with substantial acreage, outbuildings, and room to grow, this Long Leaf Ranch property deserves a closer look!
Location
- Street address
- 3419 Lewis Rd
- County
- Richmond County
- Zip code
- 30909
- Community
- Long Leaf Ranch Estates
- Elevation
- 420 feet
Directions
Take Wrightsboro Road to Reynolds Road to Lewis Road. Left on Lewis Road and home is on the left with the asphalt drivaway.
Property details
- Acreage
- 6.43 acres
- Zoning
- R4
- MLS #
- HMLS 100605222
- Posted
Property taxes
- 2025
- $2,158
Parcels
- 0500002010
Details and features
Listing
- Type
- Residential
- Subtype
- Single Family Residence
Lot
- Features
- Wooded
Exterior
- Parking Spaces
- 2
- Parking
- Garage, Open
Structure
- Water
- Well
- Sewer
- Septic Tank
- Heating
- Electric, Fireplace(s), Heat Pump
- Cooling
- Ceiling Fan(s), Multi Units
- Materials
- Brick, Wood Siding
- Roof
- Composition
Interior
- Room Count
- 9
- Rooms
- Bathroom x 5, Bedroom x 6, Living Room
- Flooring
- LVT/Lvp, Tile-Ceramic
- Fireplaces
- Yes
- Features
- High Ceilings
Nearby schools
| Name | Type |
|---|---|
| Bel Air | Elementary |
| Belair K | Middle |
| Westside | High |
Listing history
| Date | Event | Price | Change | Source |
|---|---|---|---|---|
| Sept 22, 2026 | New listing | $850,000 | — | HMLS |