Land with Home for Sale in Chestertown, New York
342-346 Starbuck Hill Rd, Chestertown, NY 12817
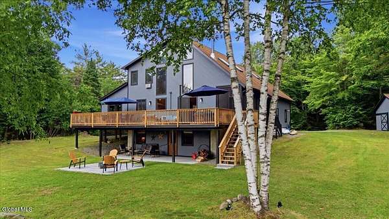
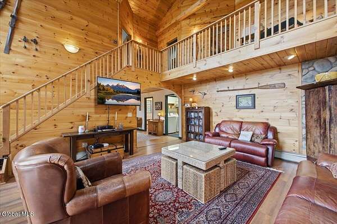
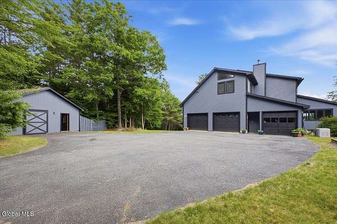
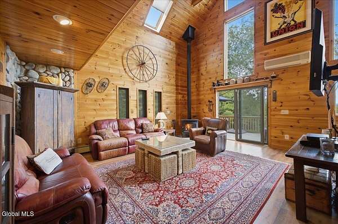
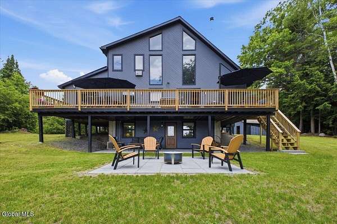
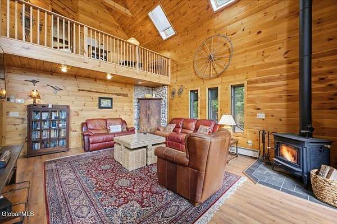
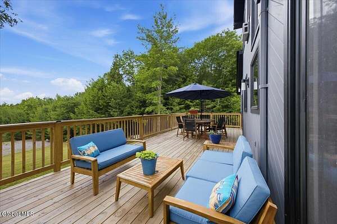
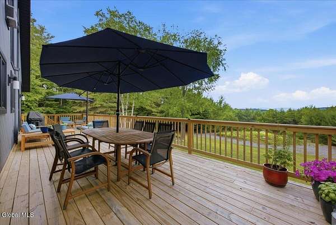
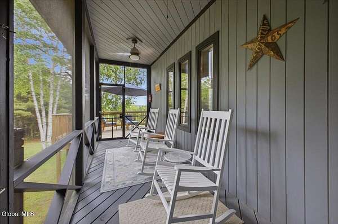
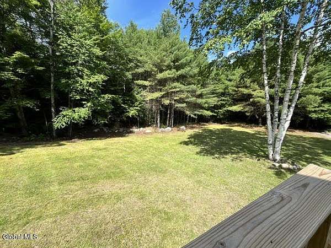
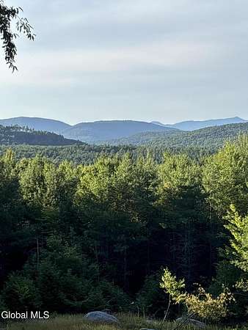
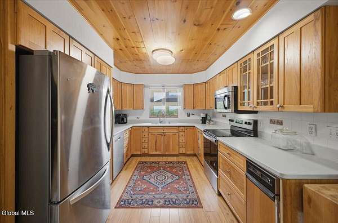
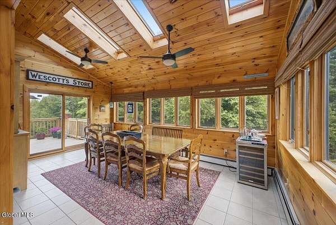
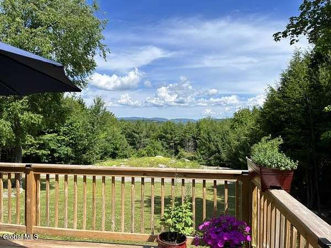
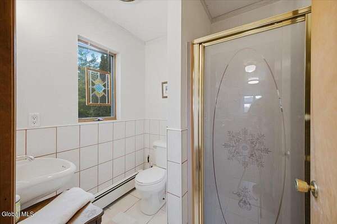
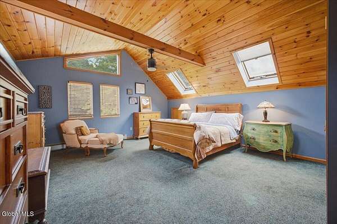
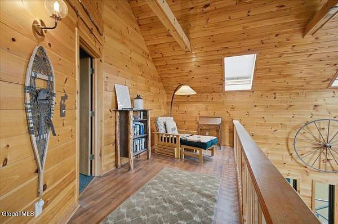
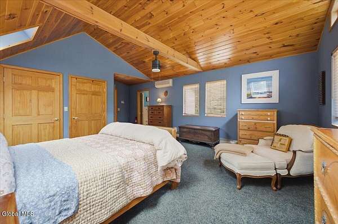
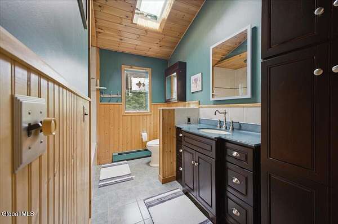
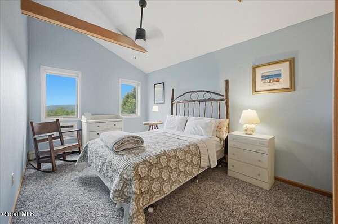
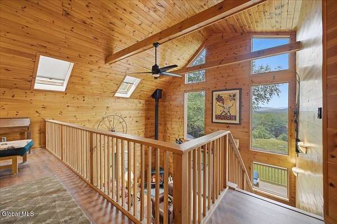
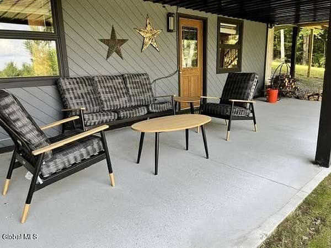
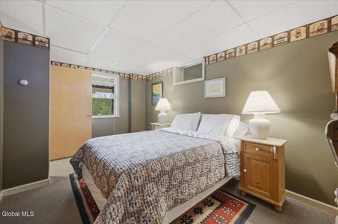
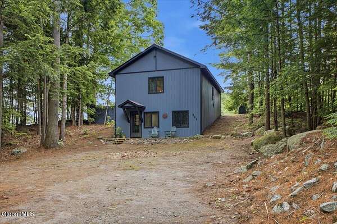
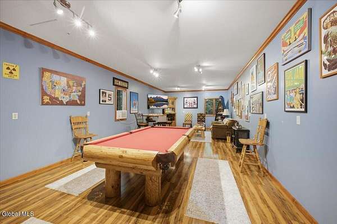
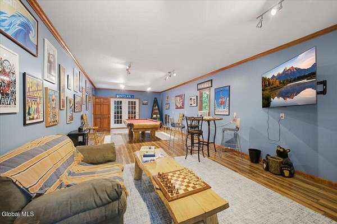
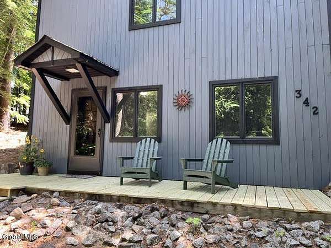
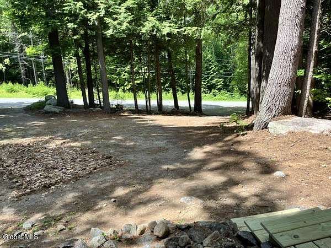
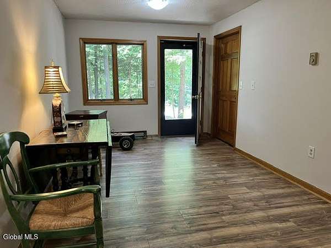
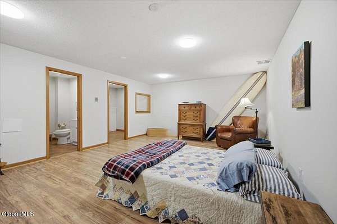
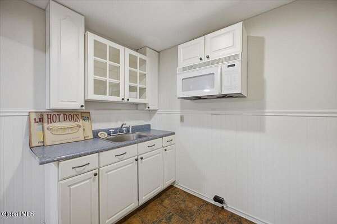
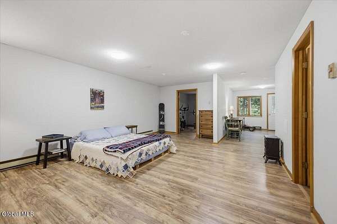
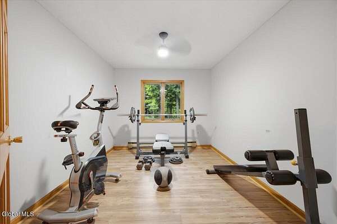
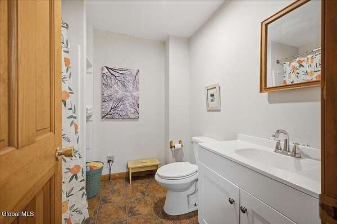
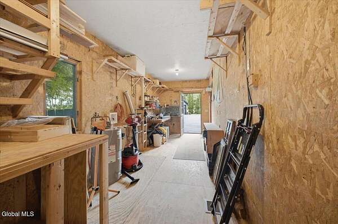
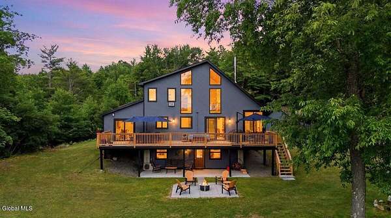
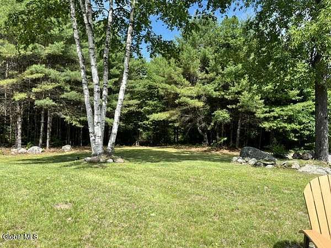
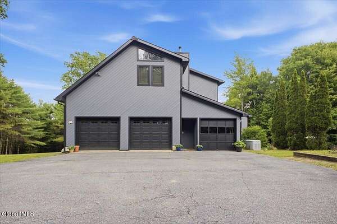
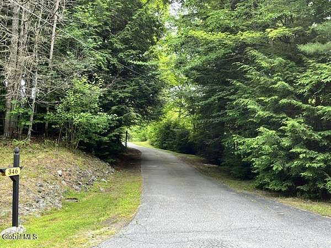
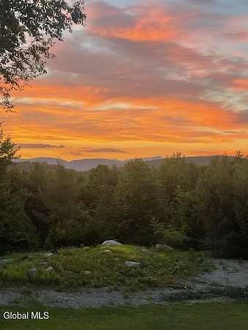
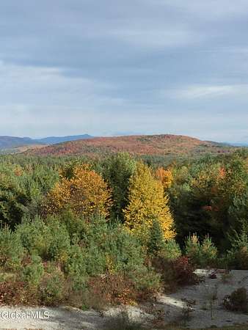
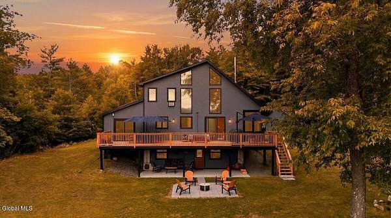
Live where adventure begins. Set on 5+ wooded acres of total privacy, this Adirondack escape puts you minutes from lakes, hiking, skiing, snowmobiling, and every outdoor activity the region is known for. The main 3BR/2BA home captures big mountain views and features an updated kitchen, a sun filled dining/sunroom, a dramatic two story living room with wood stove, and a brand new deck and screened porch designed for hosting, relaxing, and enjoying the outdoors. Upstairs, the loft and primary suite offer soaring ceilings, exposed beams, and incredible natural light. The walkout lower level adds bonus living space and an additional bedroom. A heated two car garage, extra storage garage, paved driveway, new patio and under deck area, A/C, 3 zone heating, and a whole house generator make year round living easy. The two story guest house opens the door to income, multi generational living, or a dedicated recreation space, with a huge game room/workshop upstairs and a private 1BR suite below with its own driveway and new entry deck. Walk to Panther Mountain. Spend summer days on nearby lakes. Ski Gore in winter. Enjoy quiet mornings, star filled nights, and endless outdoor freedom. A rare offering--privacy, recreation, and versatility all in one.
Location
- Street address
- 342-346 Starbuck Hill Rd
- County
- Warren County
- Zip code
- 12817
- School district
- North Warren
- Elevation
- 988 feet
Directions
I87 Exit 25 take a left heading west on Rt. 8, approximately 1/2 take a left onto Thieriot for 1/10 mile take another left onto Starbuck Hill. Enter into driveway for 346 Starbuck Hill (not 342 Starbuck Hill).
Property details
- Acreage
- 5.13 acres
- Zoning
- Single Residence
- MLS #
- CRMLS 202620660
- Posted
Property taxes
- Recent
- $4,810
Parcels
- 522400 104.-1-2
Details and features
Listing
- Type
- Residential
- Subtype
- Single Family Residence
Lot
- View
- Forest
- Features
- Irregular Lot, Landscaped, Mountain(s), Private, Road Frontage, Rock Outcropping, Secluded, Views, Wooded
Exterior
- Parking Spaces
- 8
- Parking
- Driveway, Garage
- Pool
- Deck, Patio, Porch
- Structures
- Guest House
- Features
- Drive-Paved, Lighting
Structure
- Basement
- Exterior Entry, Finished, Full, Interior Entry, Unfinished, Walk-Out Access
- Sewer
- Septic Tank
- Heating
- Baseboard, Electric, Hot Water, Oil, Propane
- Cooling
- Ductless, Window Unit(s)
- Materials
- Wood Siding
- Roof
- Asphalt, Metal
- Windows
- Double Pane Windows, Skylight(s)
Interior
- Room Count
- 12
- Rooms
- Bathroom x 3, Bedroom x 4, Dining Room, Family Room, Game Room
- Flooring
- Carpet, Tile, Vinyl
- Fireplaces
- Yes
- Appliances
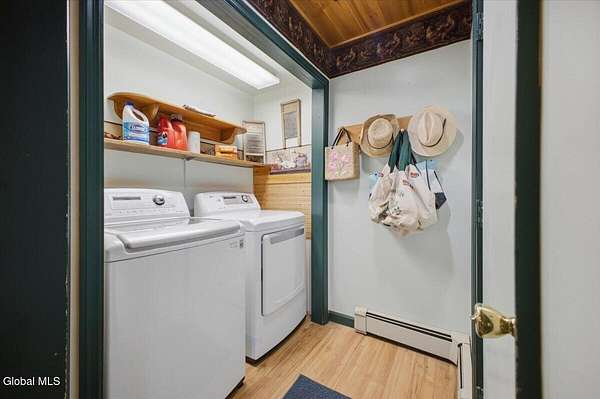
- Dishwasher, Disposal, Electric Oven, Microwave, Refrigerator, Washer/Dryer
- Features
- 1 Family + In-Law, Cathedral Ceiling(s), High Speed Internet, Paddle Fan, Solid Surface Counters
Property utilities
| Category | Type | Status |
|---|---|---|
| Gas | Propane | Connected |
Nearby schools
| Name | Type | District |
|---|---|---|
| North Warren Central | Elementary | North Warren |
| North Warren Central | High | North Warren |
Listing history
| Date | Event | Price | Change | Source |
|---|---|---|---|---|
| June 29, 2026 | New listing | $699,900 | — | CRMLS |