Land with Home for Sale in London, Kentucky
342 Silver Eagle Dr, London, KY 40744
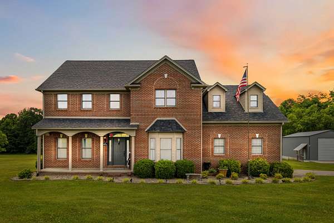
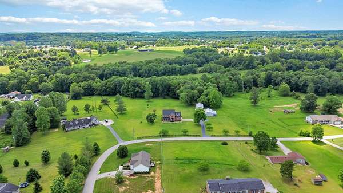
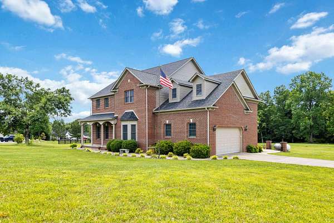
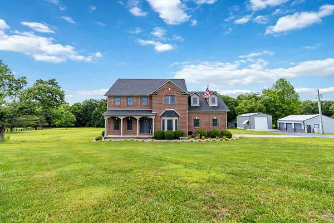
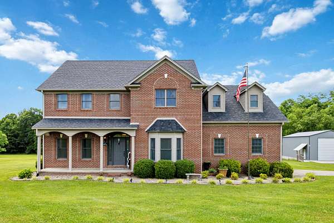
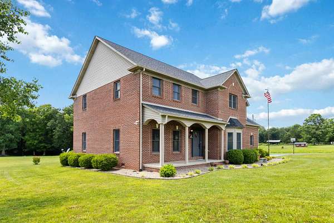
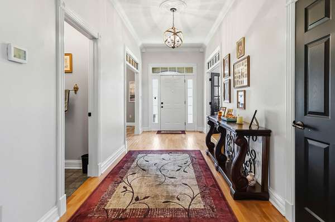
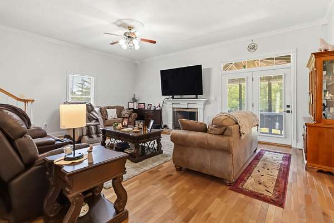
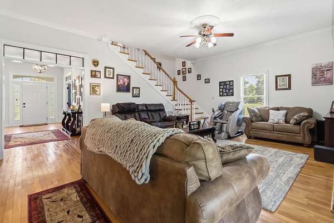
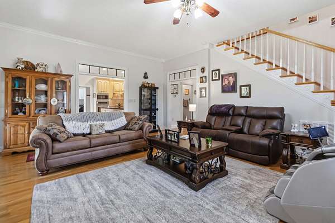
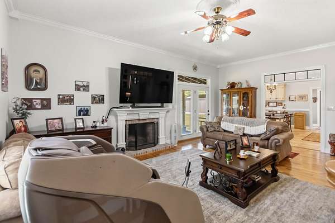
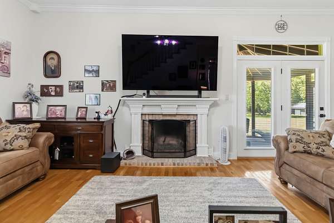
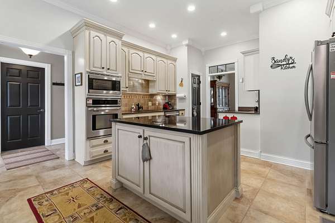
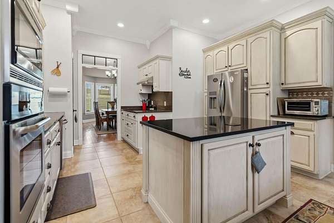
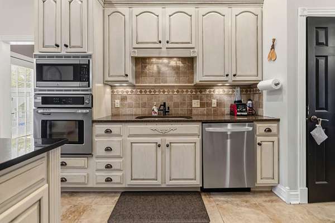
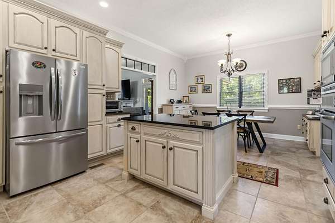
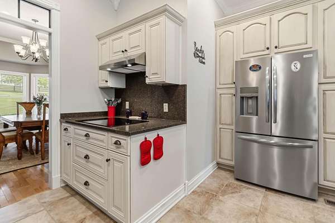
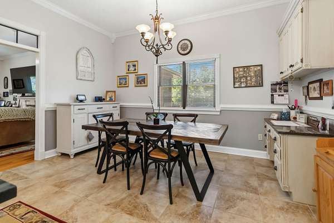
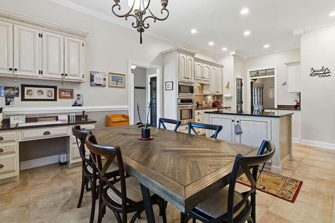
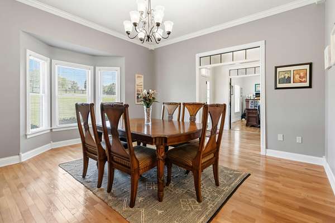
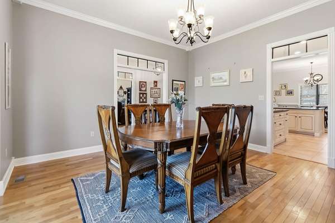
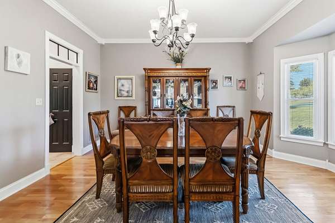
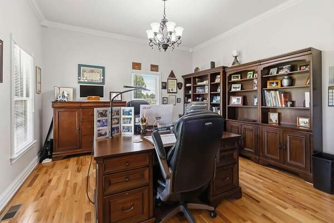
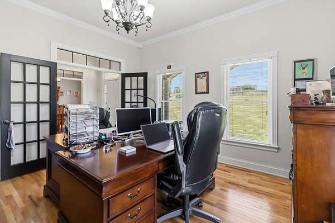
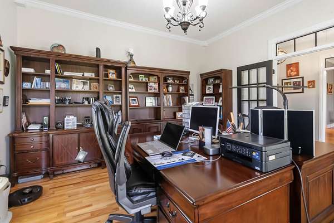
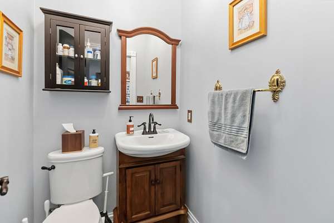
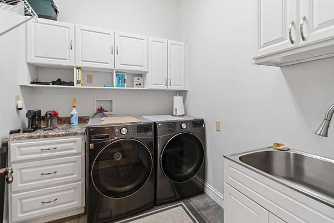
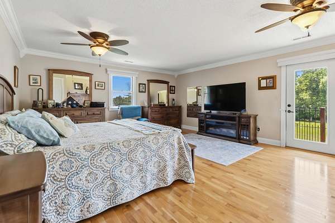
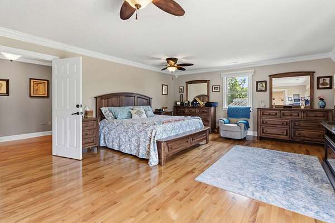
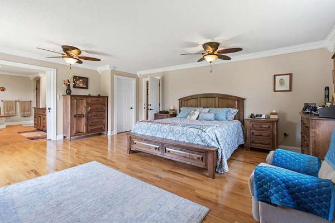
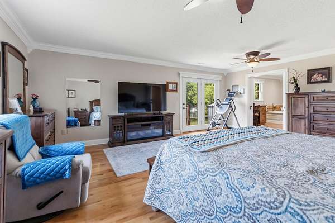
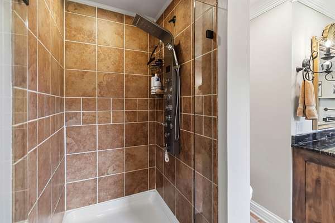
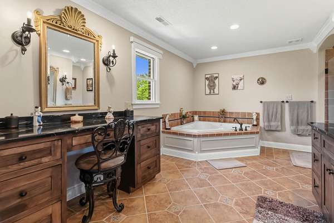
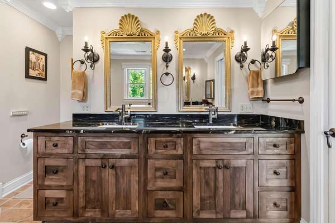
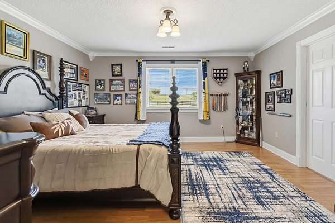
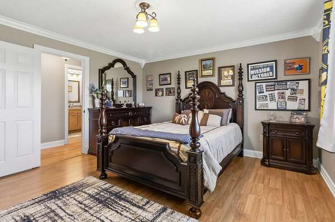
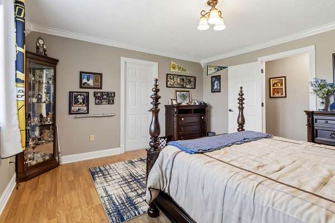
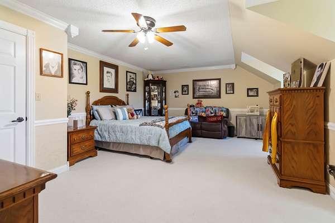
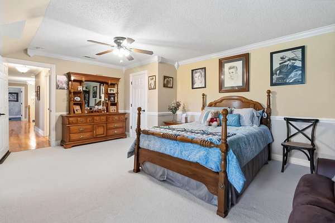
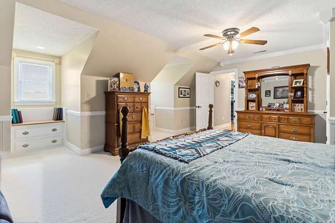
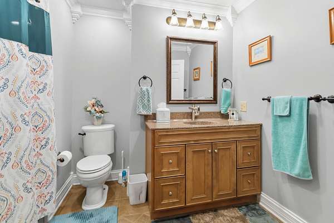
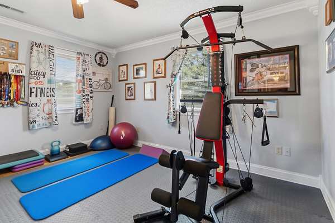
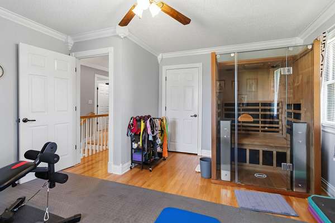
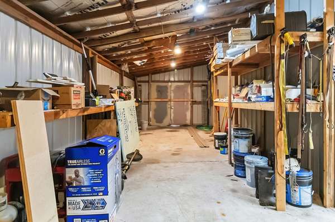
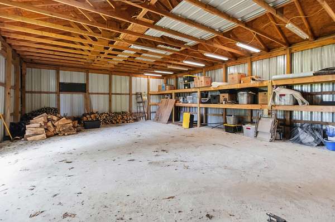
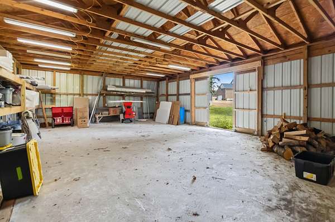
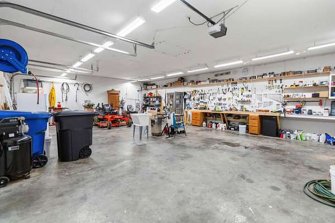
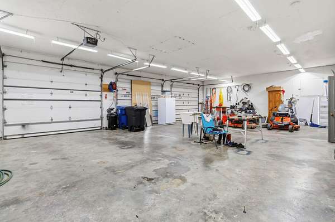
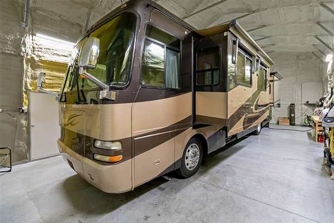
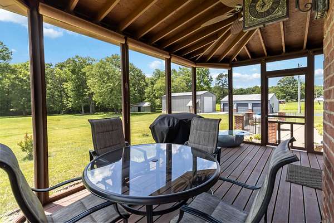
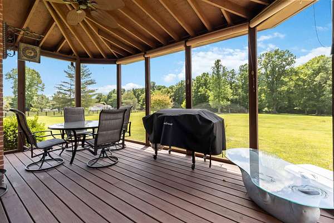
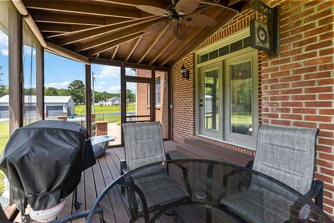
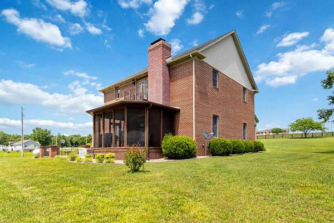
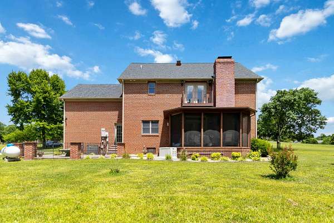
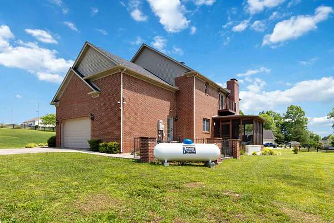
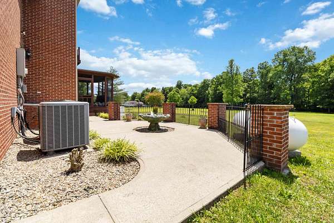
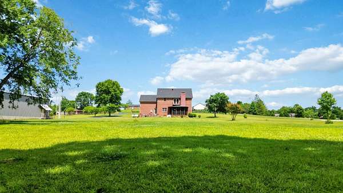
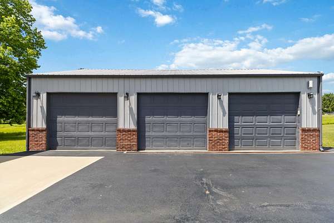
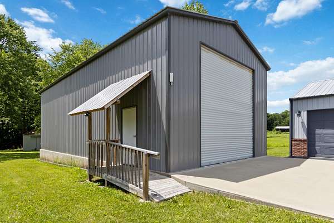
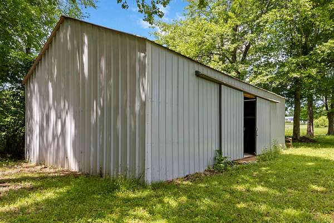
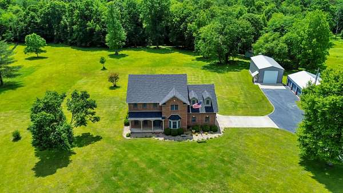
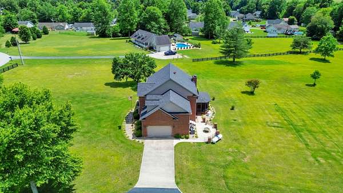
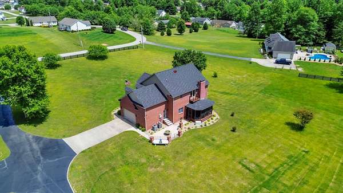
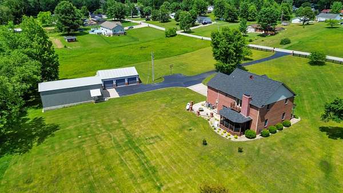
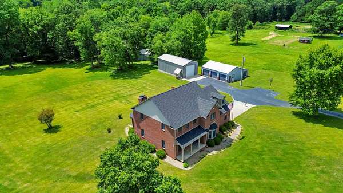
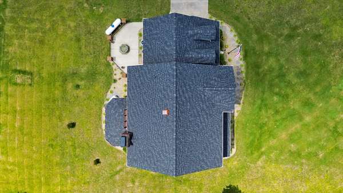
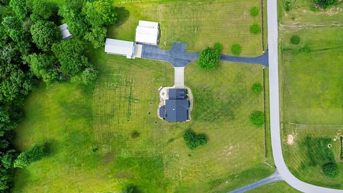
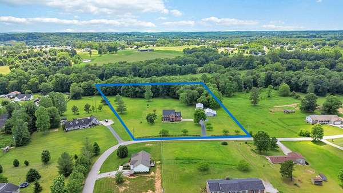
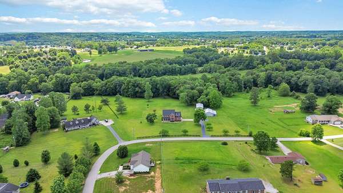
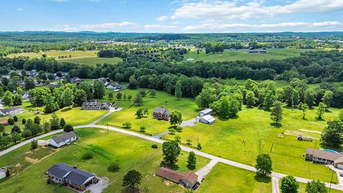
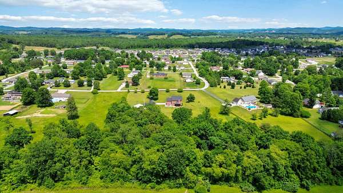
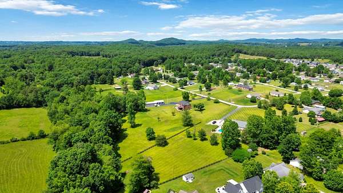
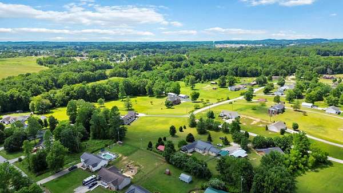
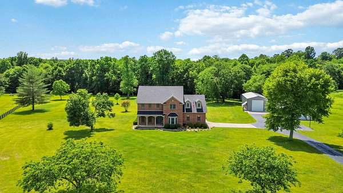
Remarkable 4 bedrooms, 2.5 bathroom 2-story home nestled on 5.6 glorious unrestricted acres. Located in Golden Eagle Estates, this majestic brick home displays elegance and luxury living from the moment you enter the drive. Inside you will find immaculate condition from bottom to top. The spacious living room offers ample room for lounging or entertaining guests with a beautiful fireplace as the focal point. The updated kitchen offers lots of counter space, tons of cabinetry and stainless-steel upgraded appliances including an induction cooktop. Upstairs enjoy the exceptionally large primary bed and bath. It feels like the presidential suite in a luxury resort, complete with automatic blinds. Updates to the primary bath include a touchless bidet, luxurious tile shower, and soaking tub. There are a few other important updates to the home are, a new roof, full home LP generator, sealed blacktop driveway, and a large climate-controlled garage, new vanities with specialty faucets to name a few. This home is truly a must see to appreciate, meticulously cared for with excellent craftsmanship, the home was built for generations. The property also has a 3-car detached garage and outbuilding that would make a fantastic shop. The possibilities are endless, schedule your showing today and experience a down-home feel wrapped in subtle elegance.
Location
- Street address
- 342 Silver Eagle Dr
- County
- Laurel County
- Zip code
- 40744
- Community
- Golden Eagle Estates
- School district
- Laurel County - 44
- Elevation
- 1,136 feet
Directions
From intersection of 192/229 travel approx 3.2 miles. Turn R onto Golden Eagle Dr .02 mi turn R onto Silver Eagle Drive .04 house on R.
Property details
- Acreage
- 6.3 acres
- MLS #
- LBAR 26012312
- Posted
Parcels
- 078-00-00-037.25
Details and features
Listing
- Type
- Residential
- Subtype
- Single Family Residence
Lot
- Features
- Few Trees, Landscaped
Exterior
- Parking
- Driveway, Garage-Attached, Garage-Detached
- Structures
- Workshop
Structure
- Stories
- 2
- Water
- Public
- Sewer
- Septic Tank
- Heating
- Electric, Heat Pump
- Materials
- Brick Veneer, Vinyl Siding
- Windows
- Blinds, Insulated Windows, Screens
Interior
- Room Count
- 11
- Rooms
- Bathroom x 3, Bedroom x 4, Dining Room, Laundry Room, Utility Room
- Flooring
- Carpet, Hardwood, Tile
- Fireplaces
- Yes
- Appliances
- Cooktop, Dishwasher, Microwave, Oven, Refrigerator
- Features
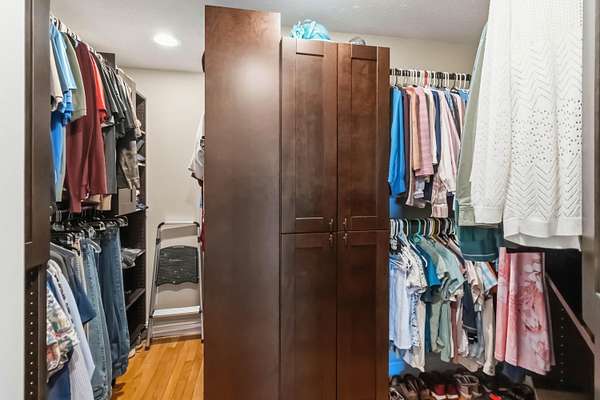
- Entrance Foyer, Walk-In Closet(s)
Nearby schools
| Name | Type | District |
|---|---|---|
| Campground | Elementary | Laurel County - 44 |
| North Laurel | Middle | Laurel County - 44 |
| North Laurel | High | Laurel County - 44 |
Listing history
| Date | Event | Price | Change | Source |
|---|---|---|---|---|
| Aug 28, 2026 | Price drop | $709,900 | $10,000 -1.4% | LBAR |
| Aug 15, 2026 | Price drop | $719,900 | $10,000 -1.4% | LBAR |
| July 23, 2026 | Price drop | $729,900 | $20,000 -2.7% | LBAR |
| May 30, 2026 | New listing | $749,900 | — | LBAR |