Land with Home for Sale in Uniontown, Ohio
3426 Sherbrook Dr, Uniontown, OH 44685
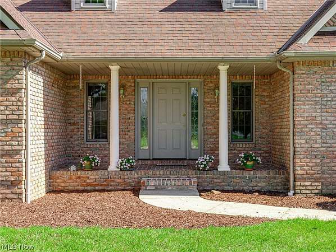
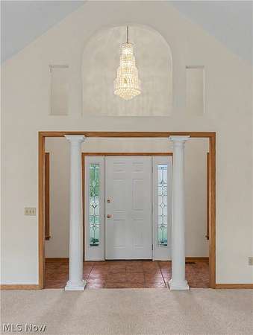
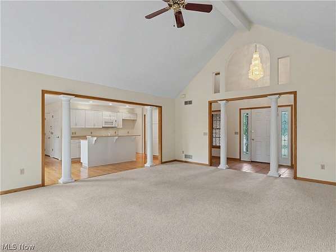
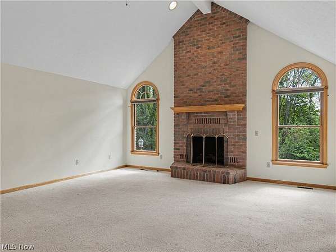
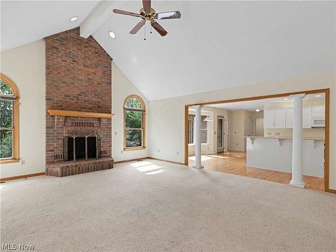
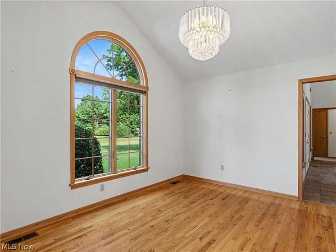
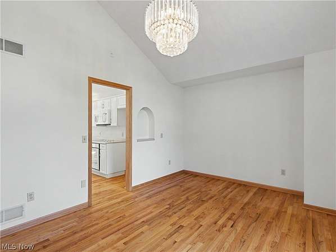
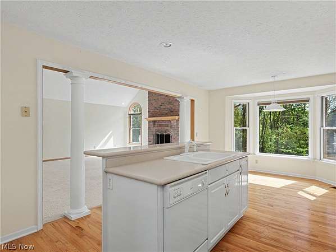
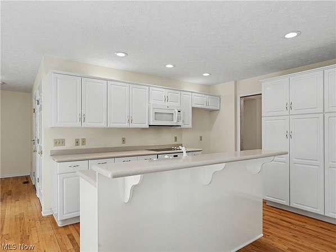
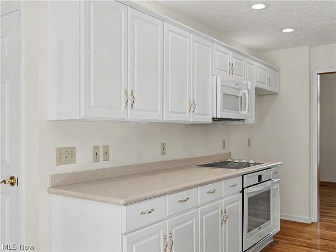
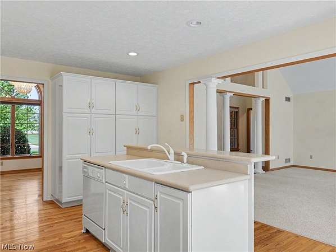
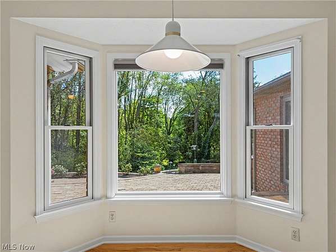
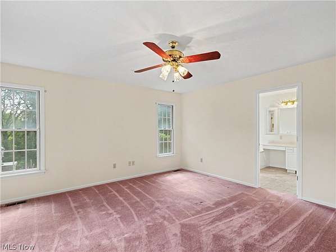
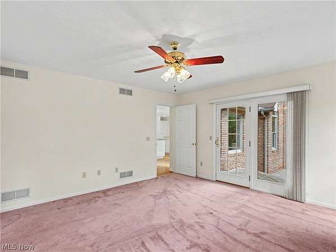
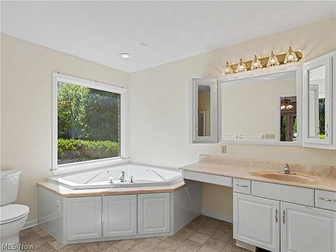
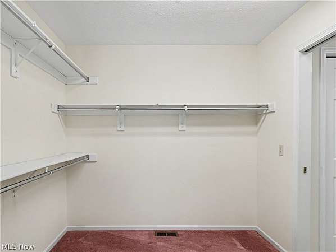
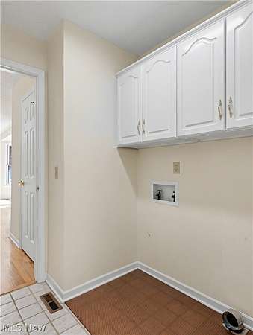
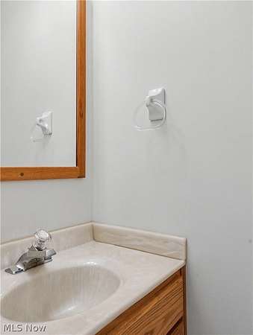
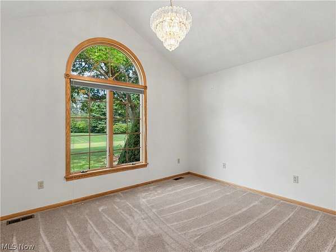
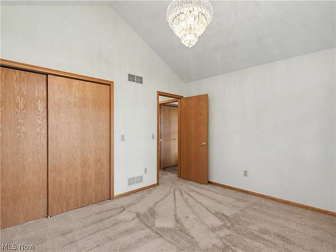
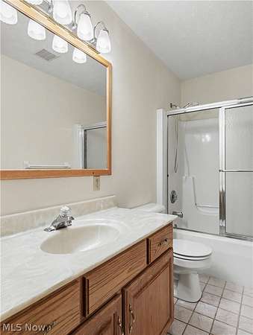
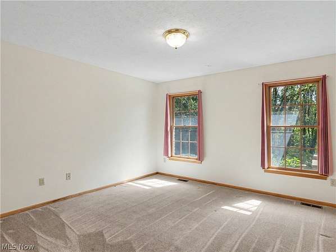
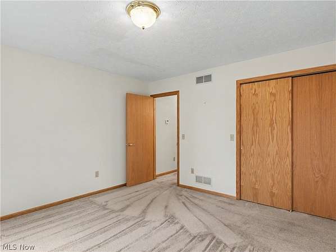
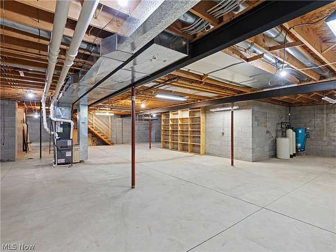
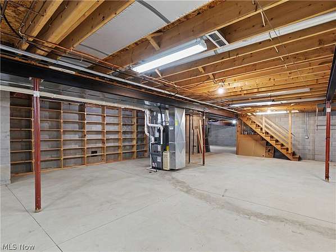
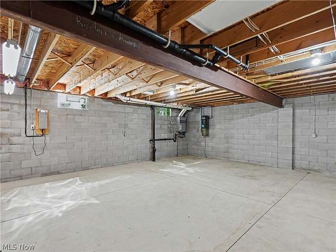
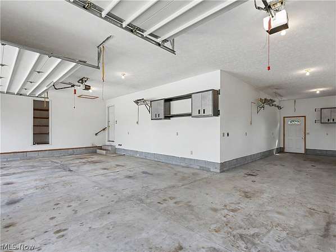
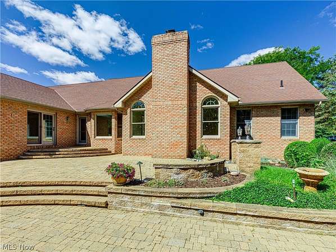
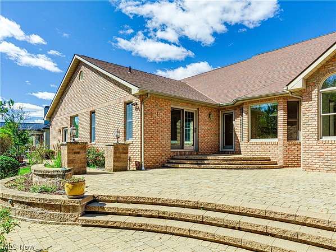
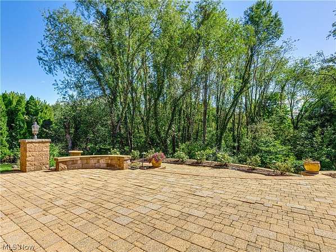
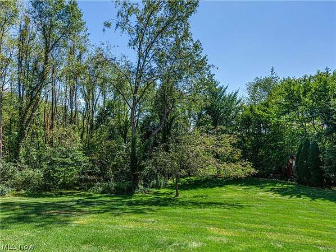
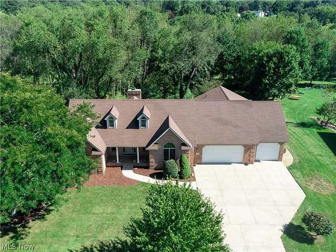
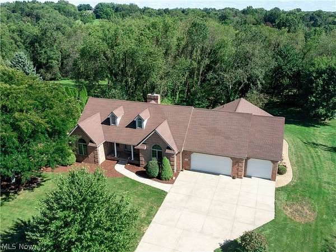
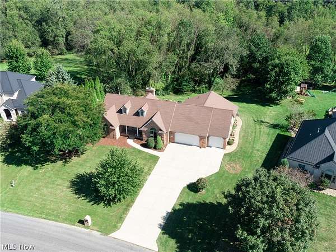
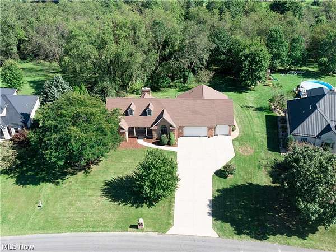
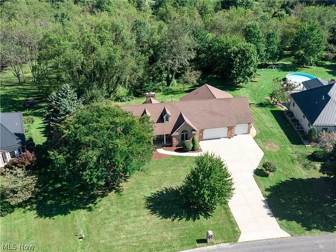
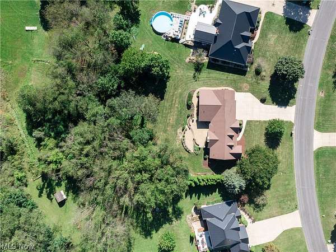
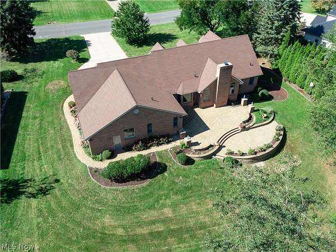
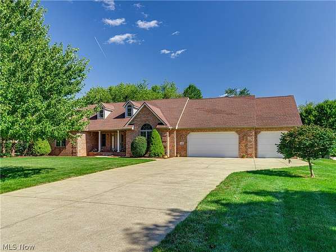
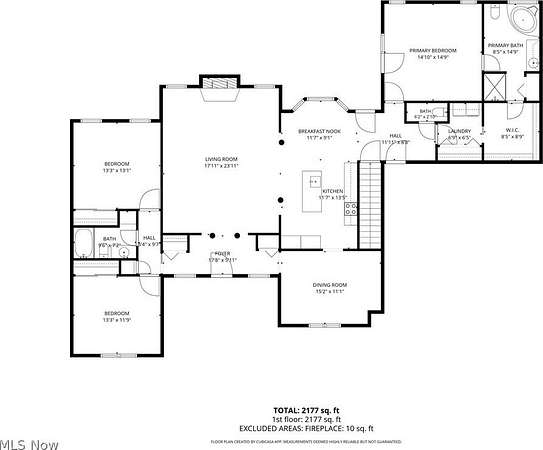
This beautiful all-brick ranch offers an impressive combination of spacious living areas, thoughtful details, & a serene park-like setting. Welcoming brick front porch leads to a grand 2-story foyer, highlighted by a chandelier, 2 double closets, & 4 display ledges perfect for plants/decor. Great room is sure to impress with its soaring 2-story brick frpl featuring gas logs & heatilator, complemented by transom windows. The spacious kitchen features a bayed dinette w a picturesque park-like view, breakfast bar, two pantries with roll-out shelving, Corian countertops, & hardwood flrs. The bright, vaulted formal dining rm also features beautiful hardwood flrs. Conveniently located off the kitchen are a half bath, 1st flr laundry w a double closet, & the spacious primary suite. Primary suite offers a walk-in closet & private full bath complete with a shower, vanity, & relaxing jet tub. On the opposite side of the home, two generous sized bdrms provide excellent separation & privacy. Front bdrm features a vaulted ceiling & transom window, while both bdrms offer double closets. A full bath serves this bdrm wing. Full basement provides an incredible opportunity to create the space you've always wanted, with an abundance of built-in shelving & plumbing already in place for a potential 3rd full bath. H.E Furnace & C/A 2024. Whether you're envisioning a rec room, home gym, office, workshop, or more living space, the possibilities are endless. The heated 3 car garage is an exceptional feature, offering two gas heaters, a 4th tandem space ideal for an additional vehicle, workshop, or storage. H&C water spigot, floor drains, & metal cabinetry are a bonus. Roof approx. 2016. Step outside & enjoy the amazing two-level brick & stone patio, offering multiple options for entertaining, relaxing, & enjoying the outdoors. Then there's the view; peaceful, picturesque, & truly special! This exceptional home offers space, character, functionality, and a setting that is sure to impress.
Location
- Street address
- 3426 Sherbrook Dr
- County
- Summit County
- Zip code
- 44685
- Community
- Longmeadow Estates
- School district
- Springfield LSD Summit- 7713
- Elevation
- 1,117 feet
Directions
Canton Road to East on Sherbrook ( one street south of Killian)
Property details
- Acreage
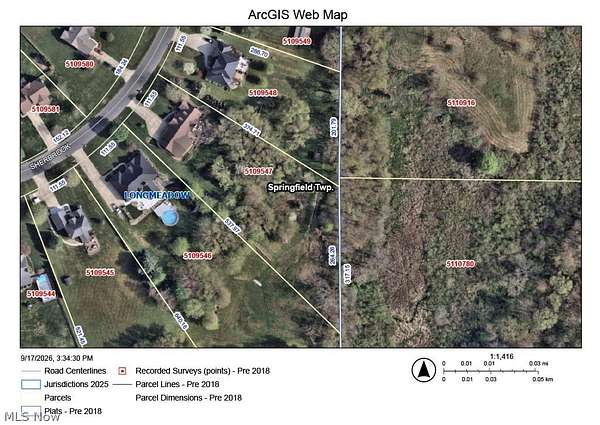
- 1.642 acres71,526 sq ft
- MLS #
- NEOHREX 5245963
- Posted
Property taxes
- 2025
- $6,304
Parcels
- 5109547
Legal description
SV-LONGMEADOW LOT 16 ALL
Details and features
Listing
- Type
- Residential
- Subtype
- Single Family Residence
Lot
- Features
- Irregular Lot, Sloped, Wooded
Exterior
- Parking
- Garage, Open, Oversize
- Pool
- Patio, Porch
Structure
- Style
- Ranch
- Stories
- 1
- Water
- Well
- Sewer
- Septic Tank
- Heating
- Fireplace(s), Forced Air
- Cooling
- Ceiling Fan(s), Central Air
- Materials
- Brick
- Roof
- Asphalt, Fiberglass
Interior
- Rooms
- Basement, Bathroom x 3, Bedroom x 3, Bonus Room, Dining Room, Laundry Room
- Fireplaces
- Yes
- Appliances
- Dishwasher, Range, Water Softener
- Security
- Security
- Features
- Breakfast Bar, Ceiling Fans, Central Vacuum, Chandelier, Eat In Kitchen, Entrance Foyer, Pantry, Recessed Lighting, Soaking Tub, Vaulted Ceilings, Walk In Closets
Listing history
| Date | Event | Price | Change | Source |
|---|---|---|---|---|
| Sept 17, 2026 | New listing | $449,900 | — | NEOHREX |
Payment calculator