Land with Home for Sale in Hudson, Colorado
34261 E 141st Ct, Hudson, CO 80642
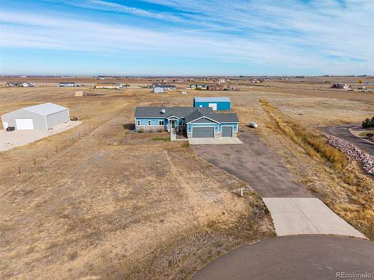
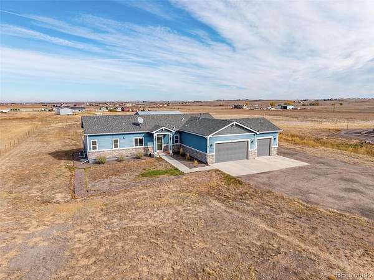
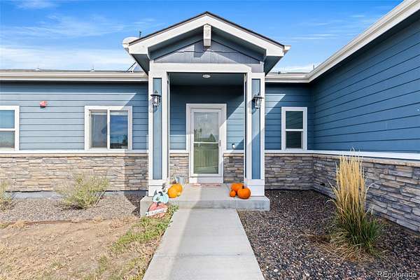
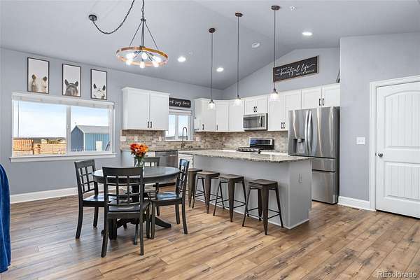
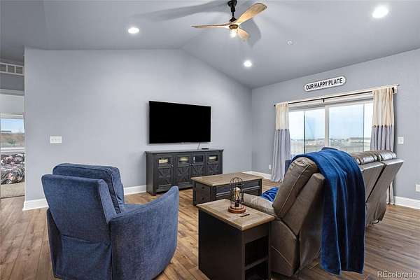
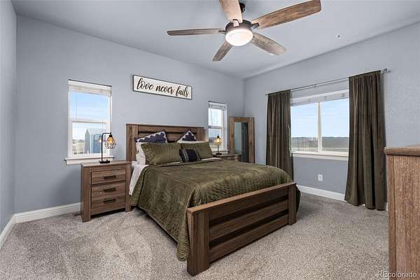
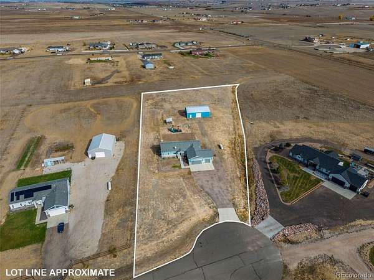
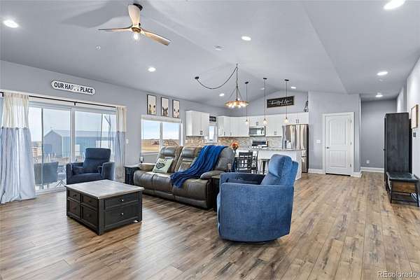
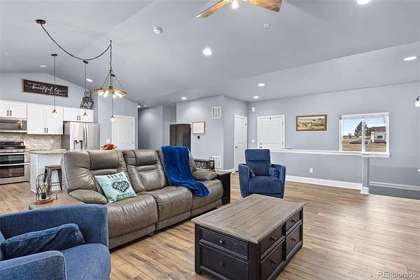
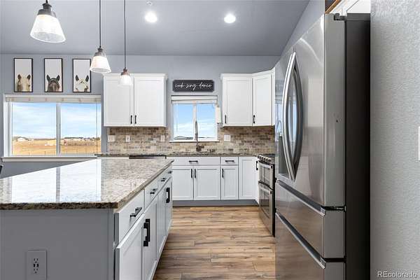
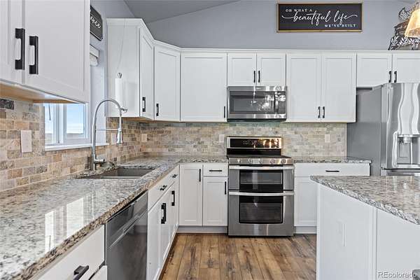
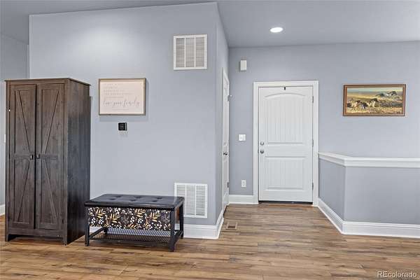
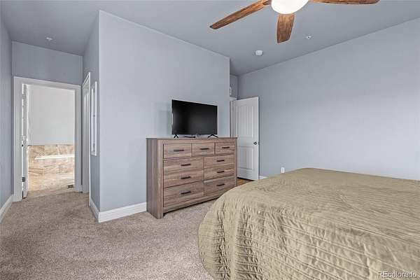
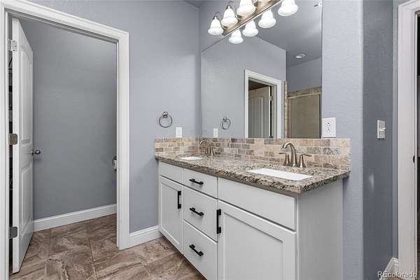
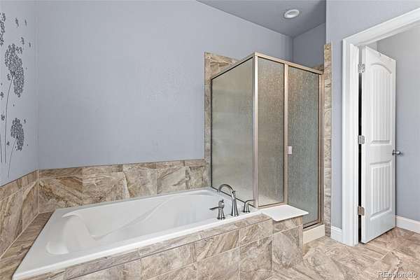
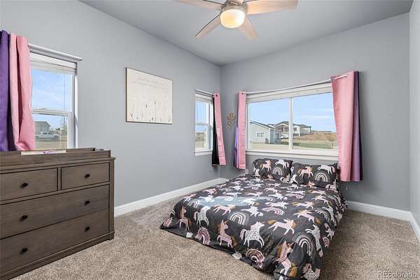
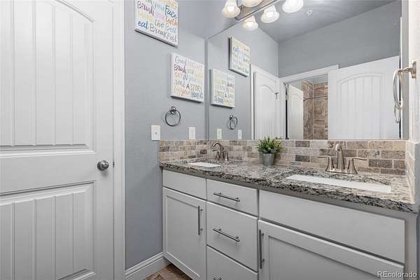
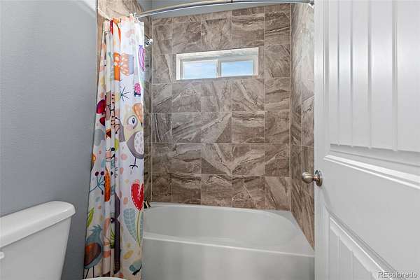
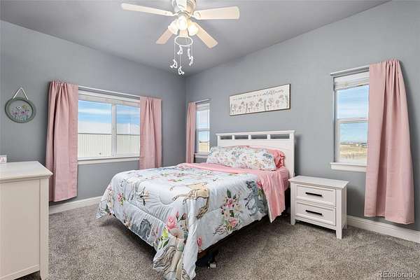
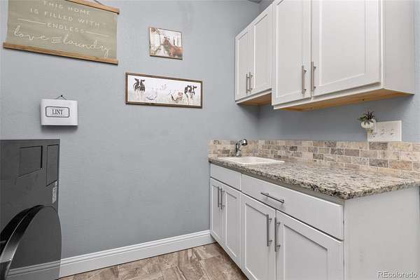
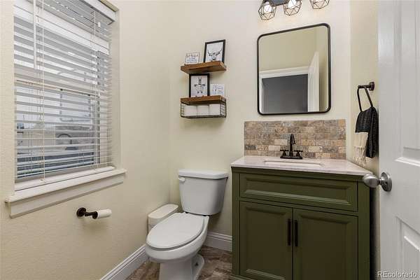
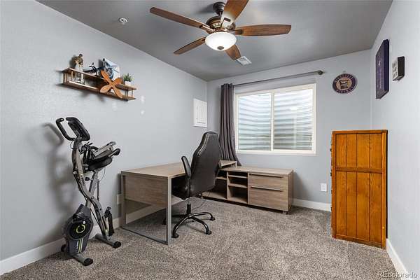
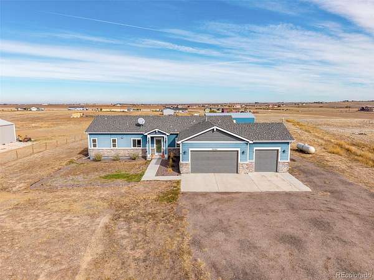
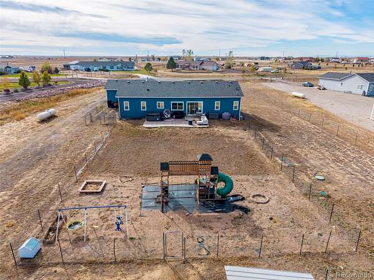
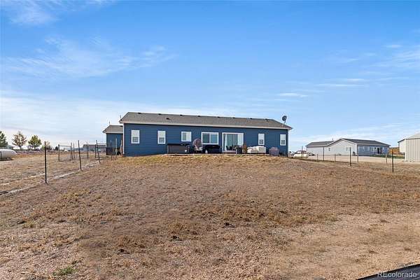
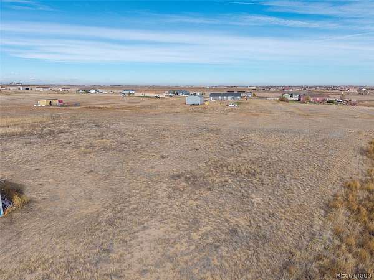
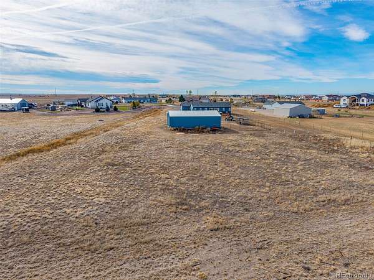
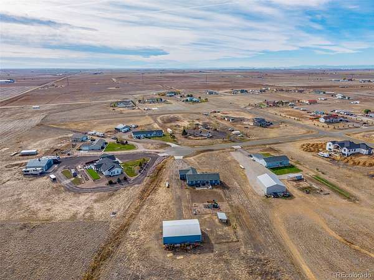
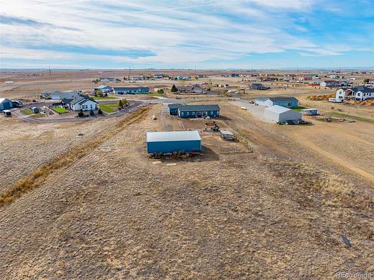
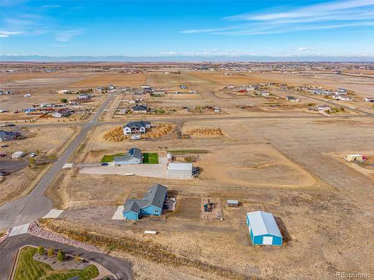
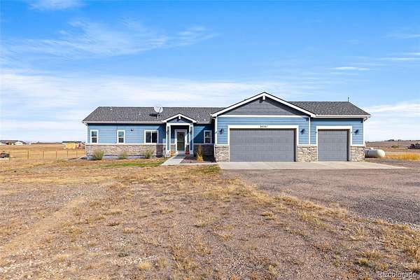
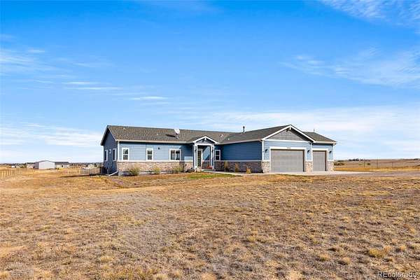
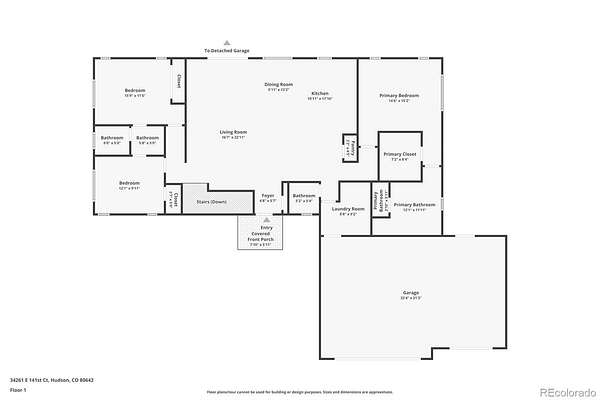
What if your next home came with room for your biggest ideas? Welcome to this 2017 ranch-style home in Hudson's Crestwood Estates, where over 3,600 square feet of living space, 2.6 fully usable acres, peaceful prairie surroundings, and beautiful mountain views create the perfect backdrop for Colorado living. With 5 bedrooms, 4 bathrooms, and an impressive 1,800-square-foot workshop, this property offers a blend of comfortable living, room to roam, and space to pursue your passions. The open-concept main level features vaulted ceilings and a welcoming flow between the family room, kitchen, and dining area. Granite countertops, s/s appliances, and a pantry make the kitchen functional and inviting. The main-level primary suite offers a walk-in closet and five-piece bath, while two additional bedrooms share a Jack-and-Jill bathroom. A powder room and main-level laundry with utility sink and folding counter add everyday ease. Brand-new luxury vinyl flooring and newer bedroom carpet give the home a fresh feel.
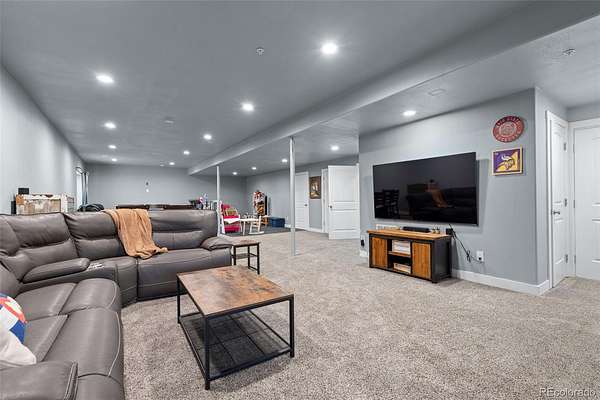
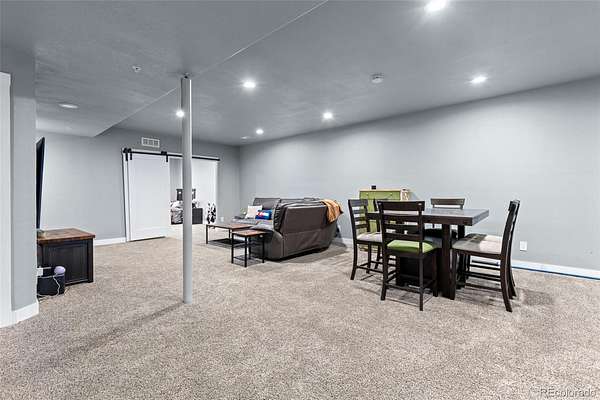
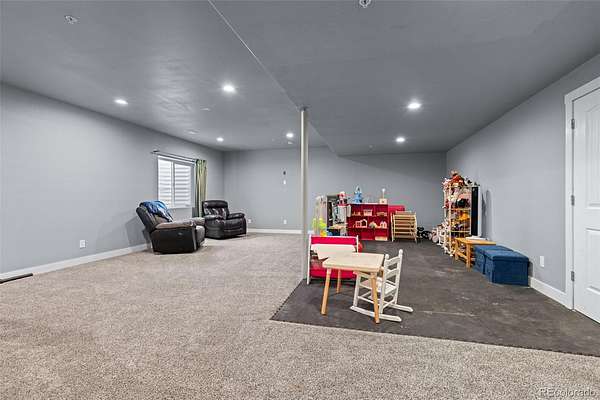
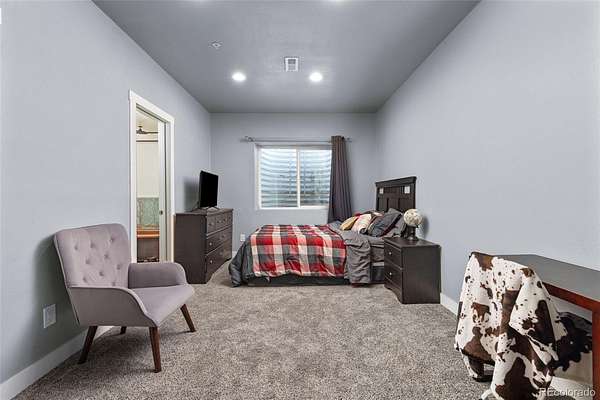
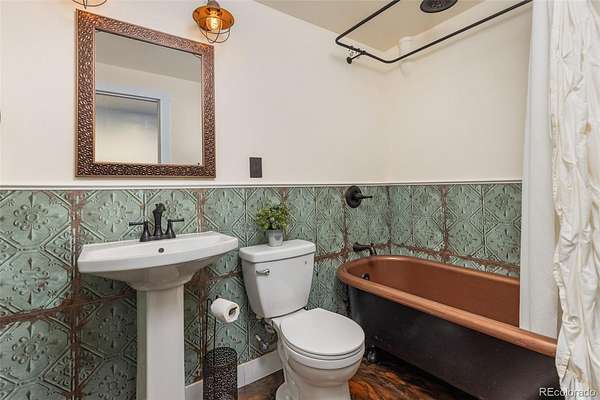
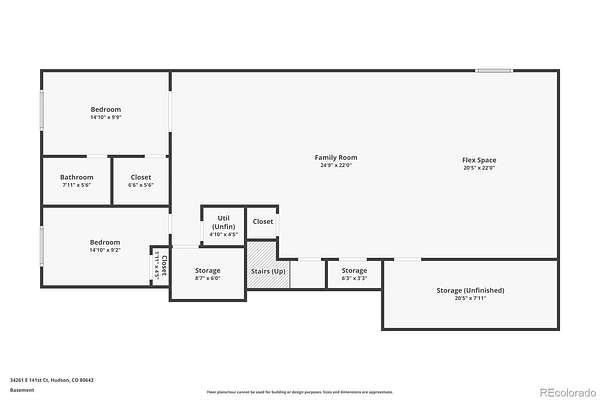
Downstairs, the finished basement adds two more bedrooms, a full bathroom, nine-foot ceilings, and abundant storage with floor-to-ceiling shelving. Whether you need space for family, guests, a home office, or hobbies, this flexible layout has room to adapt.
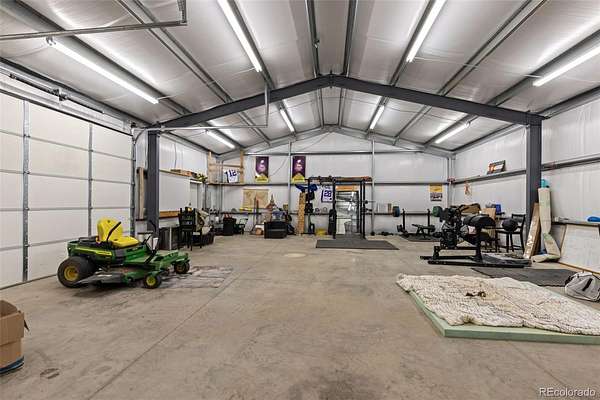
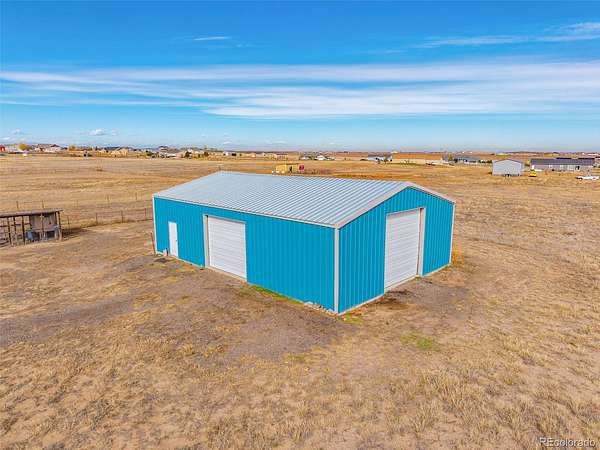
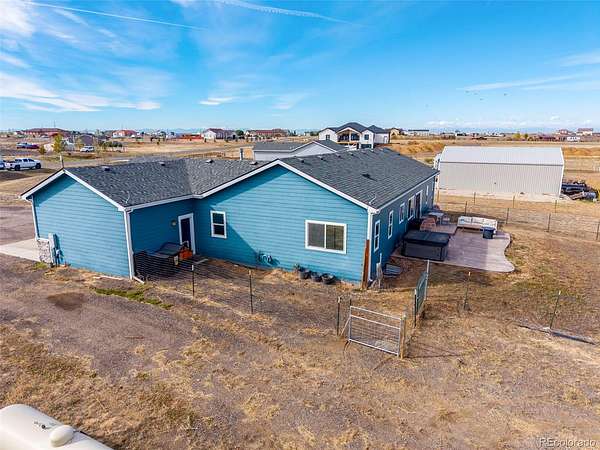
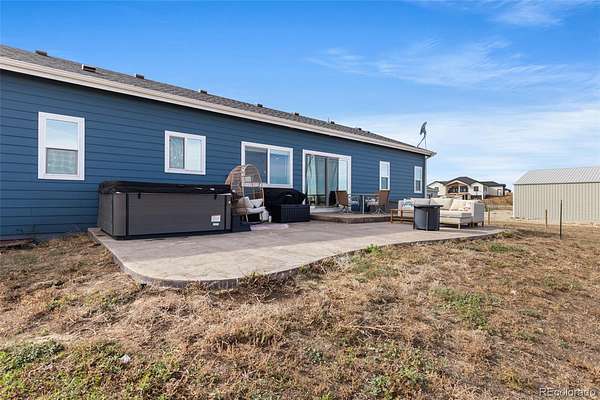
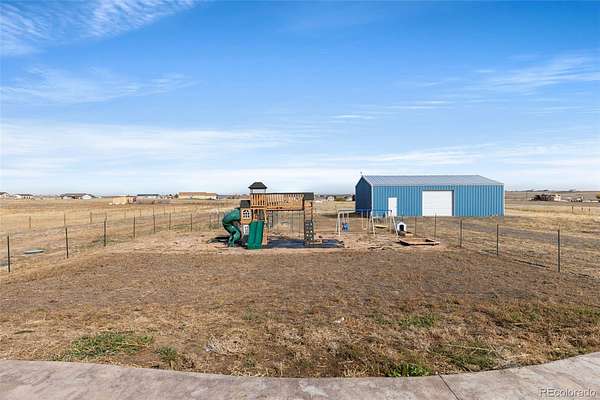
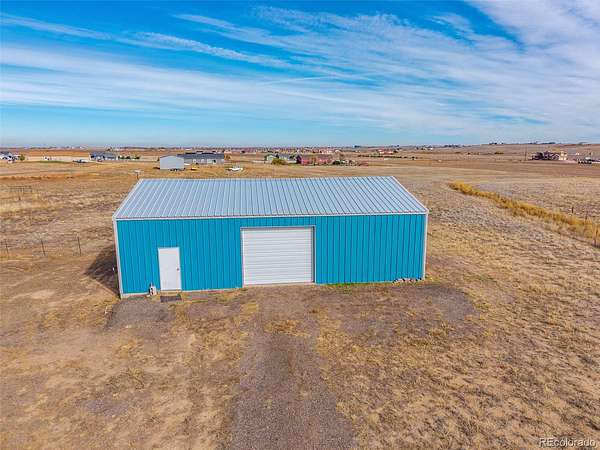
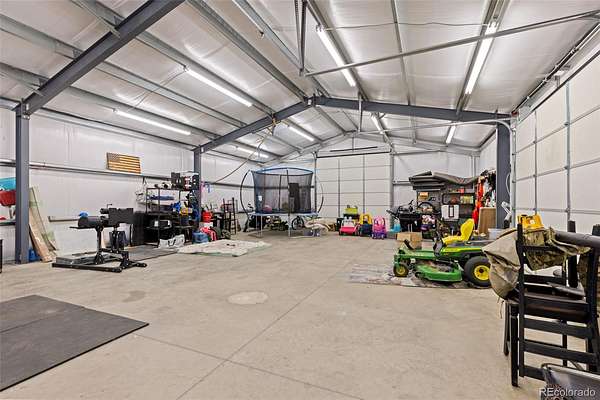
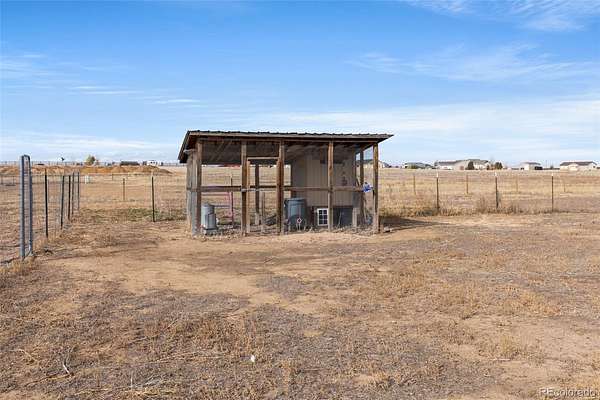
The standout feature may be the 1,800-square-foot workshop! With an oversized door, concrete floor, and steel beams, this expansive space is ready for big projects, vehicle and equipment storage, a collector's dream setup, a home gym, or an incredible hobby space. Dreaming of horses? The 2.6 usable acres and well allowance for horses provide room to explore your equestrian plans and create facilities tailored to your needs. An oversized, heated three-car garage, additional RV parking with a 50-amp hookup, and a relaxing hot tub add even more versatility. Enjoy the breathing room, wide-open prairie and mountain views, and peaceful setting, approximately 30 minutes from Denver International Airport.
- Listed by Christine Miller, (303) 520-6952, Compass-Denver
Location
- Street address
- 34261 E 141st Ct
- County
- Adams County
- Zip code
- 80642
- Community
- Crestwood Estates
- School district
- School District 27-J
- Elevation
- 5,157 feet
Property details
- Acreage
- 2.63 acres
- Zoning
- P-U-D
- MLS #
- REcolorado 7131319
- Posted
Property taxes
- 2025
- $6,271
Expenses
- Homeowner Association Fee
- $141 monthly
Parcels
- R0164655
Legal description
SUB:CRESTWOOD ESTATES BLK:2 LOT:21
Resources
Details and features
Listing
- Type
- Residential
- Subtype
- Single Family Residence
- Ownership
- Individual
- Terms
- Cash, Conventional, FHA, Jumbo, VA Loan
- Exclusions
- Sellers Personal Property and Playset
- Possession
- Negotiable
Community
- Association
- Crestwood Estates
- Amenities
- Trail(s)
- Fee Includes
- Irrigation, Water
Lot
- Road Frontage
- Public, Year Round
- Road Surface
- Paved
- Well Type
- Community
- Well Usage
- Household w/ Irrigation, Household w/ Livestock
Exterior
- Parking Spaces
- 3
- Garage
- Attached
- Fencing
- Partial
- Horses Allowed
- Yes
- Equestrian
- Well Allows For
- Outdoor Spaces
- Front Porch, Patio
Structure
- Type
- House
- Style
- Rustic
- Levels
- One
- Basement
- Finished
- Water
- Shared Well
- Sewer
- Septic Tank
- Heating
- Forced Air, Propane
- Cooling
- Central Air
- Materials
- Frame
- Roof
- Shingle
Interior
- Above Grade
- 1,841 sq ft
- Below Grade
- 1,753 sq ft
- Rooms
- Bathroom Full x 3, Bathroom Half, Bedroom x 5, Family Room, Great Room, Kitchen, Laundry, Utility Room
- Flooring
- Carpet, Tile, Vinyl
- Appliances
- Cooktop, Dishwasher, Humidifier, Microwave, Oven
- Laundry
- In Unit, Sink
- Features
- Ceiling Fan(s), Five Piece Bath, Granite Counters, High Ceilings, Jack & Jill Bathroom, Kitchen Island, Open Floorplan, Pantry, Primary Suite, Smart Thermostat, Vaulted Ceiling(s), Walk-In Closet(s)
Property utilities
| Category | Type | Status |
|---|---|---|
| Sewage | Septic System | Connected |
| Water | Shared Well | Connected |
Nearby schools
| Name | Type | District |
|---|---|---|
| Mary E Pennock | Elementary | School District 27-J |
| Prairie View | Middle | School District 27-J |
| Brighton | High | School District 27-J |
Listing history
| Date | Event | Price | Change | Source |
|---|---|---|---|---|
| Oct 30, 2026 | New listing | $869,000 | — | REcolorado |
Payment calculator

Based on information submitted to the MLS GRID as of Nov 19, 2026 6:00 am MT. All data is obtained from various sources and may not have been verified by broker or MLS GRID. Supplied Open House Information is subject to change without notice. All information should be independently reviewed and verified for accuracy. Properties may or may not be listed by the office/agent presenting the information. Some IDX listings have been excluded from this website. View more