Land with Home for Sale in Normandy, Tennessee
3427 Lyndell Bell Rd, Normandy, TN 37360
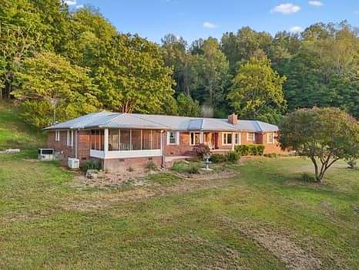
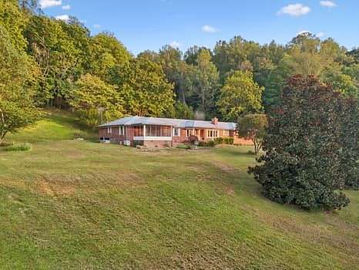
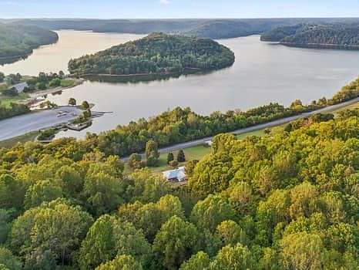
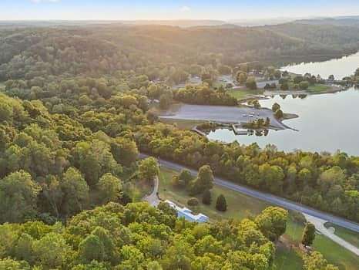
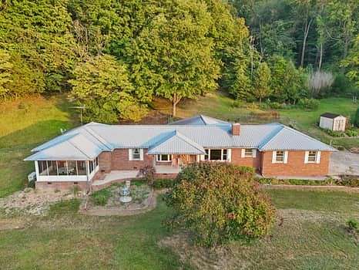
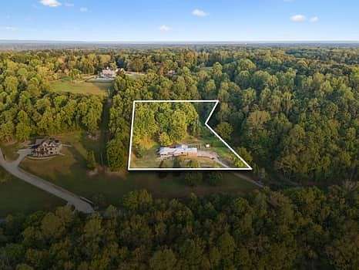
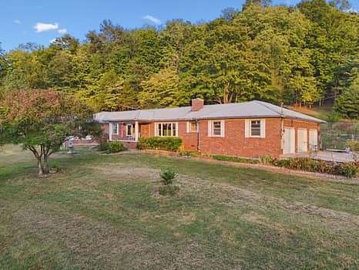
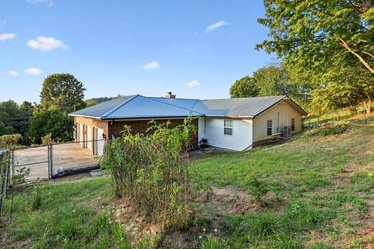
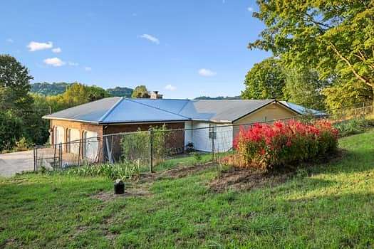
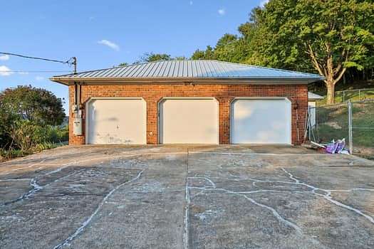
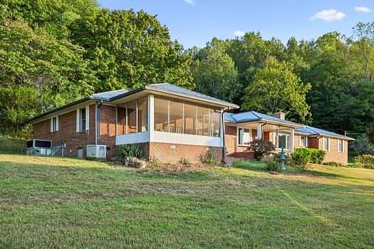
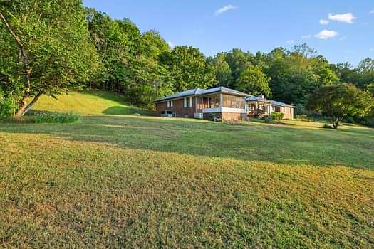
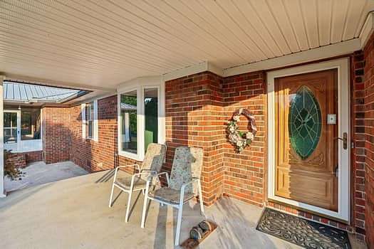
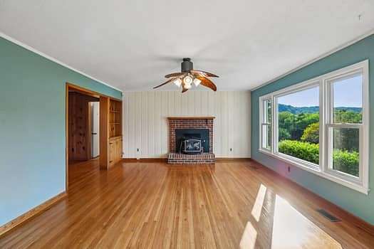
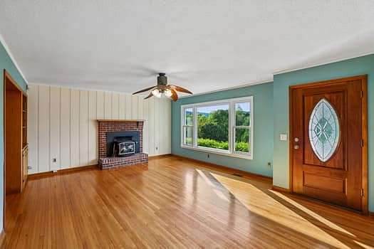
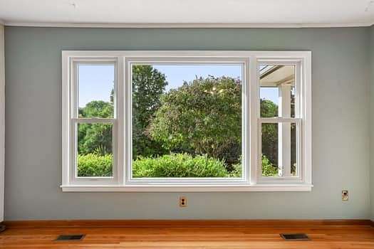
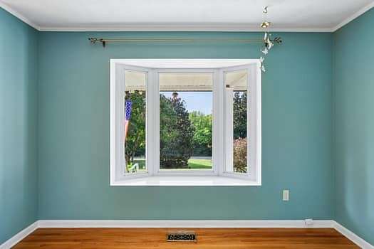
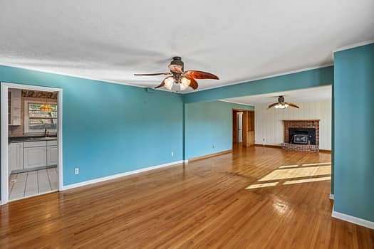
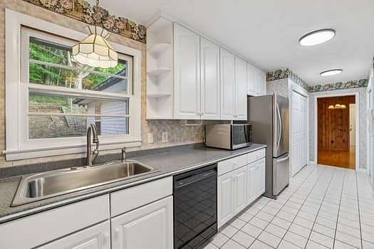
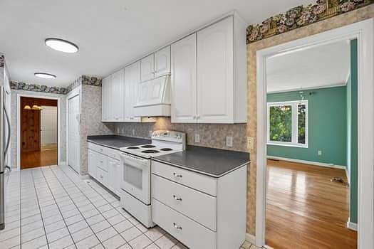
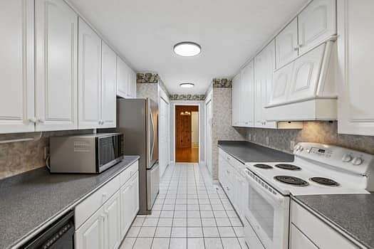
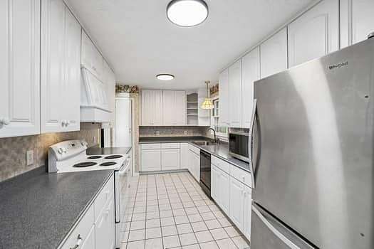
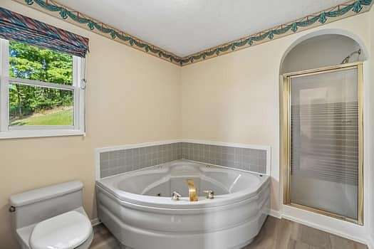
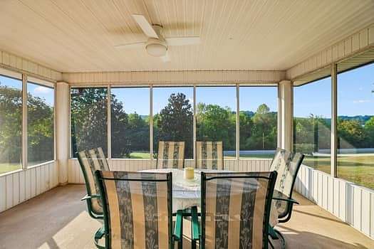
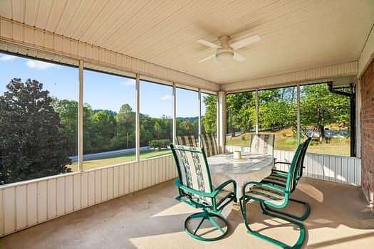
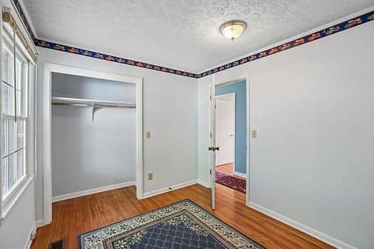
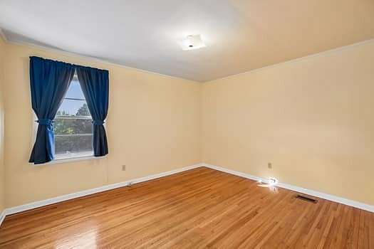
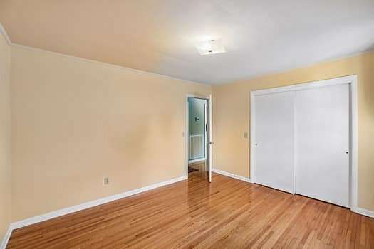
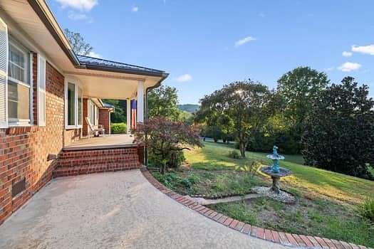
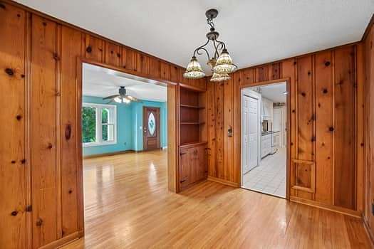
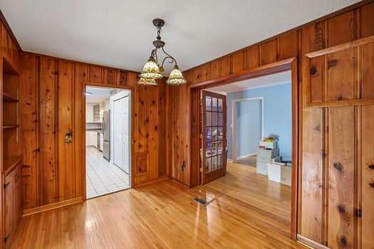
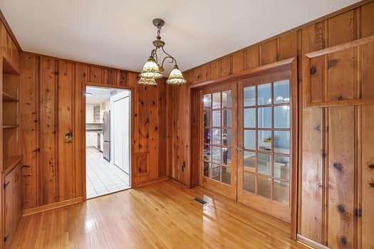
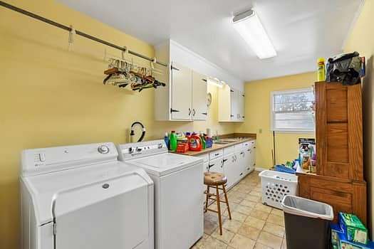
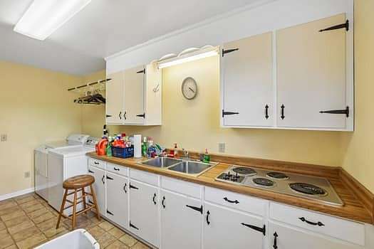
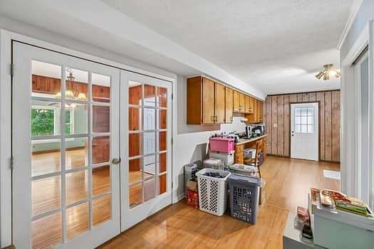
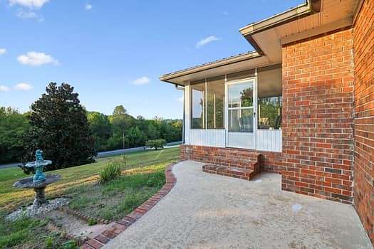
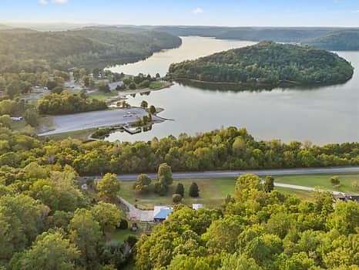
Experience the perfect blend of space, comfort, and peace of mind with this exceptional 4 bedroom 4 bath home situated on approximately 2 acres overlooking beautiful Normandy Lake. Let’s not forget the 3 car garage! The property offers a picturesque setting and plenty of room to enjoy the privacy and tranquility of country living.
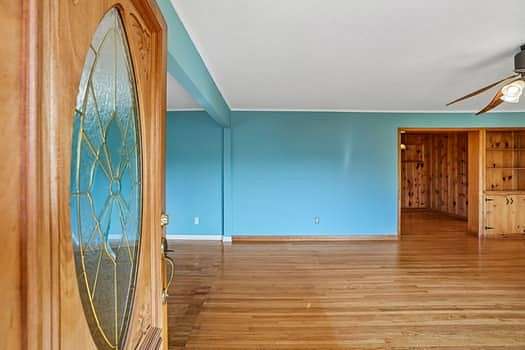
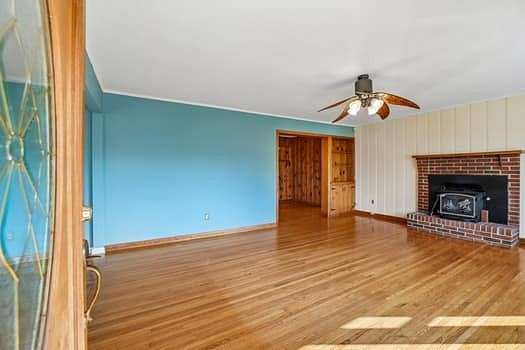
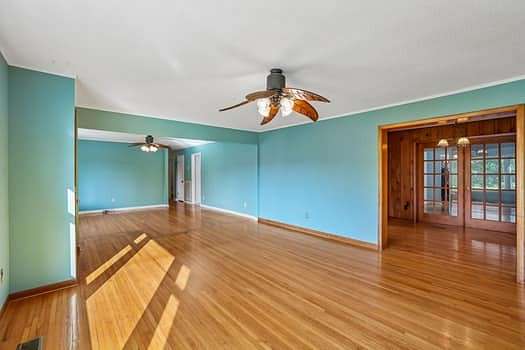
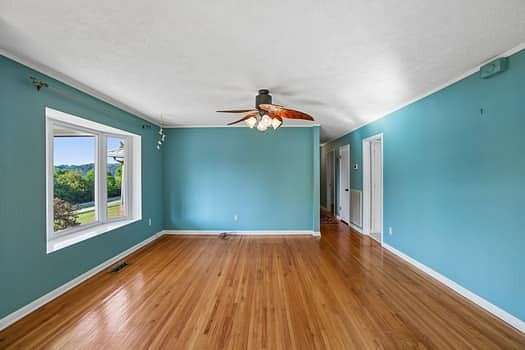
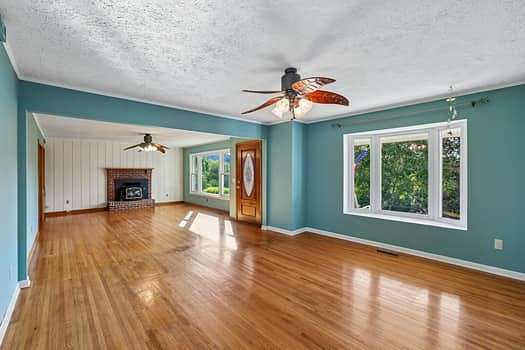
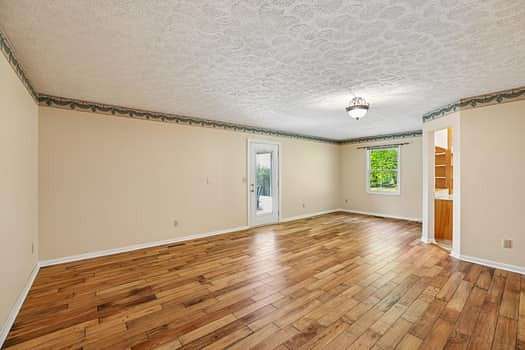
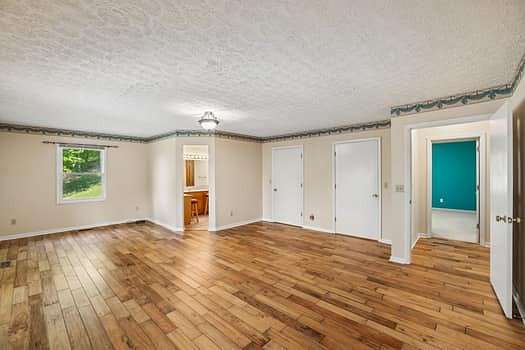
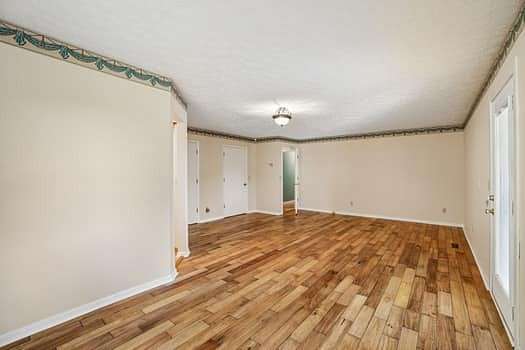
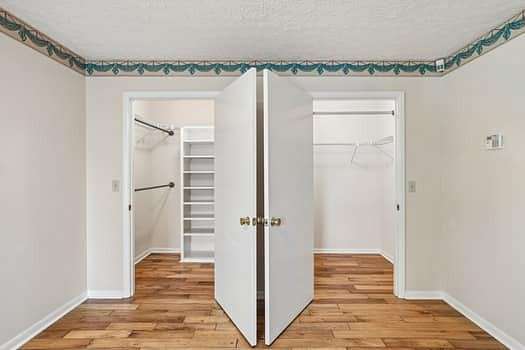
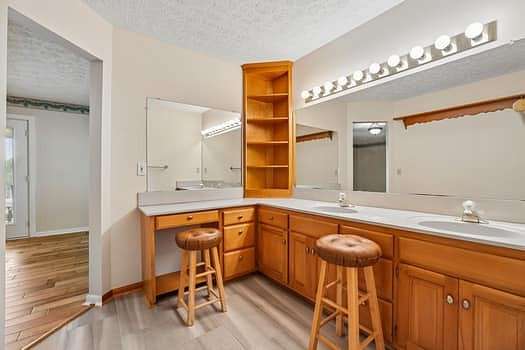
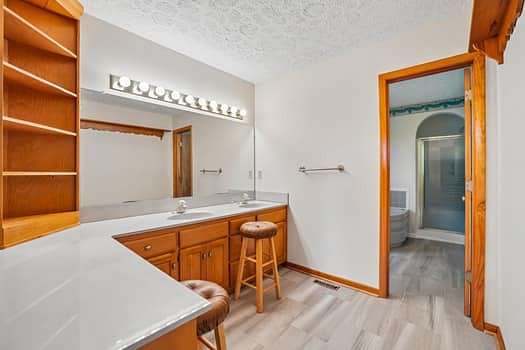
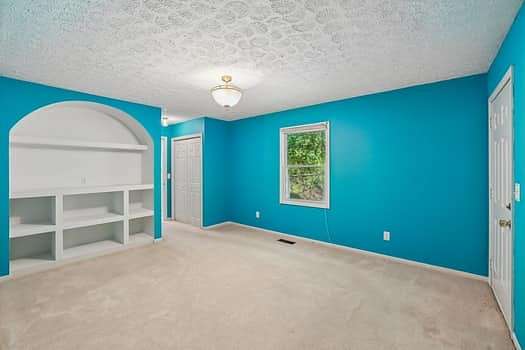
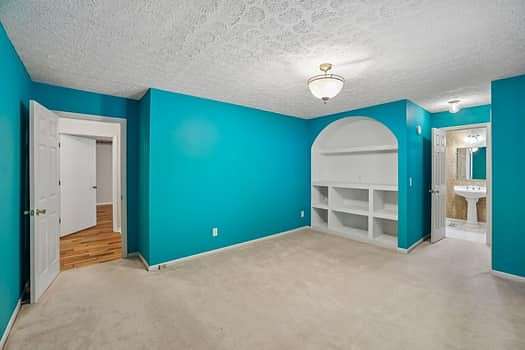
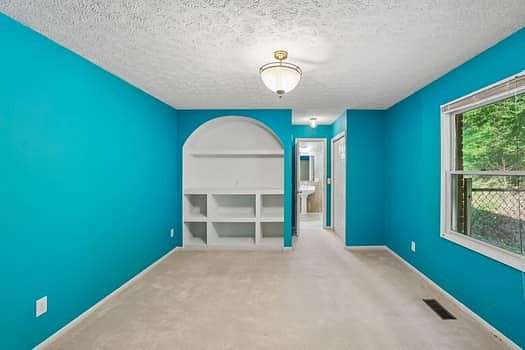
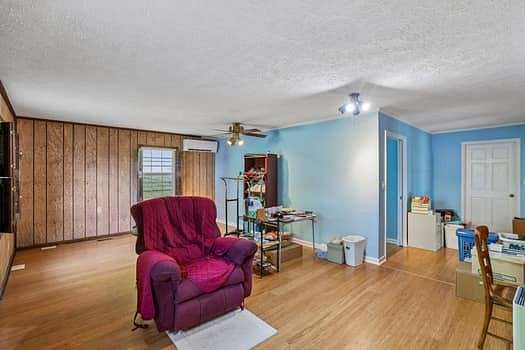
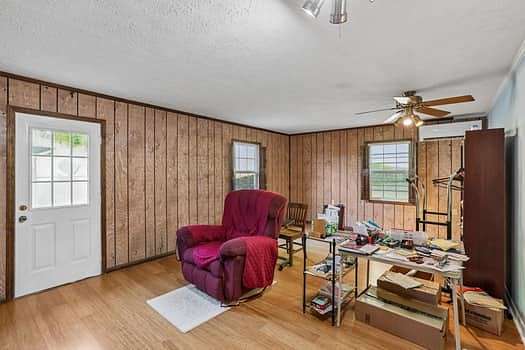
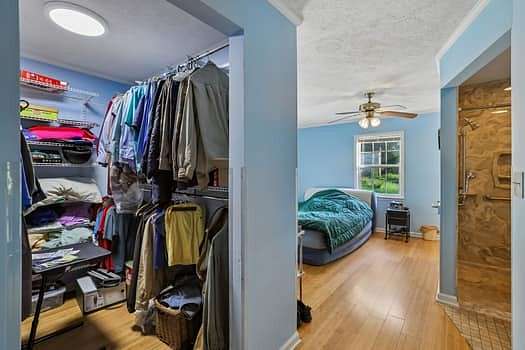
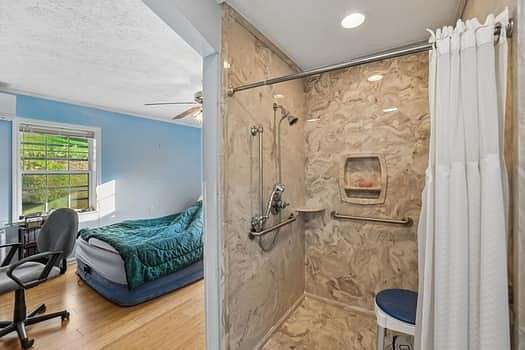
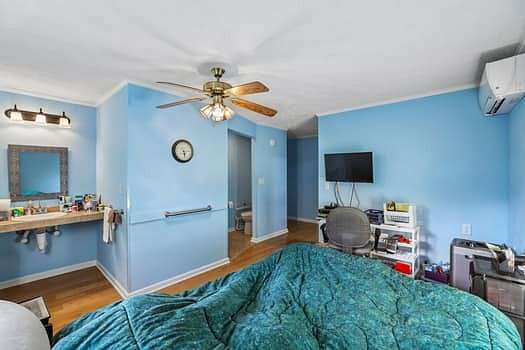
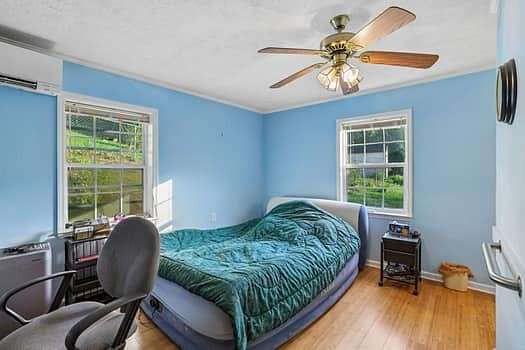
Inside, you’ll find four spacious bedrooms along with a massive bonus room that offers endless possibilities for a media room, recreation area, home office, guest space, or additional living area. The bonus room also features an ADA-accessible shower, adding valuable flexibility for a variety of living arrangements.
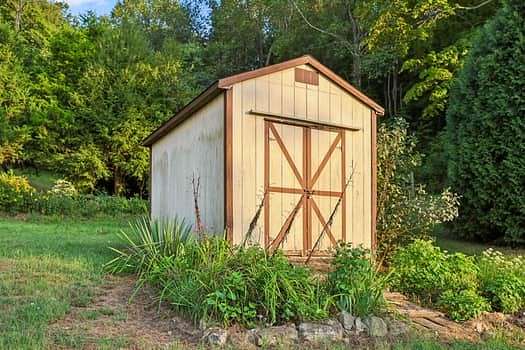
For added convenience and peace of mind, the home is equipped with a dual-energy backup generator, providing dependable power when you need it most. Outside, the approximately 2-acre setting creates plenty of room for outdoor entertaining, gardening, recreation, or simply enjoying the stunning views of Normandy Lake.
This property offers the opportunity to enjoy a relaxed Tennessee lifestyle while remaining close to the amenities of the surrounding area. With I-24 just 9 miles away, Tullahoma 12 minutes, Murfreesboro 40 minutes, Chattanooga 1hr 30min, your commutes will feel like a breeze!
- Listed by Amanda Hill, (931) 581-1795, Southern Middle Realty
Location
- Street address
- 3427 Lyndell Bell Rd
- County
- Coffee County
- Zip code
- 37360
- Elevation
- 969 feet
Directions
From N. Jackson St, turn onto N. Washington St. Turn Left onto Veterans Dr which turns into Marbury Rd. Turn Left onto Riley Creek Rd. at the end of Marbury. In 4.6 miles the house will be on the Right. It’s across the street from Normandy Lake Boat Ramp
Property details
- Acreage
- 2 acres
- MLS #
- REALTRACS 3602397
- Posted
Property taxes
- Recent
- $1,846
Parcels
- 088 01200 000
Details and features
Listing
- Type
- Residential
- Subtype
- Single Family Residence
- Financing
- Conventional, FHA, USDA, VA
- Possession
- Close of Escrow
Lot
- Size Source
- Assessor
Exterior
- Parking Spaces
- 3
- Parking
- Asphalt, Driveway, Garage Faces Side
- Outdoor Spaces
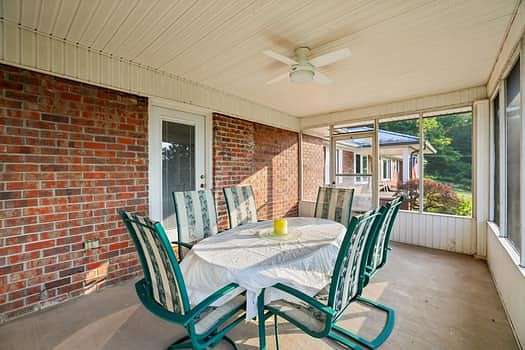
- Patio, Screened
Structure
- Stories
- 1
- Basement
- Crawl Space
- Water
- Public
- Sewer
- Septic Tank
- Heating
- Central, Electric
- Cooling
- Central Air
- Materials
- Brick
- Roof
- Metal
Interior
- Flooring
- Carpet, Tile, Wood
- Fireplaces
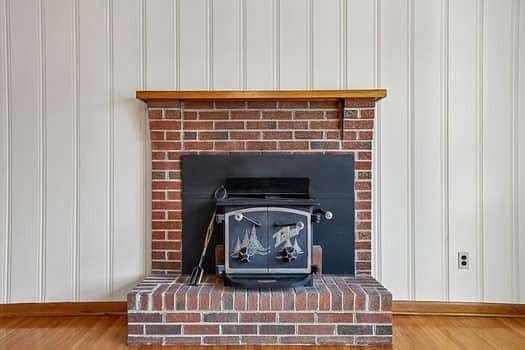
- Gas
- Appliances
- Electric Oven
- Accessibility
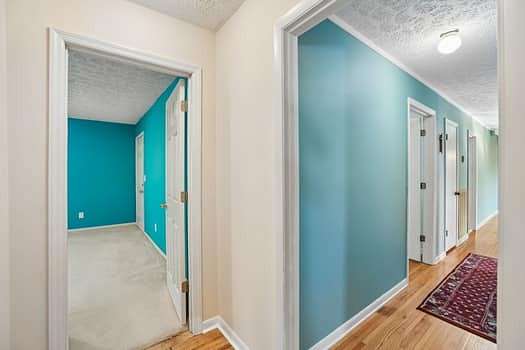
- Accessible Approach With Ramp, Accessible Doors, Accessible Hallway(s)
- Features
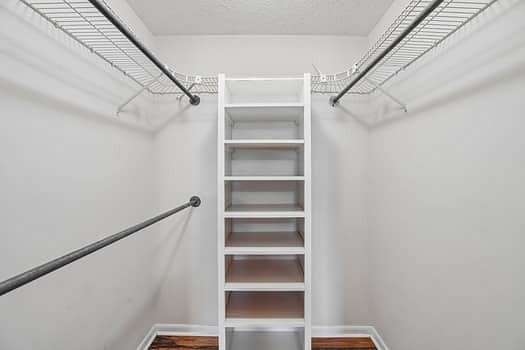
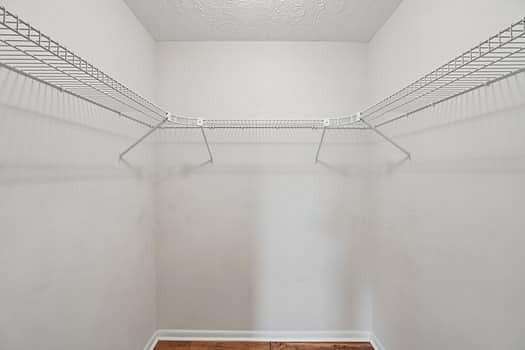
- Extra Closets, Walk-In Closet(s)
Property utilities
| Category | Type | Status |
|---|---|---|
| Power | Grid | Available |
| Water | Public | Available |
| Sewage | Septic System | Connected |
Nearby schools
| Name | Type |
|---|---|
| Hickerson Elementary | Elementary |
| Coffee County Middle School | Middle |
| Coffee County Central High School | High |
Listing history
| Date | Event | Price | Change | Source |
|---|---|---|---|---|
| Sept 29, 2026 | New listing | $588,000 | — | REALTRACS |
Payment calculator

Based on information submitted to the MLS GRID as of Oct 5, 2026 11:00 am MT. All data is obtained from various sources and may not have been verified by broker or MLS GRID. Supplied Open House Information is subject to change without notice. All information should be independently reviewed and verified for accuracy. Properties may or may not be listed by the office/agent presenting the information. Some IDX listings have been excluded from this website. View more