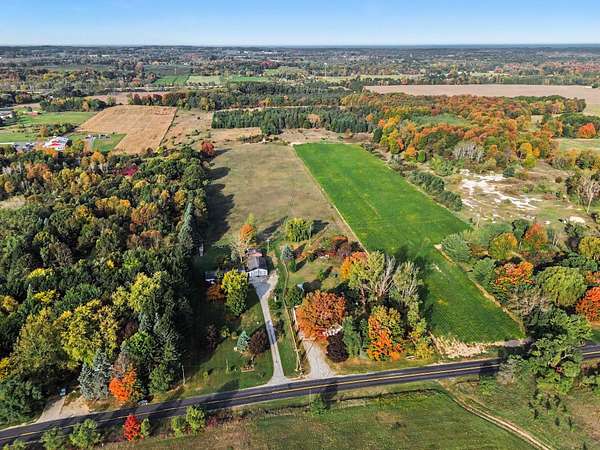
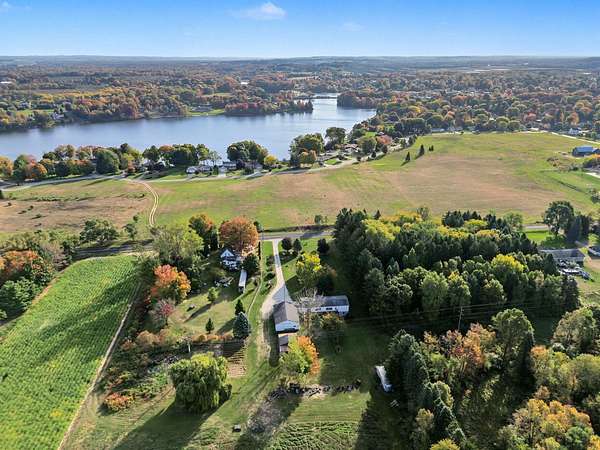
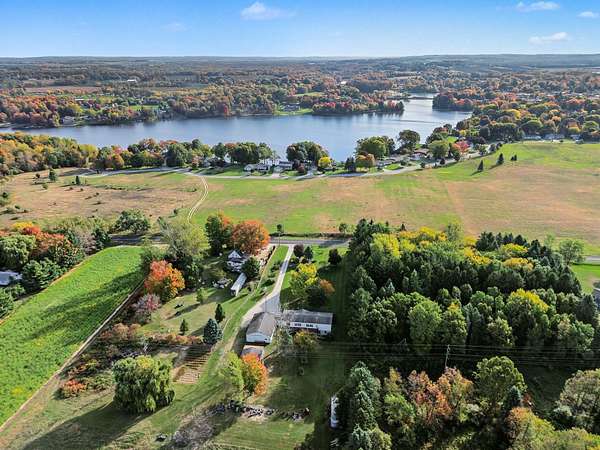
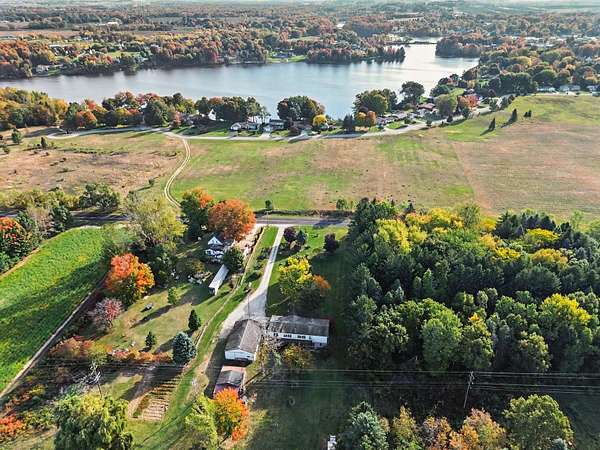
Land with Home for Sale in Hart, Michigan
3429 N 72nd Ave, Hart, MI 49420
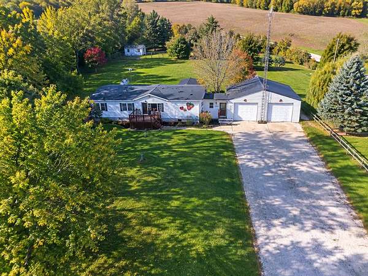
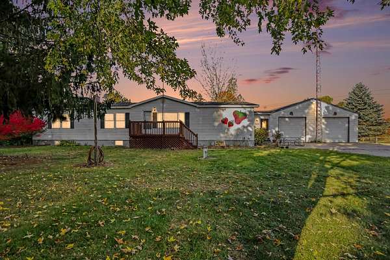
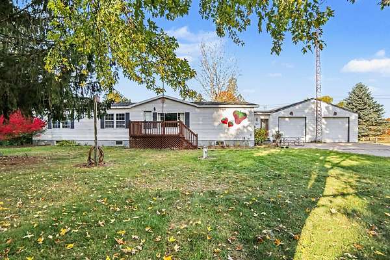
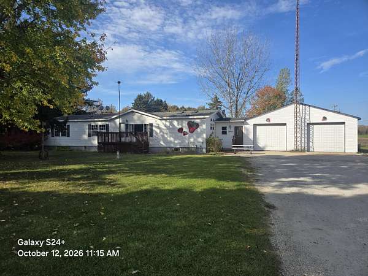
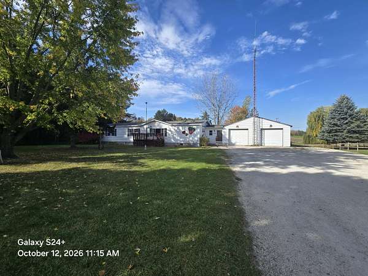
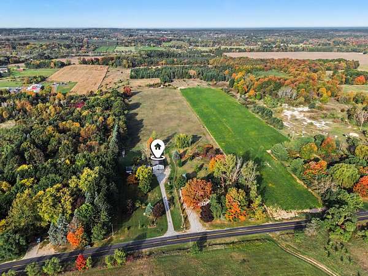
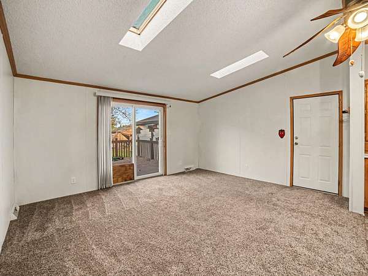
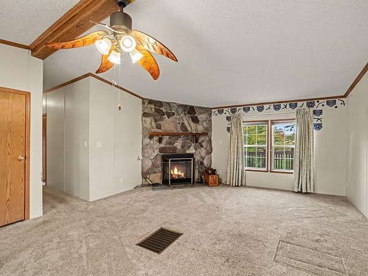
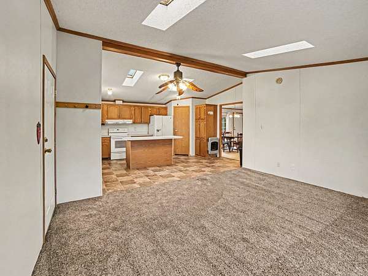
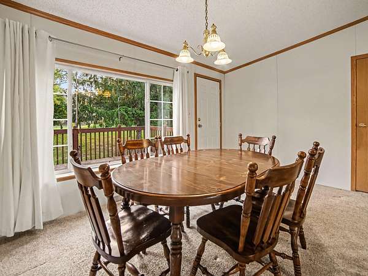
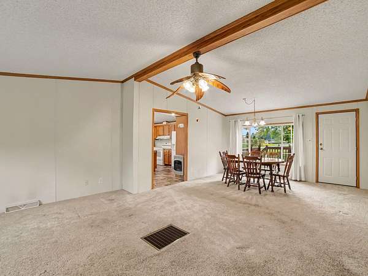
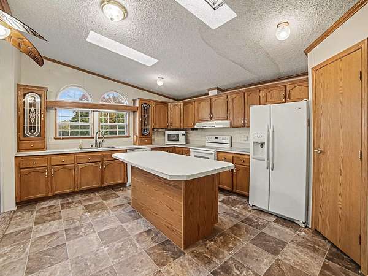
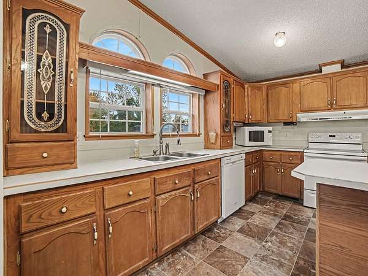
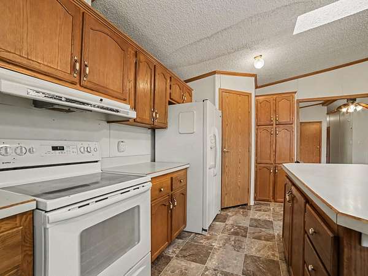
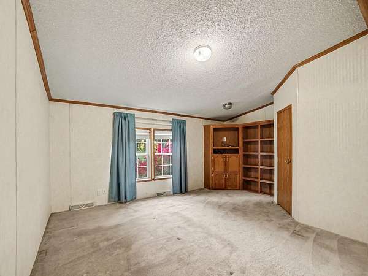
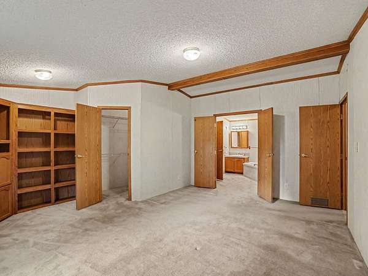
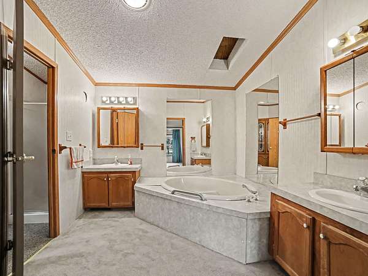
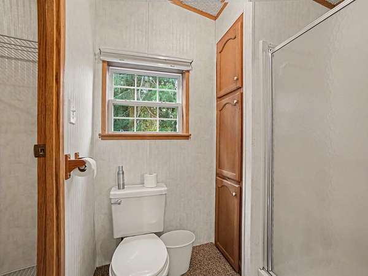
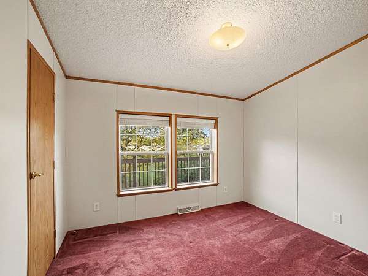
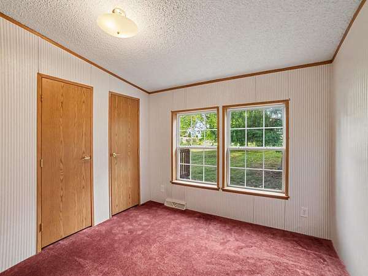
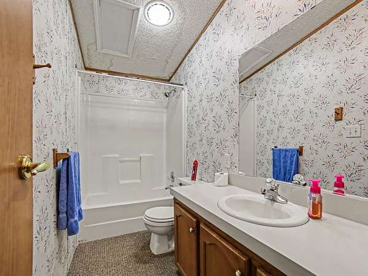
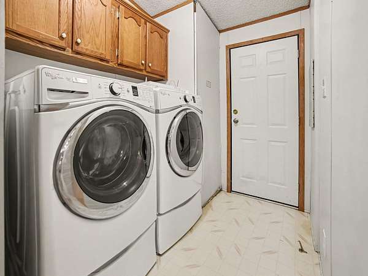
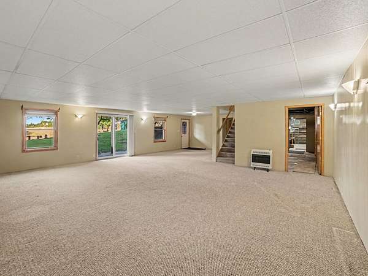
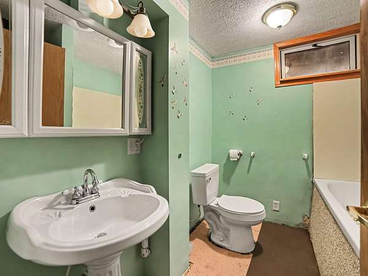
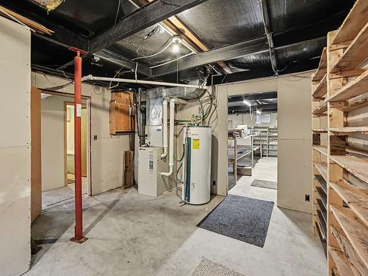
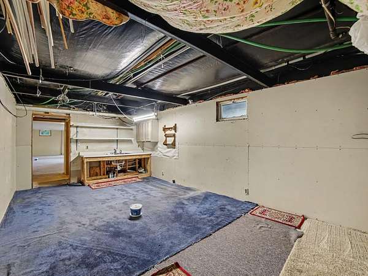
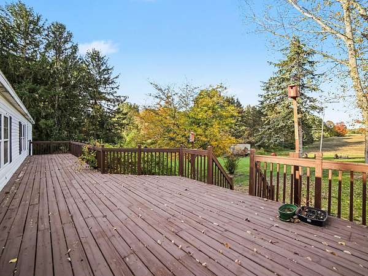
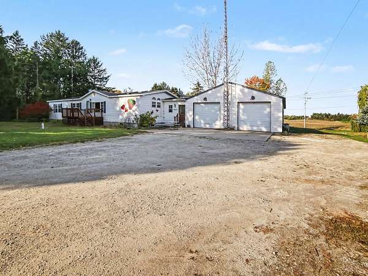
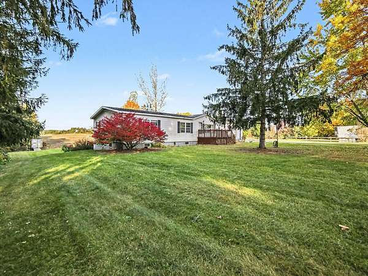
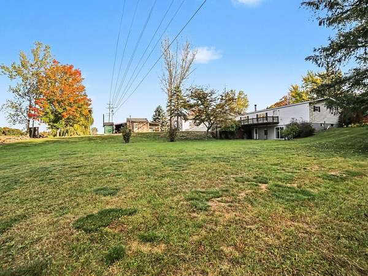
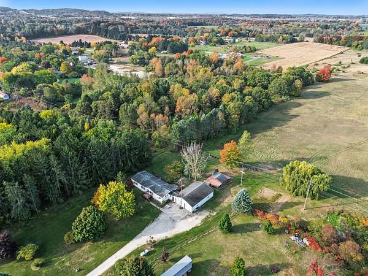
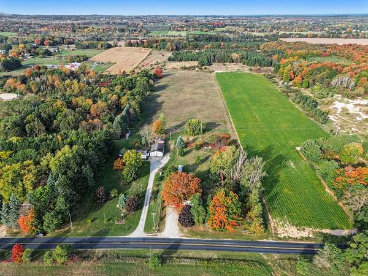
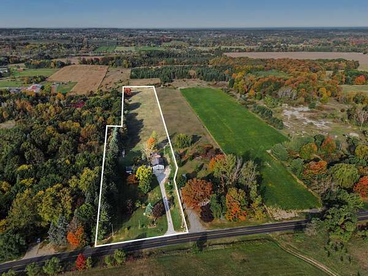
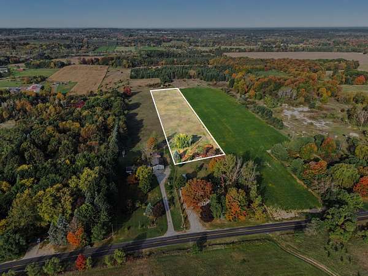
Welcome to this beautifully maintained 3-bedroom, 3-bath home nestled on over 13 acres across two separate parcels, offering a unique opportunity for privacy, recreation, investment, or future development. The primary parcel features over 9 acres and hosts a well-kept home set far back from the road, creating a peaceful setting surrounded by nature. An additional 3+ acre parcel with its own tax ID is included in the sale, providing flexibility for future building plans, income potential, or added privacy. Inside, you'll find a spacious and functional layout with comfortable living spaces and a full walkout basement that is partially finished, offering additional room for entertaining, hobbies, storage, or future expansion. The attached two-stall garage provides convenience, while the home's low-maintenance exterior allows more time to enjoy the property and less time on upkeep. For added efficiency and versatility, the property includes an outdoor wood boiler.
Location
- Street address
- 3429 N 72nd Ave
- County
- Oceana County
- Zip code
- 49420
- School district
- Hart
- Elevation
- 681 feet
Directions
Hart / Polk Rd Exit East to 72nd Ave North, cross W Tyler Rd going North and home is on the Left side of the Road.
Property details
- Acreage
- 9.26 acres
- Zoning
- Res-Ag
- MLS #
- MichRIC 26054078
- Posted
Property taxes
- 2025
- $1,499
Parcels
- 007-007-400-08
Legal description
3429 N 72ND AVENUE WD862727 SEC 7 T15N R17W--COM N 01D 12M 20S E 1272.45 FT FROM SE SEC COR; TH N 87D 13M 10S W 672.24 FT, N 01D 27M 50S E 50.01 FT, TH N 87D 13M 10W ALG S 1/16 LN 672.02 FT, TH N 01D 43M 20 E 320.45 FT, S 87D 13M 10S E 996.15 FT, S 0 1D 1 2M 20S W 160 FT, S 87D 13M 10S E 62.70 FT, S 87D 13M 10 E 202 FT, S 01D 12M 20 W 190.54 TO P-O-B. 9.27 A M/L
Details and features
Listing
- Type
- Residential
- Subtype
- Single Family Residence
Lot
- Waterfront
- Lake
- Features
- Level, Rolling Hills, Tillable
Exterior
- Parking
- Garage
- Pool
- Deck, Porch
Structure
- Style
- Ranch
- Stories
- 1
- Basement
- Walk-Out Access
- Water
- Well
- Sewer
- Septic Tank
- Heating
- Forced Air, Wood
- Cooling
- Central Air
- Materials
- Vinyl Siding
- Windows
- Insulated Windows
Interior
- Room Count
- 9
- Rooms
- Basement, Bathroom x 3, Bedroom x 3, Laundry Room
- Flooring
- Carpet, Vinyl
- Fireplaces
- Yes
- Appliances
- Dishwasher, Dryer, Microwave, Range, Refrigerator, Washer
- Features
- Center Island, Eat-In Kitchen
Listing history
| Date | Event | Price | Change | Source |
|---|---|---|---|---|
| Oct 14, 2026 | New listing | $399,900 | — | MichRIC |