Land with Home for Sale in Naples, Florida
343 Desoto Blvd N, Naples, FL 34120
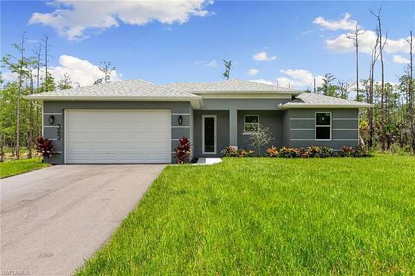
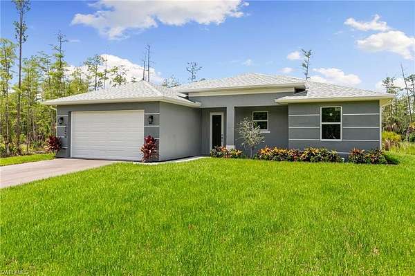
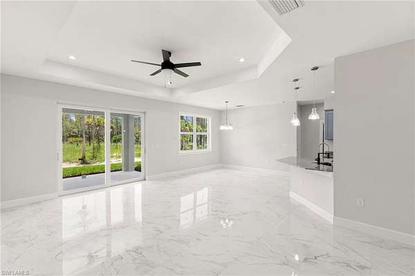
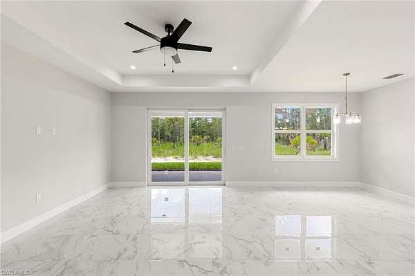
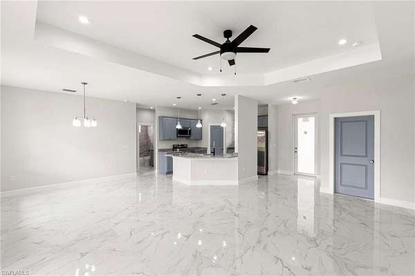
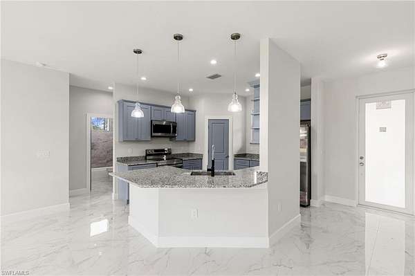
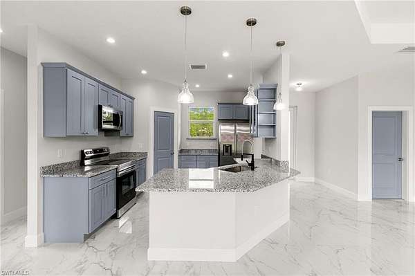
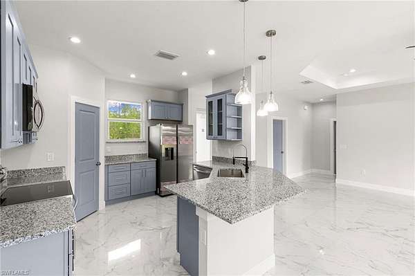
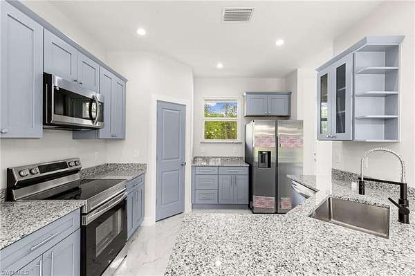
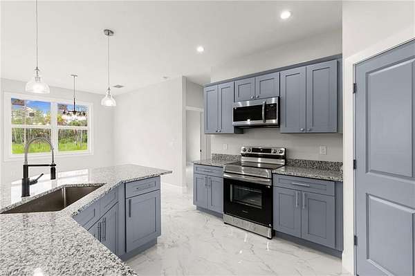
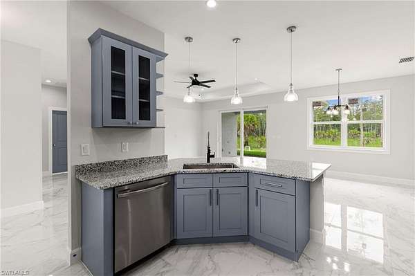
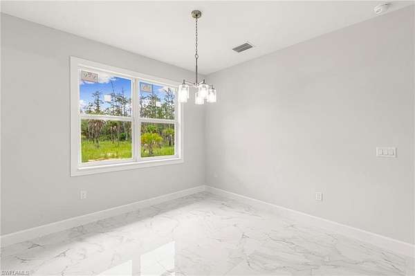
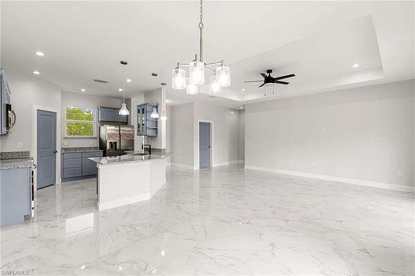
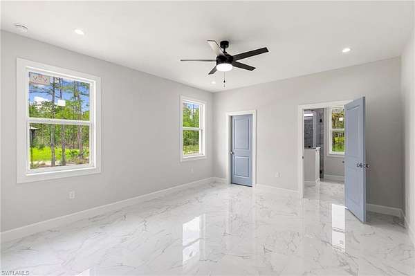
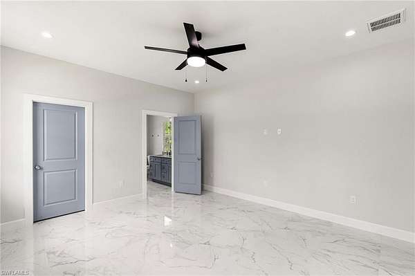
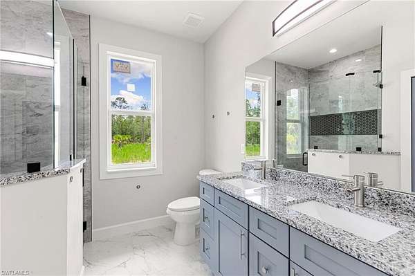
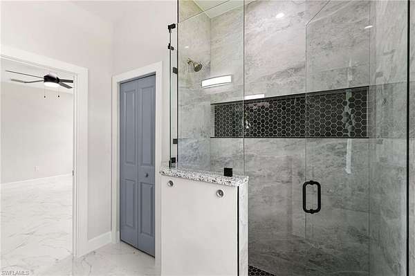
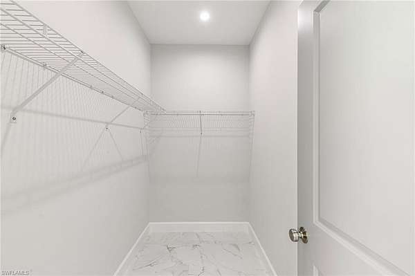
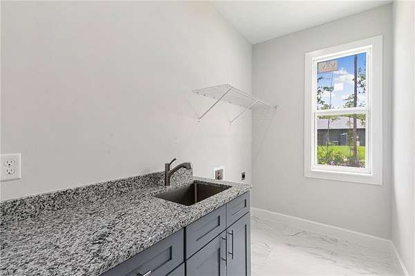
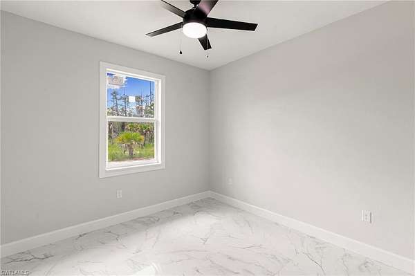
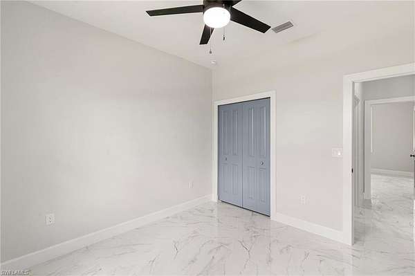
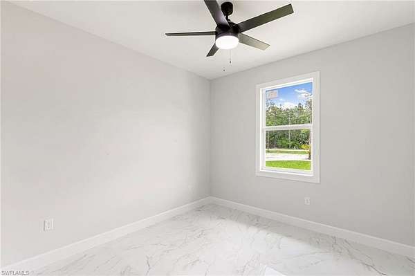
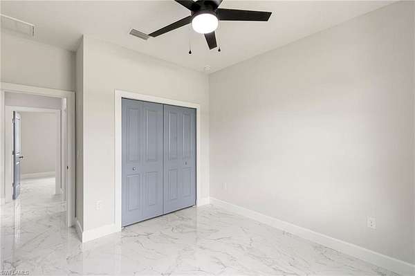
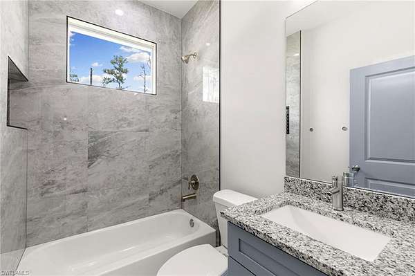
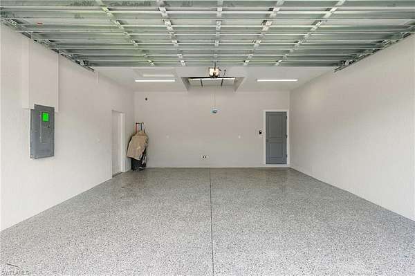
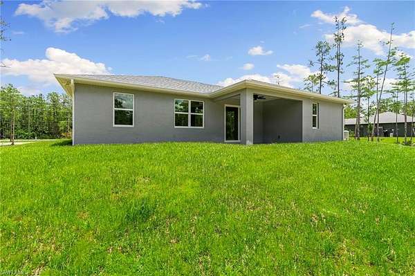
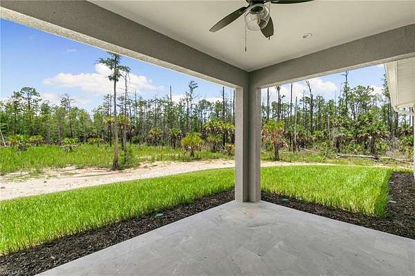
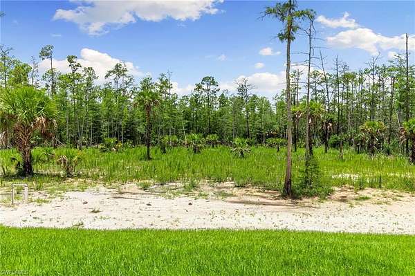
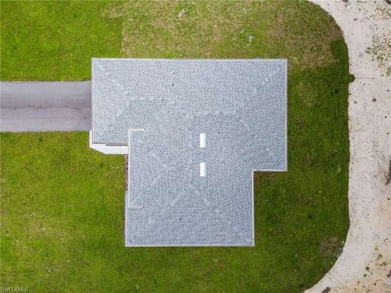
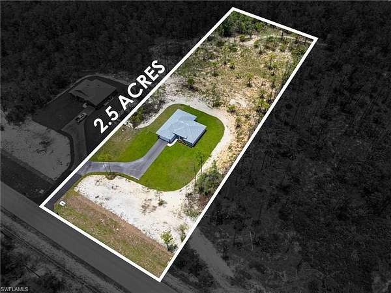
Brand-new 2025 construction offering privacy, preserve views, and modern Florida living. Nestled on a peaceful 2.58-acre homesite, this thoughtfully designed 3-bedroom, 2-bath residence features over 1,500+ square feet of living space, a desirable open-concept layout, a 2-car garage, and a covered lanai perfect for enjoying Southwest Florida's natural beauty. Interior finishes include tile flooring throughout, granite countertops, stainless steel appliances, impact-resistant windows and doors, and a Taexx in-wall pest control system. The spacious primary suite features a walk-in closet, dual vanities, and a tiled walk-in shower. Additional features include a whole-house reverse osmosis system, sprinkler system, and gravity-fed septic system. Enjoy the peace and privacy of estate-style living with NO HOA restrictions, room to spread out, and a natural preserve setting that creates exceptional privacy and a beautiful backdrop for everyday living. Conveniently located near schools, shopping, dining, and everyday conveniences while still offering the serenity and space that make Golden Gate Estates so desirable. A rare opportunity to own a move-in ready new construction home combining modern finishes, privacy, and the Florida lifestyle buyers are searching for.
Location
- Street address
- 343 Desoto Blvd N
- County
- Collier County
- Zip code
- 34120
- Community
- Golden Gate Estates
- Elevation
- 13 feet
Property details
- Acreage
- 2.58 acres
- MLS #
- NABOR 225084390
- Posted
Property taxes
- 2024
- $991
Parcels
- 40749000004
Legal description
GOLDEN GATE EST UNIT 78 N N 165FT OF TR 111 OR 664 PG 1112
Details and features
Listing
- Type
- Residential
- Subtype
- Single Family Residence
Exterior
- Parking Spaces
- 2
- Pool
- Patio
Structure
- Condition
- Under Construction
- Style
- Ranch
- Stories
- 1
- Sewer
- Septic Tank
- Heating
- Central, Electric
- Cooling
- Central Air
- Materials
- Concrete Block, Poured Concrete, Stucco
- Roof
- Shingle
Interior
- Room Count
- 3
- Rooms
- Bathroom x 2, Bedroom x 3, Den, Laundry Room
- Flooring
- Tile
- Appliances
- Dishwasher, Disposal, Microwave, Range, Refrigerator/Icemaker, Reverse Osmosis
- Features
- Smoke Detectors, Walk-In Closet(s)
Nearby schools
| Name | Type |
|---|---|
| Sable Palm Elementary | Elementary |
| Cypress Palm Middle | Middle |
| Palmetto Ridge High | High |
Listing history
| Date | Event | Price | Change | Source |
|---|---|---|---|---|
| July 12, 2026 | Price increase | $539,900 | $400 0.07% | NABOR |
| July 9, 2026 | Price drop | $539,500 | $5,500 -1% | NABOR |
| May 17, 2026 | Relisted | $545,000 | — | NABOR |
| May 15, 2026 | Listing removed | $545,000 | — | Listing agent |
| Apr 13, 2026 | Price drop | $545,000 | $14,000 -2.5% | NABOR |
| Feb 18, 2026 | Price drop | $559,000 | $11,000 -1.9% | NABOR |
| Dec 24, 2025 | New listing | $570,000 | — | NABOR |