Land with Home for Sale in Grants Pass, Oregon
343 High Ridge Ter, Grants Pass, OR 97526
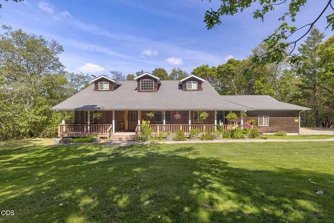
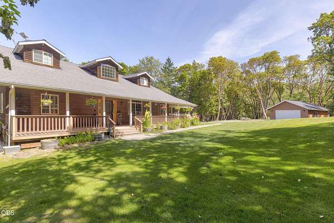
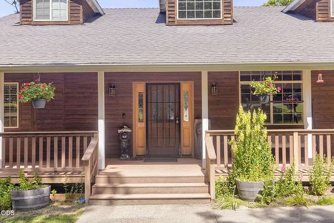
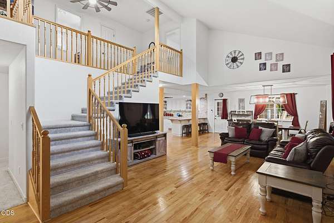
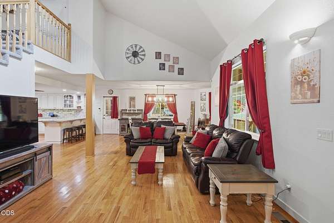
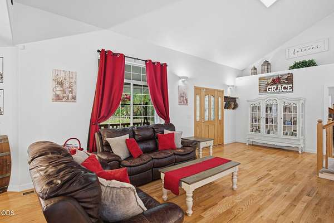
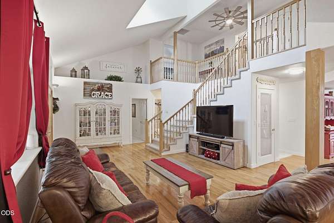
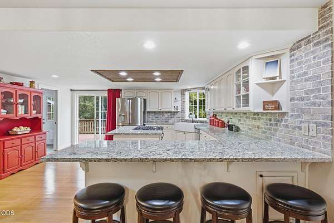
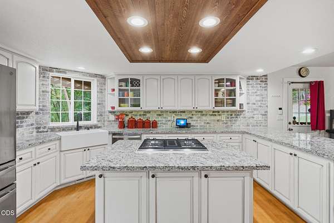
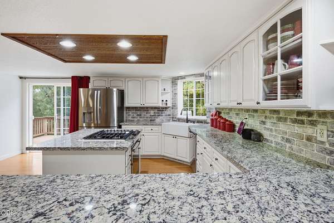
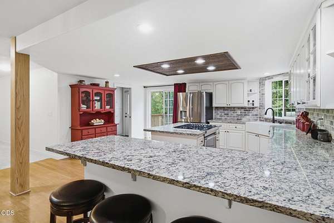
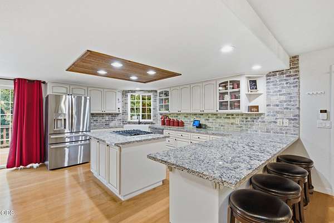
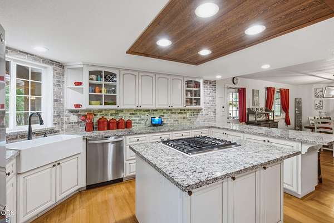
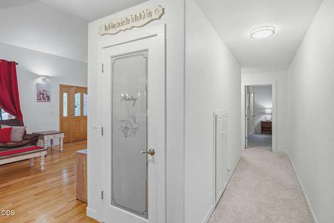
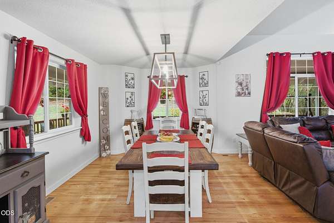
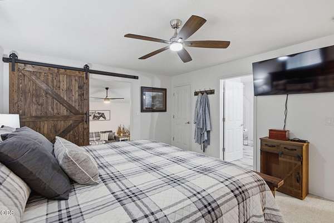
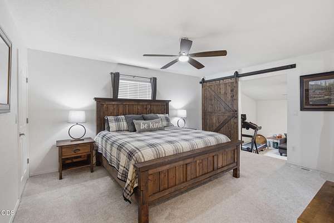
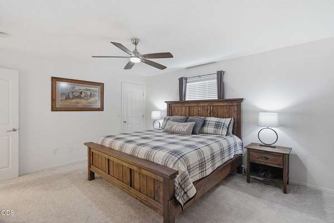
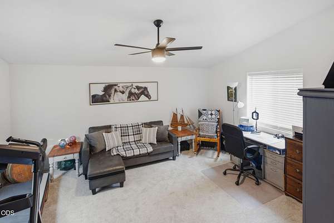
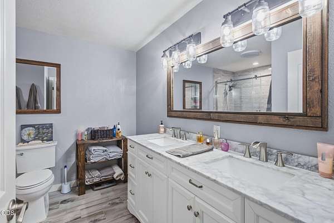
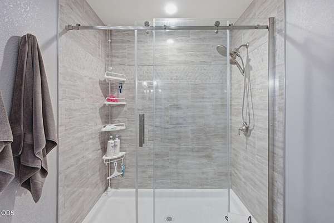
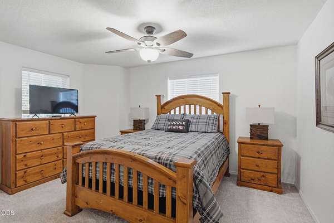
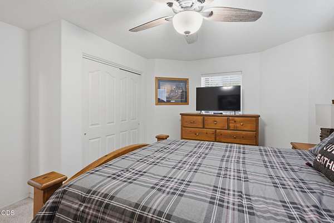
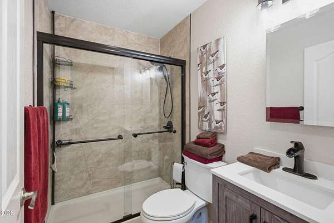
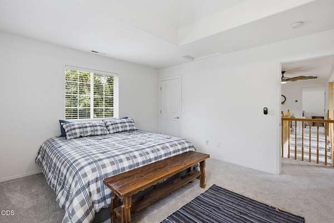
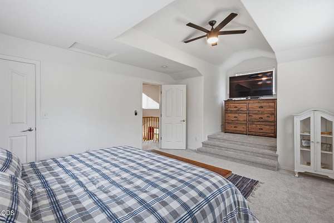
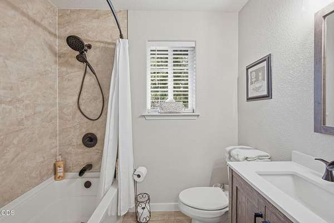
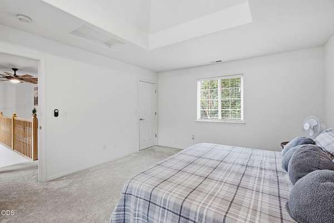
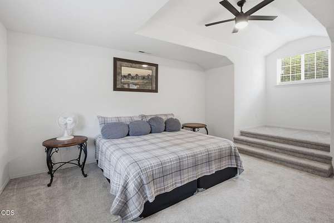
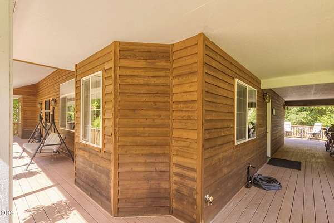
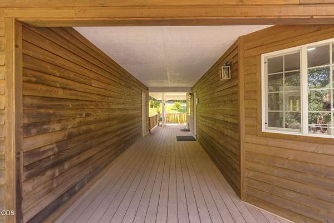
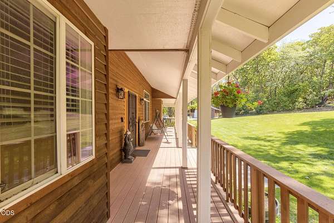
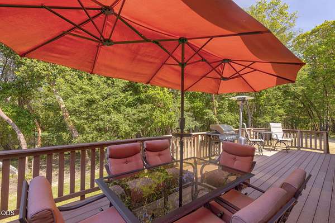
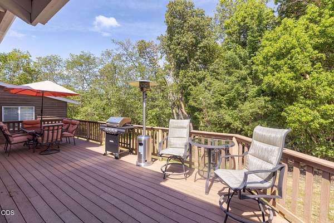
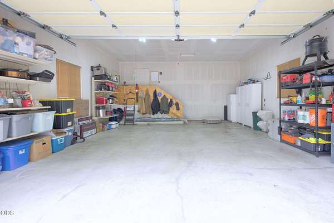
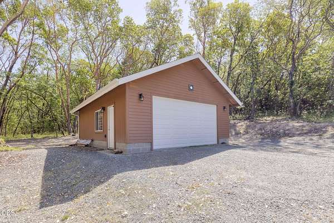
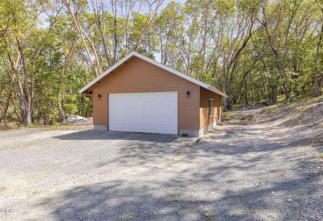
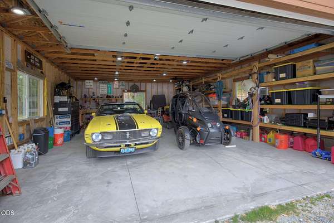
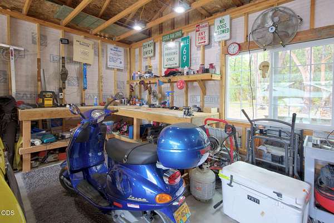
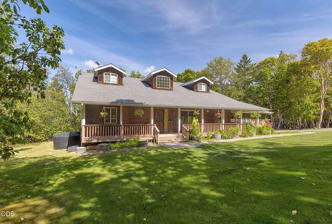
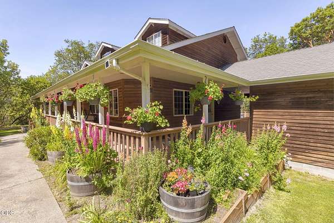
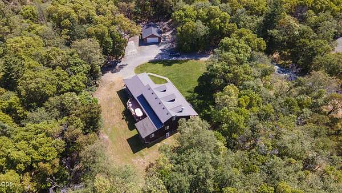
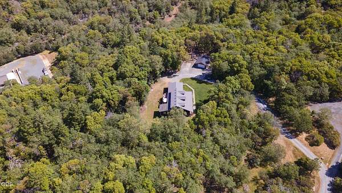
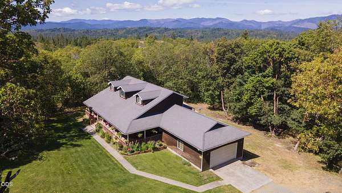
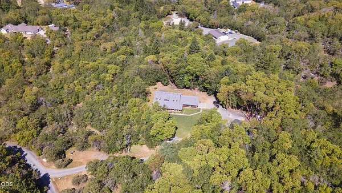
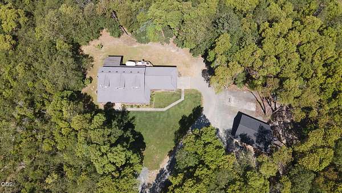
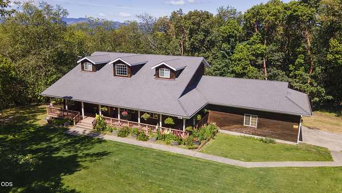
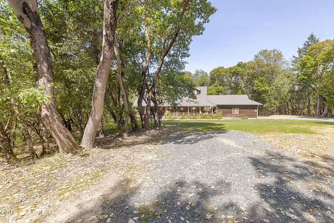
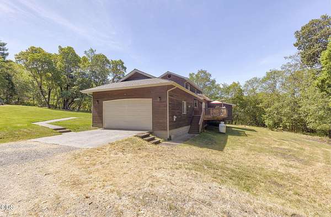
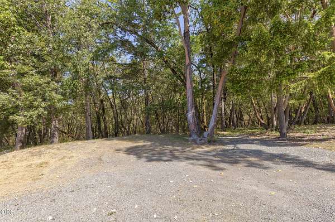
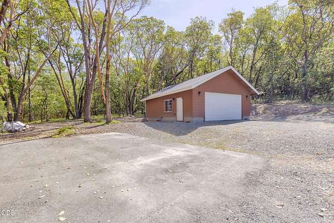
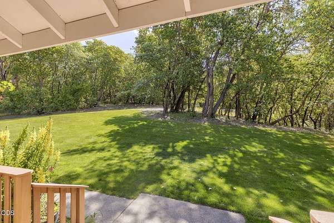
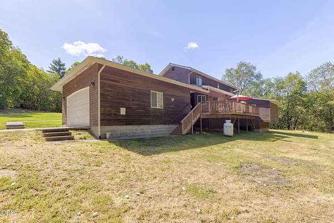
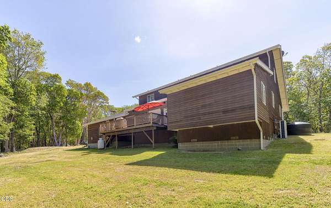
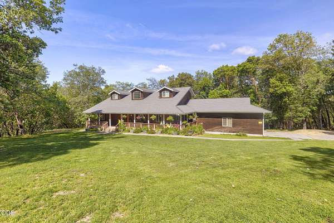
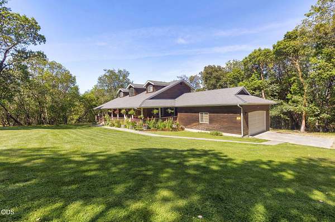
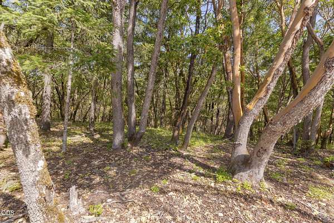
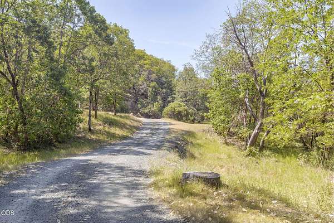
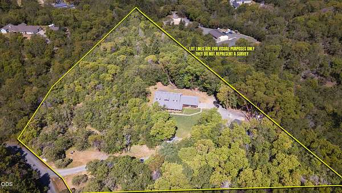
Escape to peaceful country living in Southern Oregon on 5.3 beautiful acres surrounded by mature trees, offering privacy, tranquility, and plenty of space to enjoy the outdoors. This custom 2,620 sq. ft. home features 4 bedrooms, 3 bathrooms, soaring vaulted ceilings, hardwood floors, and an inviting layout filled with natural light. The updated kitchen showcases granite countertops, a center island with gas cooktop, breakfast bar seating, and abundant cabinetry. The main-level primary suite offers a remodeled bathroom with a custom tile walk-in shower plus an attached bonus room perfect for a home office, nursery, or sitting area. Upstairs you'll find two spacious bedrooms and a full bath. Relax on the wraparound Trex deck overlooking gently rolling acreage accented with beautiful madrone trees and a seasonal creek meandering through the property. A detached two-car garage connected by a breezeway & a separate shop provide exceptional space for vehicles, hobbies and all your toys.
Location
- Street address
- 343 High Ridge Ter
- County
- Josephine County
- Zip code
- 97526
- Community
- High Ridge Terrace Subdivision
- Elevation
- 1,242 feet
Directions
Saratoga Way (L) on S Vannoy Creek Rd (L) on High Ridge Ter to address, property is at the end to the left.
Property details
- Acreage
- 5.3 acres
- Zoning
- Rr5; Rural Res 5 Ac
- MLS #
- ODS 220224474
- Posted
Property taxes
- 2025
- $3,436
Parcels
- R336632
Details and features
Listing
- Type
- Residential
- Subtype
- Single Family Residence
- Franchise
- John L.Scott
Lot
- View
- Forest, Territorial
- Features
- Landscaped, Level, Native Plants, Sloped, Sprinkler Timer(s), Sprinklers in Front, Wooded
Exterior
- Parking
- Driveway, Open, RV
- Pool
- Deck, Porch
- Structures
- Second Garage
Structure
- Stories
- 2
- Water
- Well
- Sewer
- Septic Tank
- Heating
- Heat Pump
- Materials
- Frame
- Roof
- Composition
- Windows
- Double Pane Windows, Vinyl Frames
Interior
- Rooms
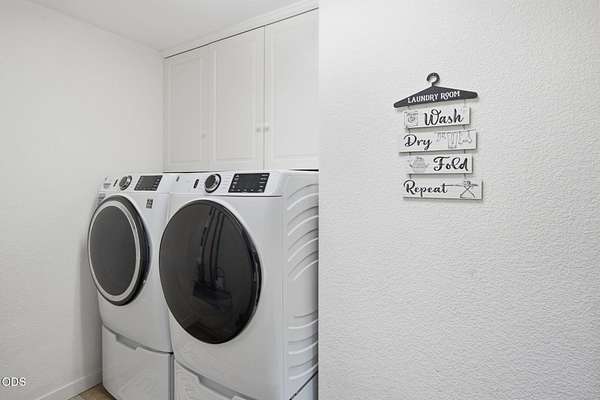
- Bathroom x 3, Bedroom x 4, Dining Room, Laundry Room
- Flooring
- Carpet, Hardwood, Tile
- Appliances
- Dishwasher, Disposal, Dryer, Oven, Range, Refrigerator, Tankless Water Heater, Washer, Water Softener
- Security
- Security System
- Features
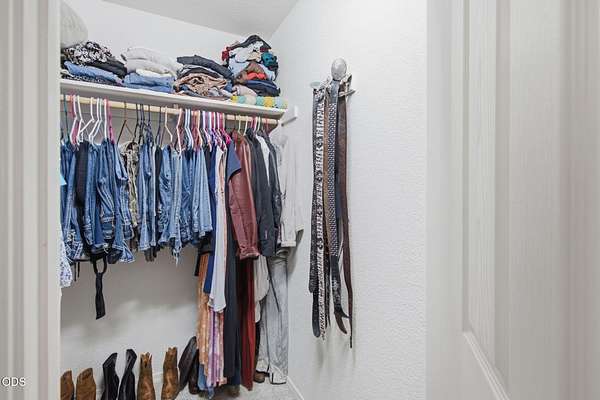
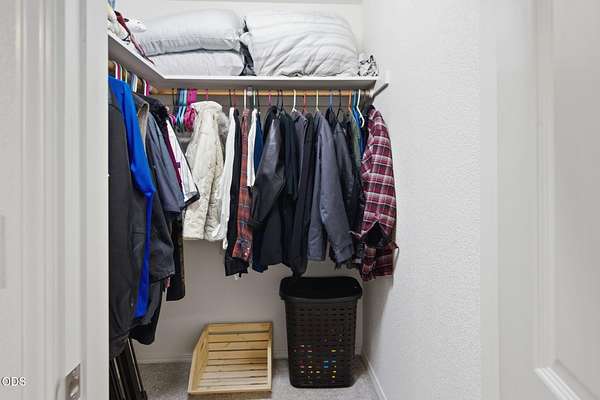
- Breakfast Bar, Ceiling Fan(s), Double Vanity, Granite Counters, Kitchen Island, Open Floorplan, Pantry, Primary Downstairs, Shower/Tub Combo, Tile Shower, Vaulted Ceiling(s), Walk-In Closet(s)
Nearby schools
| Name | Type |
|---|---|
| FT Vannoy Elem | Elementary |
| Fleming Middle | Middle |
| North Valley High | High |
Listing history
| Date | Event | Price | Change | Source |
|---|---|---|---|---|
| Sept 28, 2026 | Price drop | $739,000 | $25,900 -3.4% | ODS |
| Sept 4, 2026 | Price drop | $764,900 | $10,000 -1.3% | ODS |
| July 21, 2026 | Price drop | $774,900 | $24,100 -3% | ODS |
| July 2, 2026 | New listing | $799,000 | — | ODS |