Land with Home for Sale in Solon, Ohio
34300 Pettibone Rd, Solon, OH 44139
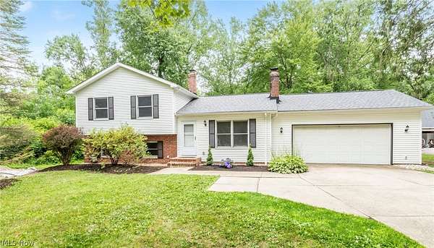
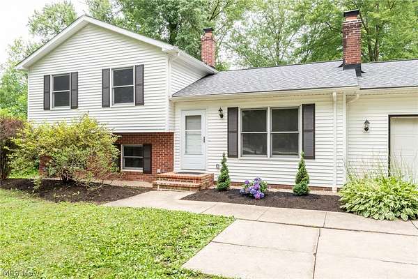
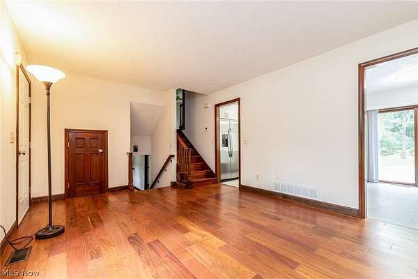
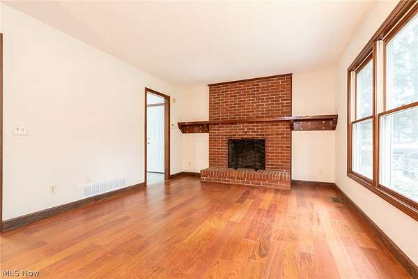
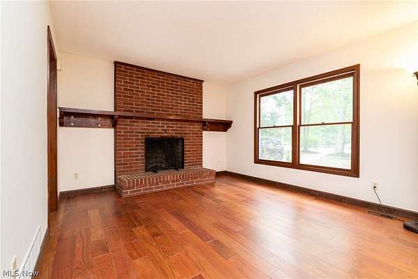
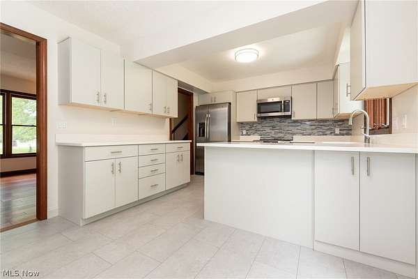
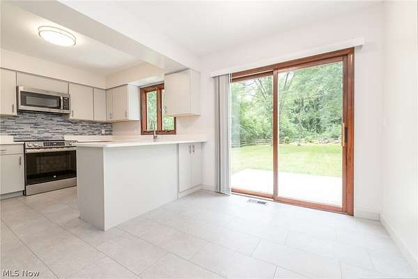

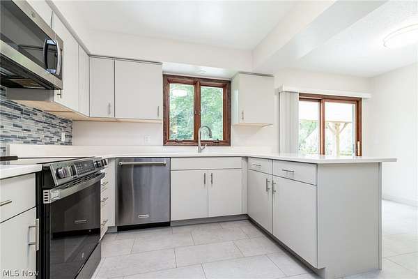
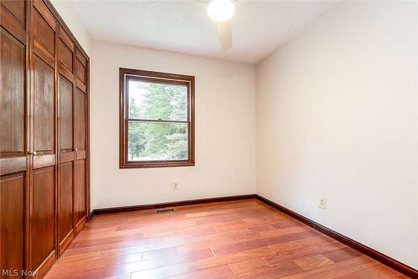
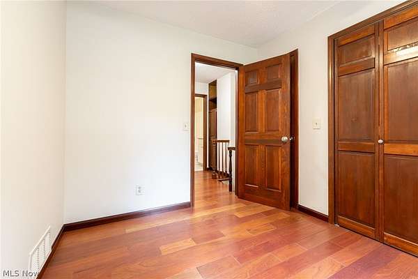
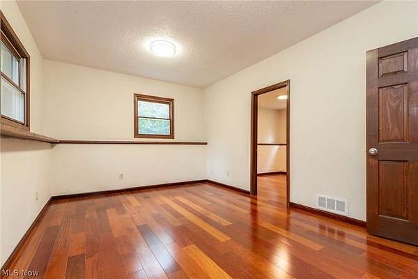
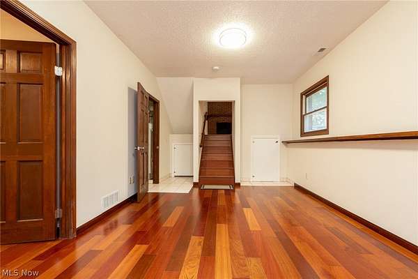
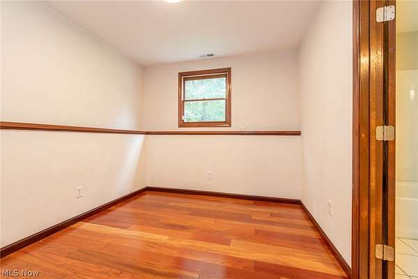
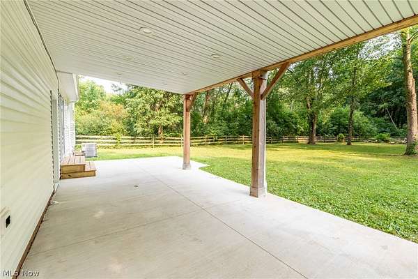
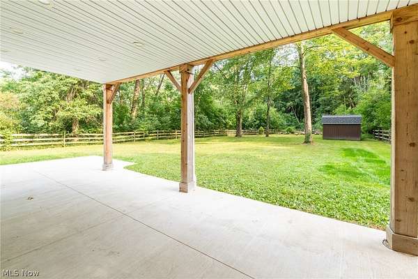
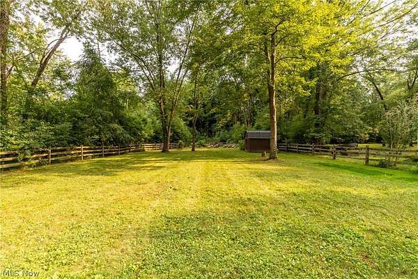
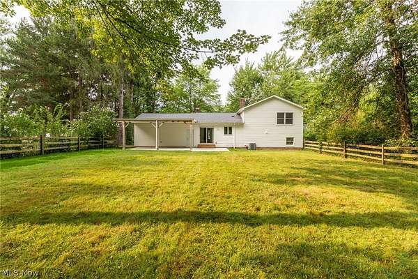
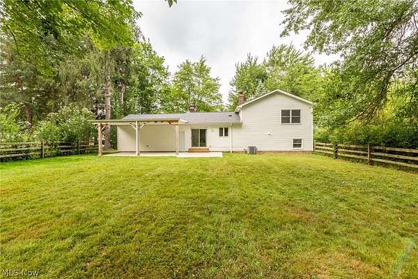
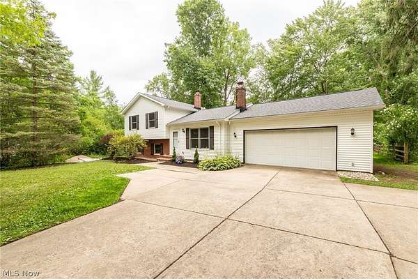
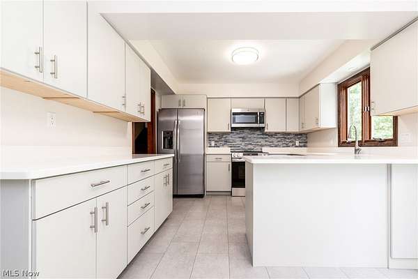
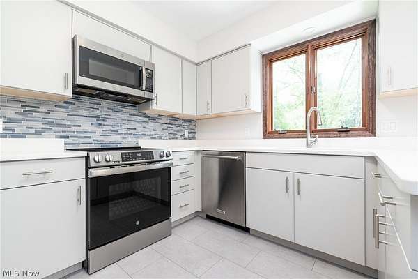
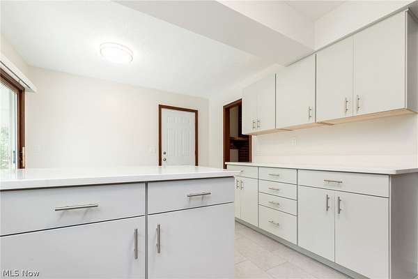
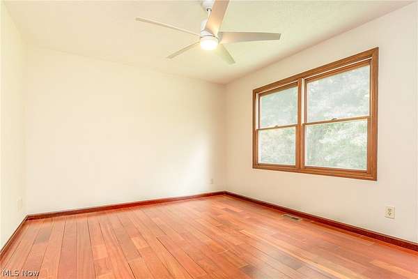
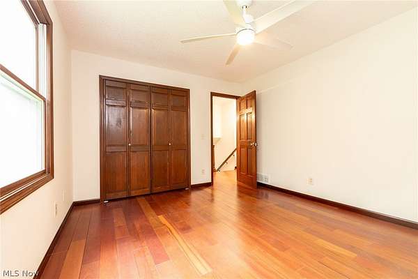
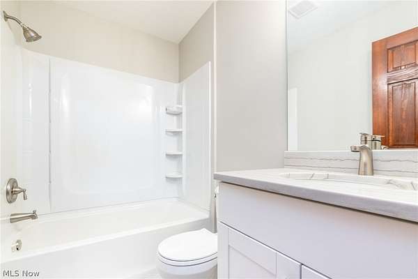
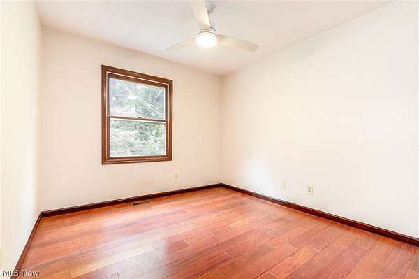
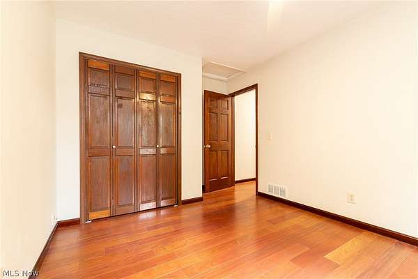
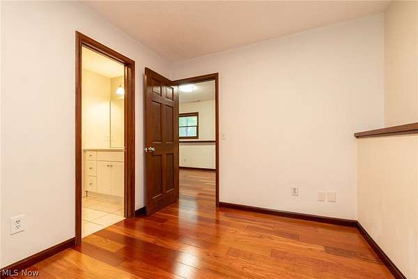
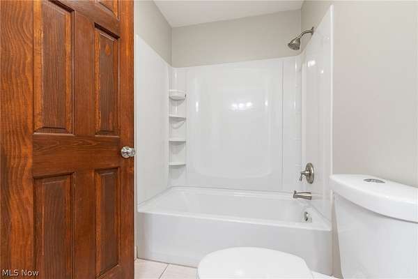
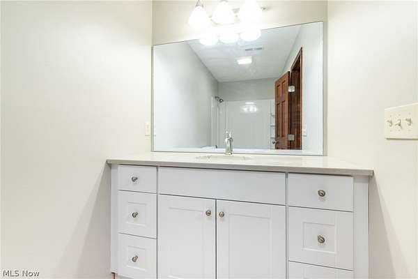
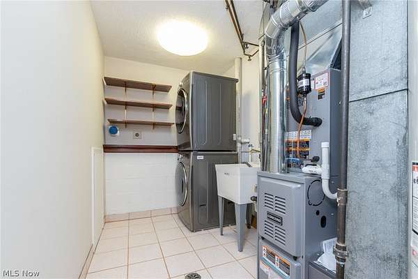
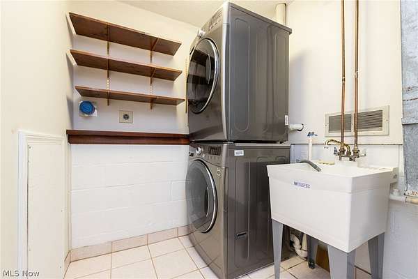
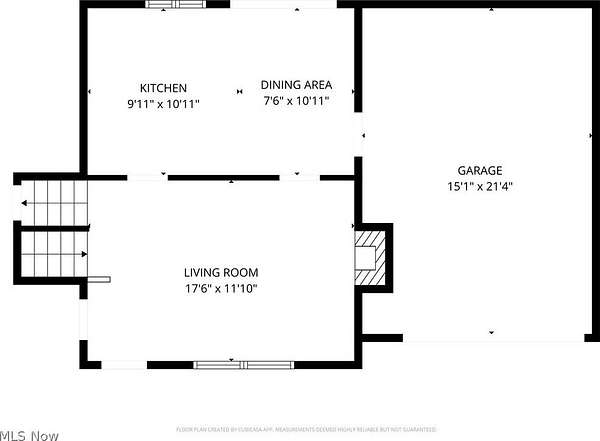
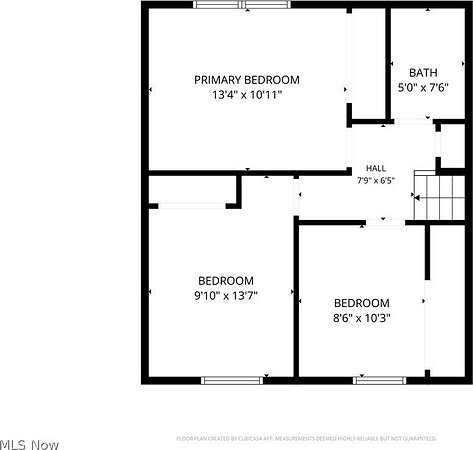
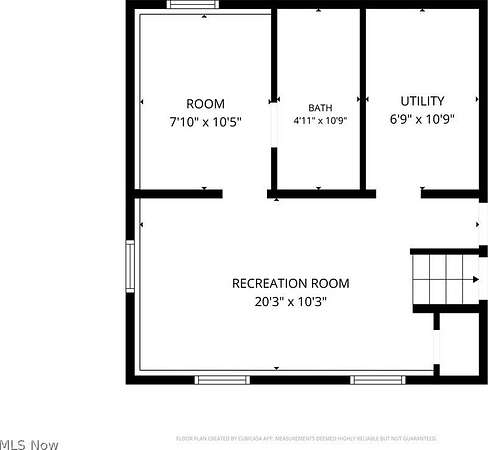
Charming split level with tons of curb appeal on 1.52 acre lot backing up to Solon Woods Nature Preserve! Sellers have made so many updates including gleaming hardwood floors throughout, updated Kitchen and Baths, and brand new (2024) covered concrete patio! Spacious Living room greets you with a brick hearthed fireplace for cozy evenings. Eat-in Kitchen with newer appliances, stylish glass tile backsplash, breakfast bar and easy to maintain LVT flooring. Sliders open to patio and fully fenced, private and park like backyard with storage shed! Primary bedroom on second floor, along with two more bedrooms, share an updated (2026) Full bath in hallway. The lower level offers an additional living suite with spacious Family room, bedroom and updated (2026) full bath. Utility room includes newer (2018) washer and dryer. New HVAC 2026! New Siding, Roof and Gutters 2024. 2 car attached Garage with ample driveway parking. See supplements for full list of seller improvements. So close to shopping, dining, and highway access. Enjoy Solon's top-rated schools, new city parks and walking/bike trails, and outstanding Recreation, Senior and Community Center amenities. All this home needs is you!
Location
- Street address
- 34300 Pettibone Rd
- County
- Cuyahoga County
- Zip code
- 44139
- School district
- Solon CSD - 1828
- Elevation
- 1,037 feet
Directions
Pettibone Rd between Liberty and 91
Property details
- Acreage
- 1.52 acres66,211 sq ft
- MLS #
- NEOHREX 5231900
- Posted
Property taxes
- 2025
- $5,129
Parcels
- 956-09-010
Details and features
Listing
- Type
- Residential
- Subtype
- Single Family Residence
- Franchise
- Berkshire Hathaway Home Services
Lot
- Features
- Wooded
Exterior
- Parking
- Garage, Open
- Pool
- Patio
- Structures
- Outbuilding
Structure
- Stories
- 2
- Water
- Public
- Sewer
- Public Sewer
- Heating
- Forced Air, Natural Gas
- Cooling
- Central Air
- Materials
- Vinyl Siding
- Roof
- Asphalt, Fiberglass
Interior
- Room Count
- 6
- Rooms
- Basement, Bathroom x 2, Bedroom x 4, Dining Room, Kitchen, Laundry Room
- Fireplaces
- Yes
- Appliances
- Dishwasher, Dryer, Microwave, Range, Refrigerator, Washer
- Features
- Ceiling Fans, Eat In Kitchen
Property utilities
| Category | Type | Status |
|---|---|---|
| Gas | Natural Gas | Connected |
Listing history
| Date | Event | Price | Change | Source |
|---|---|---|---|---|
| July 29, 2026 | New listing | $395,000 | — | NEOHREX |