Land with Home for Sale in Springfield, Illinois
3431 Angelo St, Springfield, IL 62707
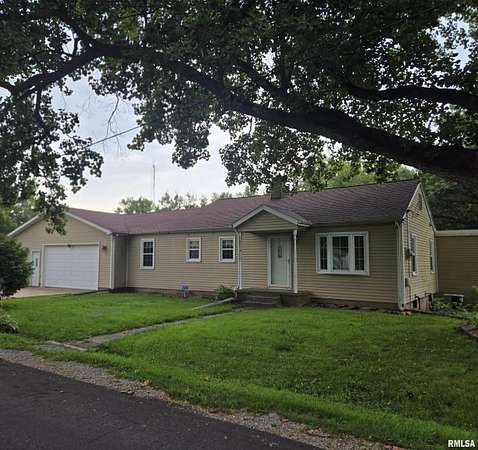
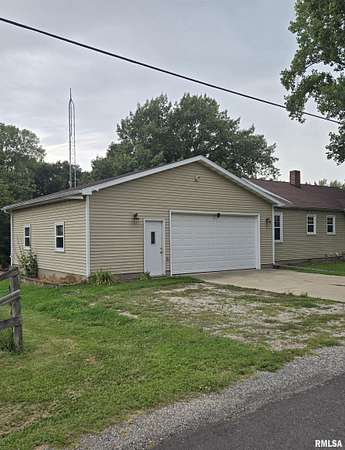
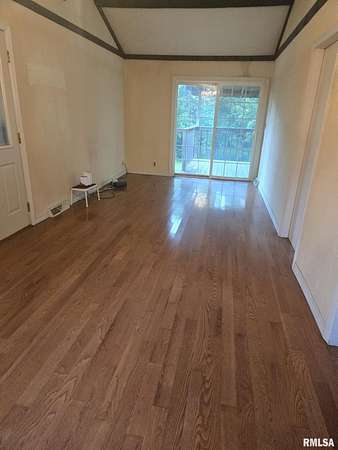
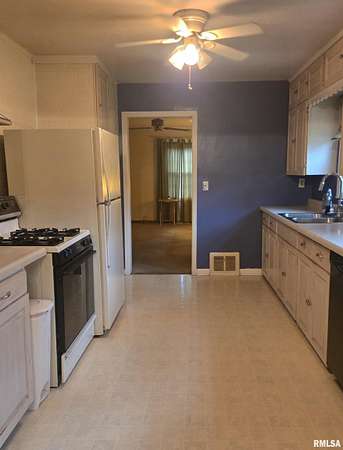
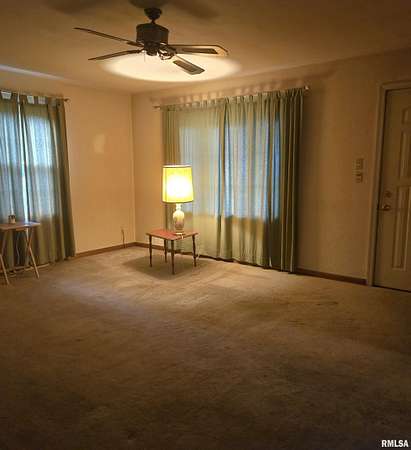
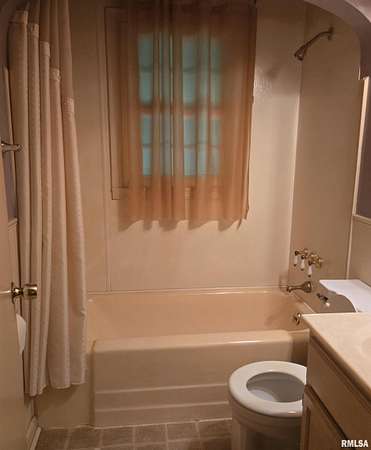
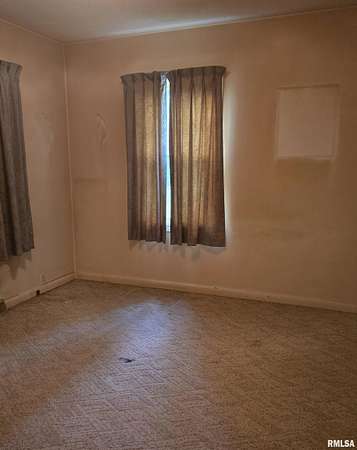
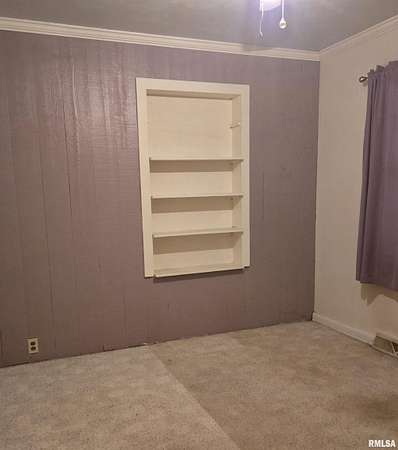
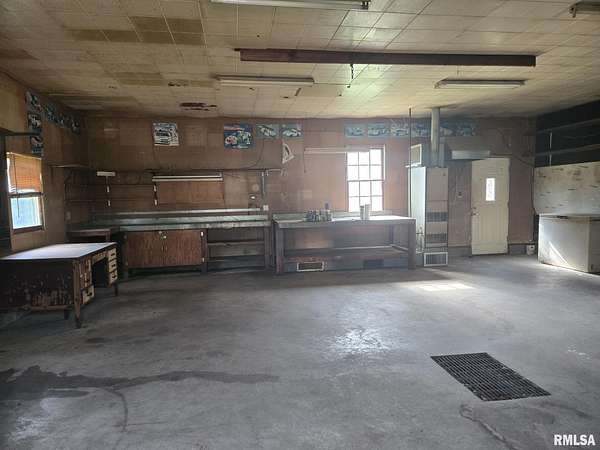
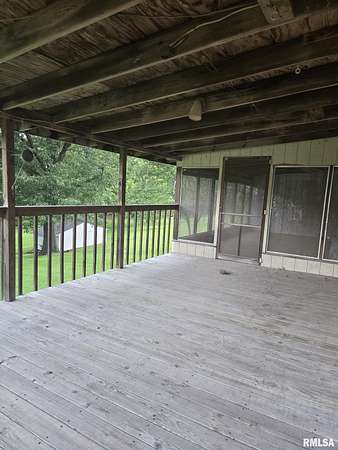
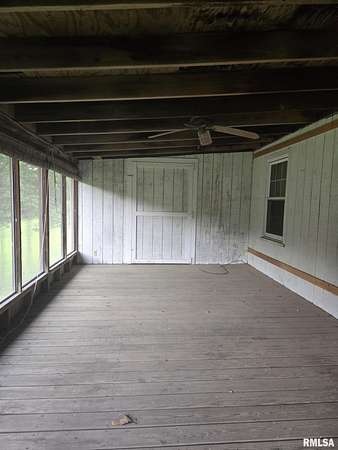
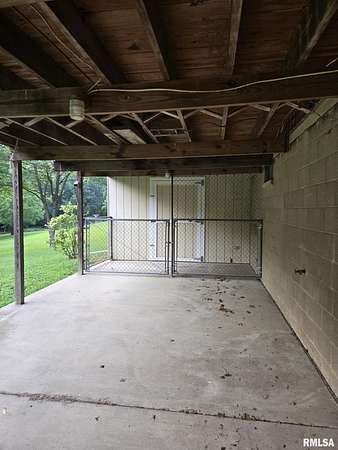
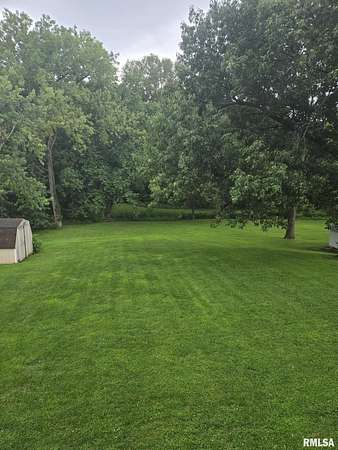
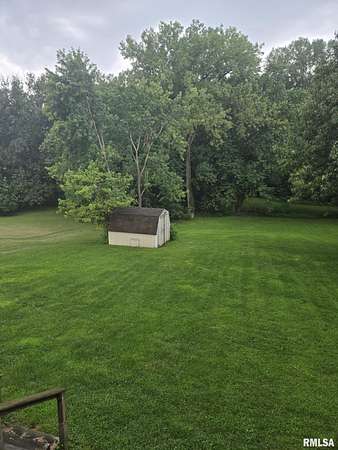
This 2 bedroom, 2 bath home is in a convenient location on the north side of Springfield. There is a large screened-in porch in the rear of the home and also a large deck. Basement is a walkout basement with a full bathroom. A new roof was installed in 2014 over all of the home, except for the porch. Home has a large 2.5 car garage, which is heated. Wood floor in the family room is lovely. Floor in kitchen w/breakfast area is viny. Carpeting is in living room and 2 bedrooms Some updating, replacement of carpeting and adding your personal preference in paint colors will go far to make this home yours! Kitchen appliances stay with the home. The setting is lovely, with almost 2 acres coming with the home. There is a creek with a little bridge at the back of the huge yard. If you cross the bridge and go to your left, there is a large section of wooded land that is part of the acreage (about one acre). See the map under Disclosures for a better idea of the layout of the acreage. Location is close to many restaurants and shopping. Home is being sold under the recent appraisal price. Sq. Ft. believed to be accurate but not warranted. Home is being sold "as is" but inspections are welcome.
Location
- Street address
- 3431 Angelo St
- County
- Sangamon County
- Zip code
- 62707
- Elevation
- 582 feet
Directions
From Dirksen Parkway, go west on Mayden Avenue. Turn right on Angelo and drive to the house, on the left.
Property details
- Acreage
- 1.84 acres80,150 sq ft
- MLS #
- PAAR CA1045464
- Posted
Property taxes
- 2025
- $1,911
Parcels
- 14-12.0-352-027
Legal description
Devereaux Heights L 10 Ex E 210' & Pc of Former RR Row (80,203 Sq Ft) 12-16-5
Details and features
Listing
- Type
- Residential
- Subtype
- Single Family Residence
Lot
- Features
- Creek, Extra Lot, Sloped, Wooded
Exterior
- Parking
- Open, Oversize
- Pool
- Deck
- Structures
- Storage
- Features
- Shed(s)
Structure
- Style
- Ranch
- Basement
- Full
- Water
- Public
- Heating
- Forced Air, Natural Gas
- Cooling
- Central Air
- Materials
- Frame, Vinyl Siding
- Roof
- Shingle
- Windows
- Blinds, Window Treatments
Interior
- Rooms
- Basement, Bathroom x 2, Bedroom x 2, Family Room, Laundry Room x 2
- Appliances
- Dishwasher, Range, Refrigerator
- Features
- Attic Storage, Cable Available, Ceiling Fan(s)
Property utilities
| Category | Type | Status |
|---|---|---|
| Gas | Natural Gas | Connected |
Nearby schools
| Name | Type |
|---|---|
| Wilcox | Elementary |
| Washington | Middle |
| Lanphier High School | High |
Listing history
| Date | Event | Price | Change | Source |
|---|---|---|---|---|
| Aug 3, 2026 | Under contract | $149,900 | — | PAAR |
| July 29, 2026 | New listing | $149,900 | — | PAAR |