Land with Home for Sale in Clarksville, Tennessee
344 Deepwood Trl, Clarksville, TN 37042
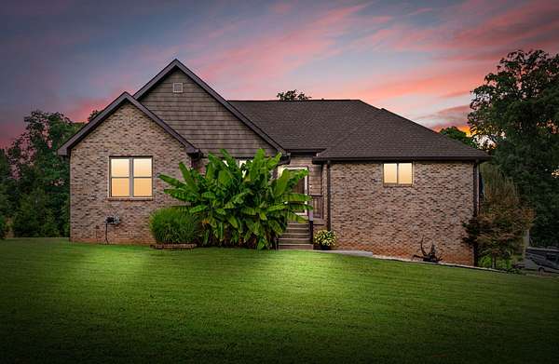
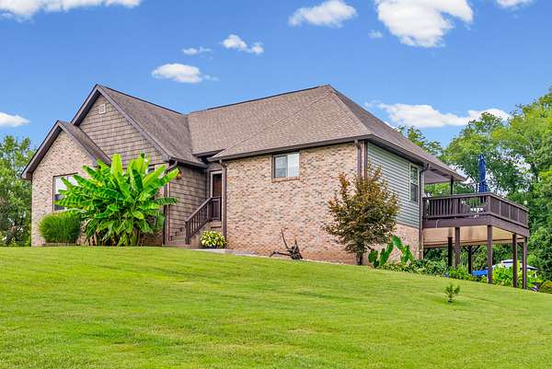
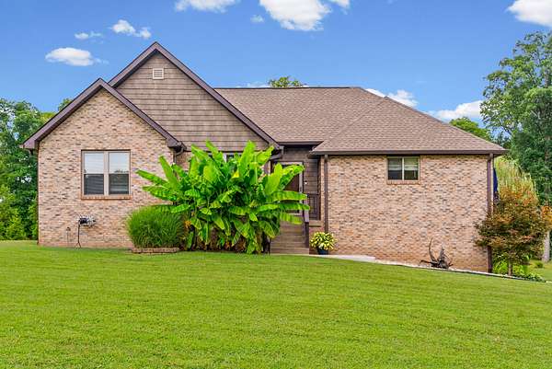
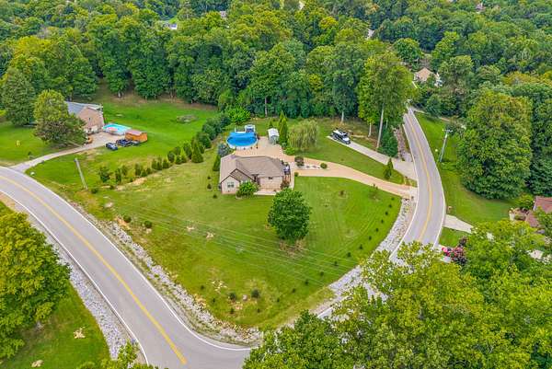
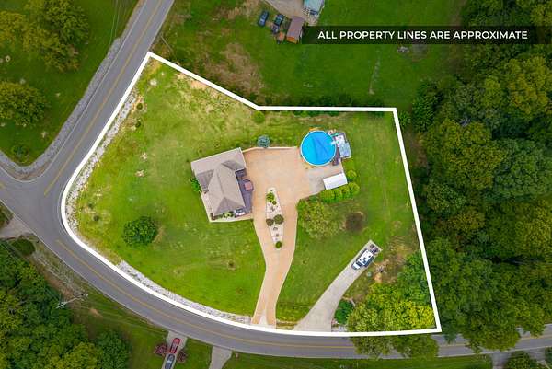
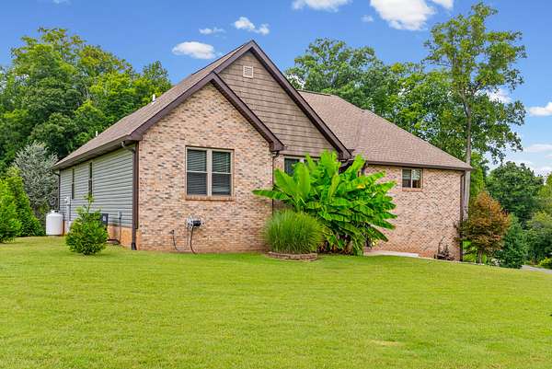

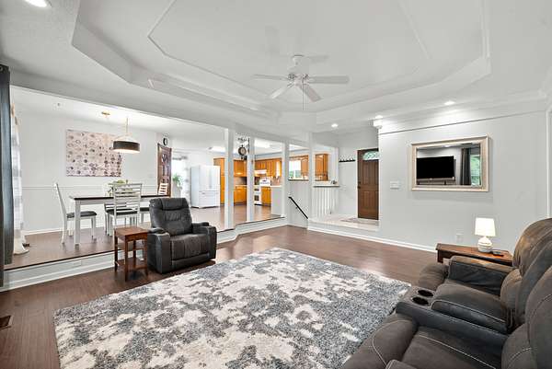
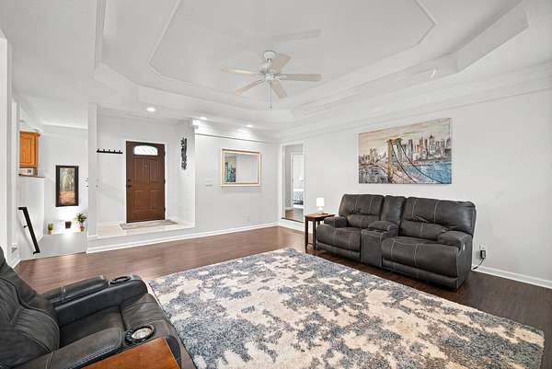
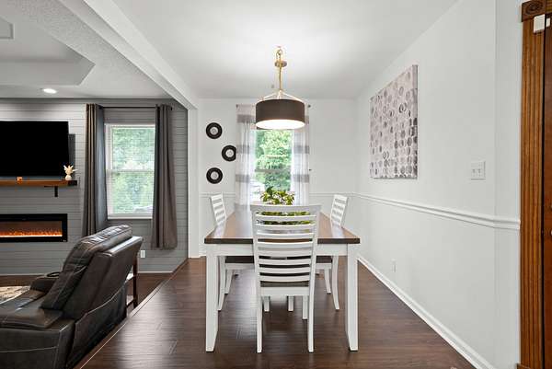
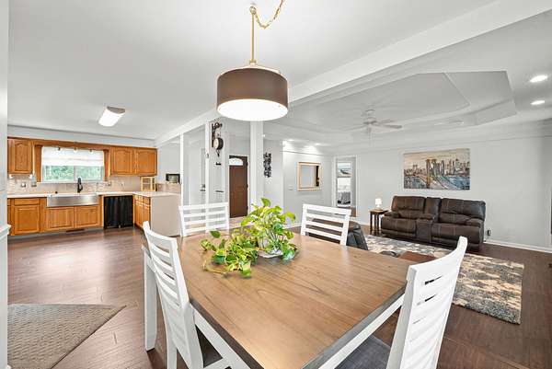
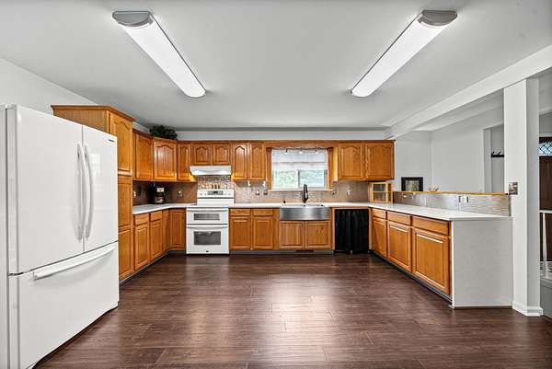
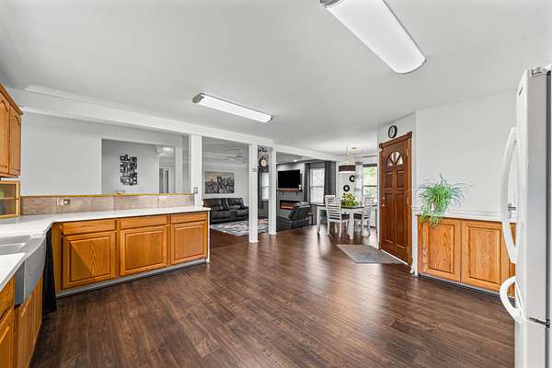
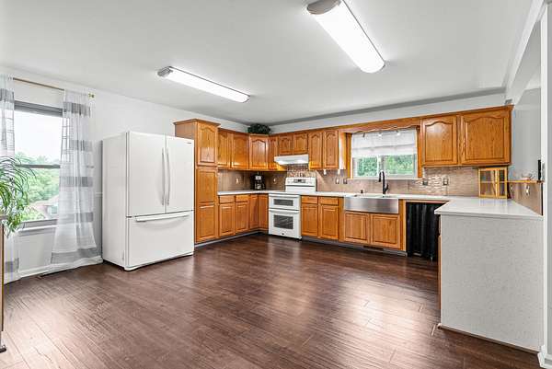
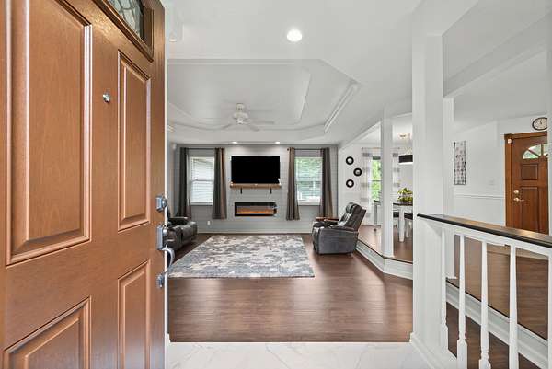
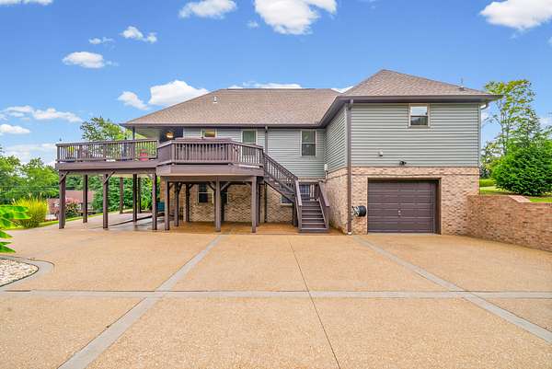
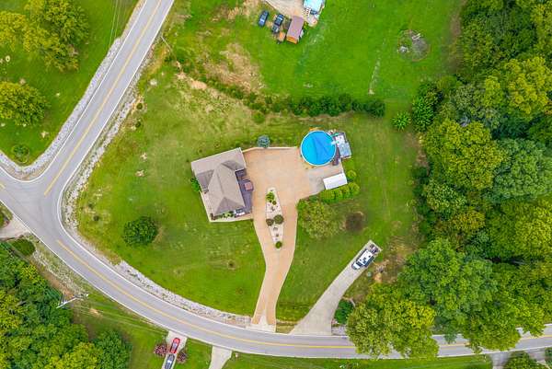
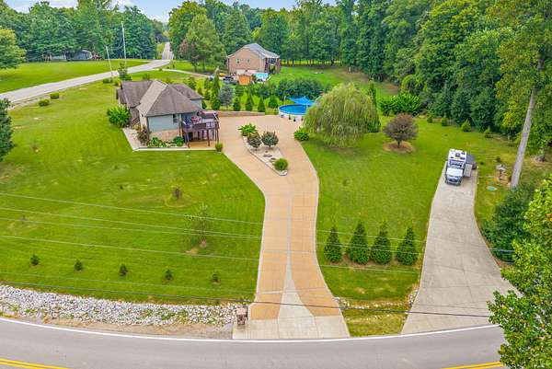
Welcome to 344 Deepwood Trail. This private 1.59 acre corner lot retreat offers a lifestyle that truly has it all and could be yours today! This beautifully appointed home features a centered living room with a captivating feature wall and electric fireplace; boasting a warm and inviting focal point for everyday living and entertaining.
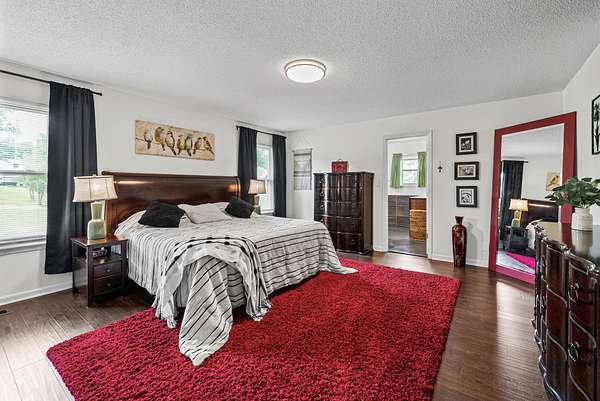
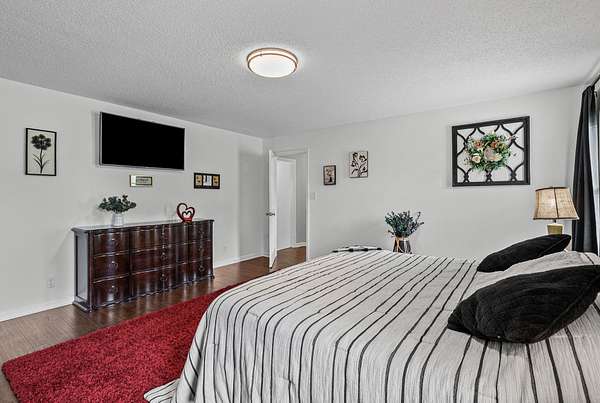
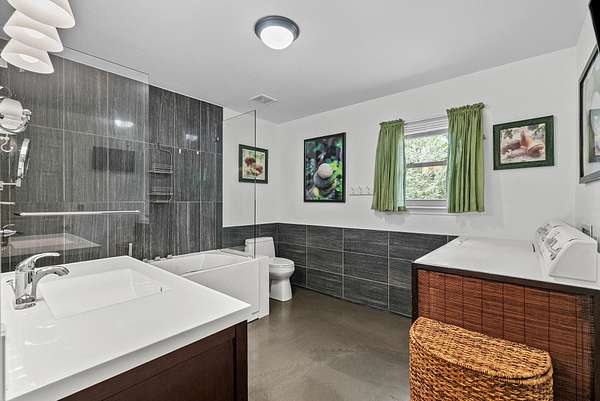
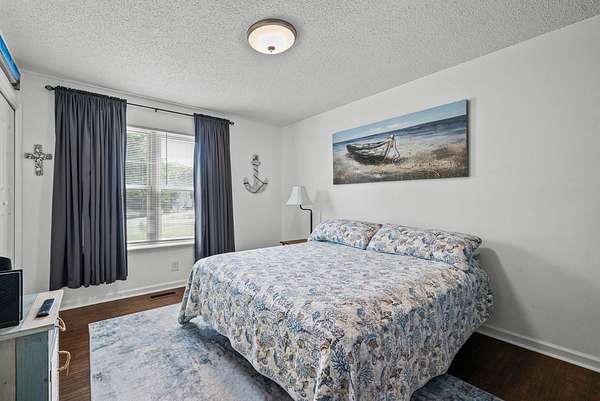
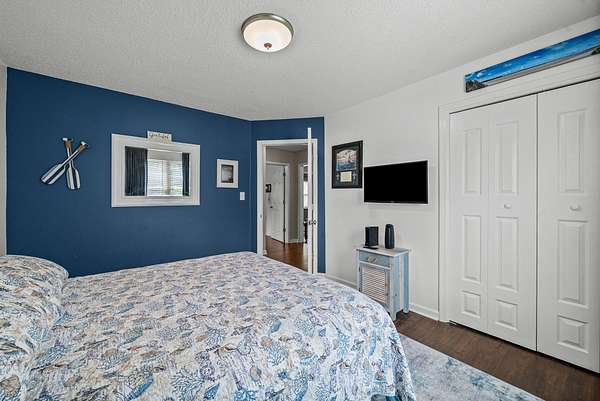
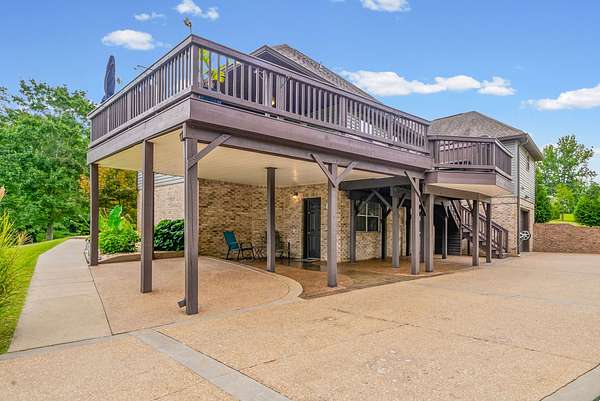
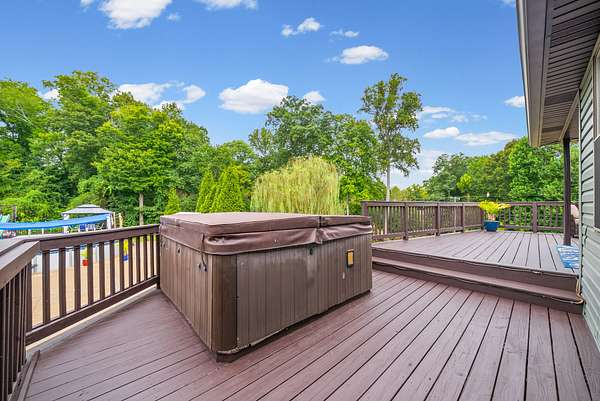
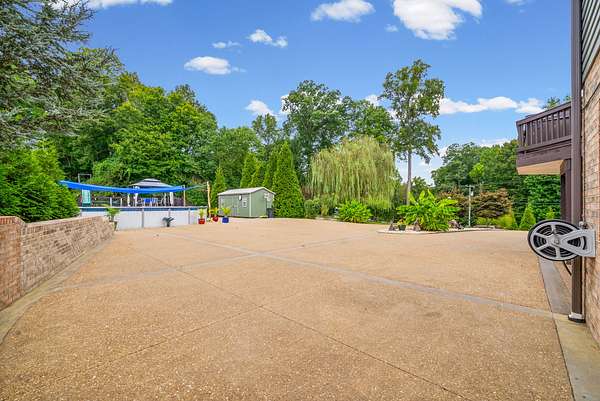
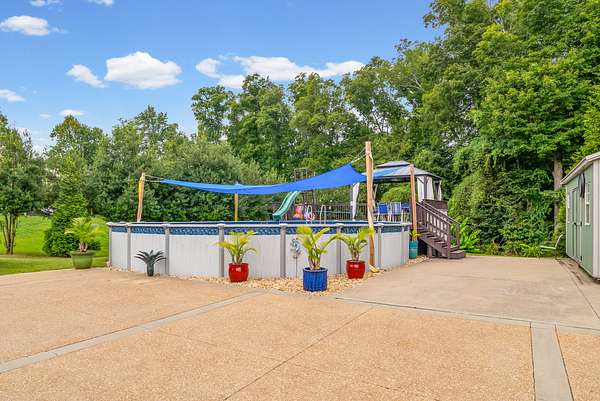
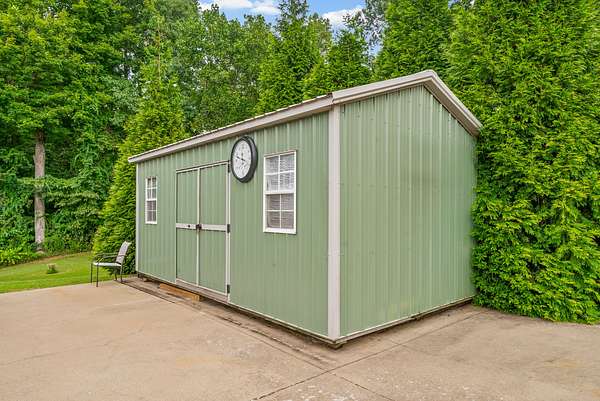
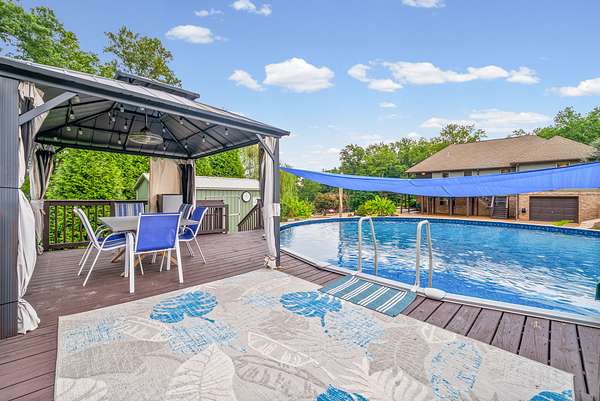
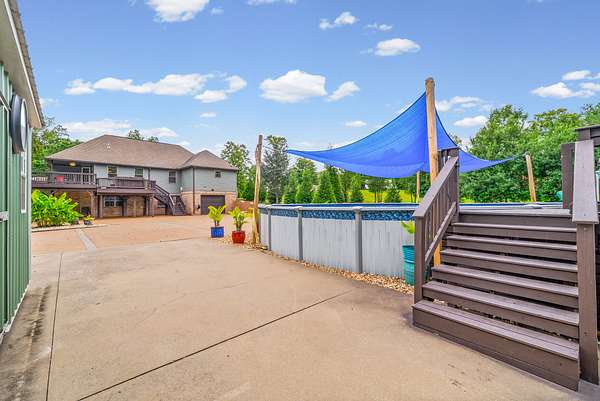
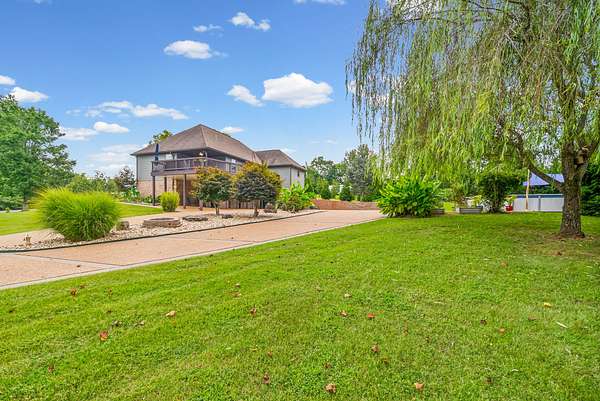
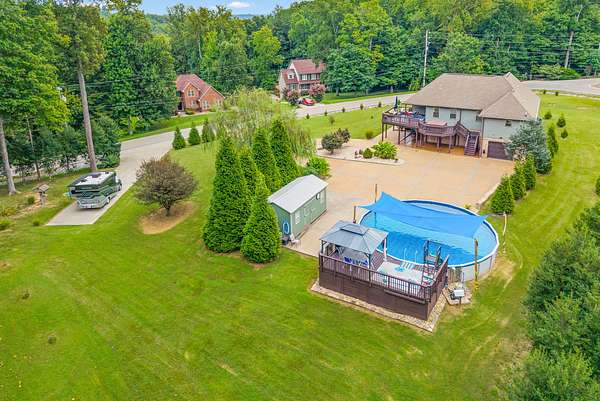
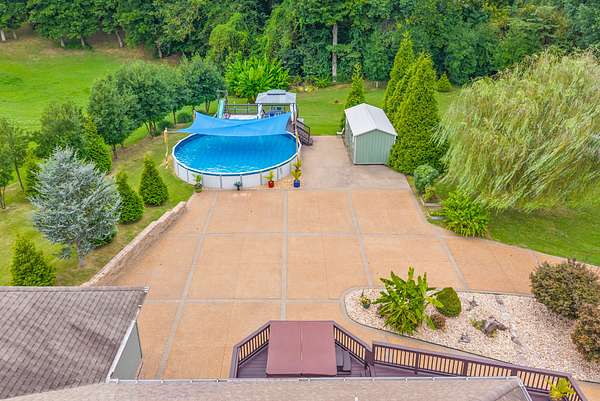
The main level flows effortlessly into a private ensuite bedroom complete with a whirlpool tub and heated flooring, delivering spa like comfort at home. Step outside and discover an expansive backyard oasis designed for relaxation and recreation. Covered deck and lower level covered patio overlook a spacious, landscaped sanctuary, filled with trees, shrubs, tropical plants, and outdoor amenities that elevate the experience including a pool, hot tub, and an outdoor building perfect for storage or hobbies.
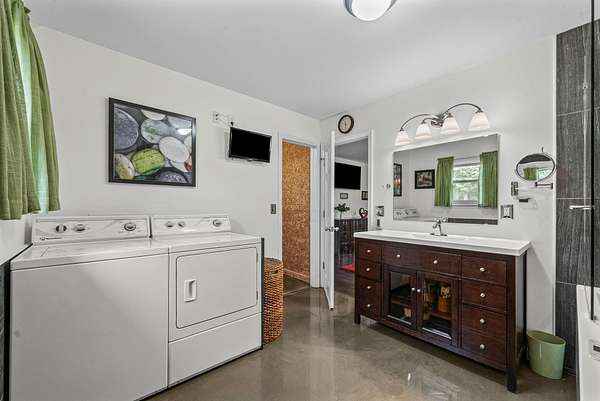
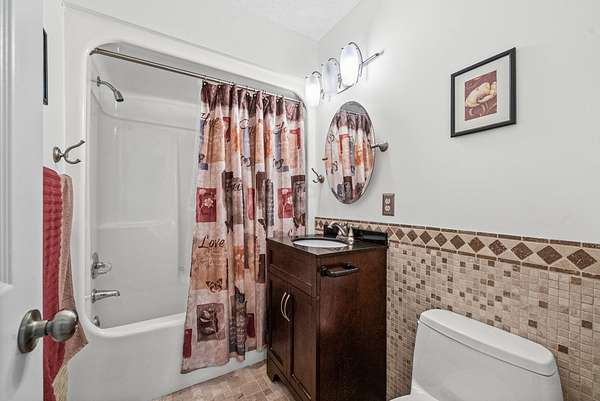
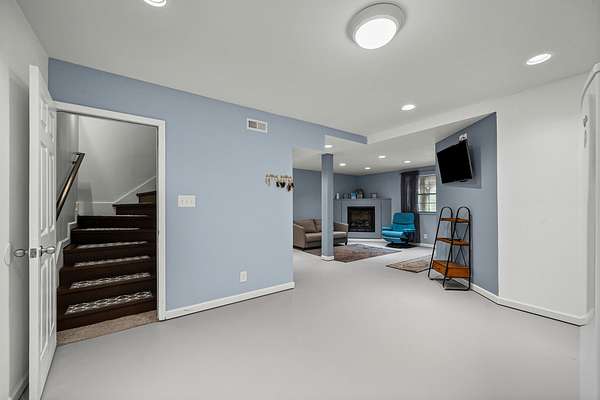
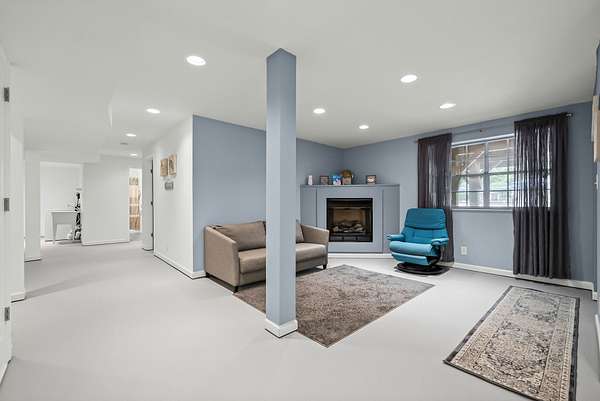
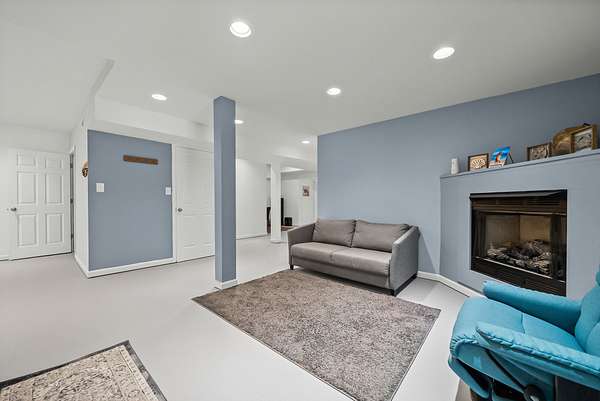
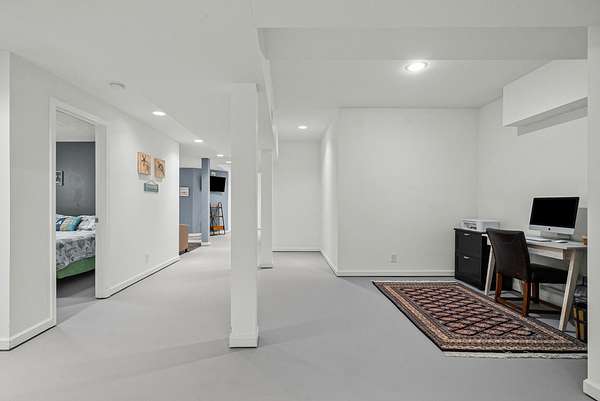
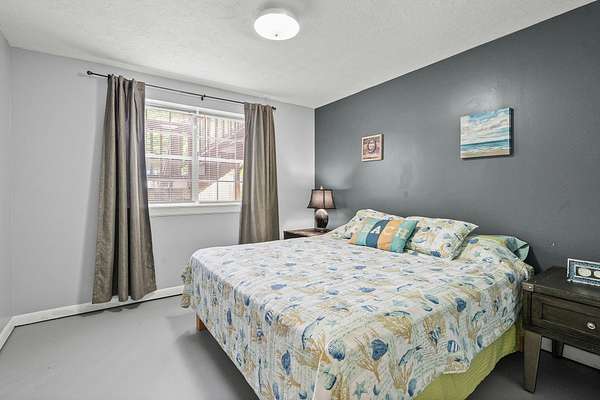
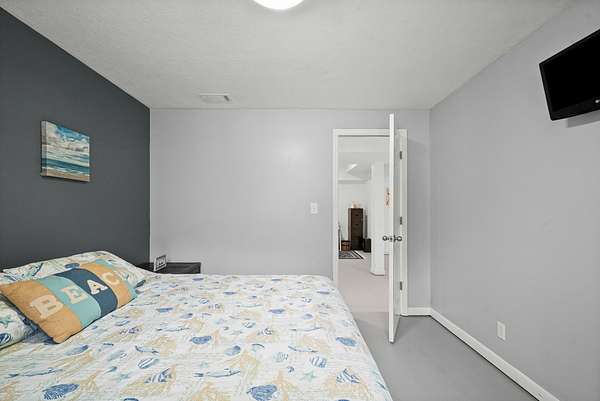
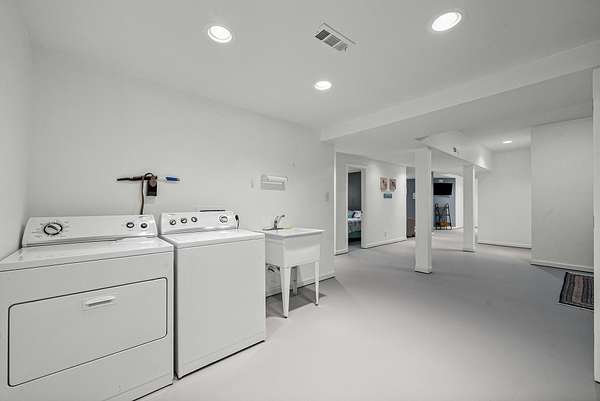
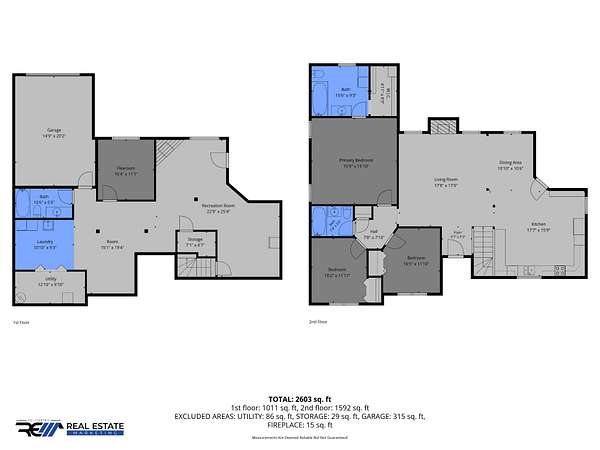
The full walkout basement is a finished with a flexible space ideal for guests, inlaw accommodations, or multigenerational living that includes private room with door, full bathroom, laundry space with its own washer and dryer. Fresh paint adds a clean, updated feel, and the basement garage features a shopready floor, making it perfect for all buyers.
Outside, the long aggregate driveway leads to a rare and valuable feature a RV space with full hookups (water, electric, sewer) and its own road access, offering convenience and privacy for RV owbers or visiting family. DON'T SLEEP ON THIS ONE!
SELLER CONCESSIONS OFFERED!!
Location
- Street address
- 344 Deepwood Trl
- County
- Montgomery County
- Zip code
- 37042
- Community
- Deepwood
- Elevation
- 485 feet
Directions
From I-24 Exit 4. Take Wilma Rudolph to 101st Parkway. Exit left to Dover Rd. Make a right on Dotsonville Rd. Turn left on Martin Dr, turn left of Deepwood Dr. turn right on Deepwood Trl. Property is on the right just before Adswood
Property details
- Acreage
- 1.59 acres69,260 sq ft
- MLS #
- REALTRACS 3520319
- Posted
Property taxes
- Recent
- $1,918
Parcels
- 063067P A 00200 00008067P
Details and features
Listing
- Type
- Residential
- Subtype
- Single Family Residence
- Financing
- Conventional, FHA, VA
- Possession
- Close of Escrow
Lot
- Size Source
- Appraiser
- Terrain
- Cleared, Level
- Features
- Cleared, Level
Exterior
- Parking Spaces
- 1
- Parking
- Aggregate, Basement, Concrete
- Garage
- Attached
- Pool
- Above Ground
- Outdoor Spaces
- Covered, Deck, Patio
- Structures
- Storage
Structure
- Style
- Ranch
- Basement
- Full
- Water
- Public
- Sewer
- Septic Tank
- Heating
- Central, Heat Pump
- Cooling
- Central Air
- Materials
- Brick, Vinyl Siding
- Roof
- Asphalt
- Foundation
- Slab
Interior
- Above Grade
- 1,634 sq ft
- Below Grade
- 1,225 sq ft
- Rooms

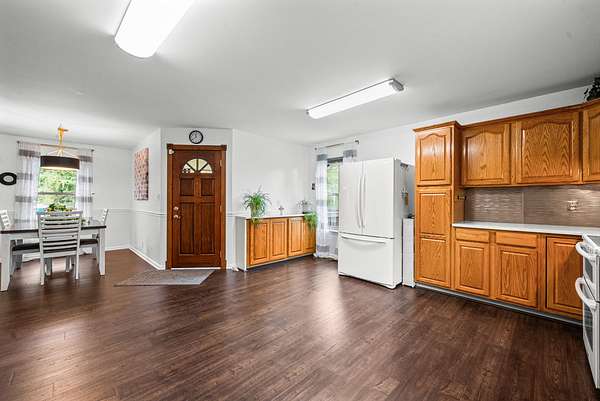
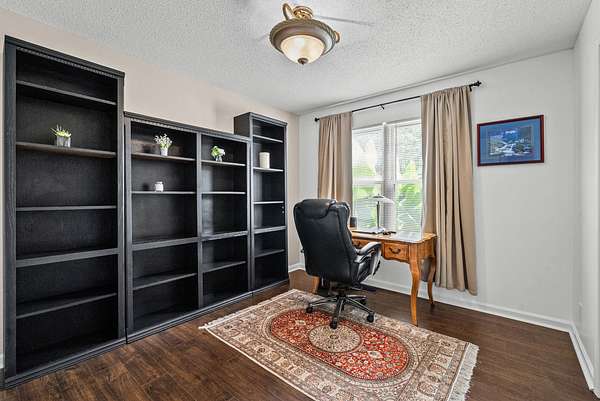
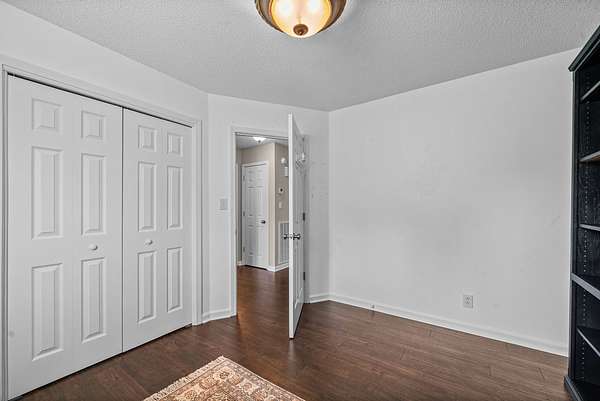
- Bedroom x 3, Dining Room, Kitchen, Living Room, Master Bathroom
- Flooring
- Laminate
- Fireplace Count
- 2
- Fireplaces
- Electric, Gas
- Appliances
- Dryer, Electric Range, Refrigerator, Washer
- Laundry
- Electric Dryer Hookup, Washer Hookup
- Accessibility
- Accessible Doors, Accessible Entrance
- Features
- Ceiling Fan(s), Entrance Foyer, Extra Closets, Hot Tub, In-Law Floorplan
Property utilities
| Category | Type | Status |
|---|---|---|
| Water | Public | Available |
| Sewage | Septic System | Connected |
Nearby schools
| Name | Type |
|---|---|
| Woodlawn Elementary | Elementary |
| New Providence Middle | Middle |
| Northwest High School | High |
Listing history
| Date | Event | Price | Change | Source |
|---|---|---|---|---|
| Aug 21, 2026 | New listing | $520,000 | — | REALTRACS |
Payment calculator

Based on information submitted to the MLS GRID as of Oct 5, 2026 7:00 pm MT. All data is obtained from various sources and may not have been verified by broker or MLS GRID. Supplied Open House Information is subject to change without notice. All information should be independently reviewed and verified for accuracy. Properties may or may not be listed by the office/agent presenting the information. Some IDX listings have been excluded from this website. View more