


Improved Land for Sale in Mena, Arkansas
344 E Highway 375, Mena, AR 71953
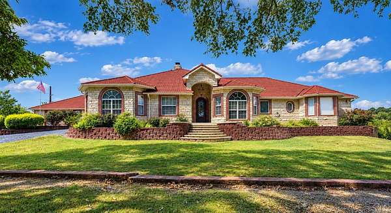
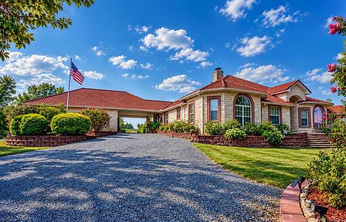
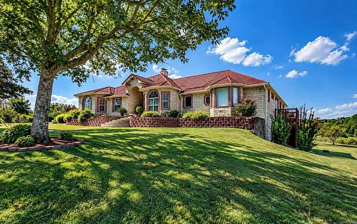
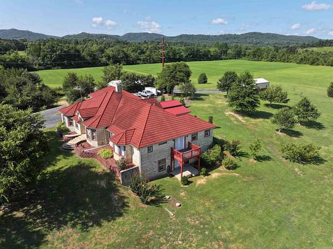
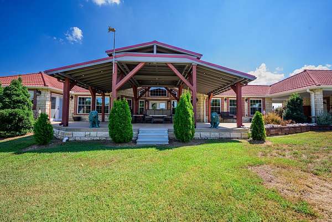
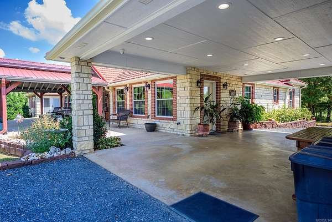
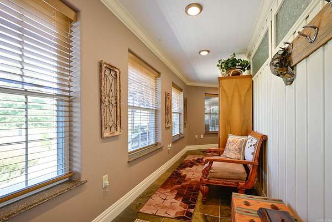
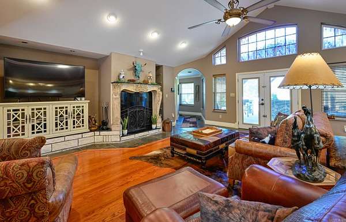
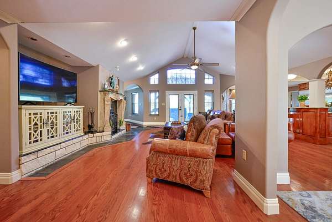
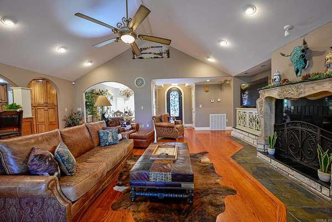
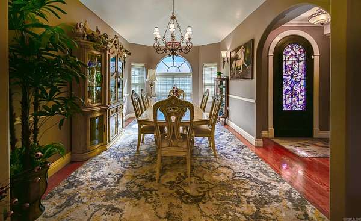
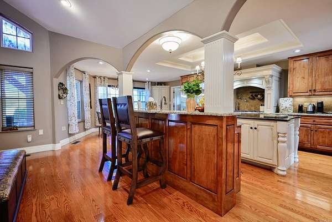
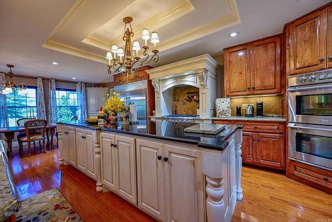
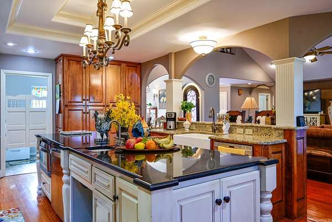
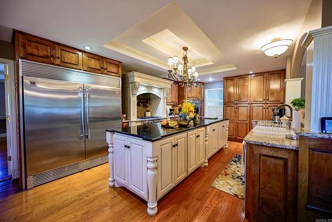
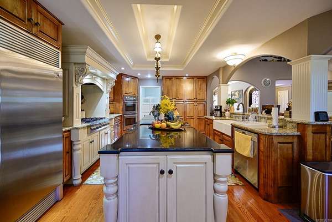
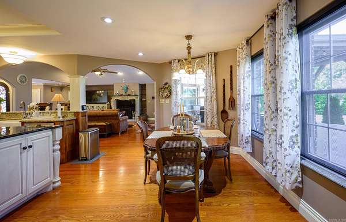
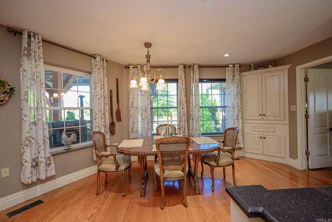
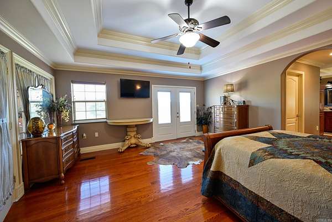
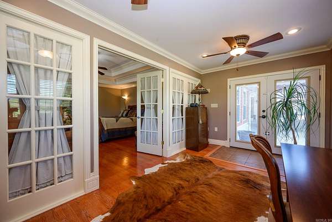
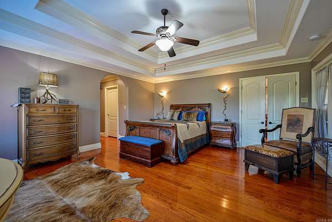
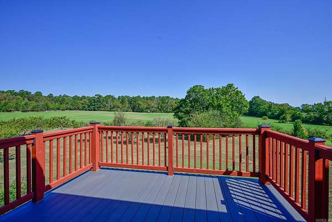
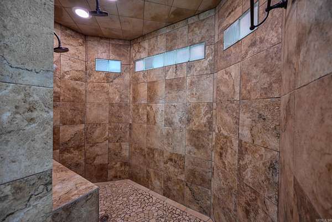
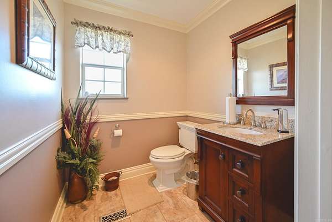
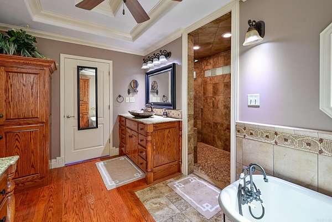
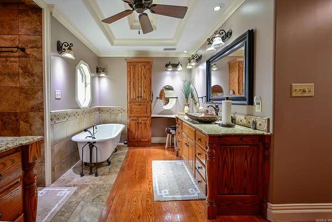
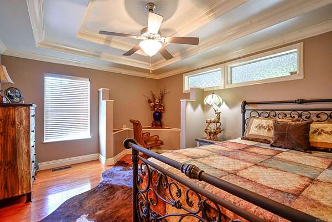
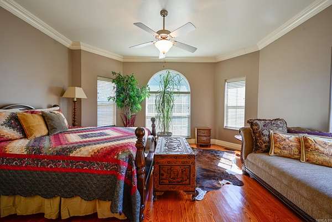
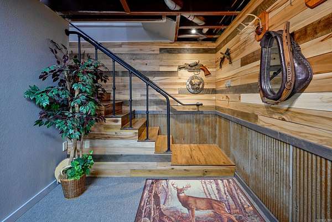
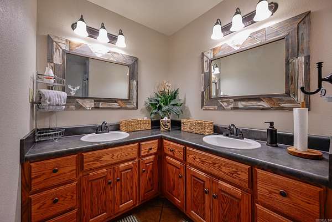
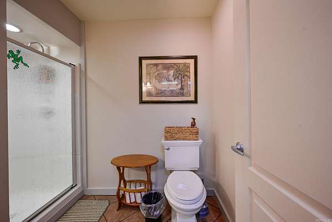
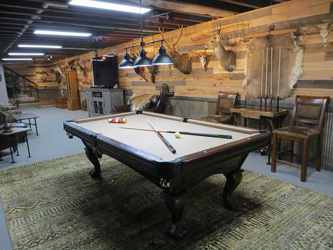
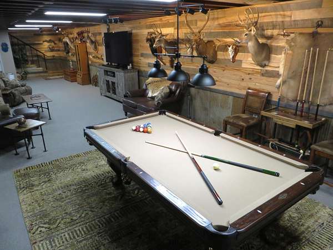
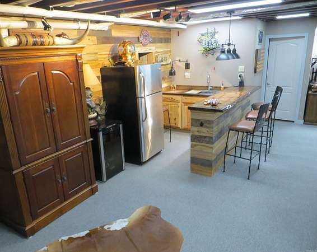
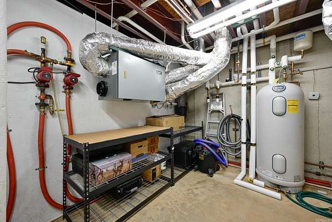
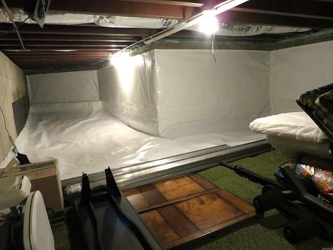
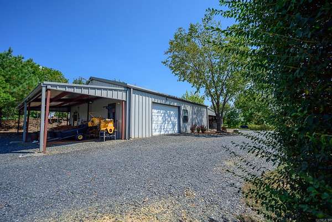
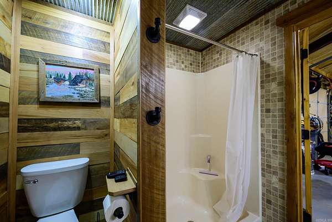
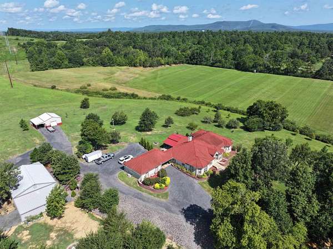
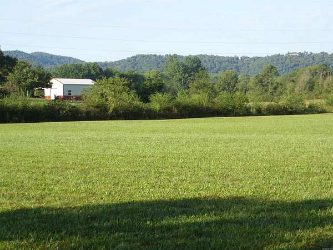
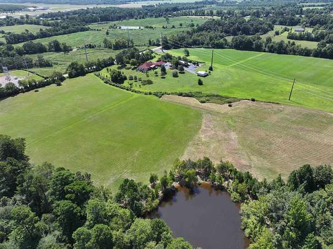
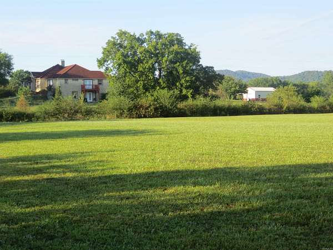
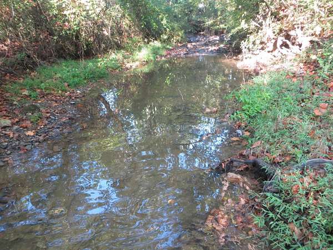
Desirable high-end home on 40 acres minutes from downtown Mena but outside the city limits. Ideal for large families and entertaining. Gourmet Kitchen with expansive island, commercial grade refrigerator\freezer, electric double wall oven and propane range. The majority of the home is loaded with millwork, oak hardwood flooring and is energy efficient. Home and attached 2-car garage exterior built of limestone/brick veneer with a stone-coated metal roof. The Garage has 2 roll up doors, a side entry door and is well insulated and climate controlled. Finished basement with full bath and all crawl spaces encapsulated. Home HVAC system is a geothermal heat pump with approx. 3,000 feet of buried line. Park like landscaping on mixed use agricultural land inclusive of a small producing orchard, wooded areas, wet-weather creek and pond. Insulated metal shop on concrete slab with full bath and RV hookups, propane heated , and an insulated metal pole barn, each with covered storage areas. Propane tank holds 1,000 gallons. Whole Home Surge protect! Many more amenities! If you're looking for a place to unwind, off-road, hunt, ranch. farm or go exploring all in one place, well, you found it!!
Location
- Street address
- 344 E Highway 375
- County
- Polk County
- Zip code
- 71953
- Elevation
- 1,060 feet
Directions
From Mena ot Hwy 8 East to a right on Hwy 375 East to the property on the right
Property details
- Acreage
- 40 acres
- MLS #
- CARMLS 26039308
- Posted
Property taxes
- 2025
- $4,240
Parcels
- 0000-04829-0000
Legal description
SW/4 NE/4, NW/4 SE/4 20-25-30W
Details and features
Listing
- Type
- Residential
- Subtype
- Single Family Residence
Lot
- Waterfront
- Creek
- Features
- Cleared, Down Slope, Extra Landscaping, Level, Mountain View, Not in Subdivision, Pond, Rural Property, Sloped, Upslope, Wooded
Exterior
- Parking
- Carport, Garage
- Fencing
- Partial
- Pool
- Deck, Patio
- Structures
- Storage
- Features
- Covered Patio, Guttering, Outside Storage Area, Partially Fenced, RV Parking, Shop, Video Surveillance
Structure
- Style
- Ranch
- Stories
- 2
- Roof
- Metal
Interior
- Rooms
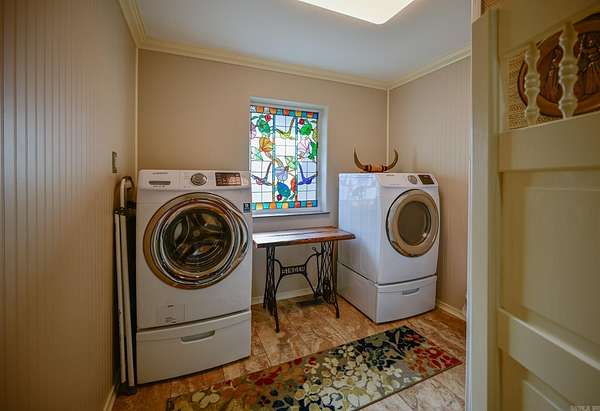
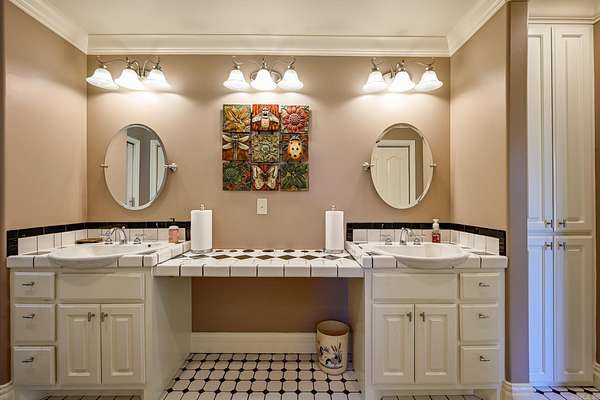
- Basement, Bathroom x 4, Bedroom x 4, Bonus Room, Den, Game Room, Laundry Room
- Flooring
- Carpet, Slate, Tile, Wood
- Fireplaces
- Yes
- Appliances
- Bar/Fridge, Built-In Stove, Convection Oven, Dishwasher, Disposal, Double Oven, Gas Range, Ice Maker Connection, Microwave, Pantry, Refrigerator-Stays, Wall Oven
- Security
- Security System
- Features
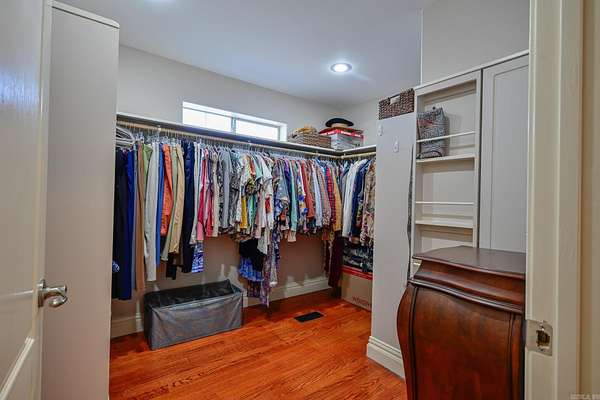
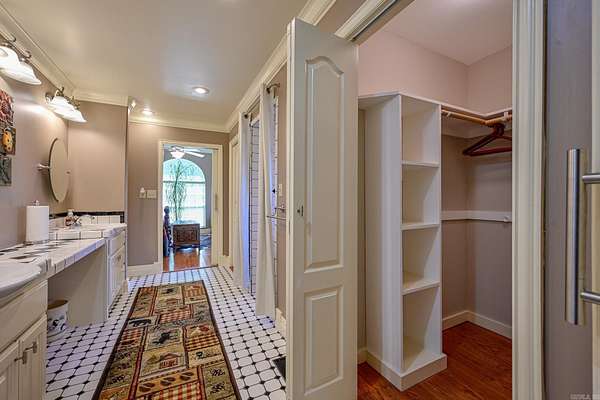
- Balcony/Loft, Built-Ins, Ceiling Fan(s), Central Vacuum, Dryer Connection-Electric, Floored Attic, Kit Counter-Granite Slab, Smoke Detector(s), Walk-In Closet(s), Walk-In Shower, Washer Connection, Water Heater-Electric, Window Treatments, Wired For Highspeed Inter
Property utilities
| Category | Type | Status |
|---|---|---|
| Gas | Propane | Connected |
Listing history
| Date | Event | Price | Change | Source |
|---|---|---|---|---|
| Sept 28, 2026 | New listing | $879,000 | — | CARMLS |