Land with Home for Sale in Comfort, Texas
344 E S Fork Rd, Comfort, TX 78013
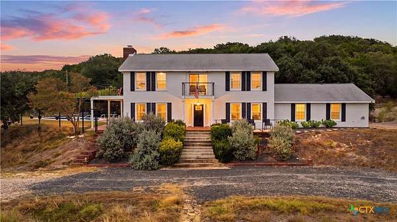
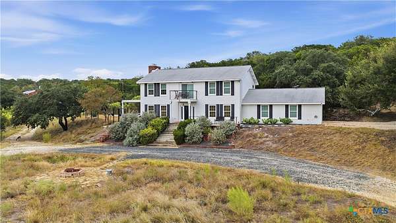
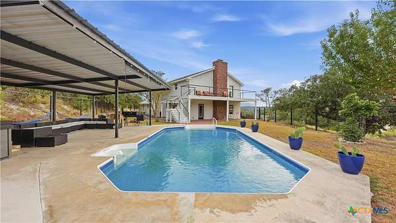
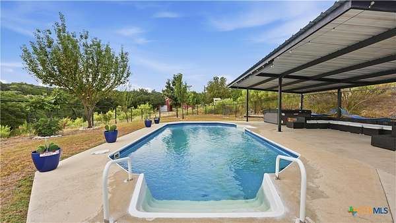
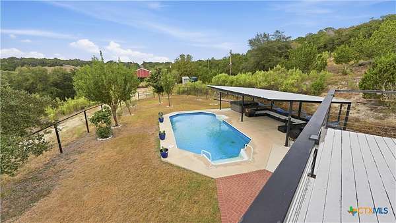
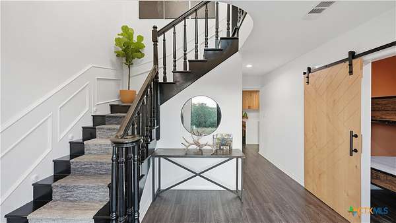
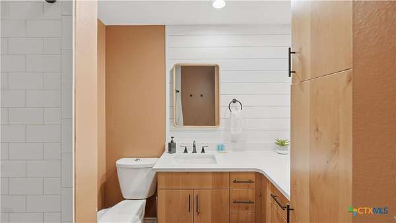
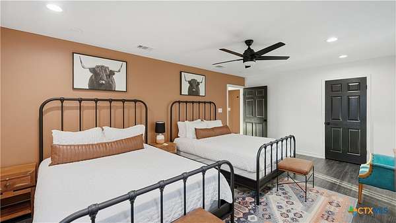
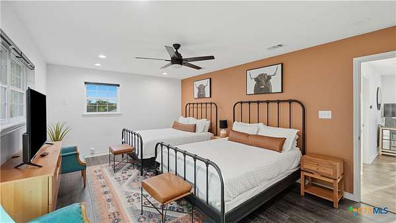
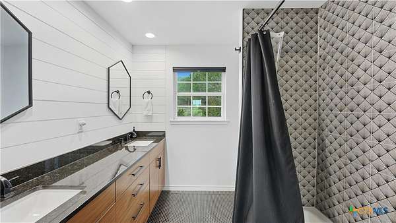
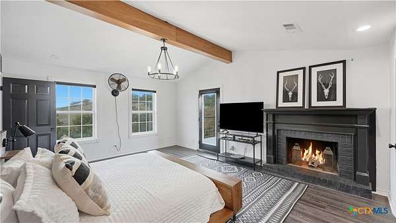
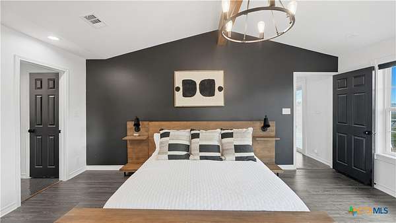
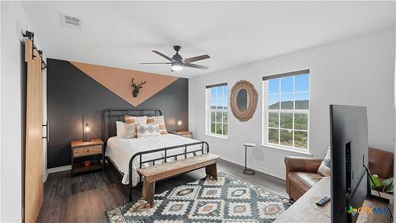
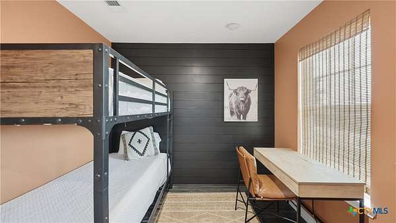
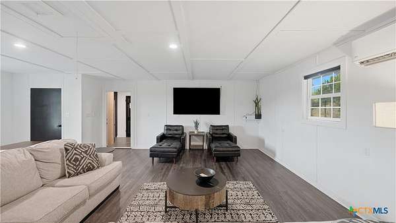
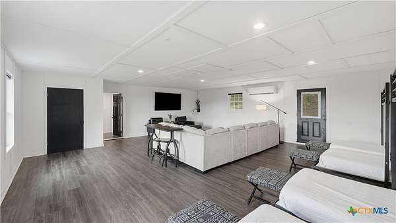
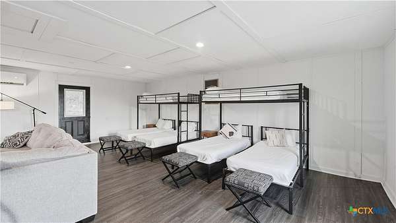
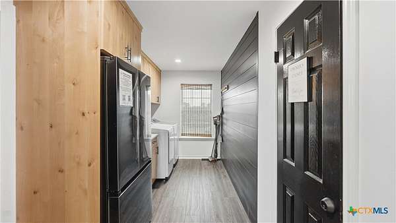
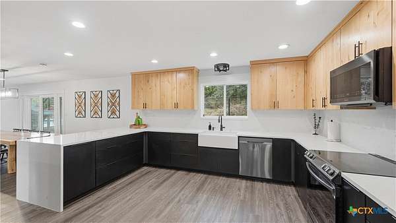
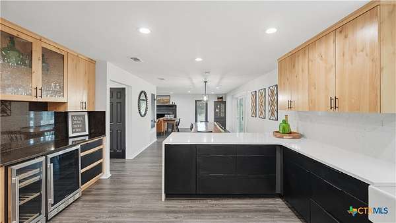
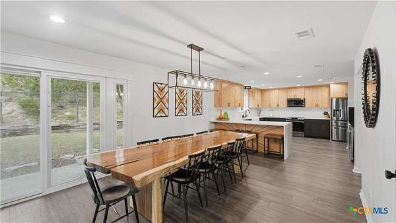
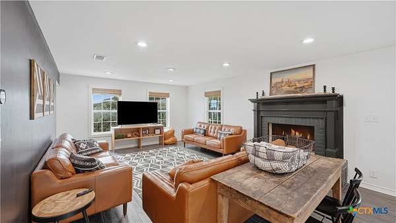
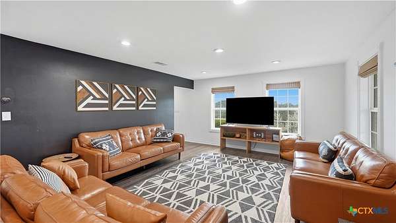
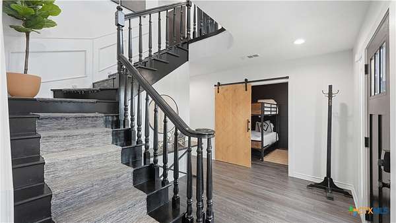
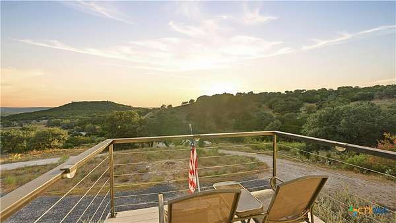
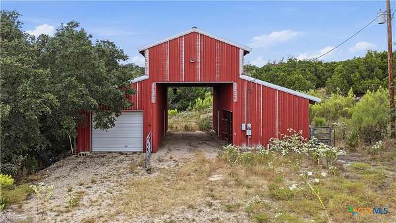
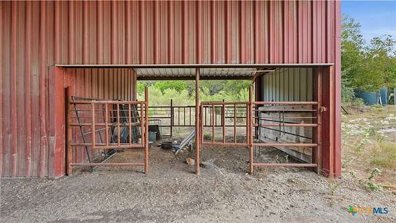
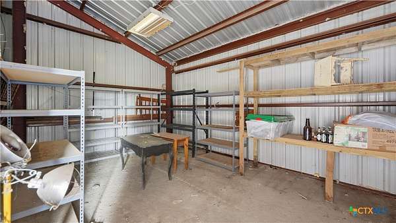
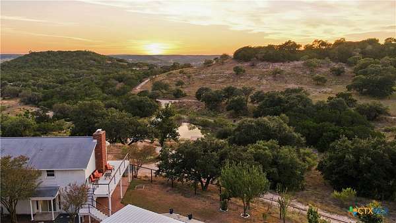
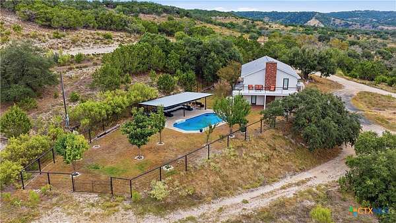
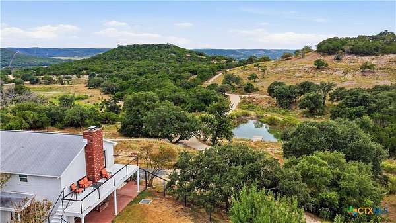
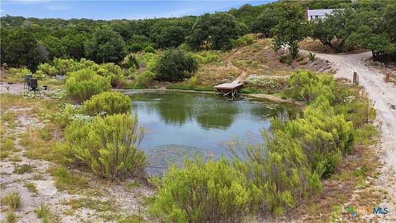
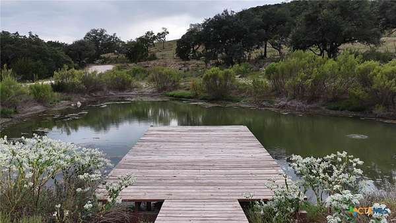
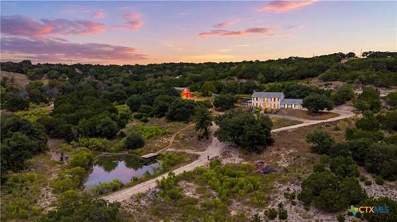
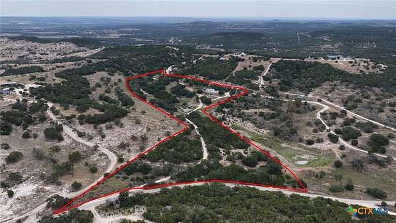
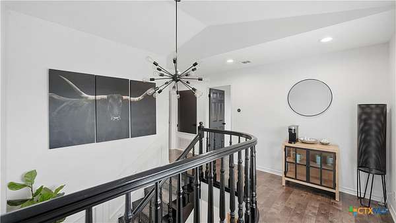
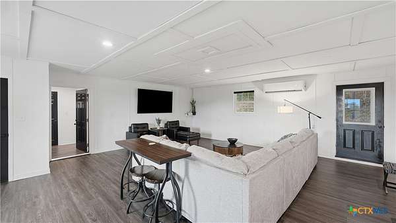
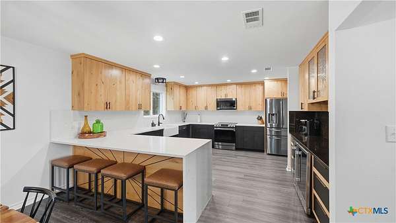
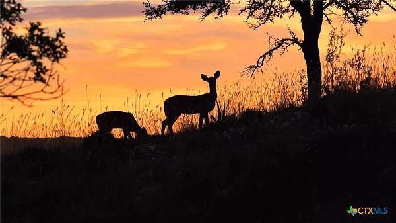
This breathtaking, private 18+ acre property with a completely renovated two-story traditional home lies just minutes from Comfort, Texas. This entertainer's dream home boasts 2790 sq/ft in the main house and a 400 sq/ft converted game room/bunk room. It has an oversized kitchen with new cabinetry, large laundry area, tons of storage, fireplaces in Living Room and Master Bedroom, large walk in closets in all bedrooms, in-ground swimming pool, hot tub, outdoor cabana, barn, horse stalls, large work shop, tac/feed room, and a well-water supplied pond stocked with bluegill and catfish. The entire property is fenced. Love to hunt? Look no further; there's plenty of wildlife including dove, ducks, axis and whitetail deer and blackbuck antelope. For the past five years this property has been used as a vacation rental, and all furniture, appliances, and furnishings in the house will convey. This is a must see opportunity to own your own little slice of Heaven in the Texas Hill Country!
Location
- Street address
- 344 E S Fork Rd
- County
- Kerr County
- Zip code
- 78013
- School district
- Comfort ISD
- Elevation
- 1,752 feet
Directions
From San Antonio take I-10 West to Comfort; take Hwy 27 West to Elm Valley Rd; Turn left and go approximately 2 miles and turn left onto South Fork Rd. The driveway for 344 South Fork is about 1 1/2 miles from the turn-off.
Property details
- Acreage
- 18.06 acres
- MLS #
- SMABOR 627507
- Posted
Property taxes
- 2026
- $11,488
Parcels
- 18148
Legal description
Abs A0549 Gc&Sf Ry, Sur 1313, Acres 18.08
Details and features
Listing
- Type
- Farm
- Subtype
- Single Family Residence
Lot
- Vegetation
- Wooded
- View
- Hills
- Features
- Mature Trees, Outside City Limits, Ranch, Secluded, Ten to Twenty Acres, Views
Exterior
- Parking
- Garage, Paved or Surfaced
- Fencing
- Perimeter
- Pool
- Deck
- Hot Tub
- Yes
- Structures
- Barn(s), Storage
- Features
- Balcony, Dock, Fire Pit, Horse Facilities, Private Yard, Rain Gutters, Security Lighting
Structure
- Stories
- 2
- Water
- Private, Well
- Sewer
- Aerobic Septic
- Heating
- Central, Electric, Fireplace(s)
- Cooling
- Central Air
- Materials
- Batts Insulation, Brick Veneer, Lap Siding, Masonry
- Roof
- Composition, Shingle
- Windows
- Shutters
Interior
- Room Count
- 9
- Rooms
- Bathroom x 3, Bedroom x 4, Bonus Room, Dining Room, Game Room
- Flooring
- Carpet, Vinyl
- Appliances
- Dishwasher, Disposal, Dryer, Electric Range, Ice Maker, Microwave, Multiple Water Heaters, Range, Refrigerator, Some Electric Appliances, Washer, Wine Refrigerator
- Security
- Security
- Features
- Beamed Ceilings, Built In Features, Carbon Monoxide Detector, Ceiling Fans, Chandelier, Crown Molding, Double Vanity, Dry Bar, Entrance Foyer, Furnished, Game Room, Multiple Living Areas, Open Floorplan, Quartz Counters, Recessed Lighting, Smart Thermostat, Solid Surface Counters, Tub Shower, Upper Level Primary, Wired For Data
Listing history
| Date | Event | Price | Change | Source |
|---|---|---|---|---|
| Oct 12, 2026 | New listing | $1,400,000 | — | SMABOR |