Land with Home for Sale in Roberta, Georgia
344 Evans Mill Cir, Roberta, GA 31078
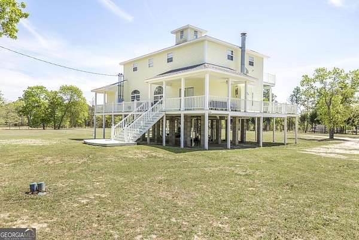
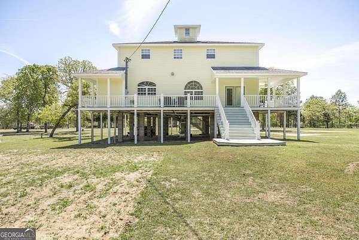
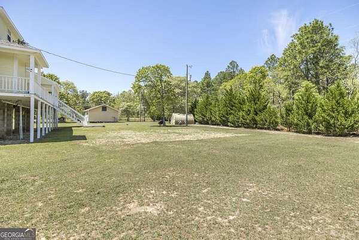
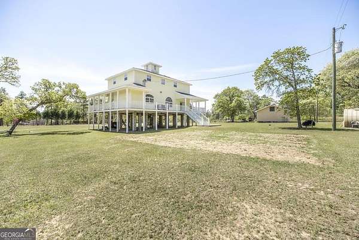
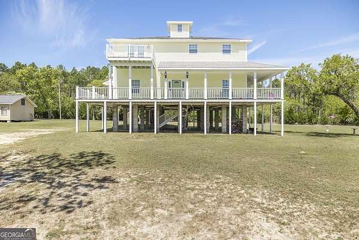
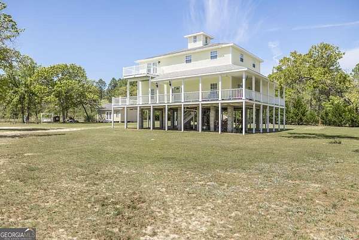
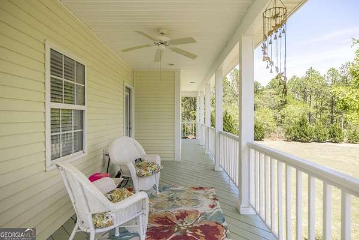
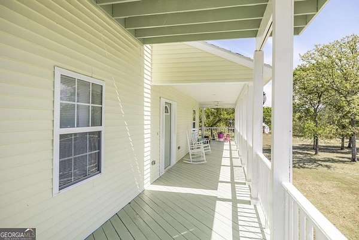
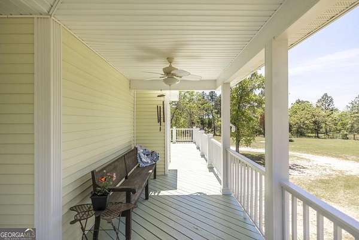
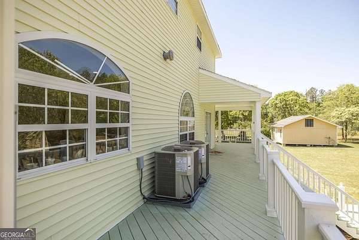
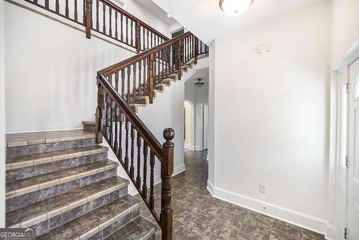
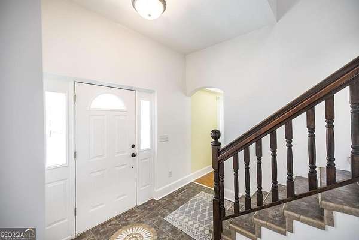
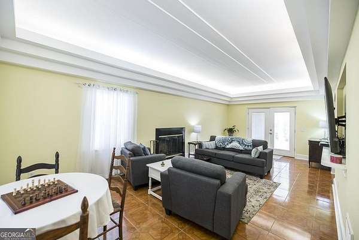
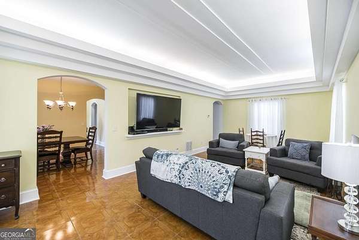
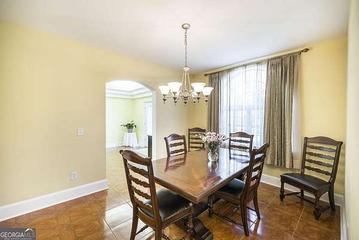
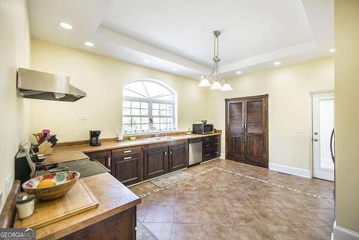
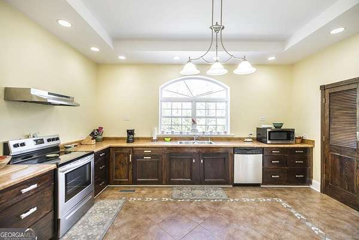
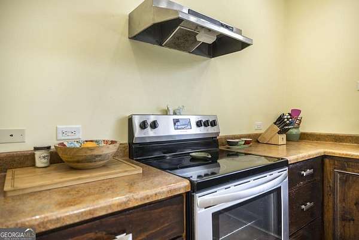
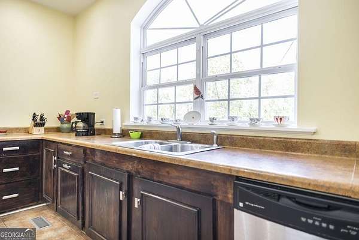
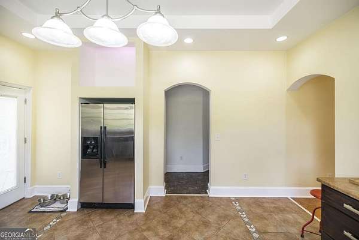
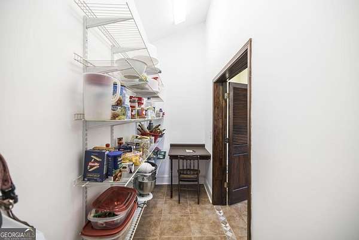
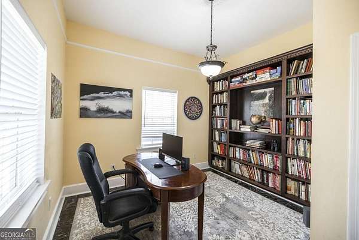
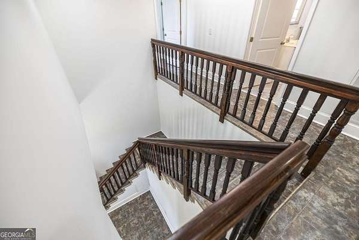
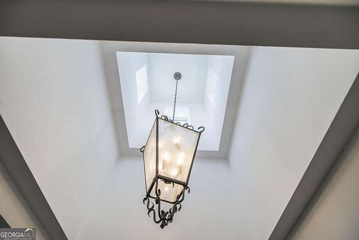
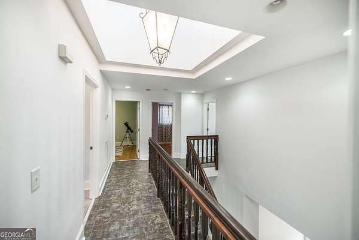
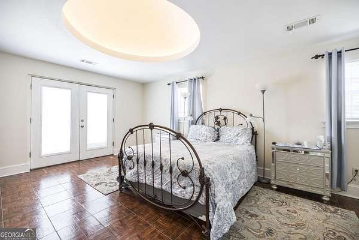
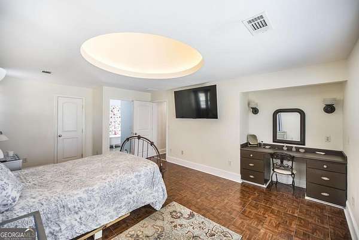
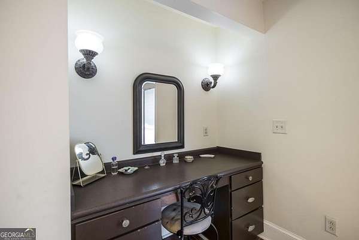
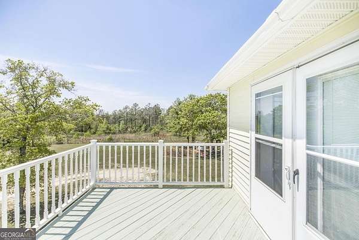
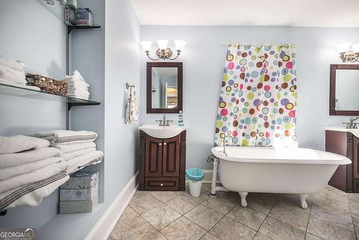
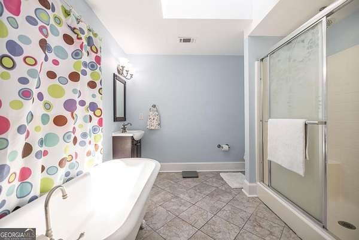
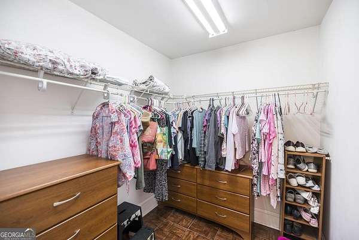
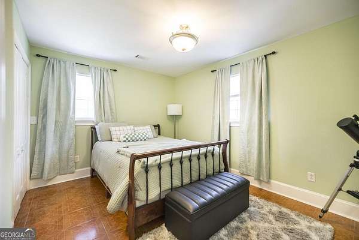
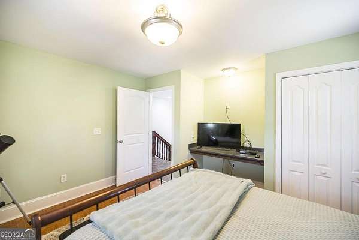
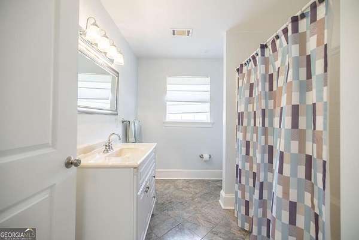
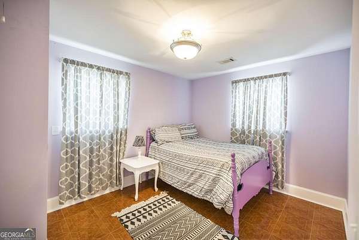
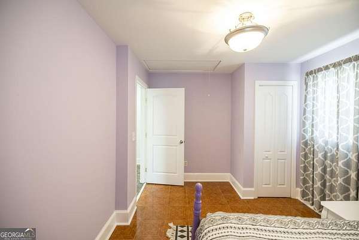
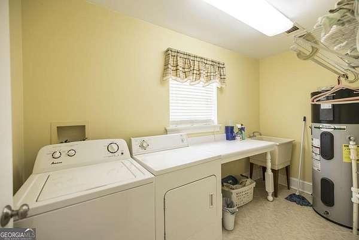
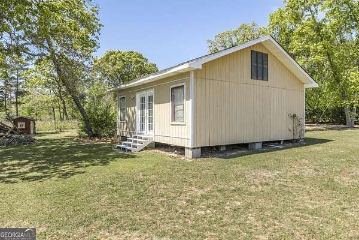
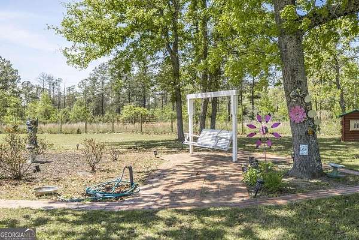
One of a kind custom build by a contractor for his personal home! This estate property was built to last with a 50-year shingle roof, 2X6 wall joists, double 5/8" plywood floors and so much more. An expansive wrap-around porch--the perfect vantage point for sunrise coffees or sunset views of your 3.44-acre domain. Inside, the home unfolds with grand proportions. The living room serves as a true hearth, anchored by a wood-burning fireplace and elegant tray ceilings. For the culinary enthusiast, the chef's kitchen is a masterpiece of utility and style, featuring a massive walk-in pantry and effortless flow into the formal dining room. Work from home in the sophisticated library, complete with custom built-ins and a statement chandelier. The architectural journey continues upstairs, where a central cupola floods the home with natural light. The owner's suite is a sanctuary of its own, boasting a dramatic domed ceiling, a private view deck, and a spa-like bath with a classic clawfoot tub. Two brand-new HVAC systems with 10-year transferable warranties. A 1-acre fenced pasture ready for livestock or hobbies. A detached 1-bedroom, 1-bath apartment--perfect for a guest house, studio, or rental income with your finishing touches. Call and schedule your showing today!
Location
- Street address
- 344 Evans Mill Cir
- County
- Crawford County
- Zip code
- 31078
- Community
- Evans Mill Estates
- Elevation
- 518 feet
Directions
Hwy 42 to Matthews Road to Jackson Road to Evans Mill Circle
Property details
- Acreage
- 3.44 acres
- MLS #
- GAMLS 10870462
- Posted
Parcels
- C072 008
Details and features
Listing
- Type
- Residential
- Subtype
- Single Family Residence
- Franchise
- Keller Williams Realty
Lot
- Features
- Greenbelt, Level, Pasture
Exterior
- Parking Spaces
- 2
- Parking
- Carport
- Pool
- Porch
- Structures
- Guest House
- Features
- Balcony
Structure
- Water
- Well
- Sewer
- Septic Tank
- Heating
- Central
- Cooling
- Central Air
- Materials
- Aluminum Siding
- Roof
- Composition
Interior
- Rooms
- Bathroom x 3, Bedroom x 3, Office
- Flooring
- Tile
- Fireplaces
- Yes
- Appliances
- Dishwasher, Range
- Features
- Bookcases, Double Vanity, Separate Shower, Soaking Tub, Tray Ceiling(s), Walk-In Closet(s)
Property utilities
| Category | Type | Status |
|---|---|---|
| Power | Grid | Available |
Nearby schools
| Name | Type |
|---|---|
| Crawford | Elementary |
| Crawford | Middle |
| Crawford | High |
Listing history
| Date | Event | Price | Change | Source |
|---|---|---|---|---|
| Oct 9, 2026 | Relisted | $365,000 | — | GAMLS |
| Oct 9, 2026 | Removed | $365,000 | — | Listing agent |
| Sept 2, 2026 | Price drop | $365,000 | $9,900 -2.6% | GAMLS |
| Aug 6, 2026 | Price drop | $374,900 | $5,000 -1.3% | GAMLS |
| June 18, 2026 | Price drop | $379,900 | $10,000 -2.6% | GAMLS |
| June 5, 2026 | Price drop | $389,900 | $10,000 -2.5% | GAMLS |
| Apr 10, 2026 | New listing | $399,900 | — | GAMLS |