
Land with Home for Sale in Griffin, Georgia
344 Swint Rd, Griffin, GA 30224
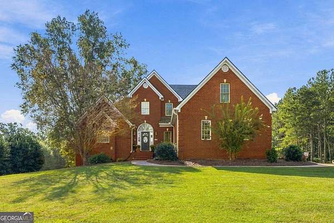
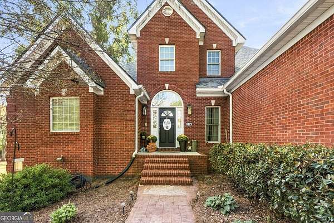
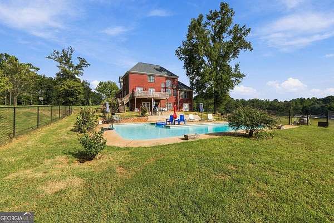
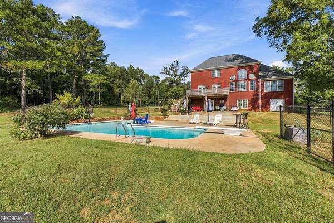
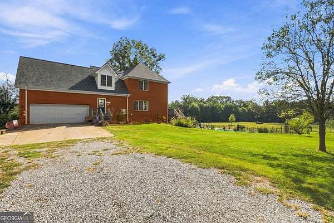
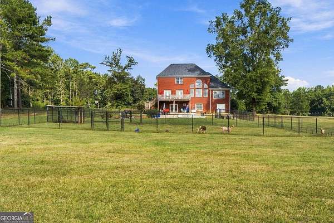
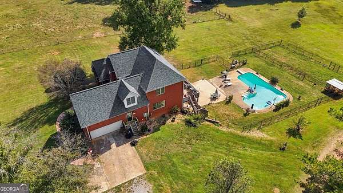
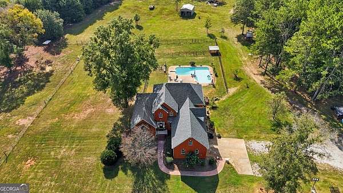
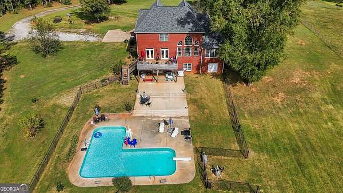
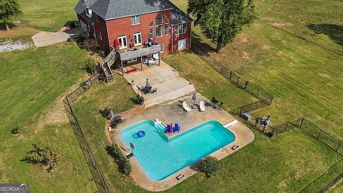
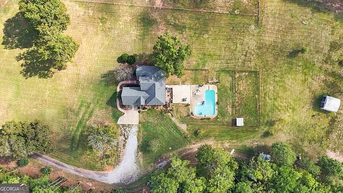
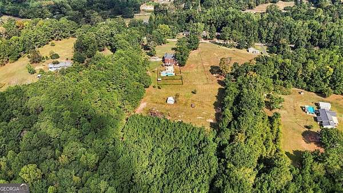
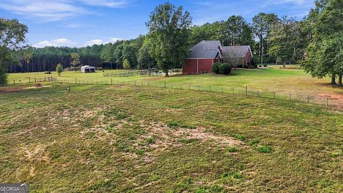
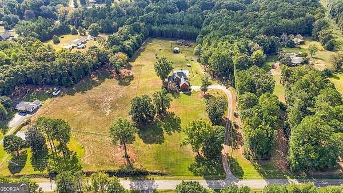
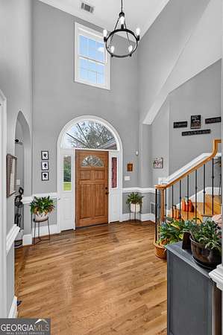
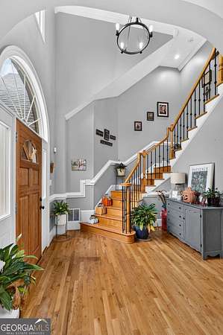
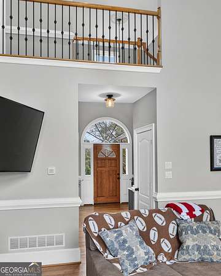
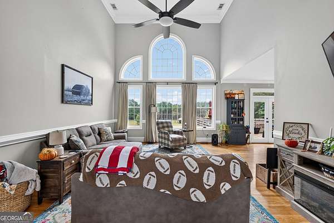
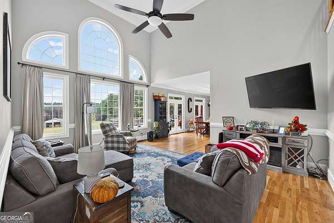
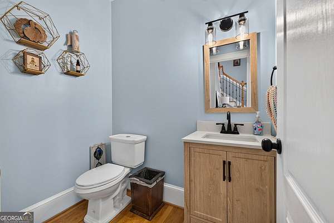
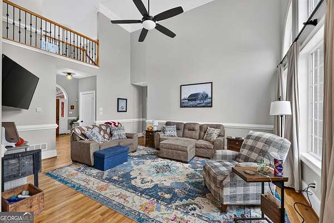
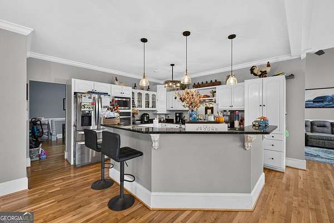
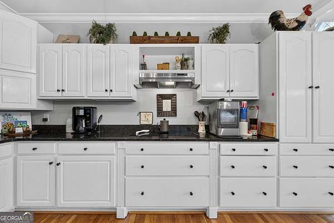
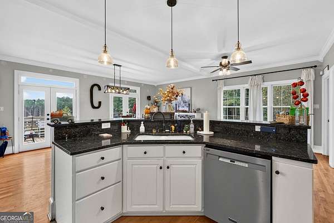
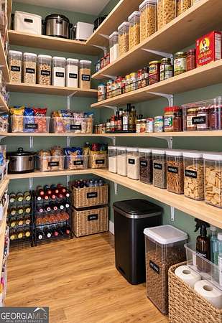
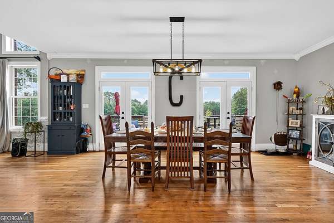
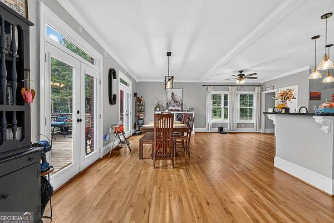
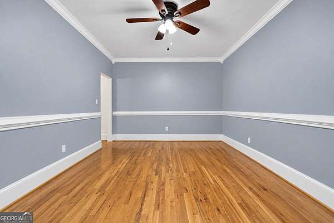
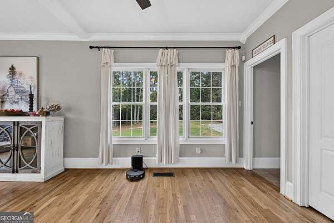
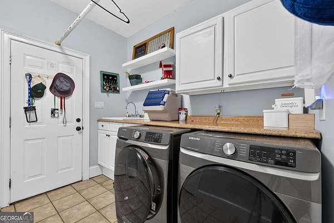
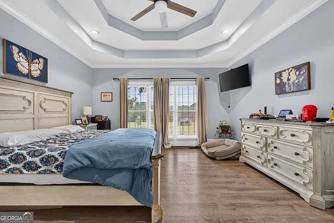
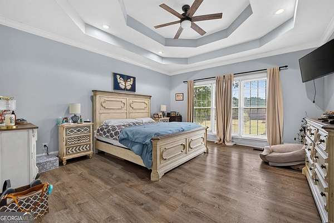
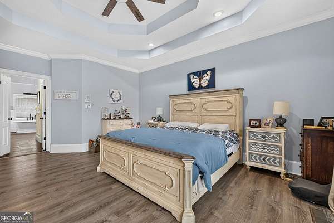
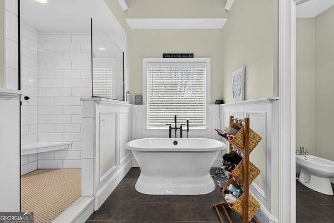
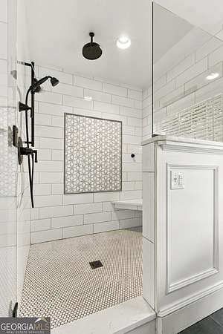
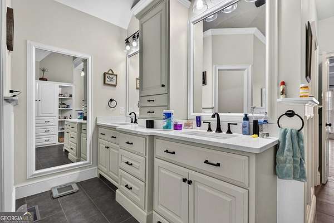
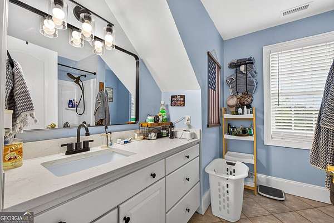
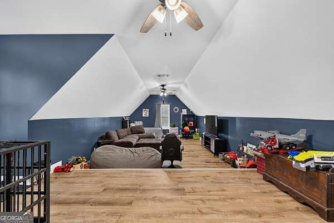
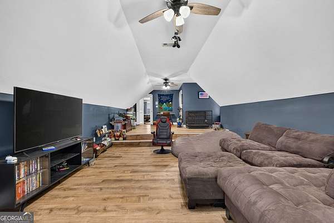
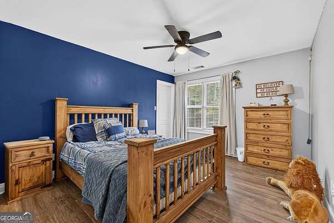
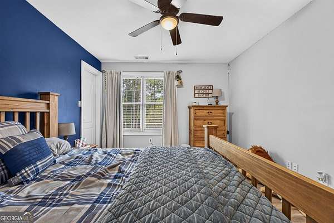
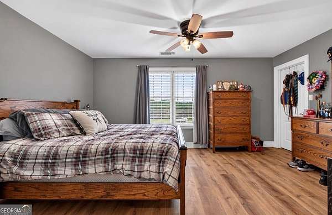
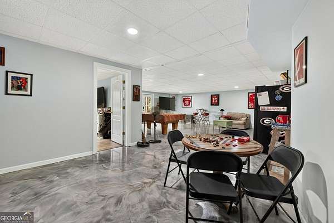
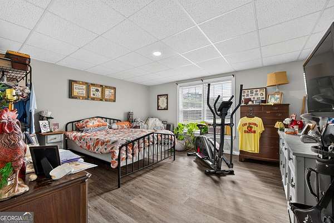
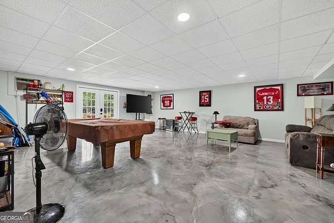
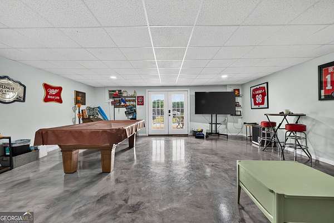
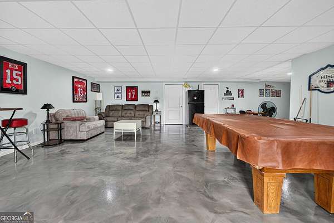
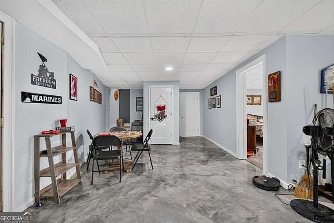
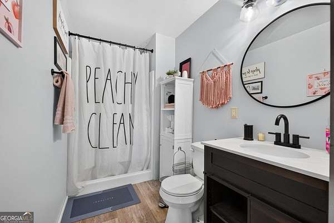
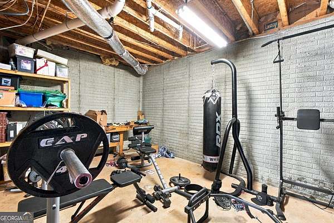
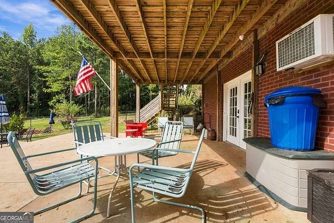
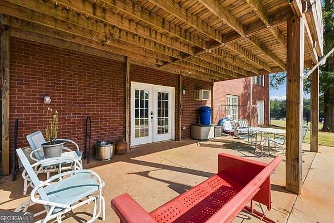
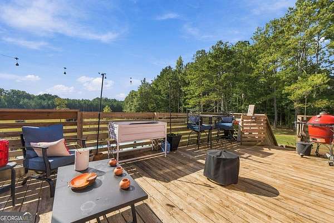
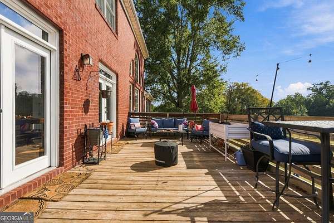
Welcome to 344 Swint Road in Griffin, where space, comfort, and country living come together! Situated on over 12 acres, this beautiful property offers plenty of room to spread out, enjoy the outdoors, and make it your own. Inside, you'll find spacious living areas, beautiful flooring, plenty of natural light, and a functional kitchen with excellent storage and a large walk-in pantry. The primary suite is conveniently located on the main level, offering a private retreat, while the primary bathroom features a bidet for added comfort and convenience. The full finished basement provides an incredible amount of additional living space with endless possibilities for a family room, game room, home office, guest accommodations, or entertaining area. Step outside and enjoy your own private retreat with an in-ground swimming pool and more than 12 acres of land to explore and enjoy. Whether you're looking for privacy, room to entertain, or simply a peaceful country setting, this property has so much to offer. With its primary suite on the main level, finished basement, in-ground pool, spacious interior, and acreage, 344 Swint Road is a property you won't want to miss. Schedule your private showing today and experience everything this Griffin home has to offer!
Location
- Street address
- 344 Swint Rd
- County
- Spalding County
- Zip code
- 30224
- Elevation
- 887 feet
Directions
From Orchard Hill Turn onto Swint Road, go 1/2 mile, home is on the right.
Property details
- Acreage
- 12.66 acres
- MLS #
- GAMLS 10868143
- Posted
Property taxes
- 2025
- $4,197
Parcels
- 28804002
Details and features
Listing
- Type
- Residential
- Subtype
- Single Family Residence
- Franchise
- Better Homes and Gardens Real Estate
Lot
- Vegetation
- Cleared, Grassed, Partially Wooded
- Features
- Pasture
Exterior
- Parking
- Garage
- Fencing
- Fenced
- Pool
- Deck, Patio
Structure
- Stories
- 3
- Water
- Public
- Sewer
- Septic Tank
- Heating
- Electric, Heat Pump
- Cooling
- Ceiling Fan(s), Central Air
- Materials
- Brick
- Roof
- Composition
Interior
- Rooms
- Basement, Bathroom x 4, Bedroom x 4, Bonus Room, Den, Exercise Room, Family Room, Game Room, Laundry Room
- Flooring
- Hardwood
- Appliances
- Dishwasher, Electric Water Heater, Oven
- Features
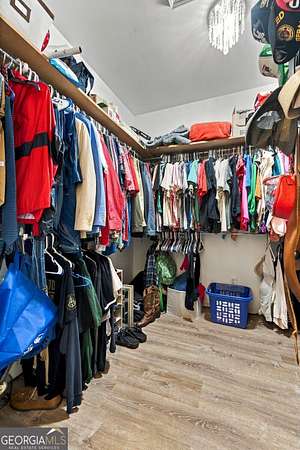
- Central Vacuum, Entrance Foyer, High Ceilings, Master On Main Level, Separate Shower, Soaking Tub, Vaulted Ceiling(s), Walk-In Closet(s)
Nearby schools
| Name | Type |
|---|---|
| Futral Road | Elementary |
| Rehoboth Road | Middle |
| Spalding | High |
Listing history
| Date | Event | Price | Change | Source |
|---|---|---|---|---|
| Oct 6, 2026 | New listing | $759,900 | — | GAMLS |