Land with Home for Sale in Wake Forest, North Carolina
3440 Lilac Ln, Wake Forest, NC 27587
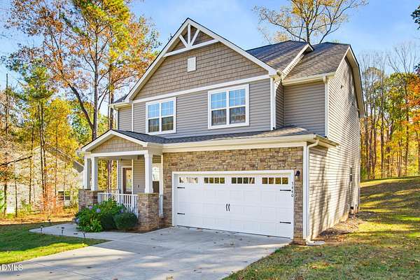
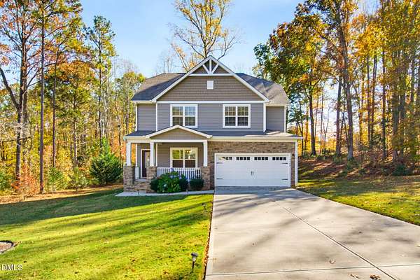
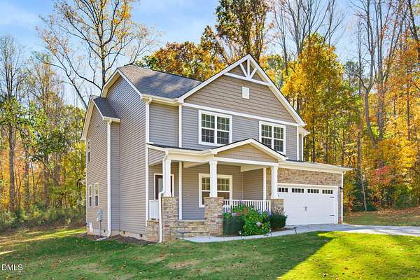
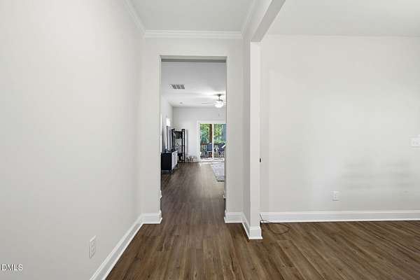
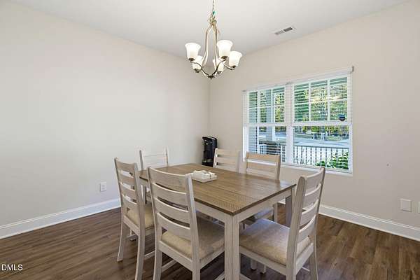
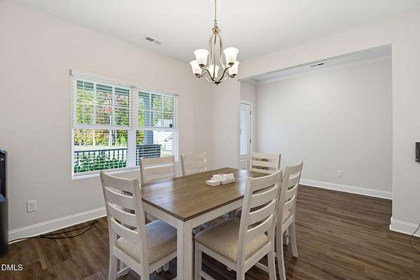
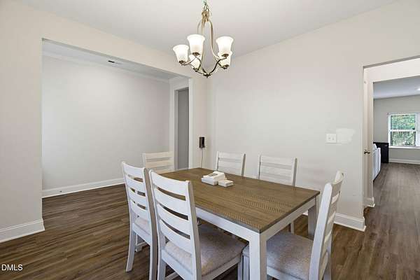
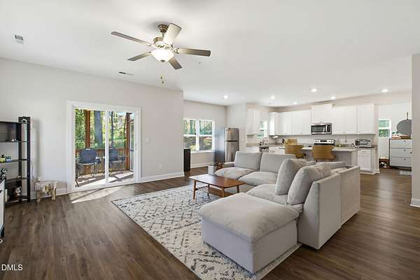
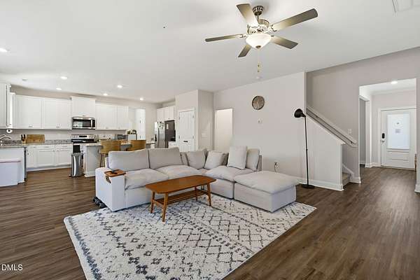
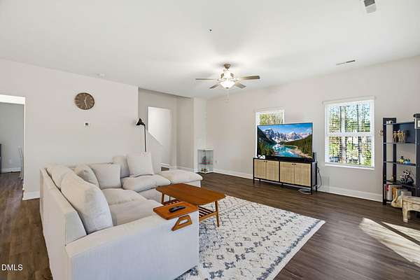
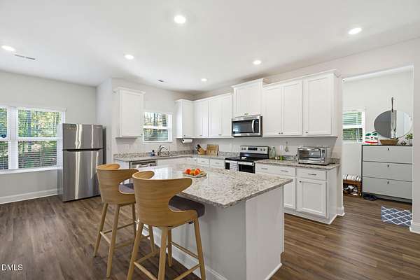
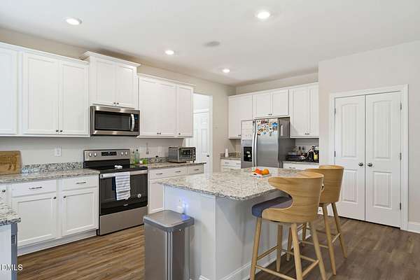
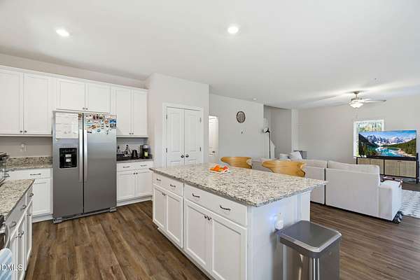
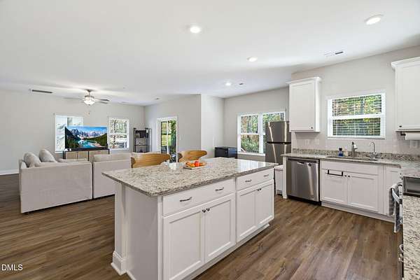
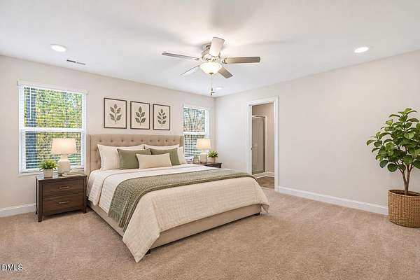
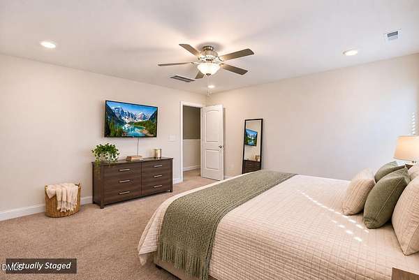
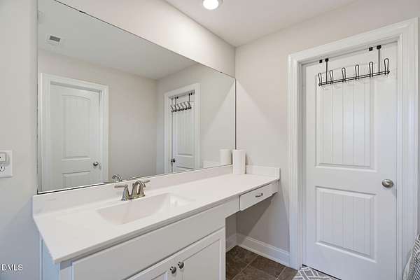
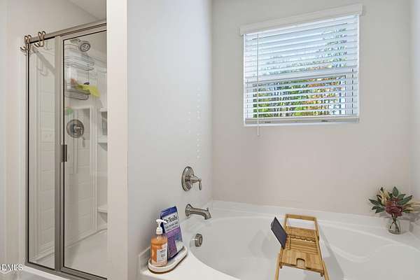
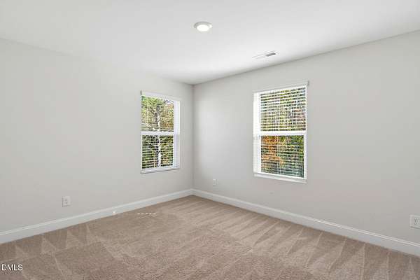
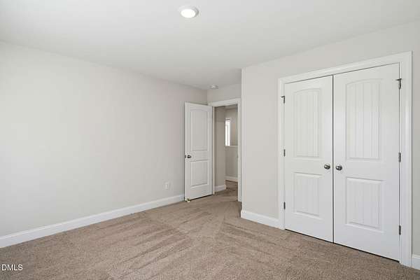
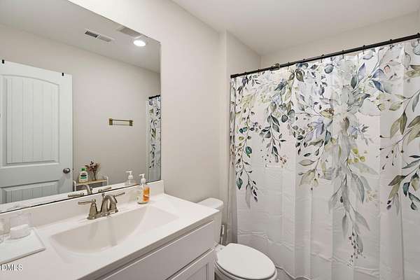
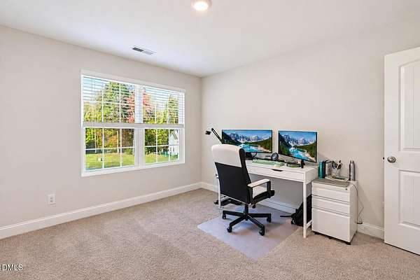
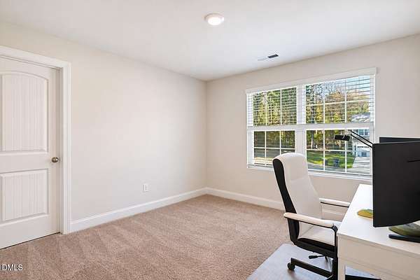
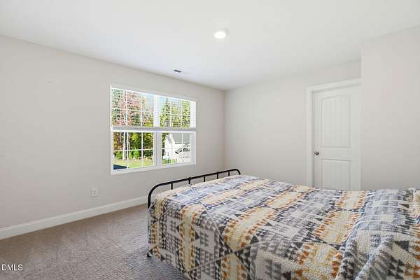
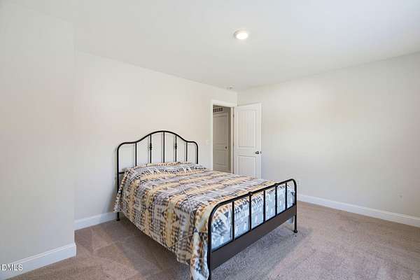
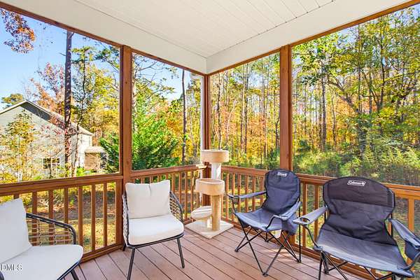
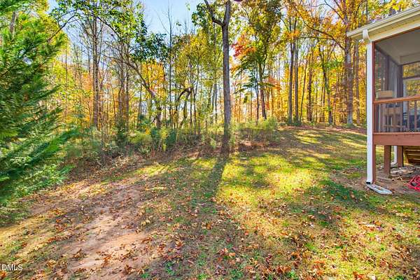
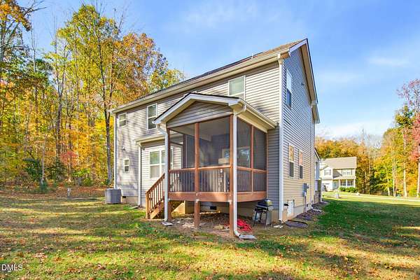
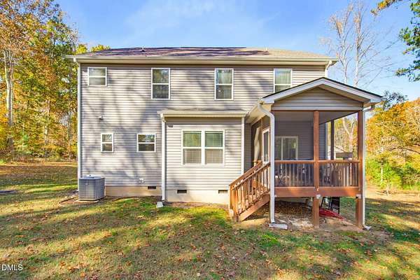
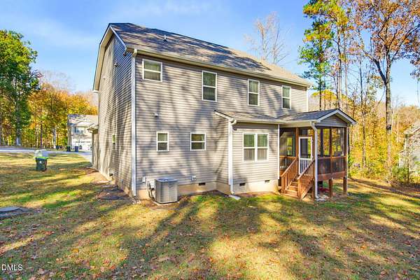
1.71 ACRES | BUILT IN 2020 | SCREENED PORCH | 2-CAR GARAGE! Discover the space, privacy, and modern comforts you've been searching for in Wake Forest! Situated on a beautiful 1.71 acre lot at the end of a quiet street, this spacious LGI Craven home offers 3 bedrooms, a versatile second-floor bonus room, and 2.5 bathrooms. Step inside to an inviting open-concept layout featuring a gorgeous kitchen with granite countertops, an oversized island, abundant cabinetry, and a separate formal dining room. The spacious primary suite features a custom closet, while the convenient upstairs laundry adds everyday functionality. Outside is where this property truly shines! Relax on the welcoming covered front porch, unwind on the screened rear deck, or simply enjoy the freedom and possibilities of having 1.71 acres of your own. Additional highlights include a recently serviced private well, whole-house water softener, reverse osmosis filtration system, mudroom, and a 2-car garage equipped with a 240V EV charging outlet. With fresh professional photography, a newly deep-cleaned interior, and an attractive new price, this home offers an incredible opportunity to enjoy newer construction, generous outdoor space, and everyday convenience in Wake Forest. Schedule your private showing today!
Location
- Street address
- 3440 Lilac Ln
- County
- Granville County
- Zip code
- 27587
- Community
- Chesleigh
- Elevation
- 392 feet
Property details
- Acreage
- 1.71 acres74,488 sq ft
- MLS #
- DMLS 10203428
- Posted
Property taxes
- 2026
- $3,610 - Lot 6
Expenses
- Homeowner Association Fee
- $900 annually
Parcels
- 182400107266
Details and features
Listing
- Type
- Residential
- Subtype
- Single Family Residence
Lot
- Features
- Back Yard, Cleared, Cul-De-Sac
Exterior
- Parking
- Driveway, Garage
- Pool
- Porch
- Features
- Rain Gutters
Structure
- Stories
- 2
- Water
- Private, Well
- Sewer
- Septic Tank
- Heating
- Electric
- Cooling
- Ceiling Fan(s), Central Air, Heat Pump
- Materials
- Fiber Cement
- Roof
- Shingle
Interior
- Room Count
- 1
- Rooms
- Bathroom x 3, Bedroom x 4, Dining Room, Laundry Room
- Flooring
- Carpet, Tile, Vinyl
- Appliances
- Built-In Electric Oven, Built-In Electric Range, Dishwasher, Electric Cooktop, Microwave, Stainless Steel Appliance(s), Water Purifier, Water Softener
- Features
- Bathtub/Shower Combination, Ceiling Fan(s), Dining L, Eat-In Kitchen, Entrance Foyer, Granite Counters, Kitchen Island, Open Floorplan, Pantry, Recessed Lighting, Walk-In Closet(s), Walk-In Shower
Nearby schools
| Name | Type |
|---|---|
| Granville - Wilton Elementary | Elementary |
| Granville - G C Hawley | Middle |
| Granville - South Granville High | High |
Listing history
| Date | Event | Price | Change | Source |
|---|---|---|---|---|
| Nov 14, 2026 | New listing | $537,000 | — | DMLS |