Land with Home for Sale in Parker, Colorado
3443 Antelope Ridge Trl, Parker, CO 80138
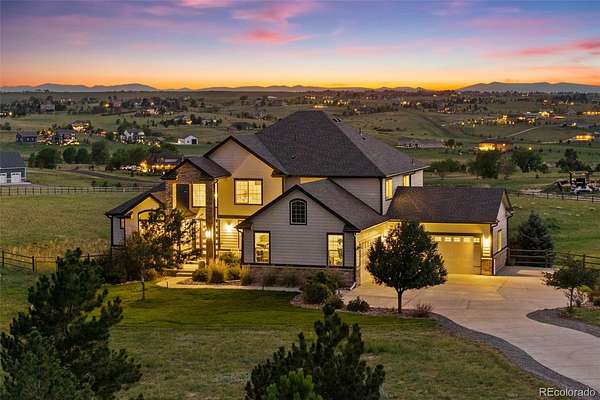
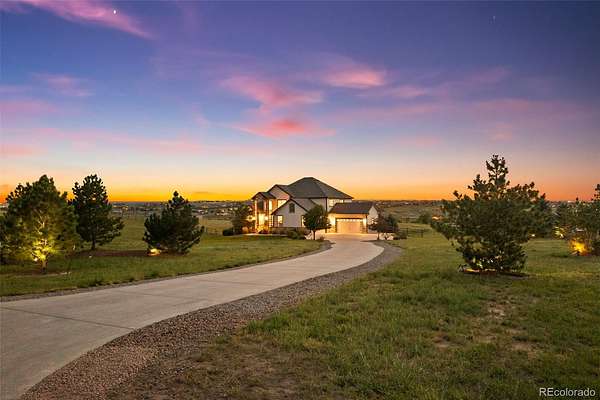
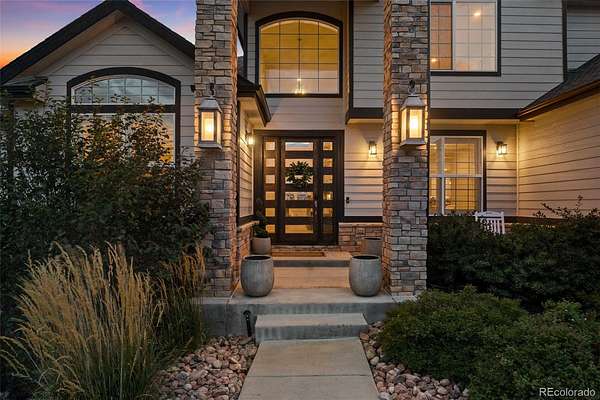
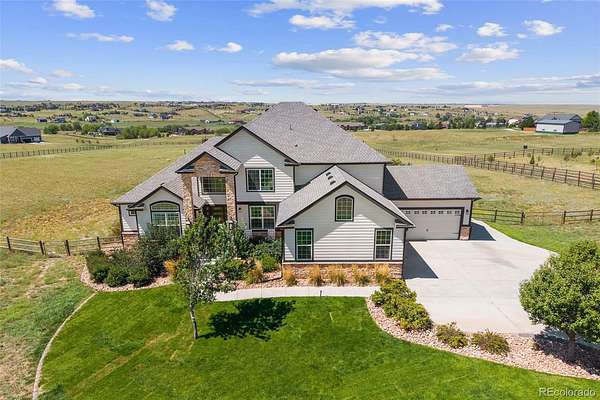
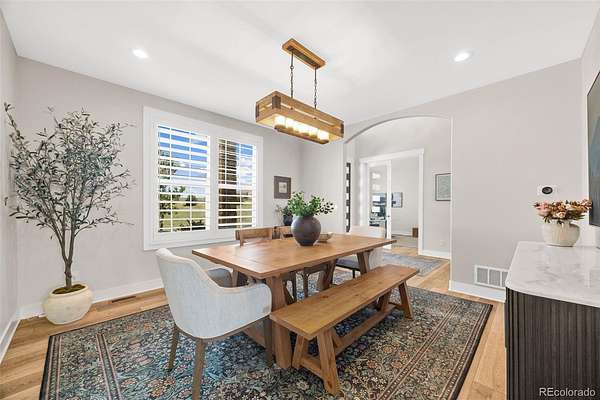
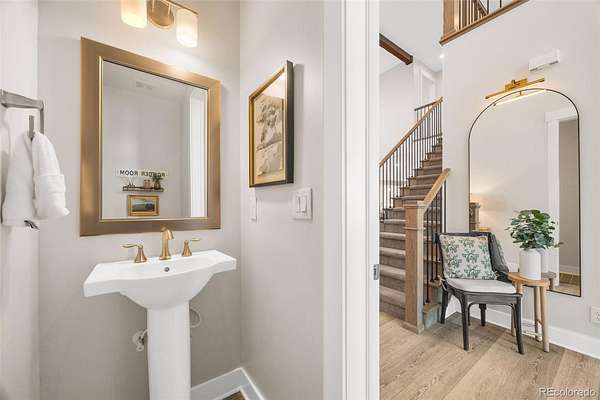
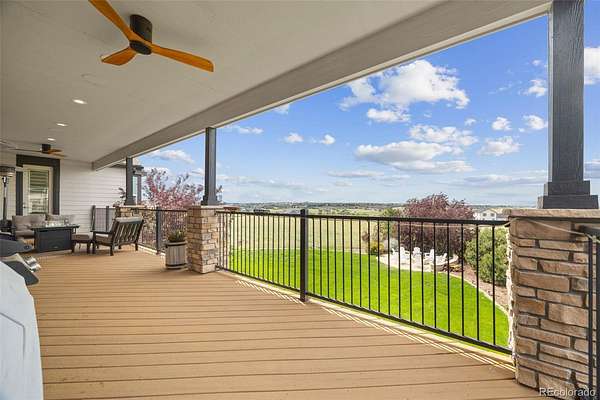
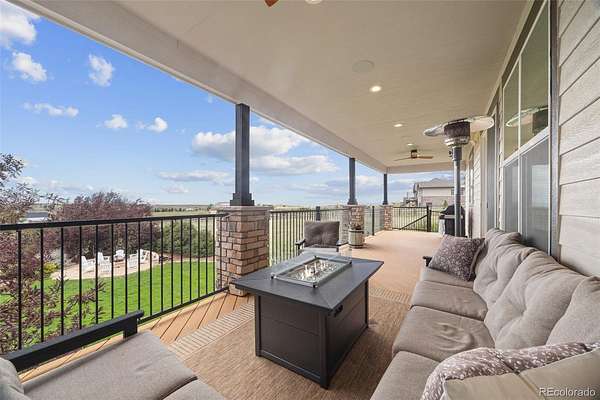
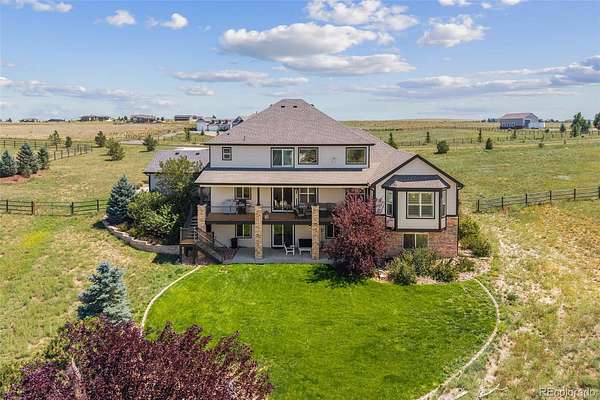
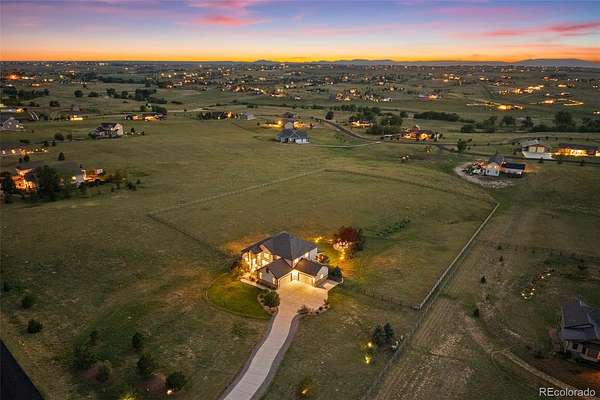
Some homes are simply where you live. Others become part of your story. Set on five acres in coveted Elkhorn Ranch, 3443 Antelope Ridge Trail is a fully custom-built Colorado legacy property with sweeping mountain views, incredible privacy and space to breathe.
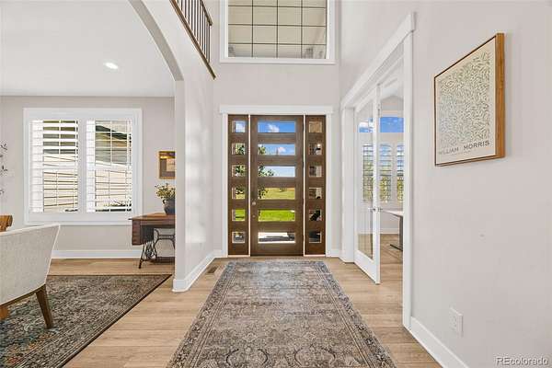
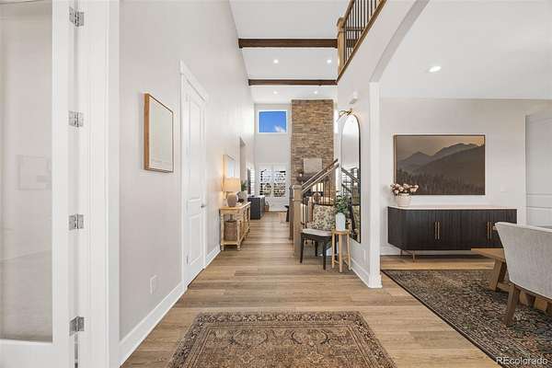
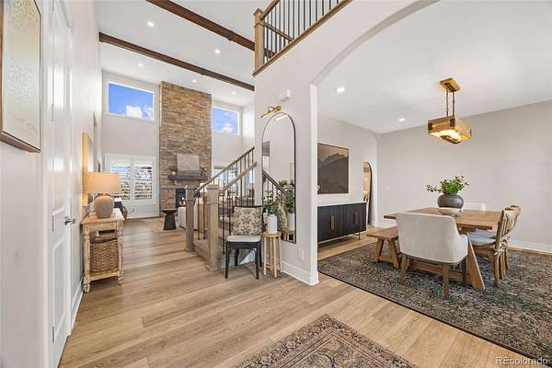
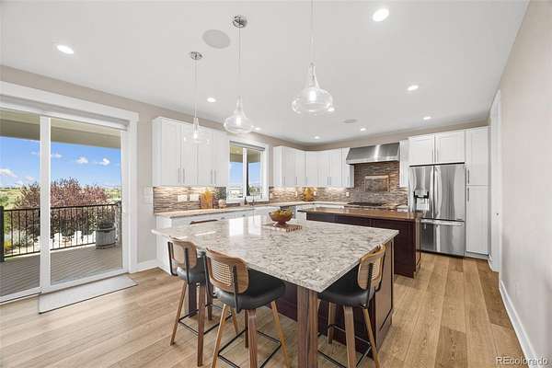
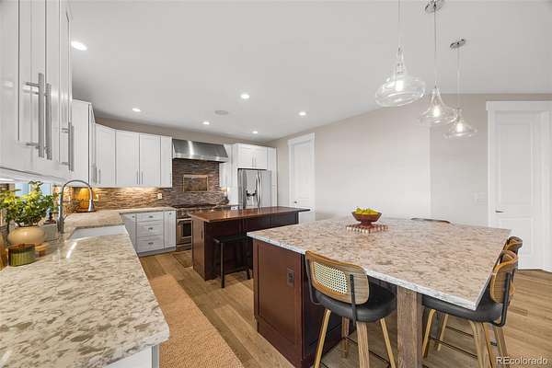
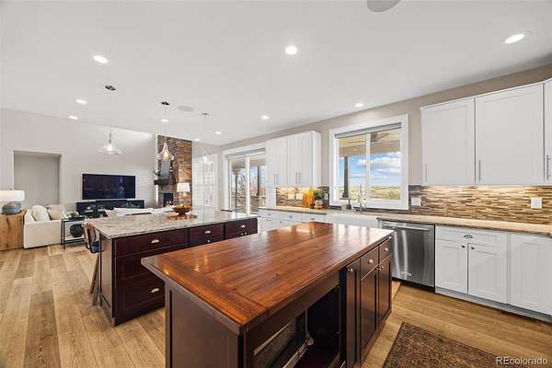
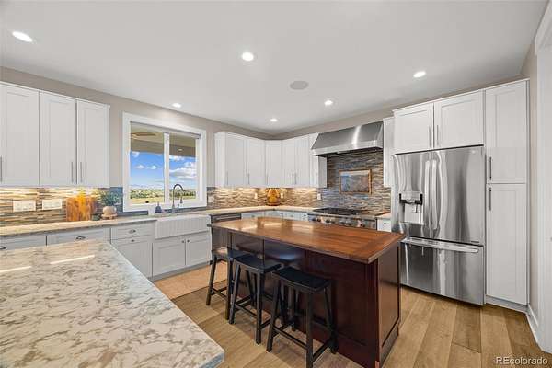
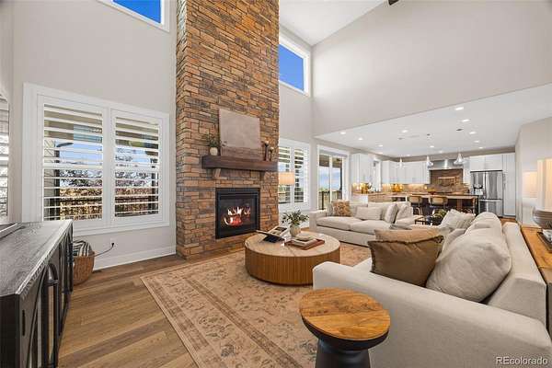
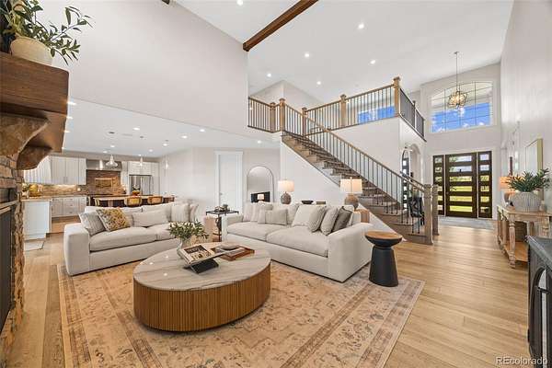
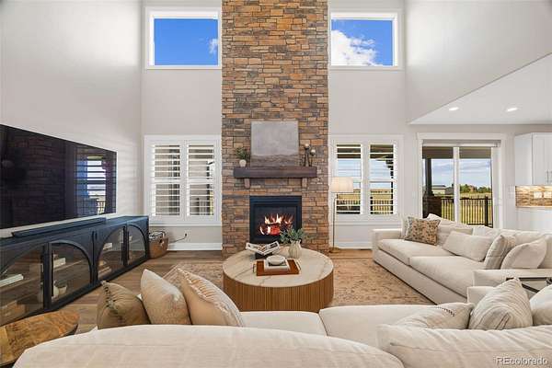
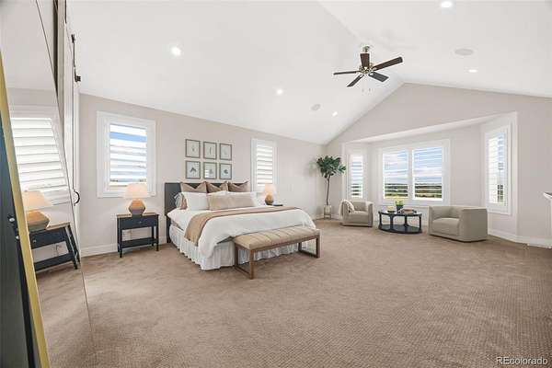
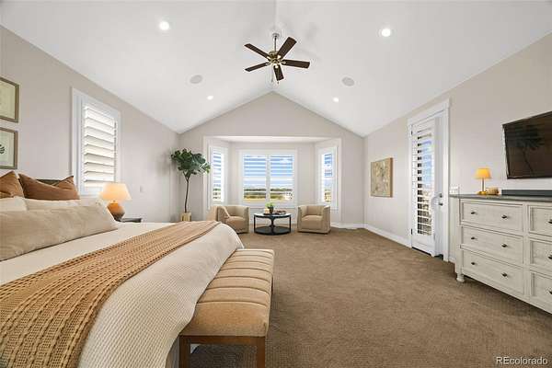
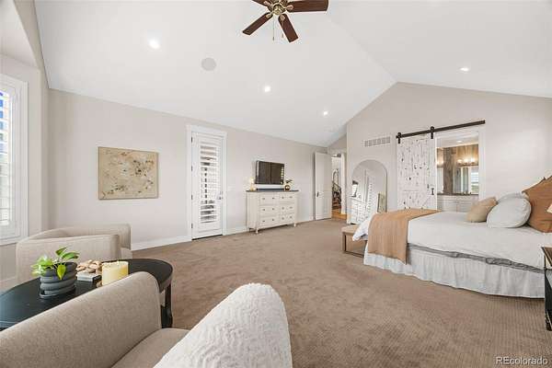
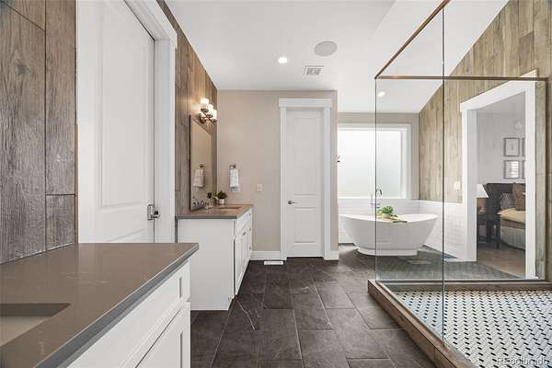
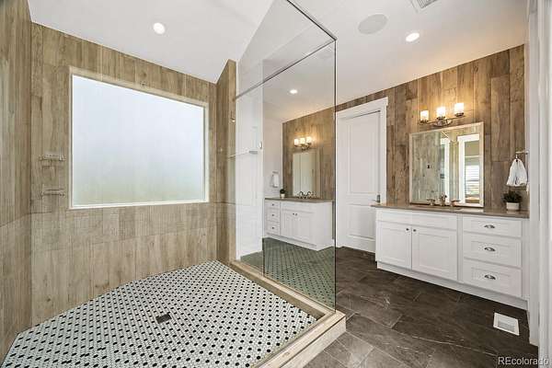
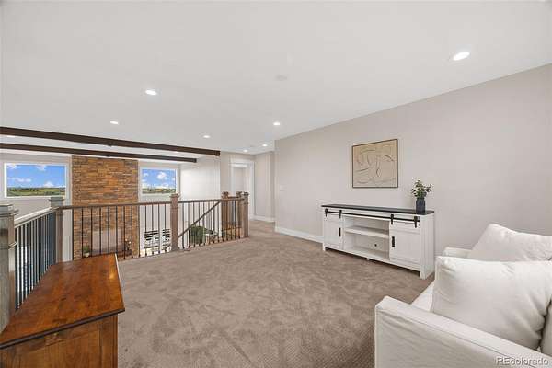
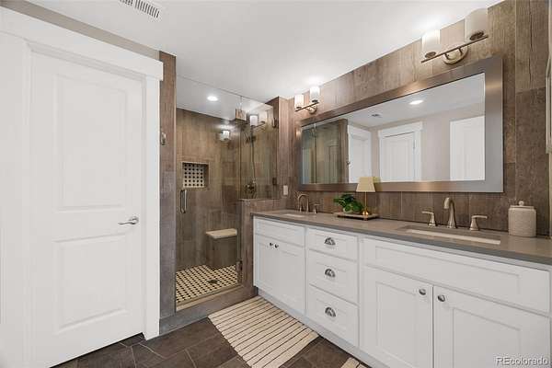
Inside, soaring ceilings, substantial wood beams and a floor-to-ceiling stone fireplace create warmth and scale, while the chef’s kitchen with two islands, custom cabinetry and a generous walk-in pantry anchors the heart of the home. The main-floor primary suite is its own retreat, complete with private deck access, a spa-inspired bath and an impressive walk-in closet.
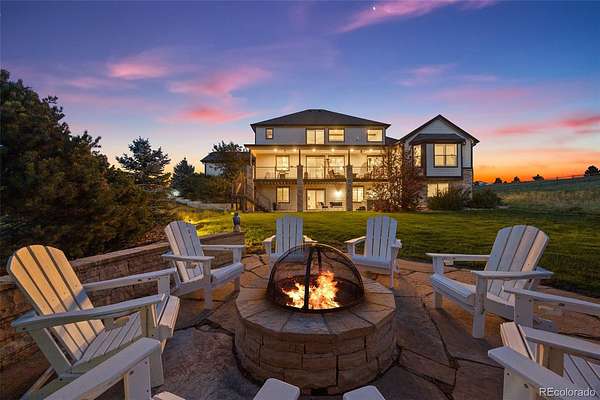
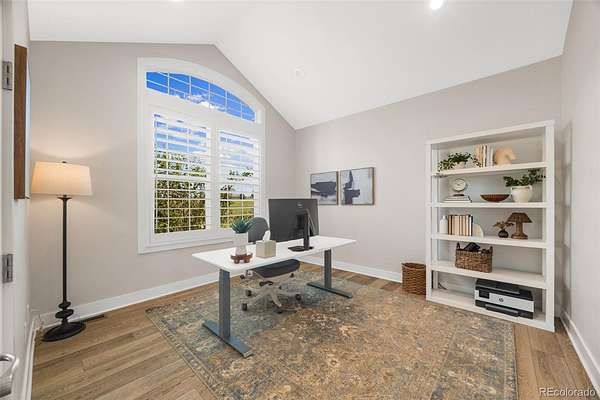
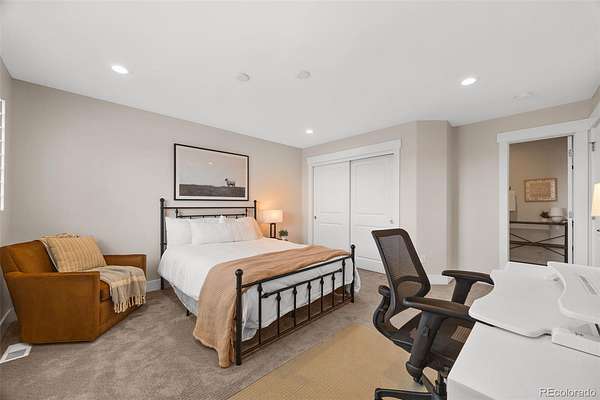
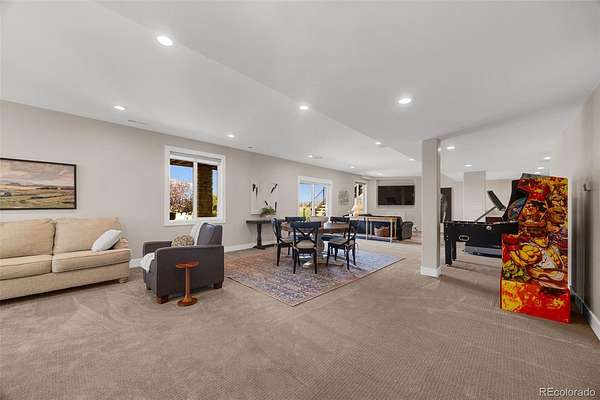
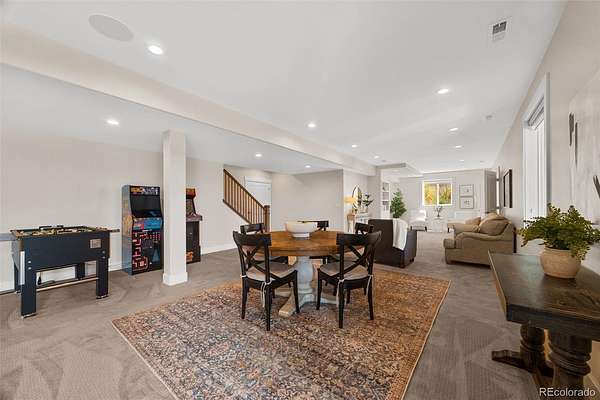
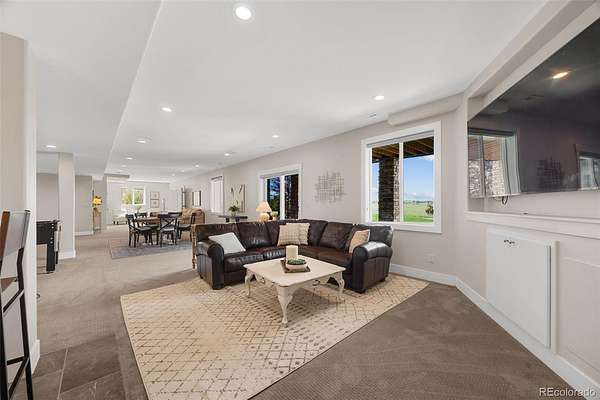
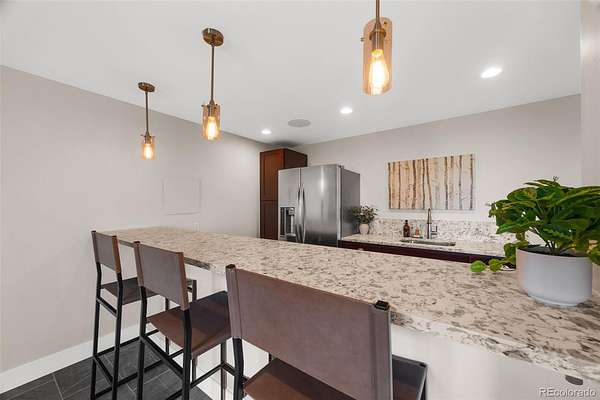
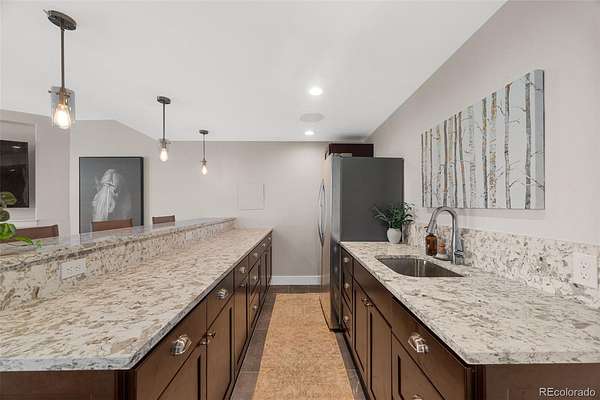
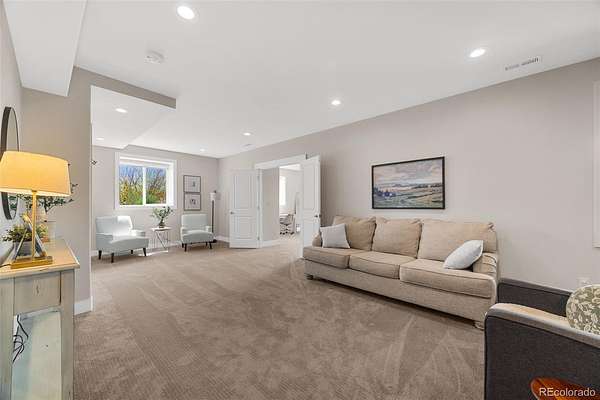
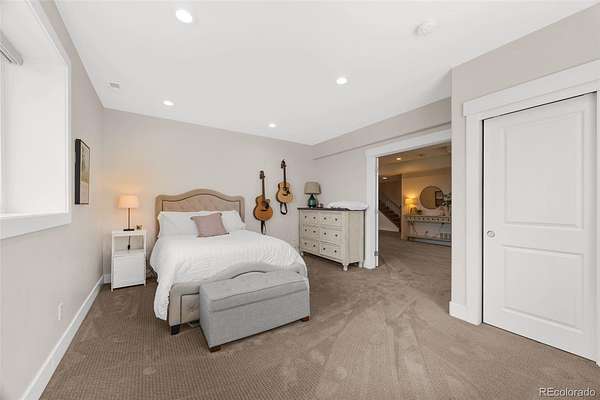
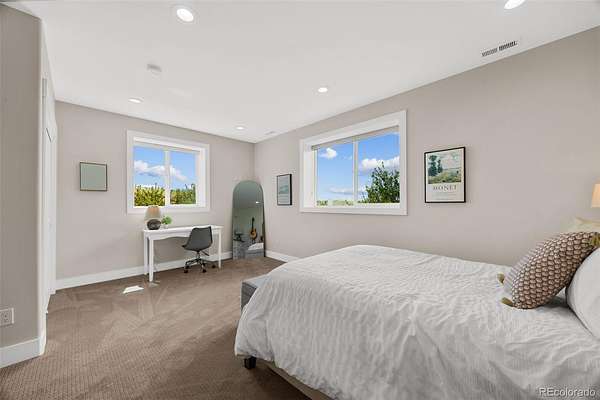
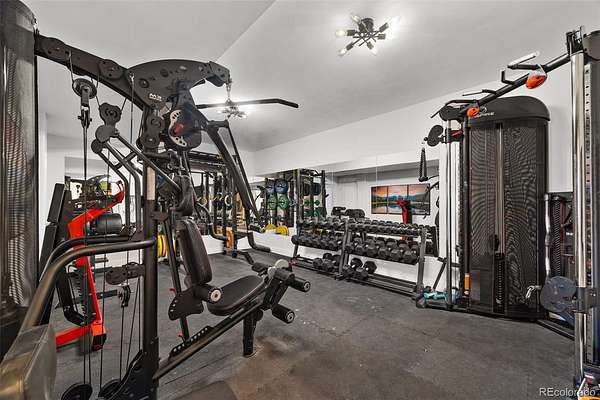
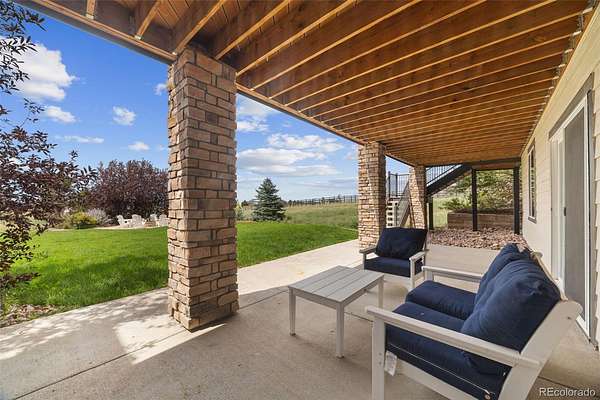
The finished walkout lower level offers additional space for entertaining, guests, a gym or office, while the fully fenced acreage provides room for horses, a future pool or simply wide-open Colorado living.
Minutes from Parker yet worlds away, this is more than a beautiful home—it is the backdrop for holidays, milestones, sunset dinners and a lifetime of memories. Welcome Home.
- Listed by Vicki Zeeb, (303) 549-6203, The Agency - Denver
Location
- Street address
- 3443 Antelope Ridge Trl
- County
- Elbert County
- Zip code
- 80138
- Community
- Elkhorn Ranch
- School district
- Douglas RE-1
- Elevation
- 6,092 feet
Property details
- Acreage
- 5.01 acres
- Zoning
- RA-1
- MLS #
- REcolorado 6667382
- Posted
Property taxes
- 2025
- $10,547
Expenses
- Homeowner Association Fee
- $376 annually
Parcels
- R116972
Legal description
SECTION: 6 TOWNSHIP: 6 RANGE: 64SUBDIVISION: ELKHORN RANCH LOT: 215
Resources
Details and features
Listing
- Type
- Residential
- Subtype
- Single Family Residence
- Ownership
- Individual
- Terms
- Cash, Conventional, Jumbo, VA Loan
- Exclusions
- Sellers' Personal Property, Patio Furniture and Heaters, TVS and Mounts, Sound Bars, Gun Safe, Garage Refrigerator
- Possession
- Negotiable
Community
- Association
- Elkhorn Ranch HOA
- Amenities
- Trail(s)
- Fee Includes
- Recycling, Trash
Lot
- Road Frontage
- Public
- Road Surface
- Paved
- Exposure
- East
- View
- Mountain(s), Plains
- Well Type
- Community
- Features
- Landscaped, Sprinklers in Front, Sprinklers in Rear
Exterior
- Parking Spaces
- 4
- Parking
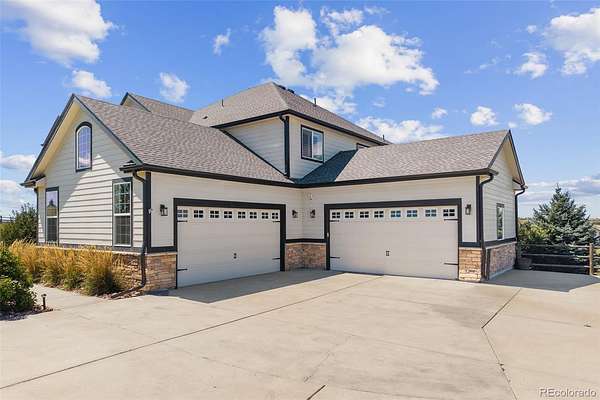
- Concrete, Electric Vehicle Charging Station(s), Oversized
- Garage
- Attached
- Fencing
- Full
- Outdoor Spaces
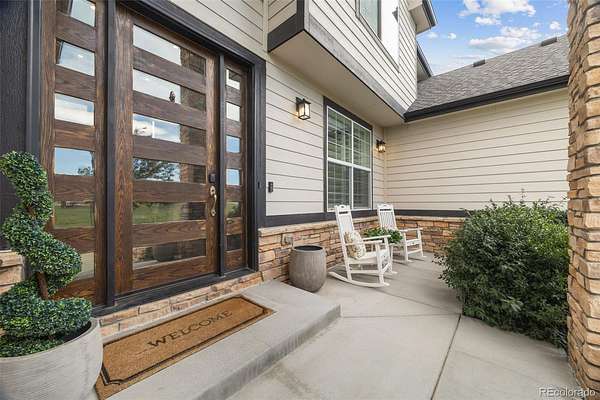
- Covered, Deck, Front Porch, Patio
- Features
- Fire Pit, Private Yard, Spa/Hot Tub
Structure
- Type
- House
- Style
- Traditional
- Levels
- Two
- Basement
- Finished, Walk-Out Access
- Electric
- 110 V, 220 Volts
- Water
- Shared Well
- Sewer
- Septic Tank
- Heating
- Forced Air, Natural Gas
- Cooling
- Central Air
- Materials
- Frame, Stone
- Roof
- Composition
- Windows
- Double Pane Windows, Window Coverings
- Foundation
- Concrete Perimeter, Slab
Interior
- Above Grade
- 3,672 sq ft
- Below Grade
- 1,813 sq ft
- Rooms
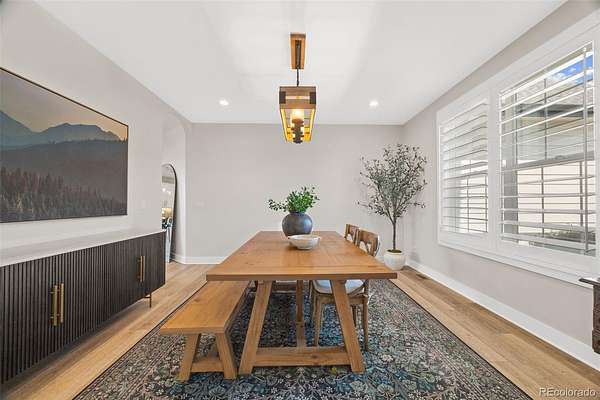
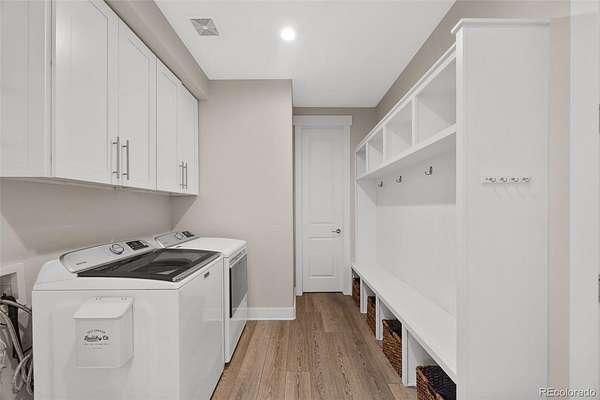
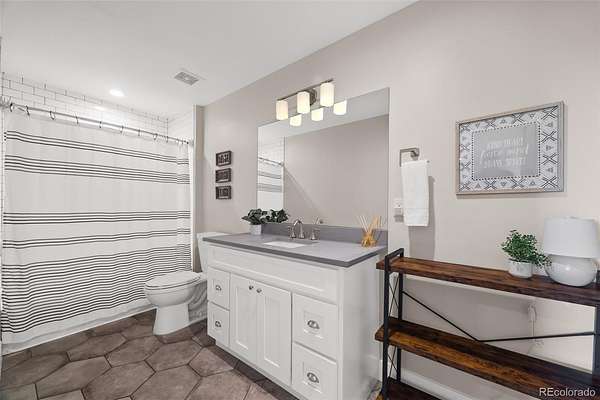
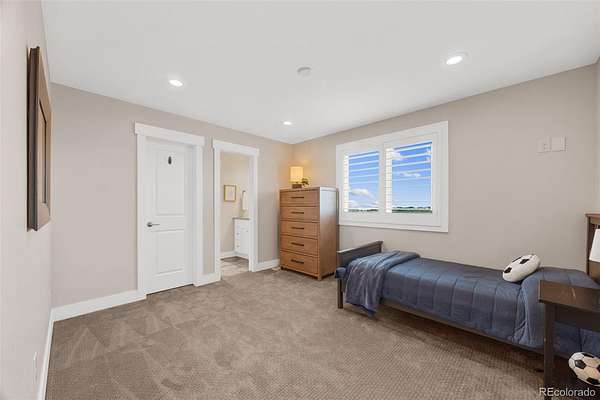
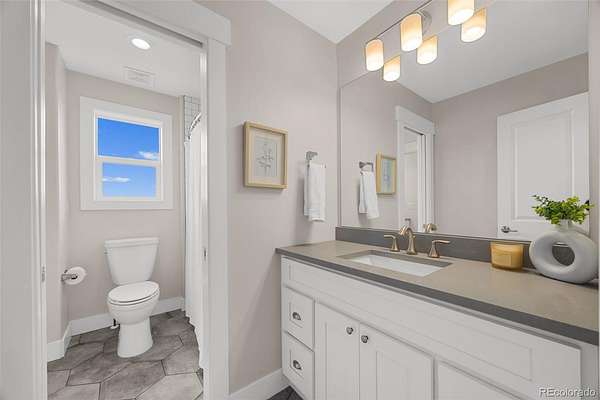
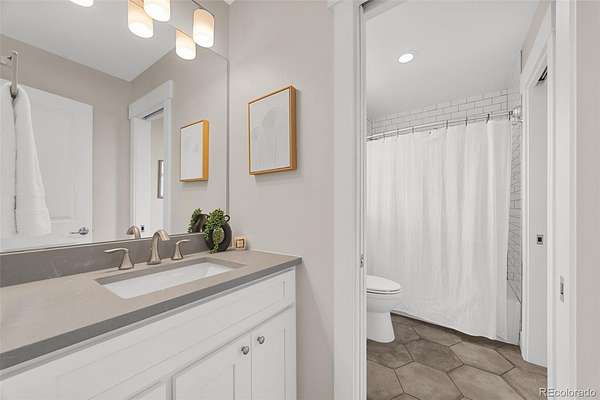
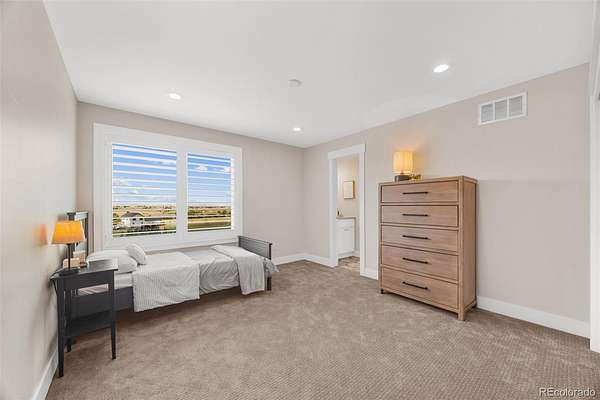
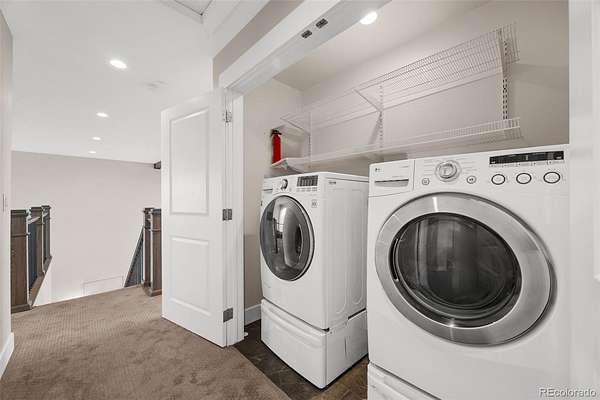
- Bathroom Full x 3, Bathroom Half, Bathroom Three Quarter, Bedroom x 5, Bonus Room, Dining Room, Family Room, Great Room, Kitchen, Laundry x 2, Loft, Mud Room, Office
- Flooring
- Carpet, Laminate, Tile
- Fireplace Count
- 1
- Fireplaces
- Gas, Great Room
- Appliances
- Bar Fridge, Cooktop, Dishwasher, Disposal, Double Oven, Dryer, Gas Water Heater, Microwave, Range Hood, Refrigerator, Sump Pump, Washer
- Laundry
- Sink
- Security
- Carbon Monoxide Detector(s), Radon Detector, Security System, Smart Locks, Smart Security System, Smoke Detector(s), Video Doorbell
- Features
- Audio/Video Controls, Ceiling Fan(s), Eat-In Kitchen, Entrance Foyer, Five Piece Bath, High Ceilings, Hot Tub, Jack & Jill Bathroom, Kitchen Island, Open Floorplan, Pantry, Primary Suite, Quartz Counters, Radon Mitigation System, Smart Thermostat, Smoke Free, Vaulted Ceiling(s), Walk-In Closet(s), Wet Bar
Property utilities
| Category | Type | Status |
|---|---|---|
| Power | Grid | Connected |
| Gas | Natural Gas | Connected |
| Sewage | Septic System | Connected |
| Water | Shared Well | Connected |
Nearby schools
| Name | Type | District |
|---|---|---|
| Pine Lane Prim/Inter | Elementary | Douglas RE-1 |
| Sierra | Middle | Douglas RE-1 |
| Chaparral | High | Douglas RE-1 |
Listing history
| Date | Event | Price | Change | Source |
|---|---|---|---|---|
| Sept 8, 2026 | New listing | $1,599,000 | — | REcolorado |
Payment calculator

Based on information submitted to the MLS GRID as of Sept 15, 2026 7:00 pm MT. All data is obtained from various sources and may not have been verified by broker or MLS GRID. Supplied Open House Information is subject to change without notice. All information should be independently reviewed and verified for accuracy. Properties may or may not be listed by the office/agent presenting the information. Some IDX listings have been excluded from this website. View more