Land with Home for Sale in Williamsburg, Michigan
3443 NW American Way, Williamsburg, MI 49690
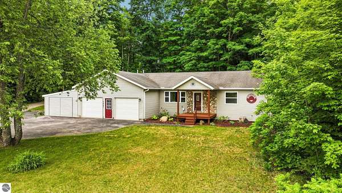
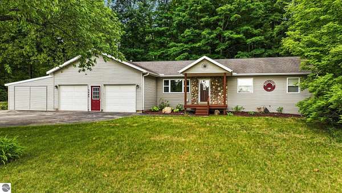
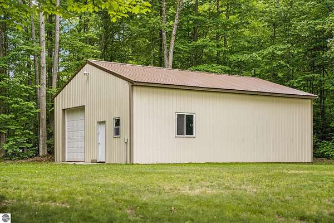
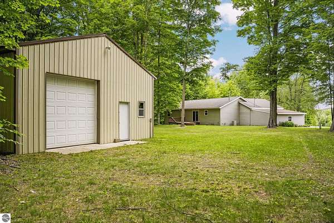
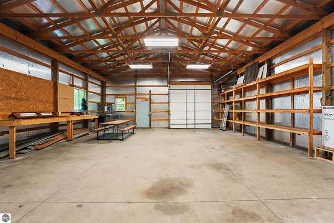
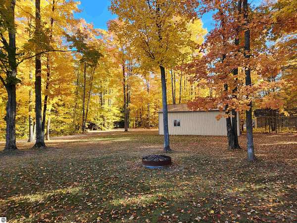
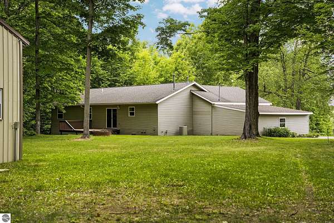
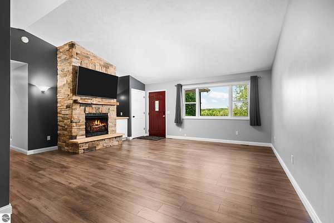
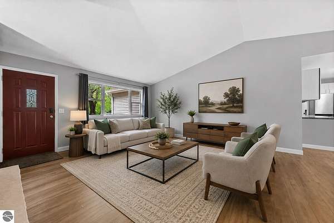
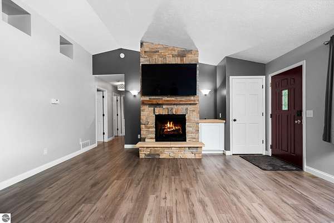
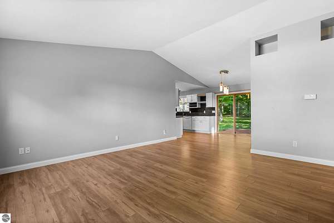
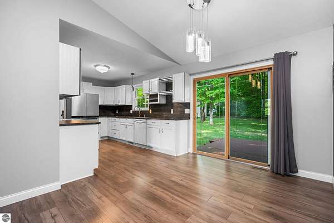
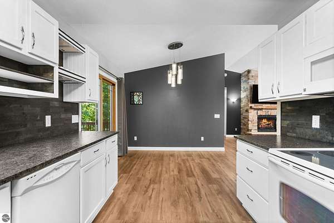
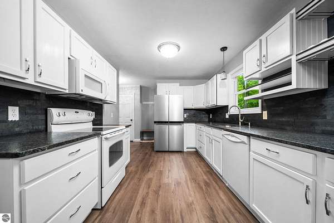
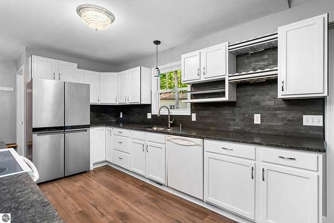
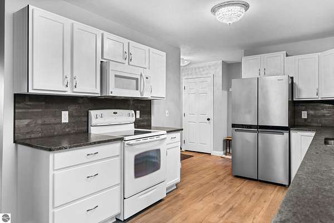
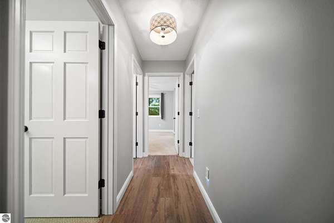
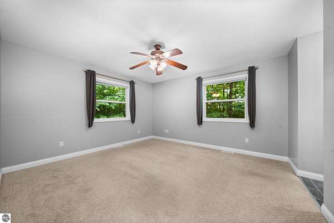
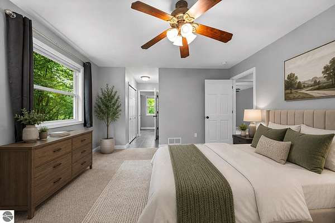
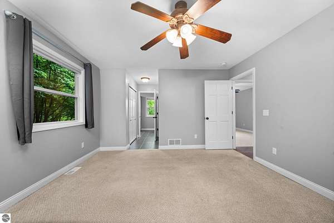

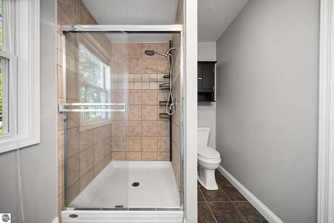
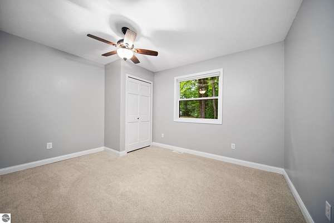
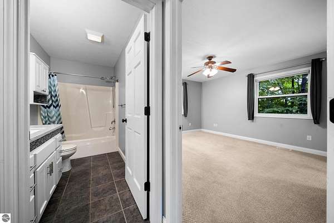
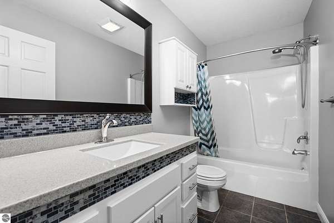
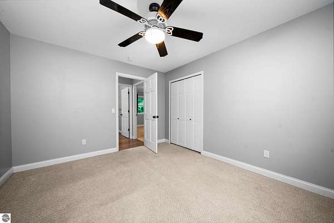
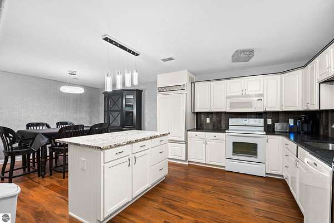
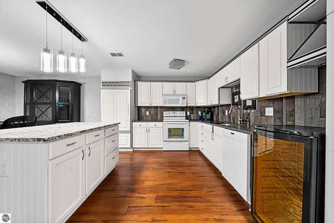
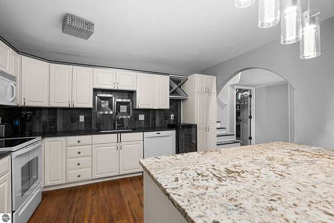
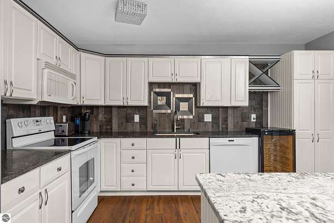
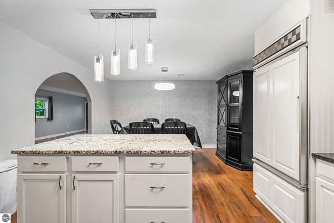
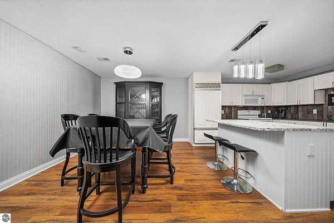
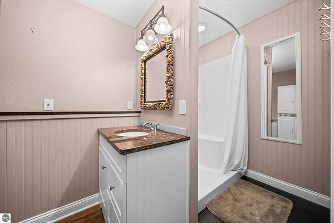
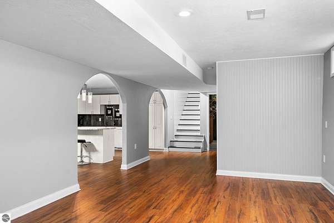
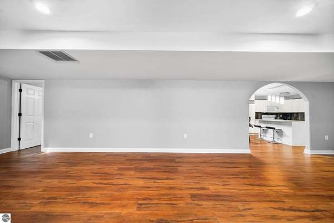

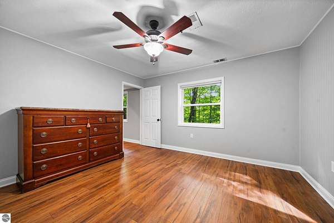
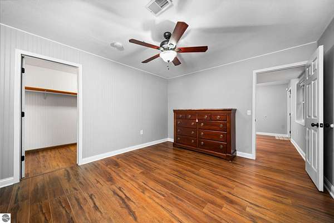
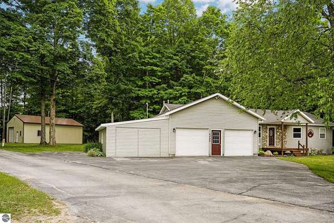
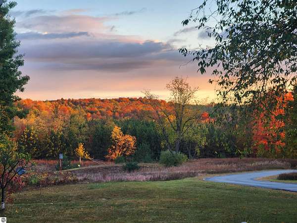
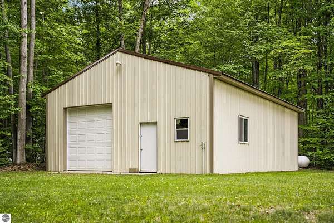
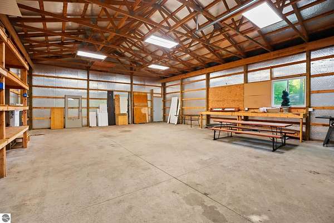
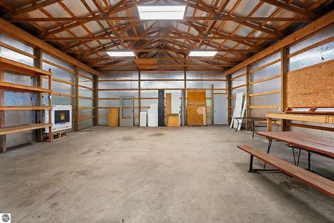
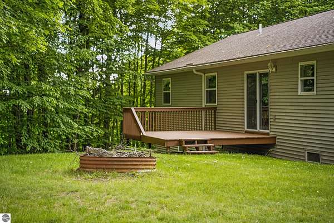
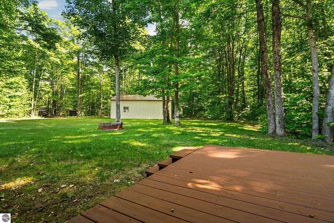
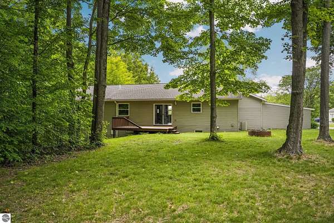
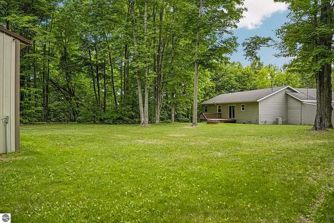
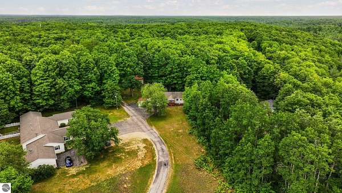
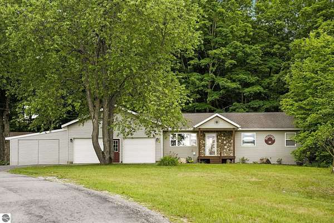
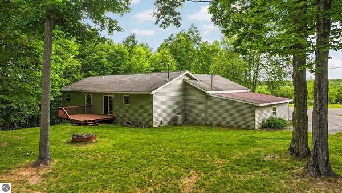
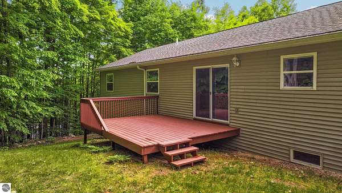
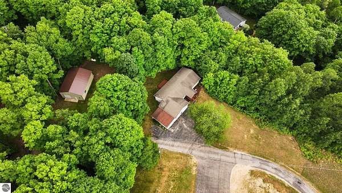
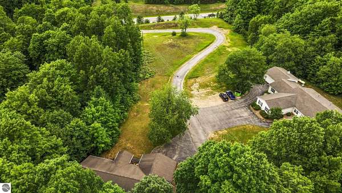

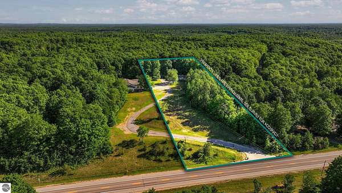
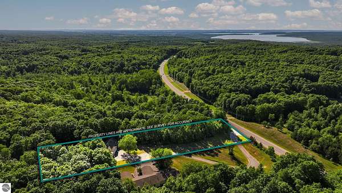
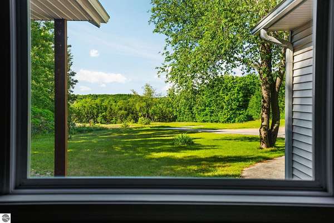
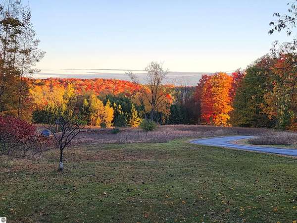
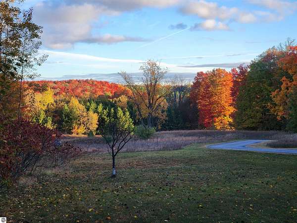
Northern Michigan living at its finest! Situated on over 2 acres, this beautiful 4-bedroom, 3-bathroom ranch offers just under 3,000 square feet of finished living space plus a 40' x 30' insulated pole barn with a metal roof, providing ample room for vehicles, recreational toys, hobbies, or storage. Inside, the home offers the perfect combination of comfort, functionality, and space. The main level features an open and inviting layout with granite countertops, spacious primary suite, a cozy gas fireplace, and access to the deck from the dining room overlooking the peaceful wooded setting. The versatile walkout lower level features a second kitchen and private living space, ideal for guests, multi-generational living, or added flexibility. Conveniently located near Skegemog Lake public access, Torch Lake, and only a short drive to Turtle Creek Casino and Traverse City, this property offers the privacy of country living with easy access to all that Northern Michigan has to offer.
Location
- Street address
- 3443 NW American Way
- County
- Kalkaska County
- Zip code
- 49690
- Community
- Kalkaska
- School district
- Kalkaska Public Schools
- Elevation
- 1,020 feet
Directions
From Traverse City, M-72 East towards Kalkaska, NW American Way between Hill and Rapid City Road. Turn right(South) on NW American Way. Home is just up the hill on the right.
Property details
- Acreage
- 2.31 acres
- Zoning
- Residential, Outbuildings
- MLS #
- TAAR 1946989
- Posted
Parcels
- 008-103-014-01
Legal description
THAT PART OF THE W 20 RDS OF THE NE 1/4 OF SE 1/4 SEC 3 T27N-R8W DESC AS COM AT THE E 1/4 COR OF SD SEC TH N 89 DEG 53'22" W ALG THE E/W 1/4 LI OF SD SEC 1320.39 FT TO THE E 1/8 LI OF SD SEC TH S 00 DEG 29'54" W ALG SD E 1/8 LI 95.73 FT TO THE S ROW LI OF
Details and features
Listing
- Type
- Residential
- Subtype
- Single Family Residence
- Zoning
- Residential, Outbuildings Allowed
- Franchise
- RE/MAX International
Lot
- Features
- Metes and Bounds, Rolling, Wooded-Hardwoods
Exterior
- Pool
- Deck, Porch
- Features
- Covered Porch, Gutters
Structure
- Style
- Ranch
- Stories
- 1
- Water
- Private
- Materials
- 2 x 6 Framing, Frame
- Roof
- Asphalt
Interior
- Rooms
- Bathroom x 3, Bedroom x 4, Dining Room, Family Room
- Fireplaces
- Yes
- Appliances
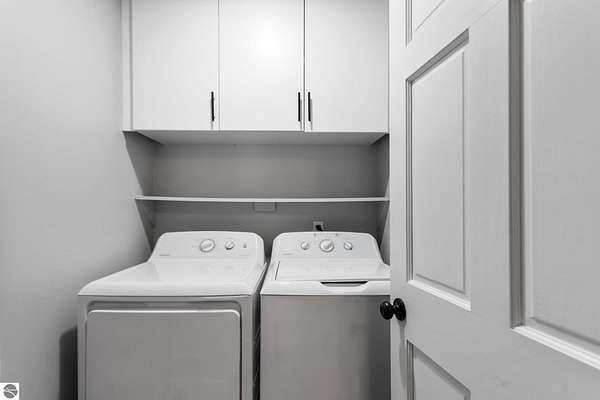
- Ceiling Fan, Dishwasher, Dryer, Exhaust Fan, Microwave, Oven/Range, Refrigerator, Washer
- Features
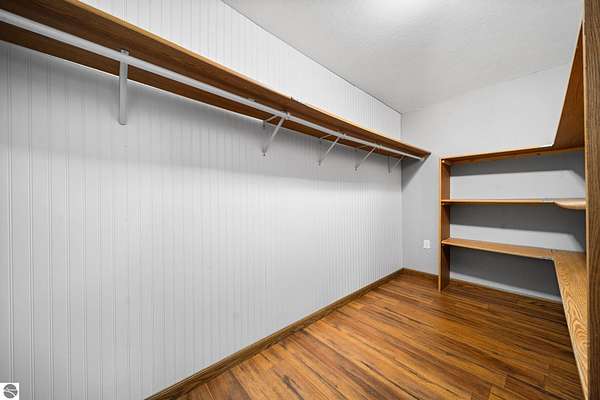
- Cathedral Ceilings, Granite Bath Tops, Granite Kitchen Tops, Walk-In Closet(s)
Nearby schools
| Name | Type | District |
|---|---|---|
| Birch Street Elementary School | Elementary | Kalkaska Public Schools |
| Kalkaska Middle School | Middle | Kalkaska Public Schools |
| Kalkaska High School | High | Kalkaska Public Schools |
Listing history
| Date | Event | Price | Change | Source |
|---|---|---|---|---|
| Sept 16, 2026 | Price drop | $449,000 | $25,000 -5.3% | TAAR |
| Aug 17, 2026 | Price drop | $474,000 | $15,000 -3.1% | TAAR |
| July 13, 2026 | Price drop | $489,000 | $10,000 -2% | TAAR |
| June 23, 2026 | New listing | $499,000 | — | TAAR |