Land with Home for Sale in Normandy, Tennessee
3443 Riley Creek Rd, Normandy, TN 37360
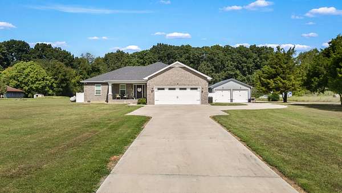
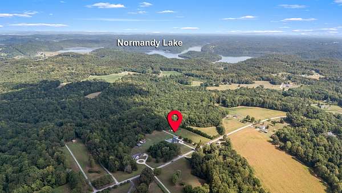
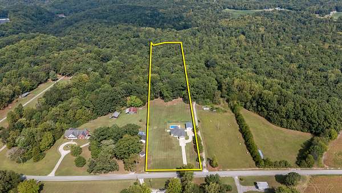
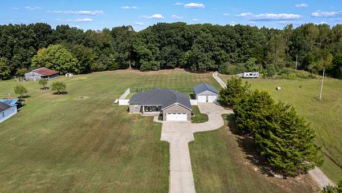
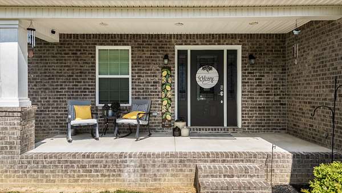
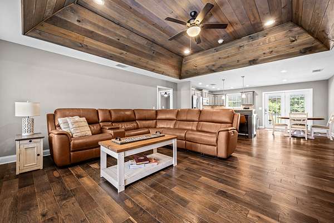
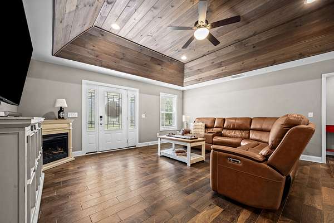
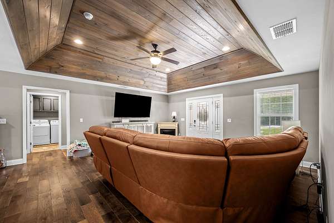
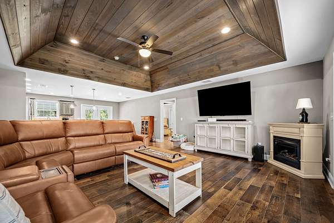
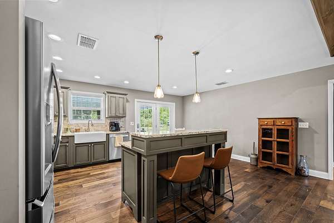
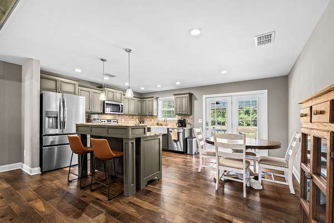
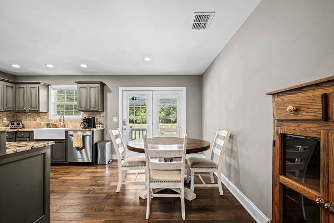
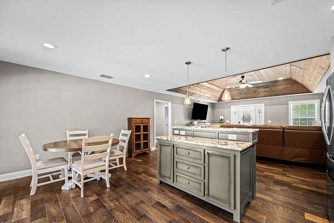
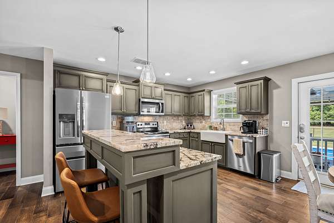
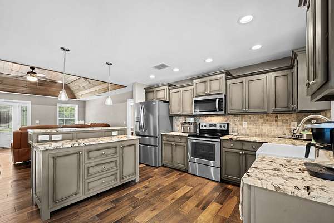
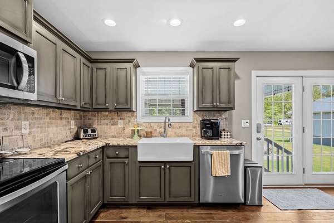
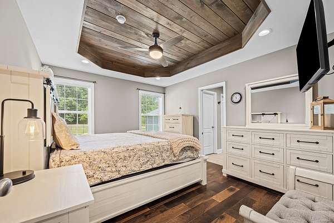
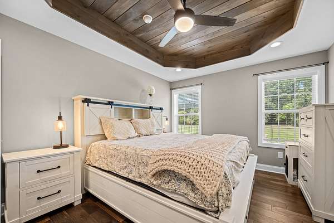
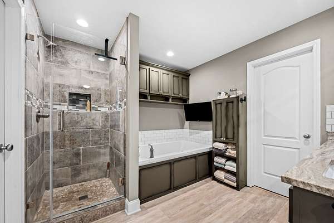
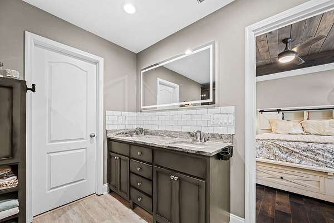
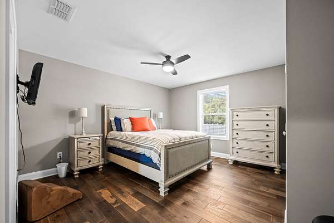
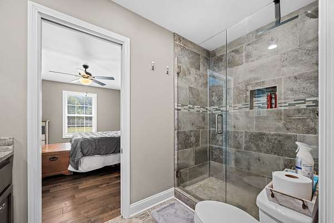
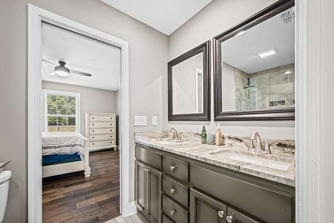
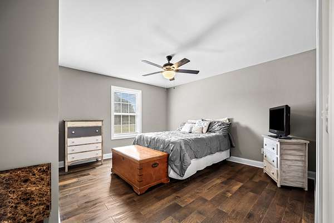
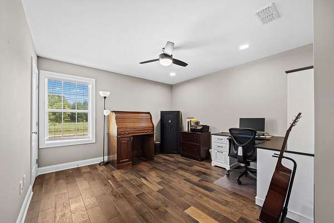
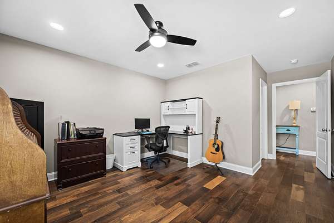
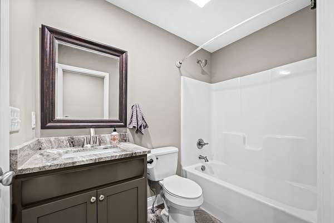
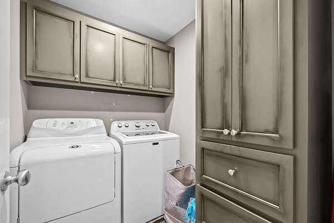
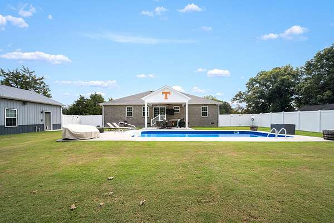
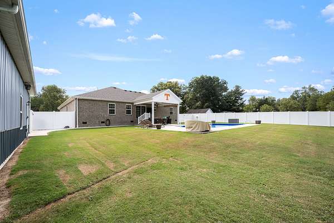
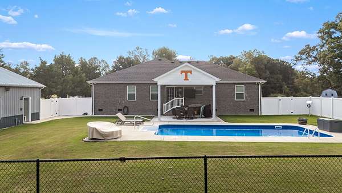
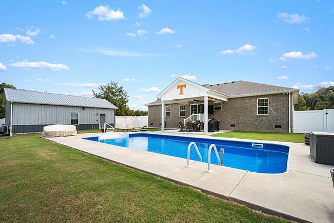
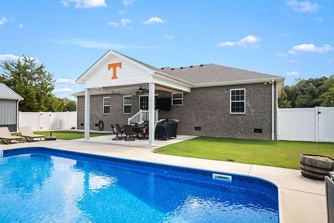
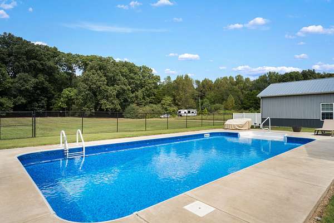
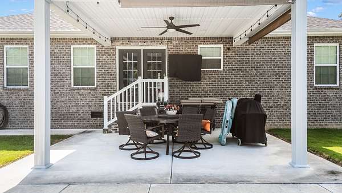
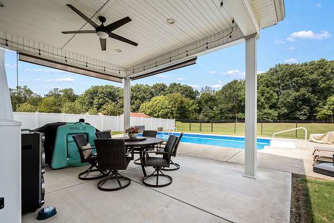
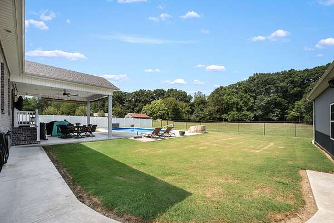
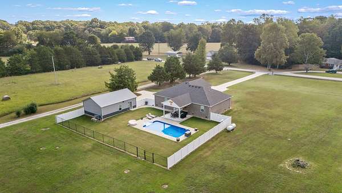
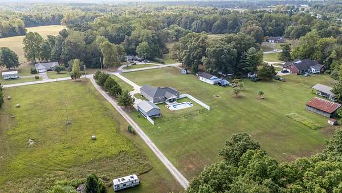
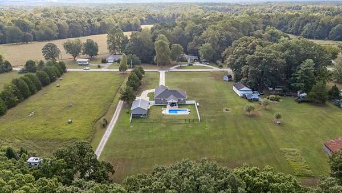
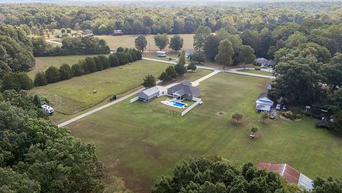
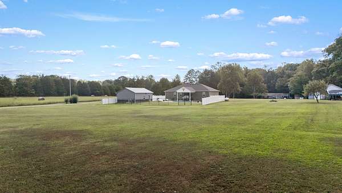
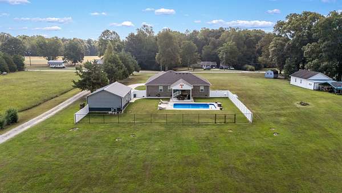
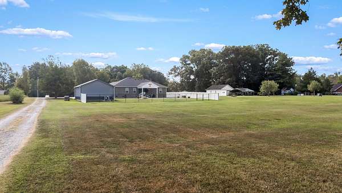
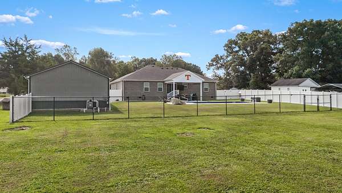
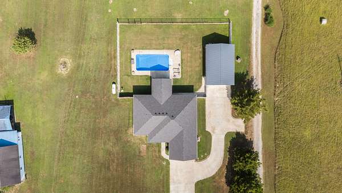
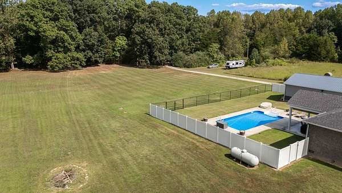
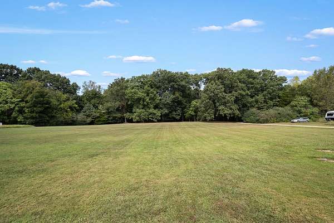
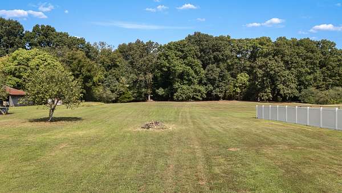
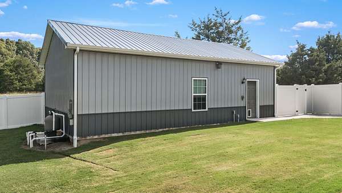
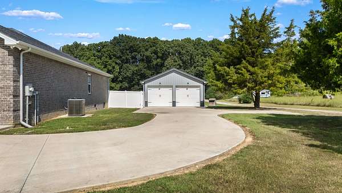
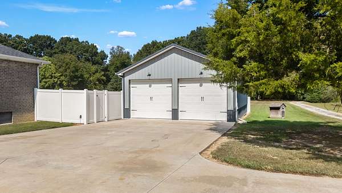
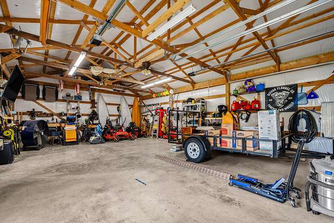
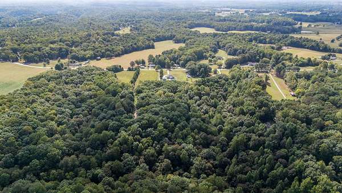
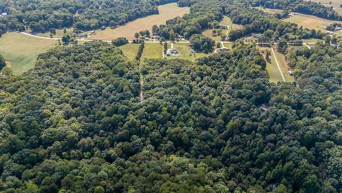
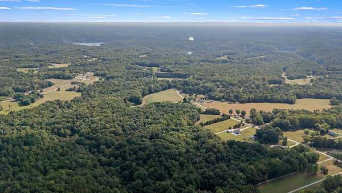
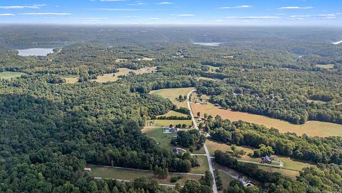
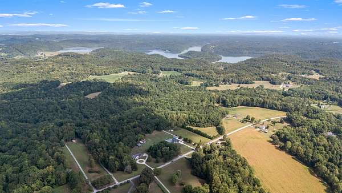
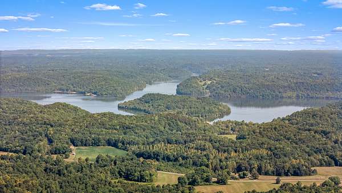
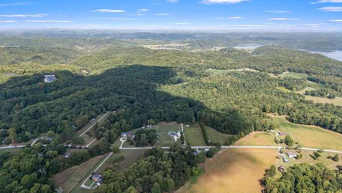
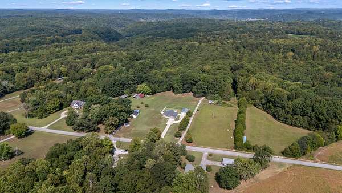
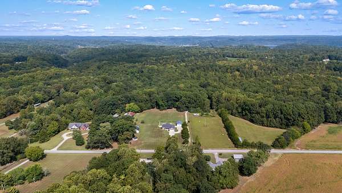
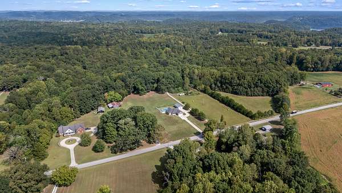
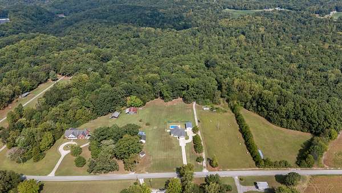
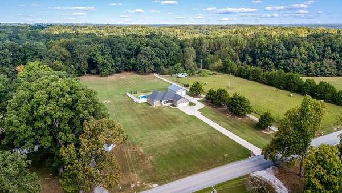
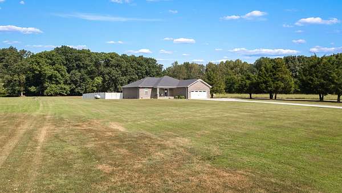
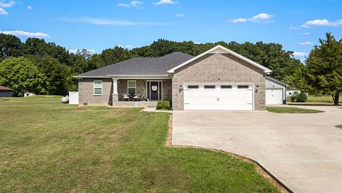
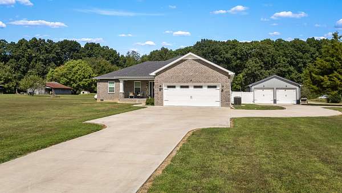
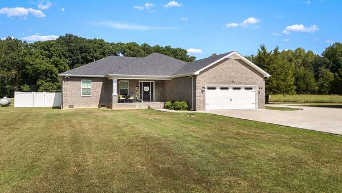
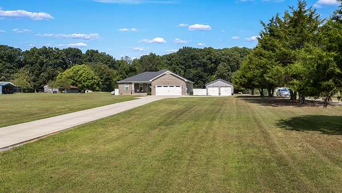
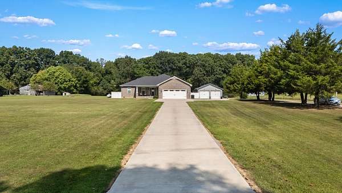
Custom built in 2020 and maintained by its original owner, this home sits on just over 6 acres between Normandy Lake and the Tullahoma city limits, with no city taxes. The interior features a neutral color palette & granite countertops throughout, hardwood and tile flooring with no carpet, an open floorplan, and custom millwork. The spacious great room combines the living area and eat-in kitchen, complete with a center island, while the split-bedroom floorplan provides separation between the bedrooms. Spacious rooms and ample closet space provide practical storage throughout the home. The oversized attached two-car garage offers additional convenience, while the detached 36' x 24' shop features 10' ceilings, insulated garage doors, and wiring for a whole-house generator, with space to accommodate up to four additional vehicles. Outdoor features include a large covered front porch, covered back patio, additional patio area, partially fenced backyard, and a 32' x 16' inground swimming pool equipped with an alarm. With acreage, functional indoor and outdoor spaces, a detached shop, attached garage, and pool, this property offers a range of features for everyday living, storage, recreation, and outdoor enjoyment.
- Listed by Elizabeth Banks, (931) 581-5618, Southern Middle Realty
Location
- Street address
- 3443 Riley Creek Rd
- County
- Coffee County
- Zip code
- 37360
- Elevation
- 1,091 feet
Directions
From N. Jackson St., turn onto N. Washington St. traveling under the viaduct. Turn Lt onto Kings Ln. Turn Lt onto Ovoca Rd. at stop light. Veer Lt onto Riley Creek Rd. at split. House will be down on the Lt; look for sign.
Property details
- Acreage
- 6.28 acres
- MLS #
- REALTRACS 3542837
- Posted
Property taxes
- Recent
- $2,527
Parcels
- 091 03306 000
Details and features
Listing
- Type
- Residential
- Subtype
- Single Family Residence
- Possession
- Negotiable
Lot
- Size Source
- Assessor
Exterior
- Parking Spaces
- 6
- Parking
- Attached/Detached, Concrete, Driveway, Garage Door Opener
- Outdoor Spaces
- Covered, Patio, Porch
Structure
- Style
- Traditional
- Stories
- 1
- Basement
- Crawl Space, None
- Water
- Public
- Sewer
- Septic Tank
- Heating
- Central, Electric
- Cooling
- Central Air
- Materials
- Brick, Vinyl Siding
- Roof
- Shingle
Interior
- Rooms
- Bedroom x 4, Kitchen, Living Room, Master Bathroom
- Flooring
- Tile, Wood
- Fireplaces
- Gas, Living Room
- Appliances
- Cooktop, Dishwasher, Electric Oven, Electric Range, Microwave, Refrigerator, Stainless Steel Appliance(s)
- Laundry
- Electric Dryer Hookup, Washer Hookup
- Features
- Ceiling Fan(s), Extra Closets, High Speed Internet, Open Floorplan, Walk-In Closet(s)
Property utilities
| Category | Type | Status |
|---|---|---|
| Power | Grid | Available |
| Water | Public | Available |
| Sewage | Septic System | Connected |
Nearby schools
| Name | Type |
|---|---|
| Hickerson Elementary | Elementary |
| Coffee County Middle School | Middle |
| Coffee County Central High School | High |
Listing history
| Date | Event | Price | Change | Source |
|---|---|---|---|---|
| Sept 6, 2026 | New listing | $629,900 | — | REALTRACS |
Payment calculator

Based on information submitted to the MLS GRID as of Sept 7, 2026 1:00 pm MT. All data is obtained from various sources and may not have been verified by broker or MLS GRID. Supplied Open House Information is subject to change without notice. All information should be independently reviewed and verified for accuracy. Properties may or may not be listed by the office/agent presenting the information. Some IDX listings have been excluded from this website. View more