Land with Home for Sale in Malvern, Arkansas
3443 Riverview Dr, Malvern, AR 72104
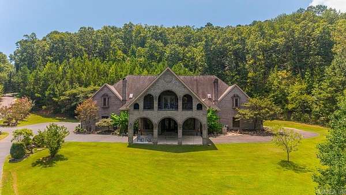
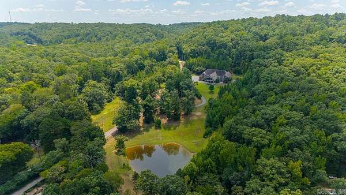
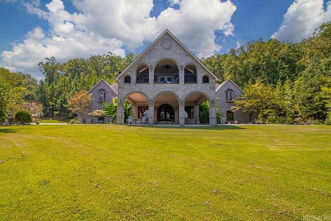
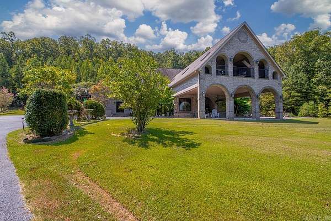
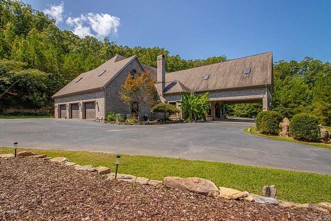
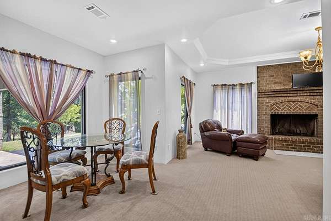
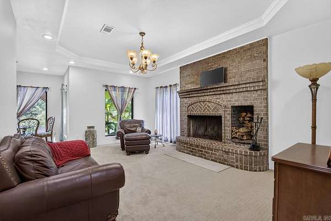
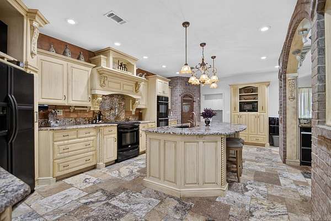
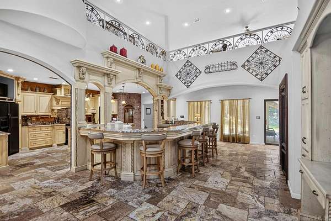
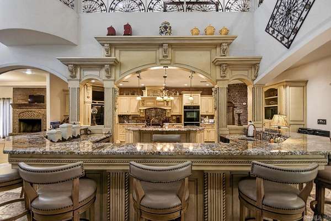
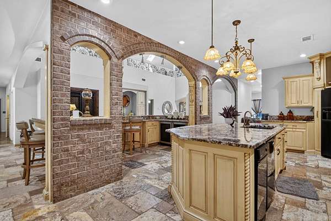
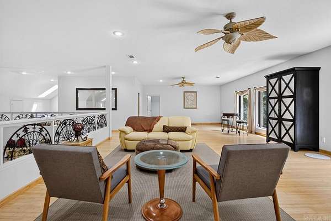
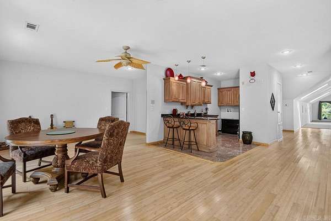
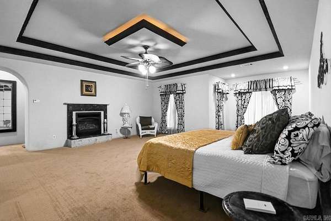
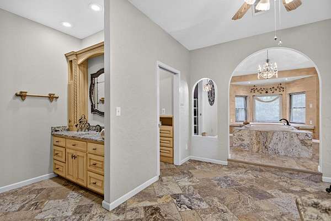
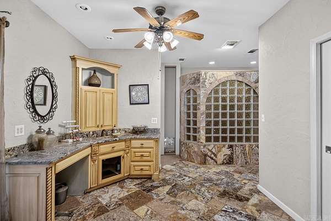
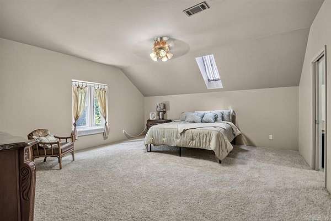
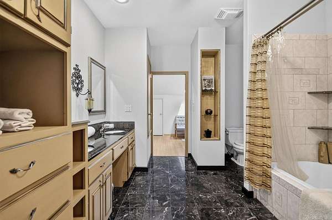
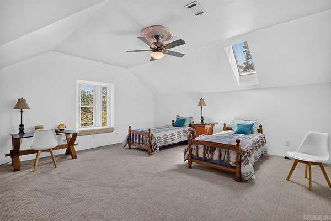
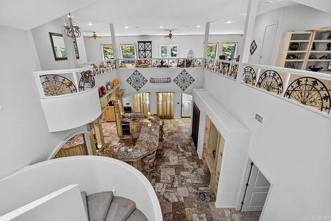
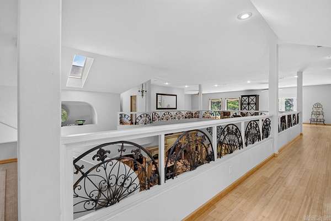
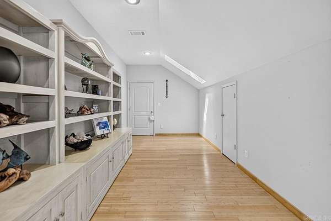
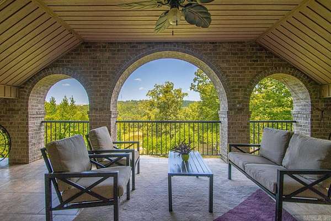
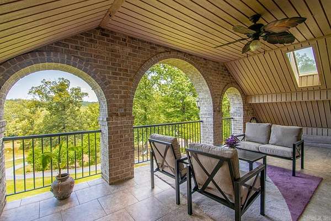
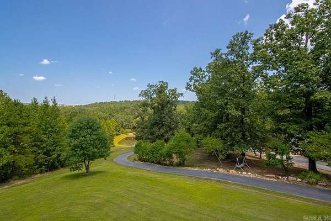
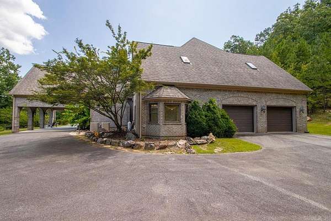
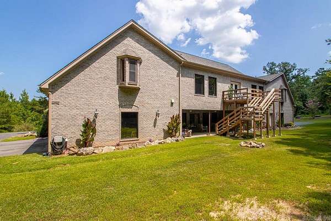
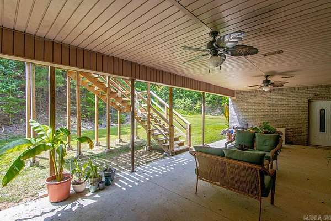
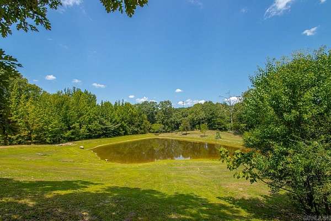
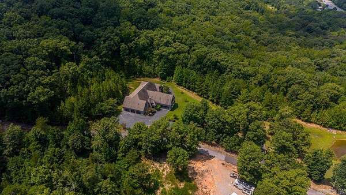
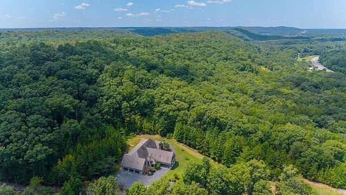
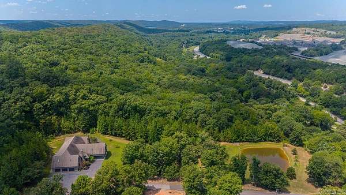
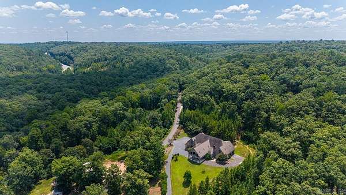
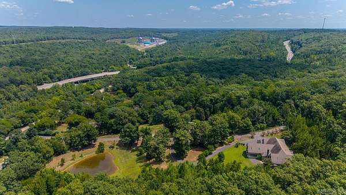
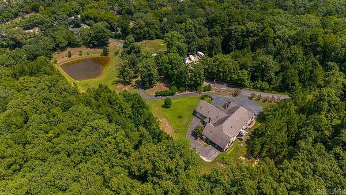
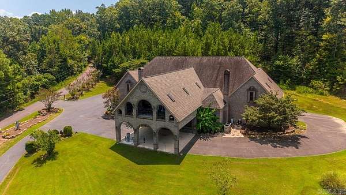
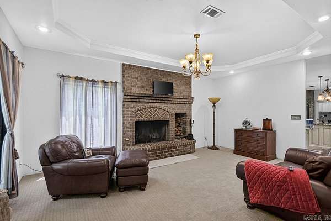
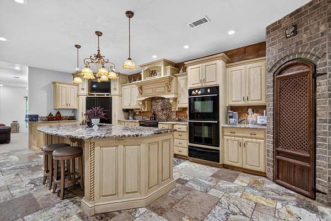
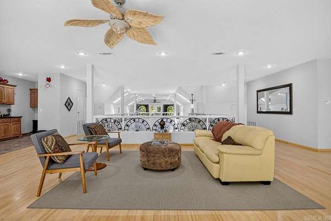
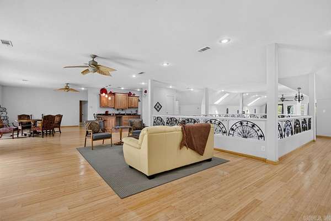
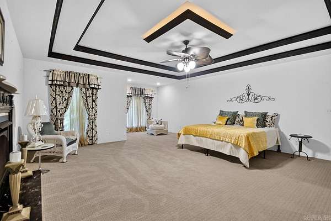
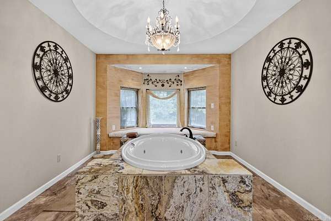
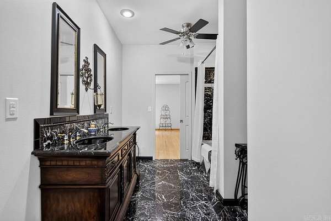
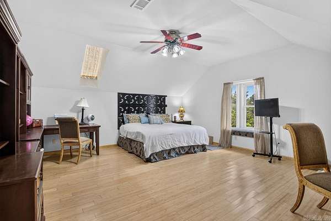
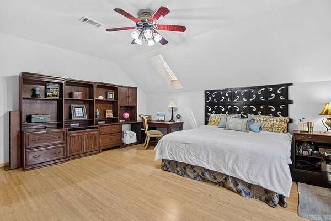
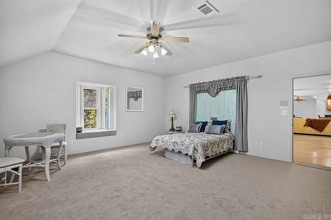
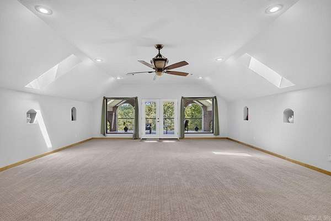
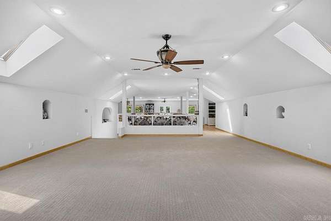
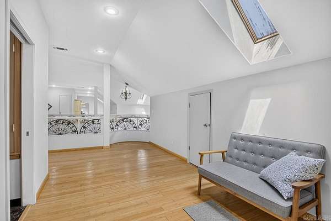
European decadence meets timeless Southern elegance in this one-of-a-kind estate set on approximately 4.45 acres. With more than 8,000 square feet, 5 bedrooms, 4.5 baths, and room after room of distinctive architectural character, this is a home designed to be experienced. Grand living spaces, vaulted ceilings, natural stone tile, and two fireplaces create a sense of scale and drama, while the massive kitchen is made for gathering with a hidden pantry and separate wine pantry. The main level also offers a safe/storm room, and the home's office, in-law quarters, sunroom, bonus room, and multiple living areas provide remarkable flexibility for everyday life, guests, and entertaining. Outside, covered balconies, decks, and patios overlook a setting that blends cleared and wooded acreage, a pond, and mountain views. Add brick and stone construction, a 4+ car garage, and extraordinary space throughout, and the result is bold, elegant, unexpected, and nearly impossible to replicate. Some homes are described. This one has to be discovered.
Location
- Street address
- 3443 Riverview Dr
- County
- Hot Spring County
- Zip code
- 72104
- Elevation
- 416 feet
Directions
From Hot Springs, take Hwy 270 E toward Malvern approximately 13 miles. Turn right onto River Oaks Rd, then right onto Riverview Dr. Continue on Riverview Dr to 3443 Riverview Dr. Property will be on the left.
Property details
- Acreage
- 4.45 acres
- MLS #
- CARMLS 26033449
- Posted
Property taxes
- Recent
- $6,845 - Sec-Twp-Rng: 33-03S-17W
Details and features
Listing
- Type
- Residential
Lot
- Features
- Cleared, Extra Landscaping, Level, Mountain View, Not in Subdivision, Pond, Rural Property, Sloped, Wooded
Exterior
- Parking
- Garage, Open
- Pool
- Deck, Patio
- Features
- Guttering, Storm Cellar, Video Surveillance, Wheelchair Accessible
Structure
- Style
- Craftsman
- Stories
- 2
- Roof
- Shingle
Interior
- Rooms
- Bathroom x 5, Bedroom x 5, Bonus Room, Den, Laundry Room
- Flooring
- Carpet, Tile-Stone
- Fireplaces
- Yes
- Appliances
- Bar/Fridge, Built-In Stove, Dishwasher, Disposal, Double Oven, Electric Range, Ice Maker Connection, Microwave, Pantry, Trash Compactor, Wall Oven
- Accessibility
- Accessible Approach With Ramp
- Features
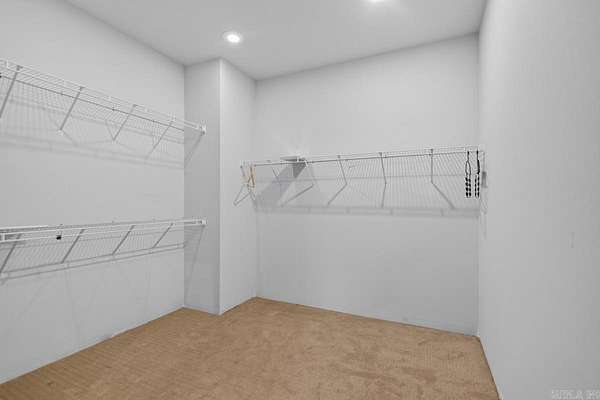
- Balcony/Loft, Breakfast Bar, Built-Ins, Ceiling Fan(s), Dryer Connection-Electric, Floored Attic, Intercom, Kit Counter-Granite Slab, Smoke Detector(s), Walk-In Closet(s), Walk-In Shower, Washer Connection, Water Heater-Electric, Whirlpool/Hot Tub/Spa, Wired For Highspeed Inter
Property utilities
| Category | Type | Status |
|---|---|---|
| Gas | Propane | Connected |
Nearby schools
| Name | Type |
|---|---|
| Magnet Cove | Elementary |
Listing history
| Date | Event | Price | Change | Source |
|---|---|---|---|---|
| Sept 25, 2026 | Price drop | $769,900 | $25,100 -3.2% | CARMLS |
| Aug 16, 2026 | New listing | $795,000 | — | CARMLS |