
Land with Home for Sale in Kiowa, Colorado
34479 S Falcon Cir, Kiowa, CO 80117
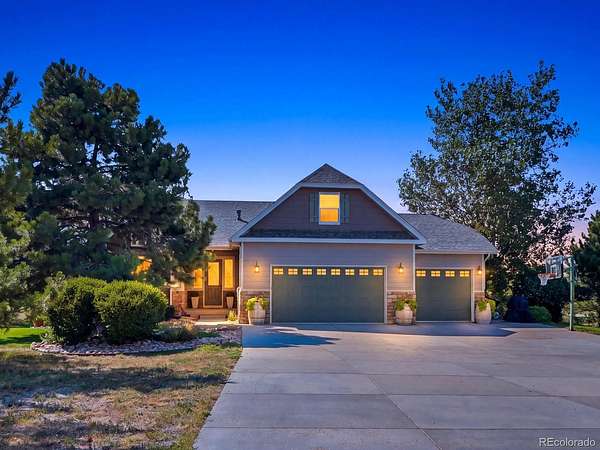
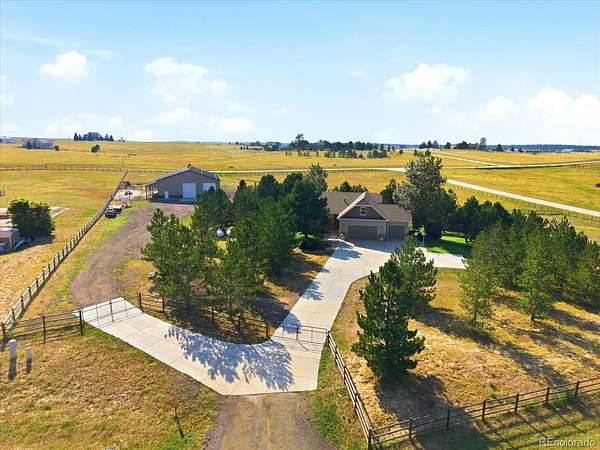
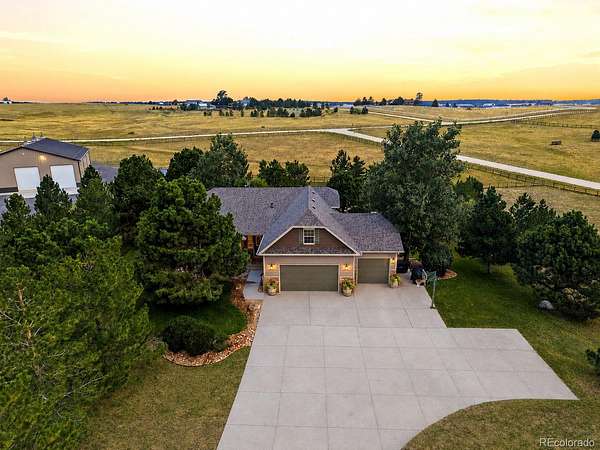
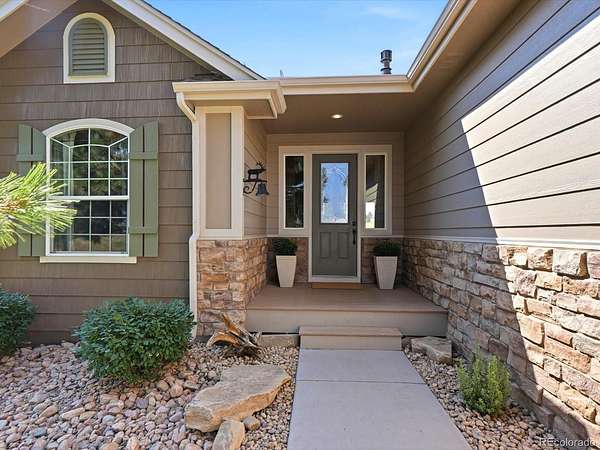
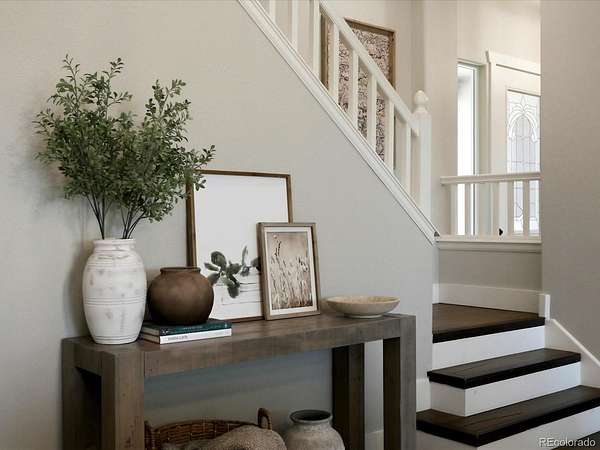
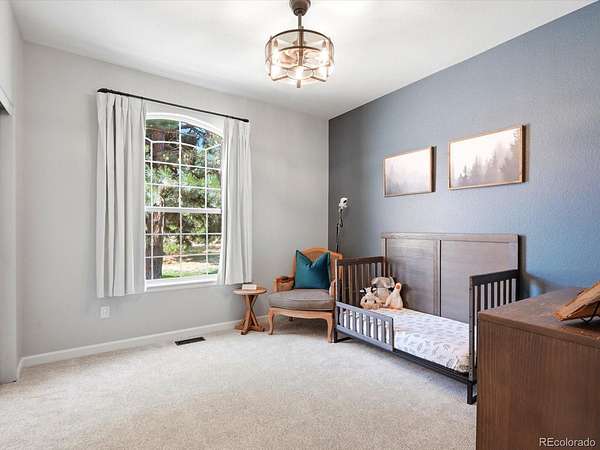
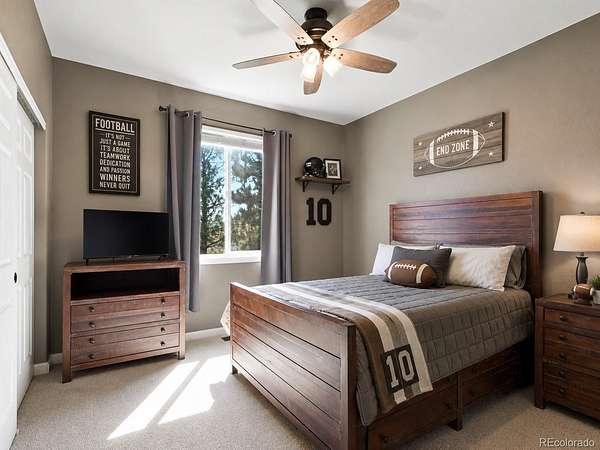
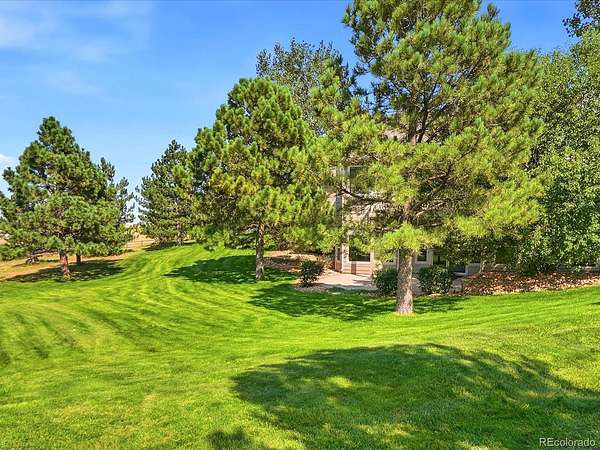
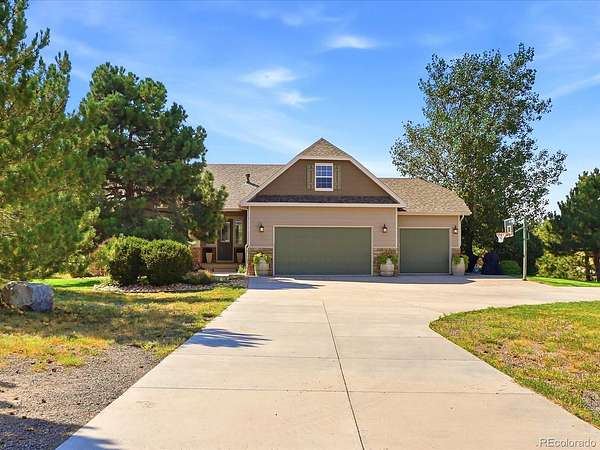
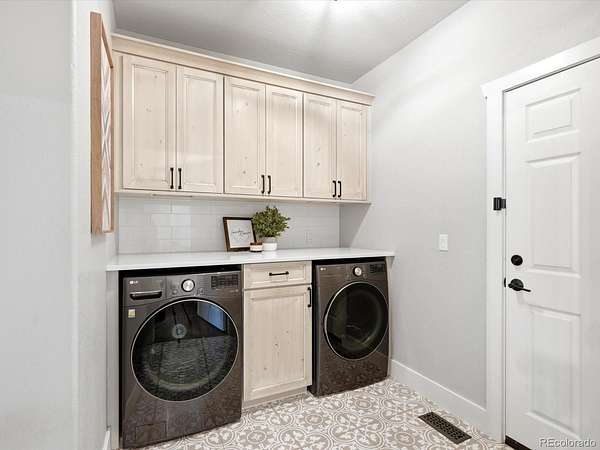
Prepare to be impressed. Set on 6.51 acres just five minutes from downtown Elizabeth, this turnkey property proves country living doesn’t have to come with compromise. Offering 5 bedrooms, 3 bathrooms and 4,448 total square feet, the home has been beautifully updated inside and out, including a 2024 impact-resistant roof, 2025 interior/exterior paint, newer premium carpet and pad, gorgeous engineered hardwood flooring and updated LED/recessed lighting throughout.
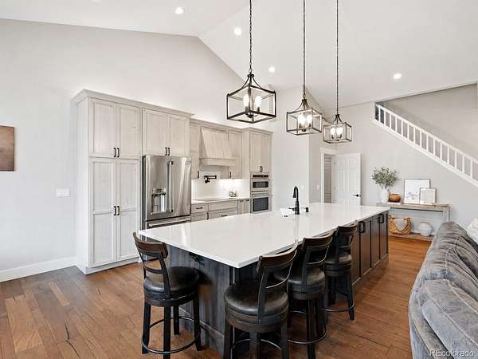
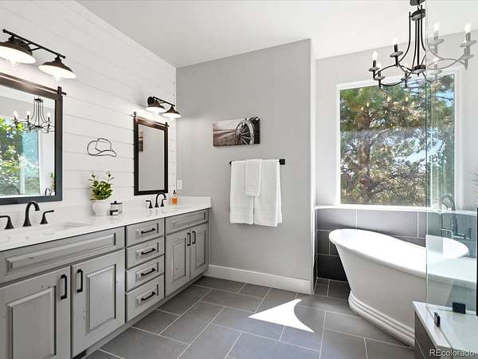
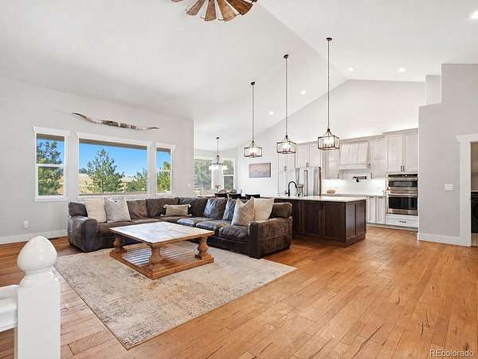
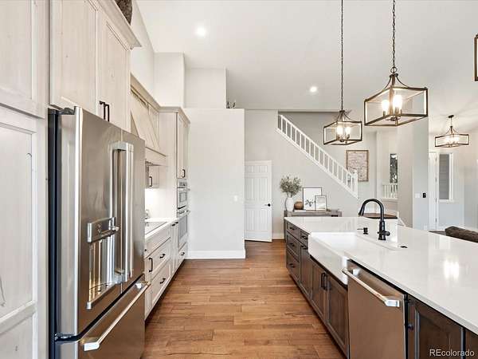
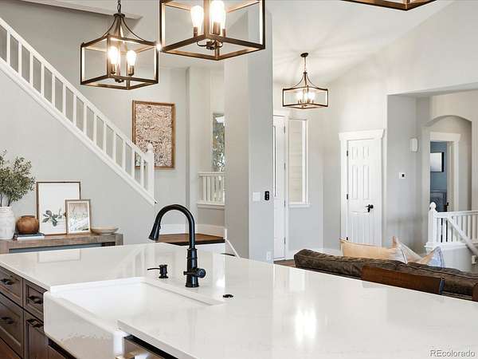
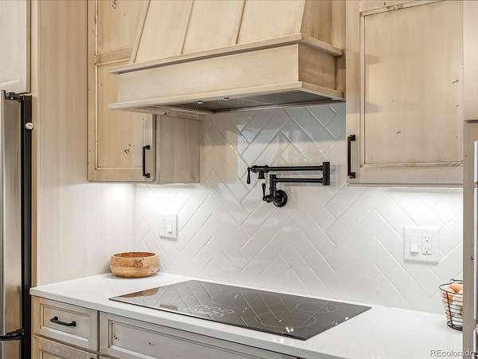
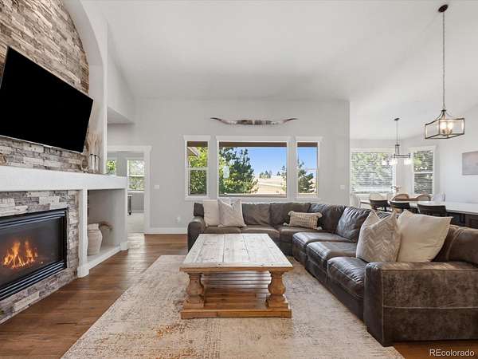
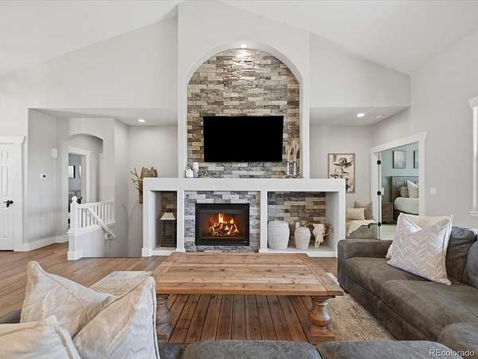
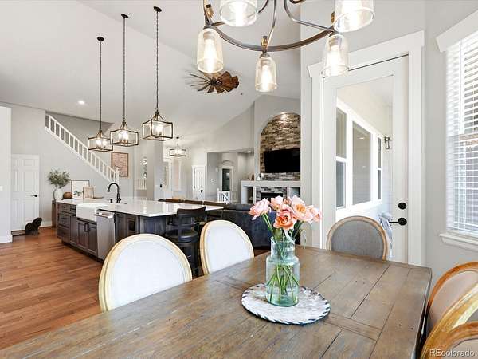
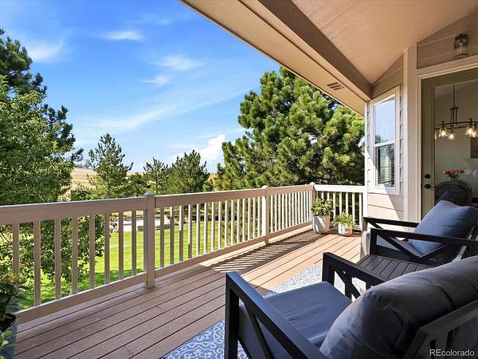
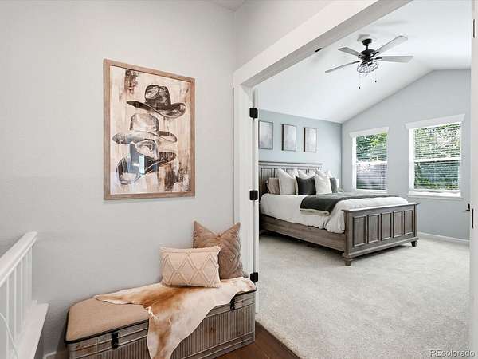
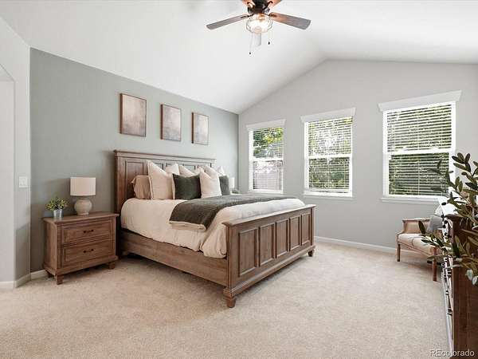
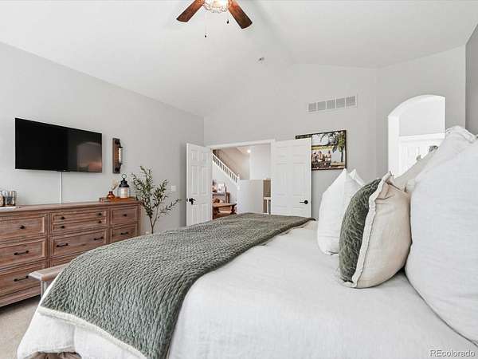
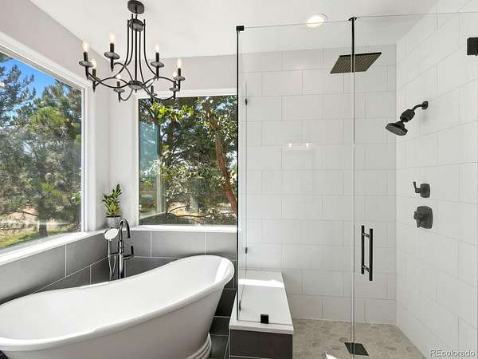
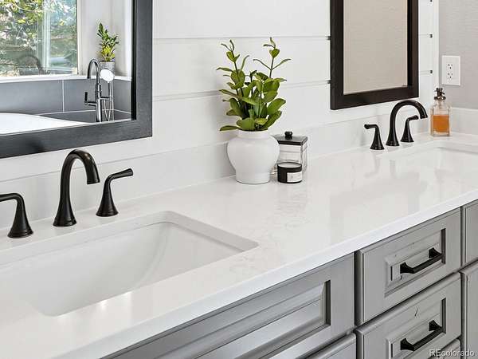
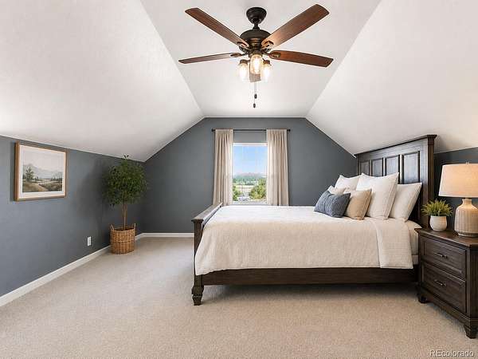
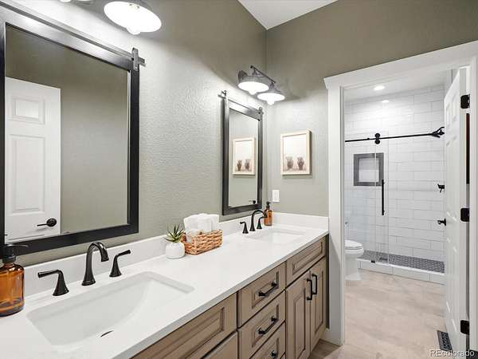
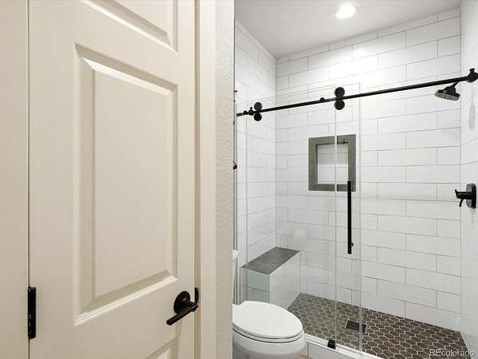
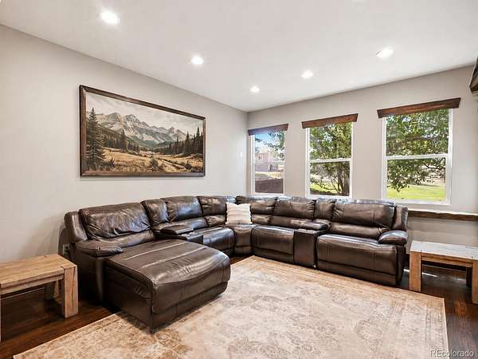
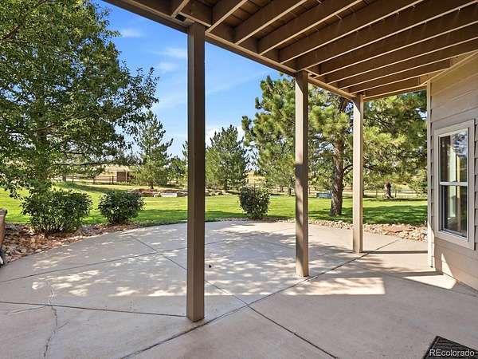
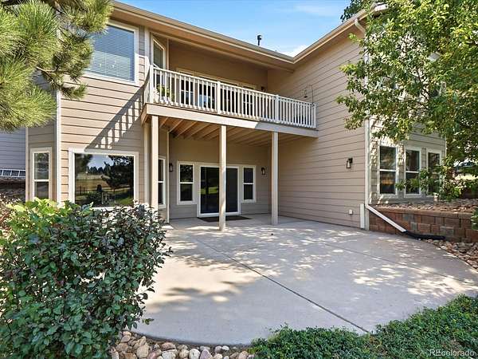
The heart of the main level features a stunning remodeled kitchen with 12-foot island, GE Café appliances, high-end cabinetry, quartz countertops, pot filler and under-cabinet lighting, opening to casual dining space, deck access and a living room with soaring ceilings and stacked-stone fireplace. The private primary wing features a spacious bedroom and beautifully remodeled bath with dual vanities, frameless shower, soaking tub, water closet and walk-in closet. Two additional main-level bedrooms share a beautifully remodeled bath, while the spacious loft serves as a fifth bedroom, office or flex space.
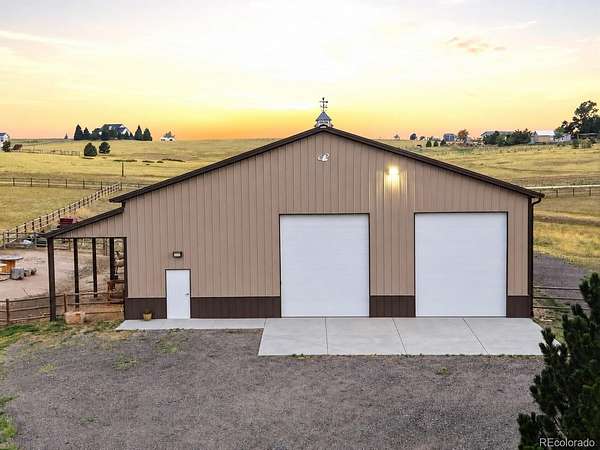
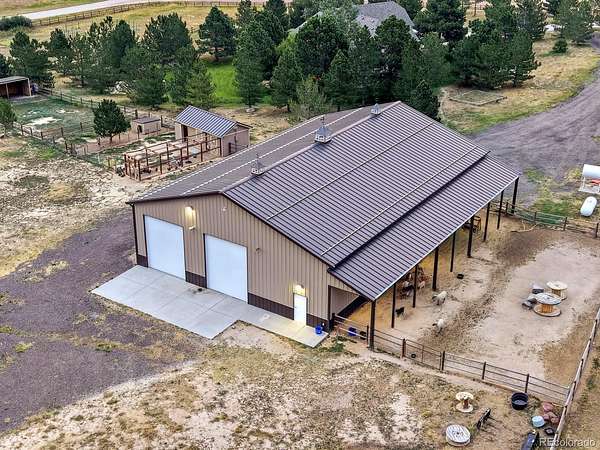
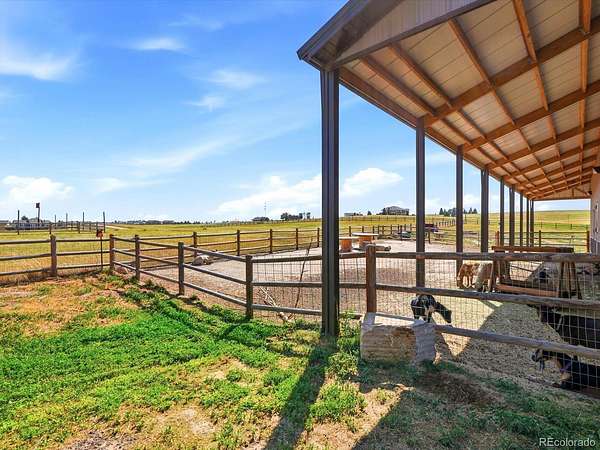
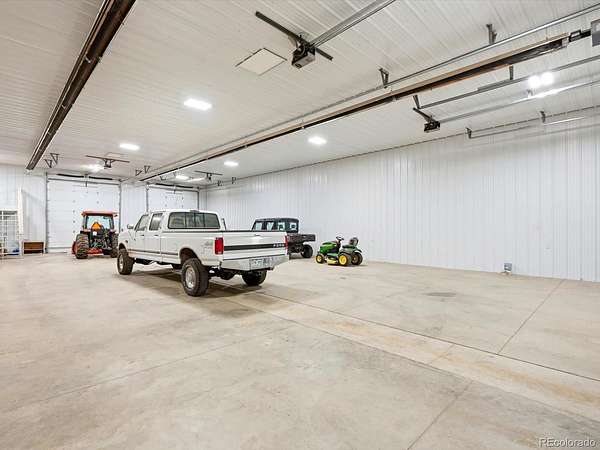
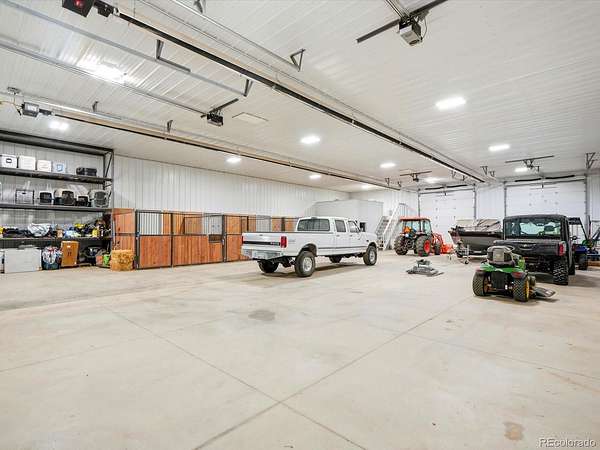
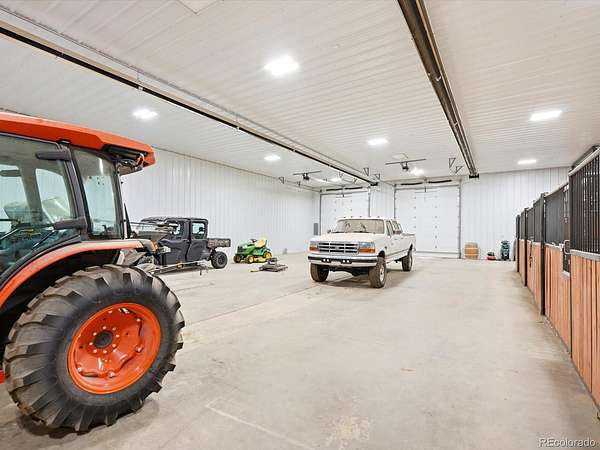
The 4,800-square-foot, 60’ x 80’ shop/barn is a showstopper with radiant tube heat, concrete floors, electricity and standing-seam metal roof. Four 14’ x 12’ overhead doors create two drive-through bays, complemented by four 12’ x 12’ horse stalls, tack room, loft and covered overhang.
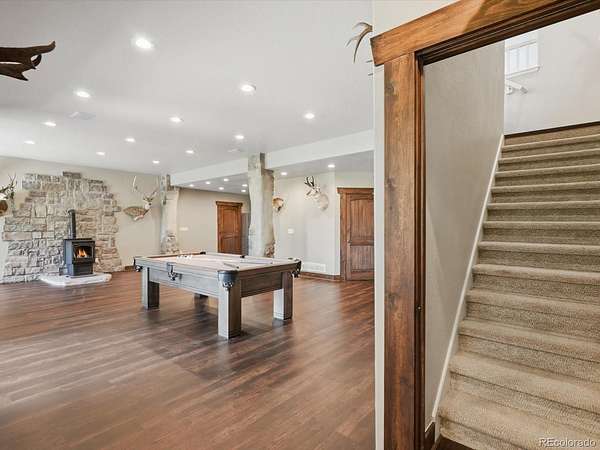
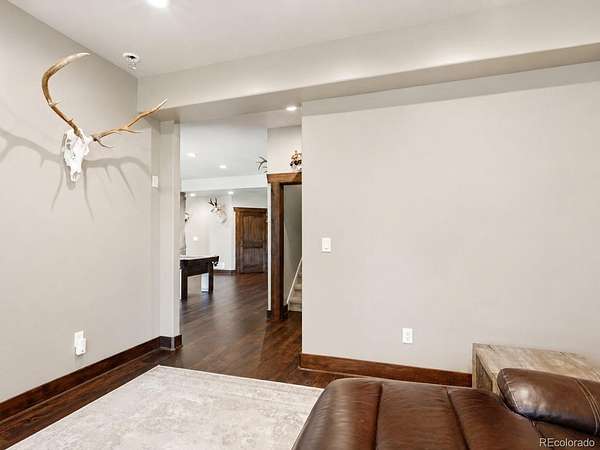
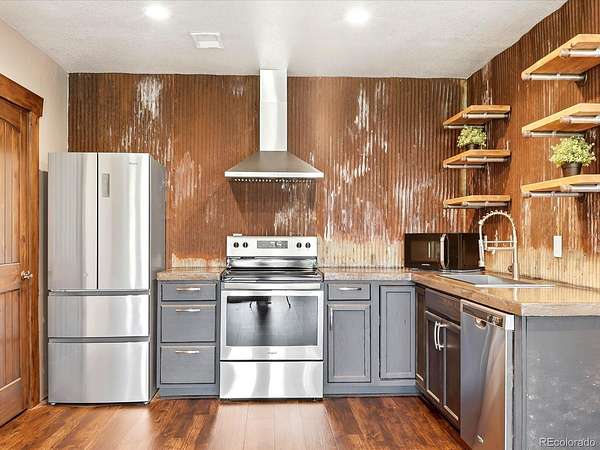
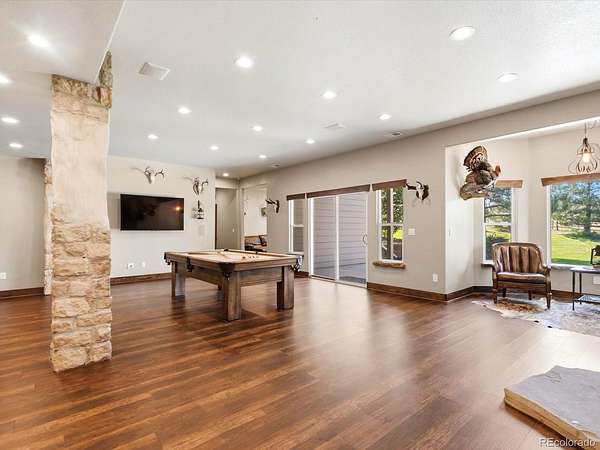
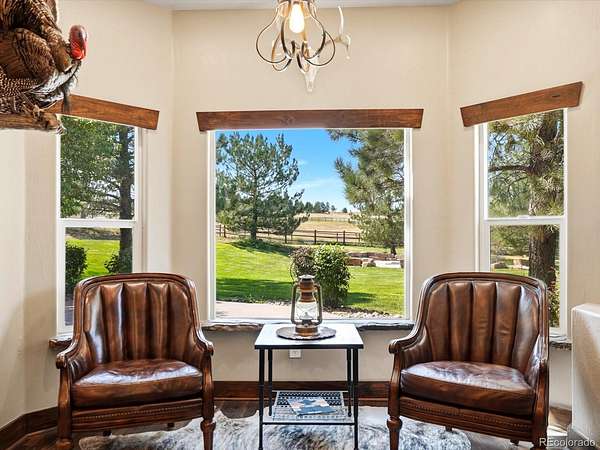
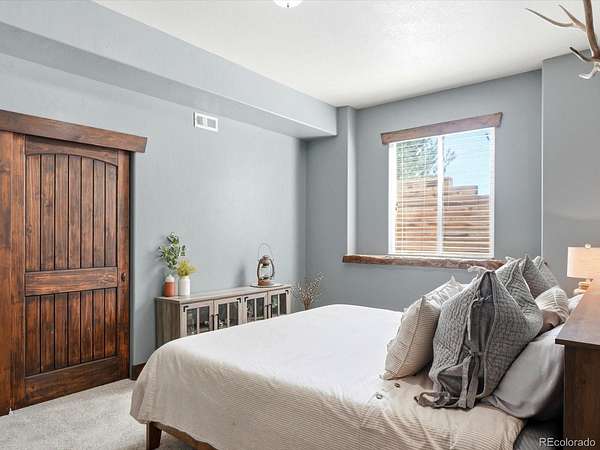
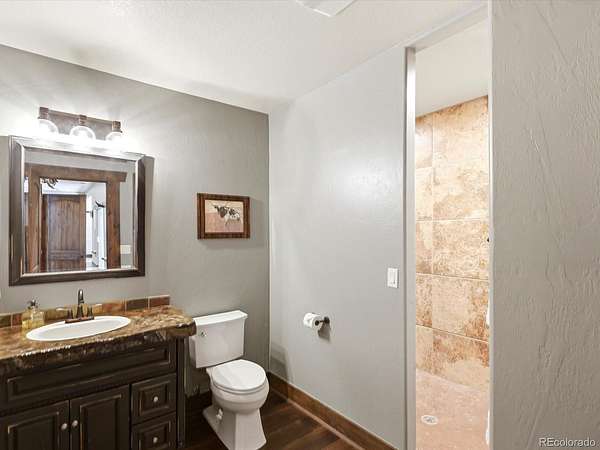
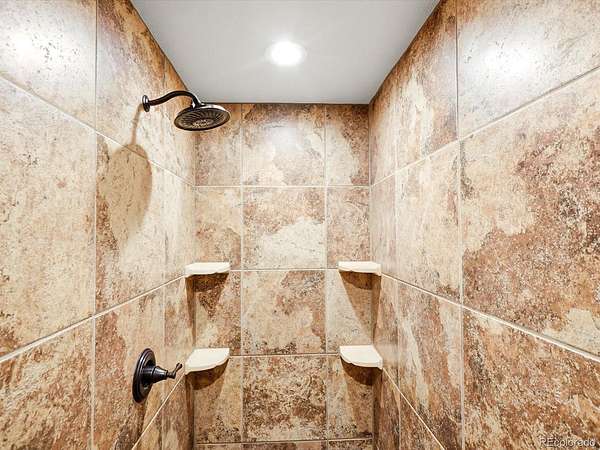
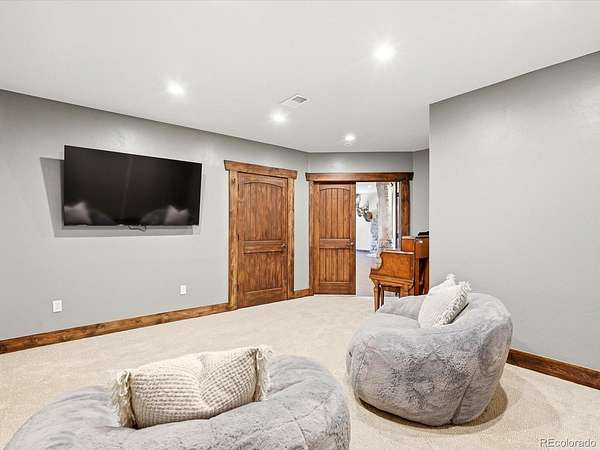
The walk-out basement offers true multigenerational living with a full second kitchen, large bedroom and bath, 10-foot ceilings, exterior access, second fireplace, media/recreation spaces and included pool table.
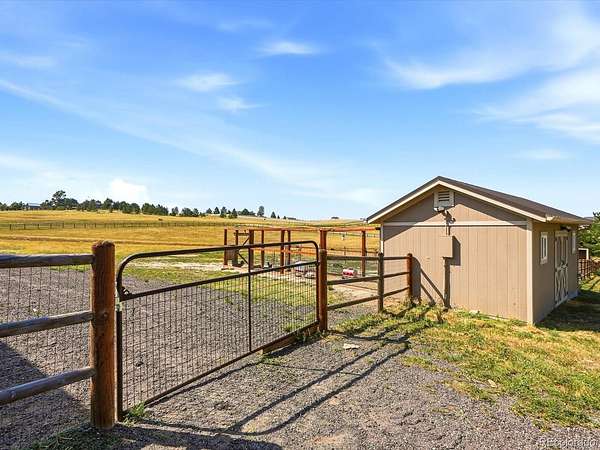
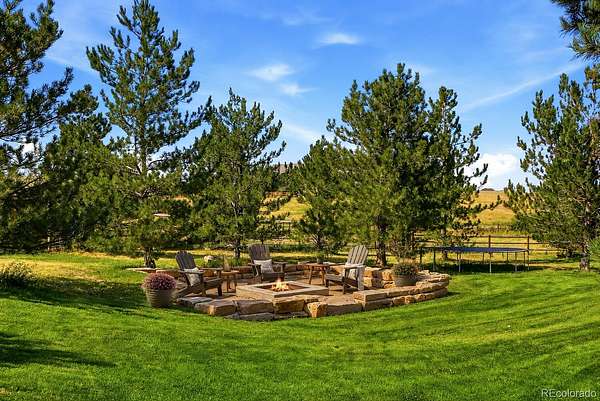
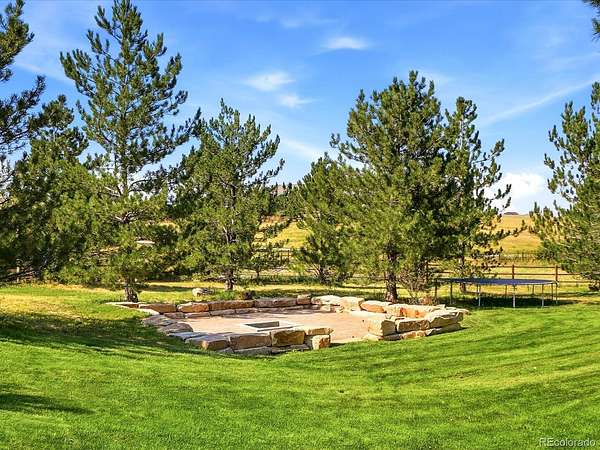
Fully fenced and cross-fenced, the property also includes a loafing shed, walk-in chicken coop, pig shed, and 20’ x 20’ fire pit with new pavers. Bring the horses, livestock, RV, equipment, toys and “farmily.” Your Colorado country oasis is ready.
- Listed by Stacy Blair, (720) 297-4492, Compass - Denver
Location
- Street address
- 34479 S Falcon Cir
- County
- Elbert County
- Zip code
- 80117
- Community
- Katie Acres
- School district
- Elizabeth C-1
- Elevation
- 6,521 feet
Property details
- Acreage
- 6.51 acres
- Zoning
- PUD
- MLS #
- REcolorado 8550385
- Posted
Property taxes
- 2025
- $5,332
Parcels
- R118792
Legal description
SECTION: 10 TOWNSHIP: 8 RANGE: 64SUBDIVISION: KATIE ACRES LOT: 8
Resources
Details and features
Listing
- Type
- Residential
- Subtype
- Single Family Residence
- Current Use
- Agricultural, Live/Work, Livestock
- Ownership
- Individual
- Terms
- Cash, Conventional, Jumbo, VA Loan
- Exclusions
- Sellers Personal Property, Washer & Dryer, Freestanding Round Pen in The Pasture, Freezer and 2 Gun Safes in Garage, Exterior Diesel Storage Tank
- Possession
- Closing/DOD
Lot
- Road Frontage
- Public
- Road Surface
- Dirt
- Road Responsibility
- Public Maintained Road
- Exposure
- East
- View
- Meadow, Plains
- Well Type
- Private
- Well Usage
- Domestic
- Well Permits
- 65397-F
- Features
- Corner Lot, Cul-De-Sac, Irrigated, Landscaped, Level, Many Trees, Sprinklers in Front, Sprinklers in Rear, Suitable For Grazing
Exterior
- Parking Spaces
- 3
- Parking
- Concrete, Dry Walled, Finished Garage, Heated Garage, Oversized, RV Garage, Storage
- Garage
- Attached
- Fencing
- Fenced Pasture, Full
- Horses Allowed
- Yes
- Equestrian
- Loafing Shed, Paddocks, Pasture, Tack Room, Well Allows For
- Outdoor Spaces
- Deck, Front Porch, Patio
- Features
- Dog Run, Fire Pit, Garden, Lighting, Private Yard, Rain Gutters
Structure
- Type
- House
- Condition
- Updated/Remodeled
- Levels
- One
- Basement
- Daylight, Exterior Entry, Finished, Walk-Out Access
- Water
- Well
- Sewer
- Septic Tank
- Heating
- Forced Air
- Cooling
- Central Air
- Materials
- Stone, Wood Siding
- Roof
- Composition
- Windows
- Window Coverings
Interior
- Above Grade
- 2,378 sq ft
- Below Grade
- 1,940 sq ft
- Rooms
- Bathroom Full, Bathroom Three Quarter x 2, Bedroom x 5, Bonus Room, Dining Room, Family Room, Kitchen x 2, Laundry, Living Room, Media Room
- Flooring
- Carpet, Tile, Wood
- Fireplace Count
- 2
- Fireplaces
- Basement, Living Room
- Appliances
- Convection Oven, Cooktop, Dishwasher, Disposal, Double Oven, Microwave, Range Hood, Refrigerator, Water Purifier, Water Softener
- Features
- Built-In Features, Ceiling Fan(s), Eat-In Kitchen, Entrance Foyer, Five Piece Bath, High Ceilings, In-Law Floorplan, Kitchen Island, Open Floorplan, Pantry, Primary Suite, Radon Mitigation System, Smoke Free, Vaulted Ceiling(s), Walk-In Closet(s)
Property utilities
| Category | Type | Status |
|---|---|---|
| Power | Grid | Connected |
| Sewage | Septic System | Connected |
| Water | Private Well | Connected |
| Gas | Propane | Connected |
Nearby schools
| Name | Type | District |
|---|---|---|
| Running Creek | Elementary | Elizabeth C-1 |
| Elizabeth | Middle | Elizabeth C-1 |
| Elizabeth | High | Elizabeth C-1 |
Listing history
| Date | Event | Price | Change | Source |
|---|---|---|---|---|
| Aug 15, 2026 | New listing | $1,500,000 | — | REcolorado |
Payment calculator

Based on information submitted to the MLS GRID as of Oct 4, 2026 1:00 pm MT. All data is obtained from various sources and may not have been verified by broker or MLS GRID. Supplied Open House Information is subject to change without notice. All information should be independently reviewed and verified for accuracy. Properties may or may not be listed by the office/agent presenting the information. Some IDX listings have been excluded from this website. View more