1 Acre of Land with Home for Sale in Middleburg, Florida
3448 Driver Ln, Middleburg, FL 32068
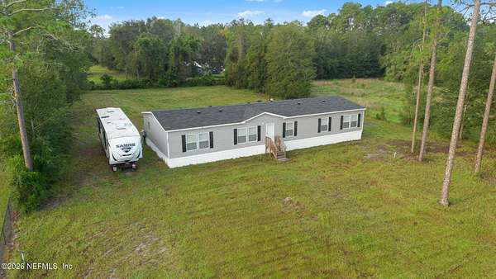
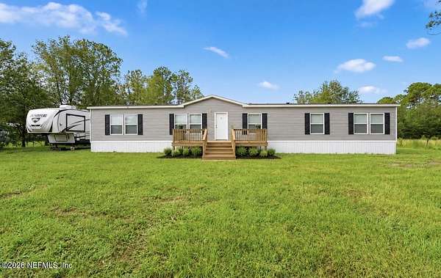
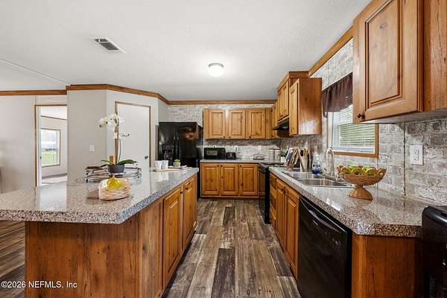
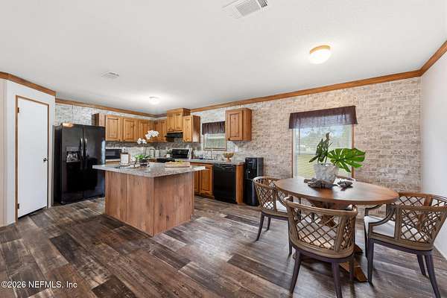
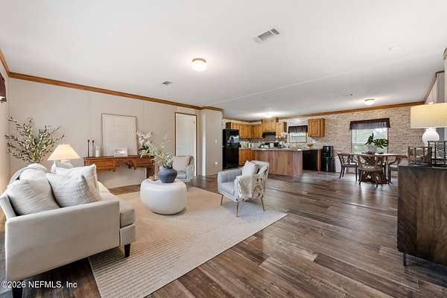
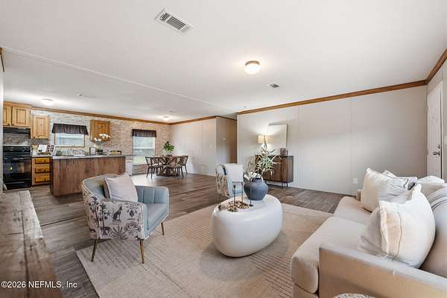
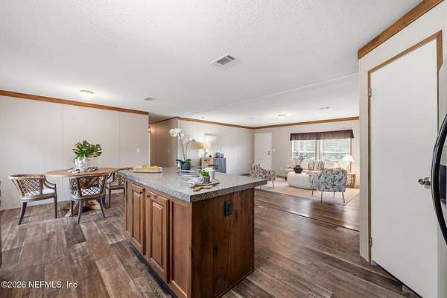
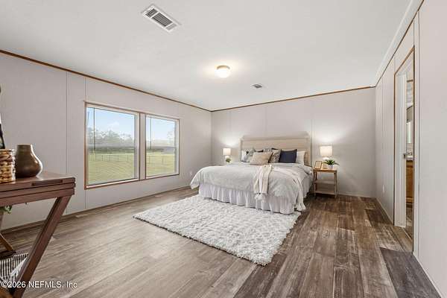
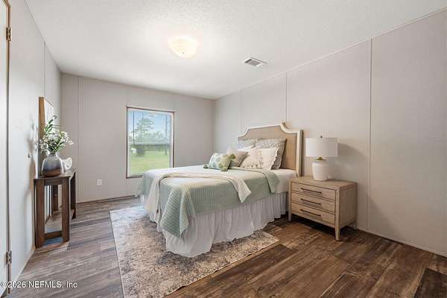
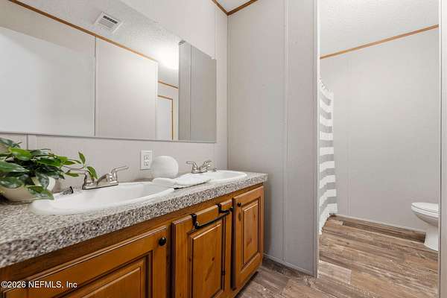
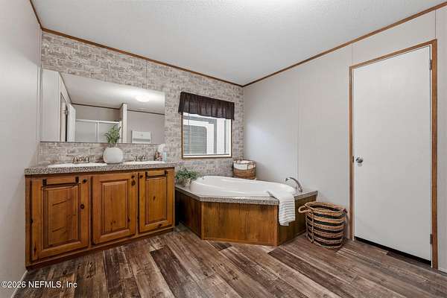
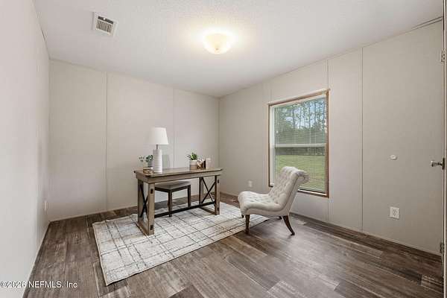
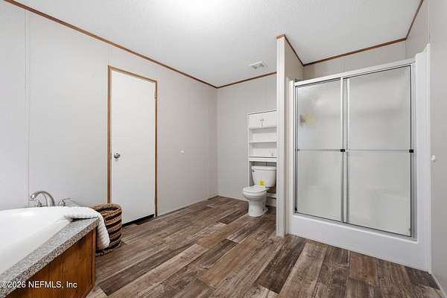
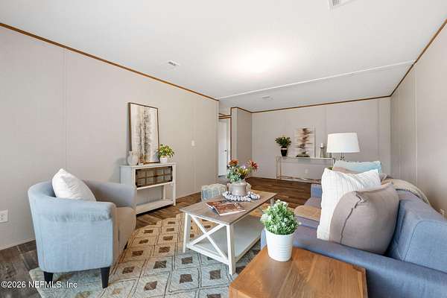
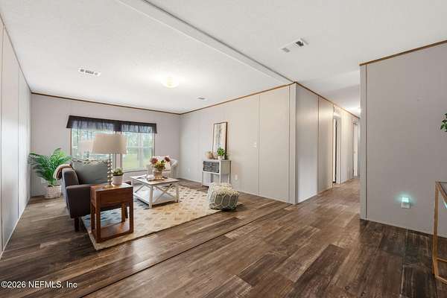
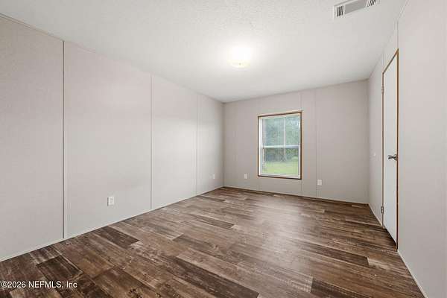
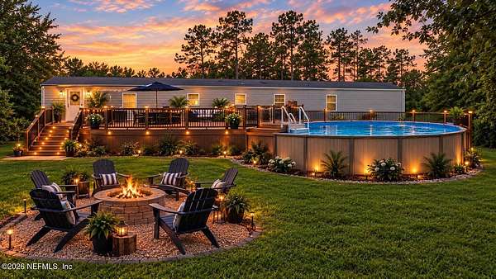
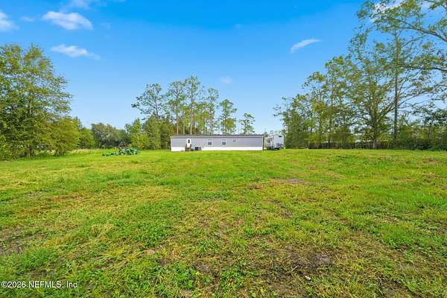
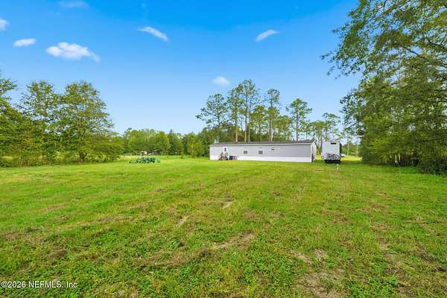
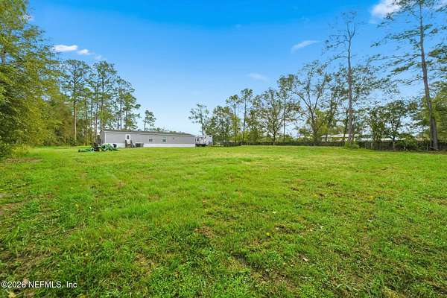
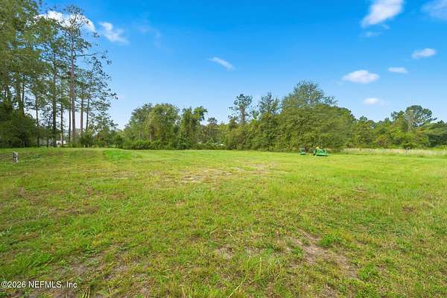
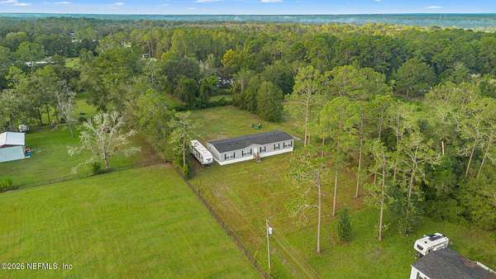
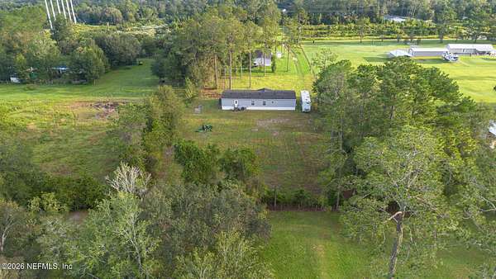
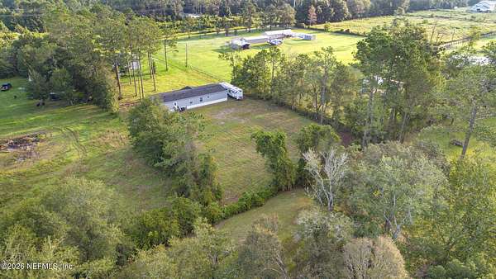
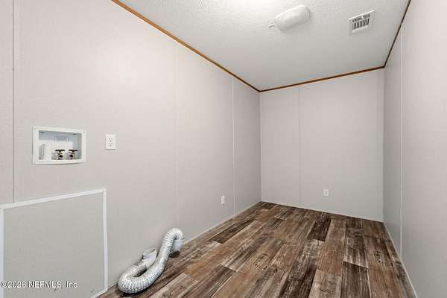
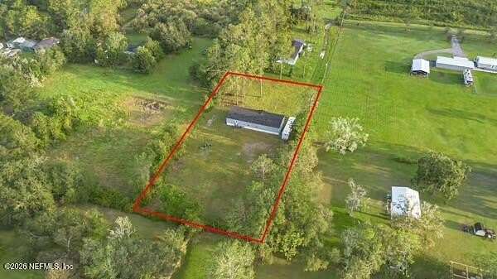
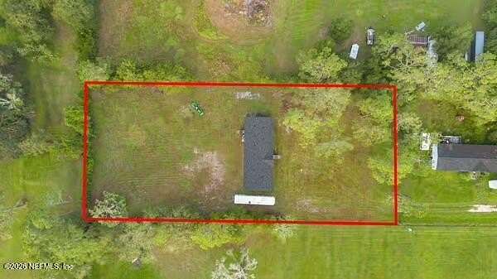
This stunning 2,436 sq ft mobile home, set on just over an acre with a sprawling backyard, offers the perfect blend of space and tranquility. Step inside to find a bright, open floor plan that invites you to relax and entertain. The home boasts beautiful laminate flooring throughout, ensuring a modern feel with no carpet in sight.The rustic kitchen features an inviting island that overlooks the family room, creating a warm gathering space. Enjoy the privacy of a split floor plan, highlighted by a spacious primary bedroom with a luxurious en suite bathroom, complete with a large soaking tub and separate shower.A versatile bonus room awaits your creativity--ideal for a playroom, office, or entertainment area. The expansive yard is a blank canvas, ready for your personal touch, whether it's a garden, patio, or playground. Conveniently located near shops, restaurants, and schools, this home truly offers the best of both worlds. Don't miss your chance to own this exceptional property.
Location
- Street address
- 3448 Driver Ln
- County
- Clay County
- Zip code
- 32068
- Elevation
- 79 feet
Directions
from I-295 take SR21/Blanding Blvd South, Turn left onto CR218. Turn Right onto Thunder Road, Turn Right onto Osceola Ave, Continue straight onto Driver Lane (it will look like you're driving through someones front yard. Turn left, pass blue mobile, home is straight ahead
Property details
- Acreage
- 1.06 acres46,174 sq ft
- MLS #
- NEFMLS 2165362
- Posted
Property taxes
- 2025
- $5,338
Parcels
- 25052400659304101
Details and features
Listing
- Type
- Residential
- Subtype
- Manufactured Home
- Franchise
- Berkshire Hathaway Home Services
Structure
- Stories
- 1
- Water
- Well
- Sewer
- Septic Tank
- Heating
- Central
- Cooling
- Central Air
- Roof
- Shingle
Interior
- Rooms
- Bathroom x 2, Bedroom x 4
- Flooring
- Laminate
- Appliances
- Dishwasher, Electric Range, Electric Water Heater, Refrigerator
- Features
- Eat-In Kitchen, Kitchen Island, Open Floorplan, Primary Bathroom-Tub With Separate Shower, Split Bedrooms, Walk-In Closet(s)
Listing history
| Date | Event | Price | Change | Source |
|---|---|---|---|---|
| Sept 26, 2026 | Price drop | $325,000 | $4,000 -1.2% | NEFMLS |
| Sept 18, 2026 | New listing | $329,000 | — | NEFMLS |