
Land with Home for Sale in Charleston, Tennessee
345 Mowery Ln, Charleston, TN 37310
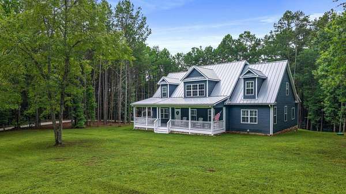
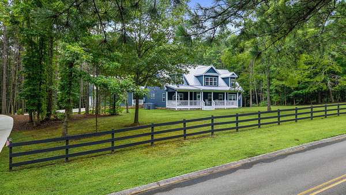
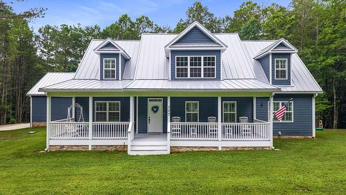
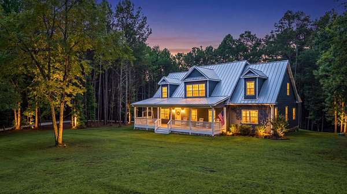
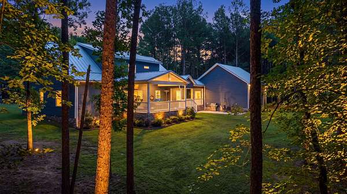
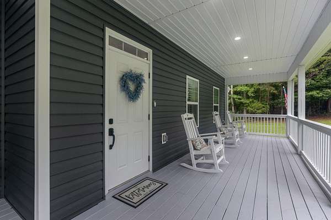
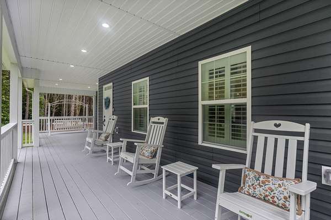
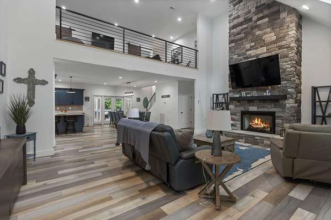
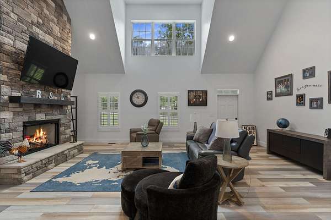
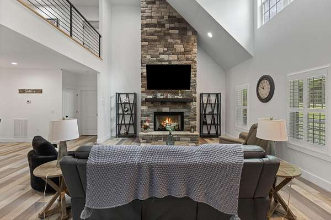
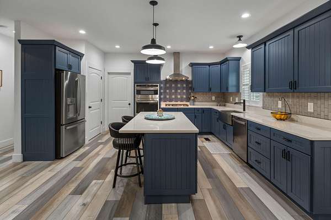
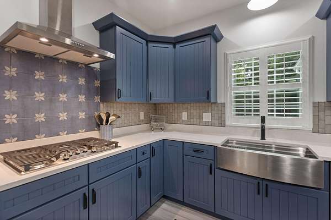
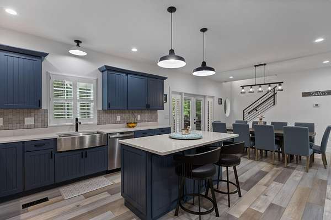
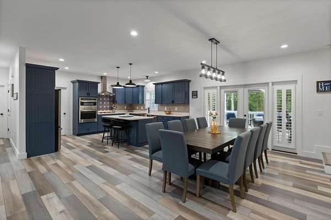
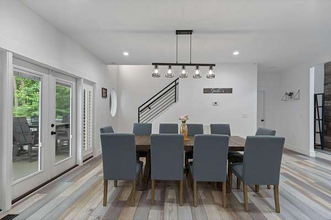
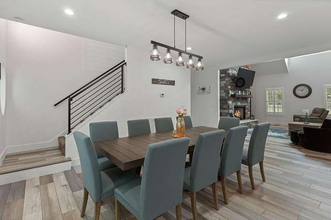
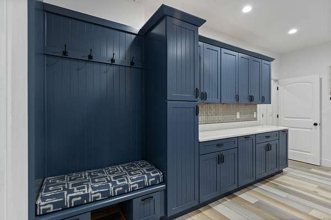
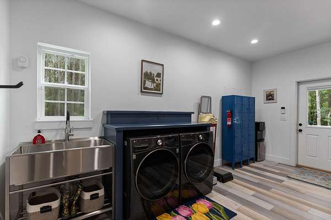
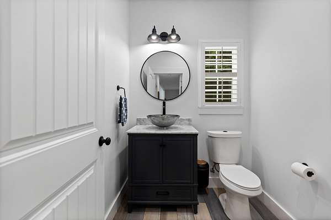
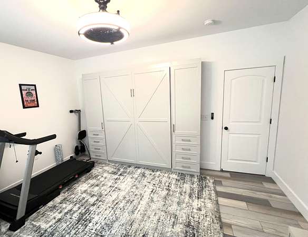
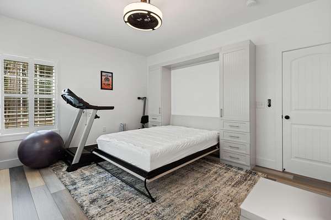
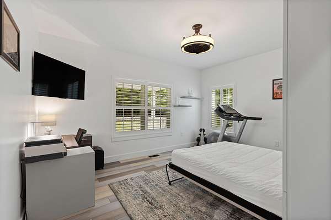
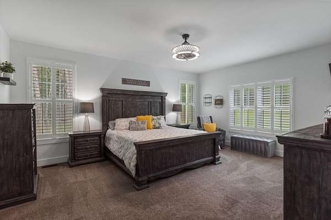
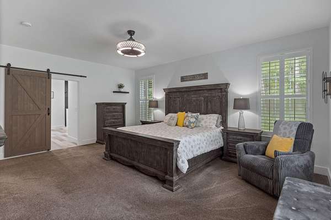
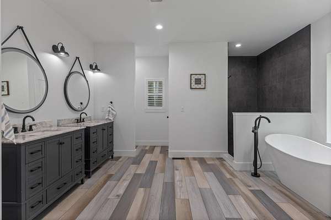
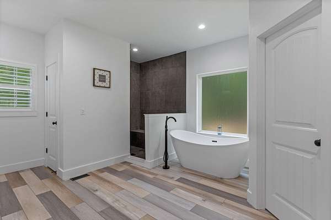
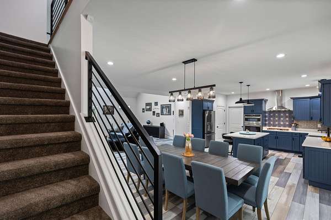
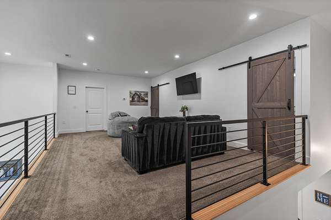
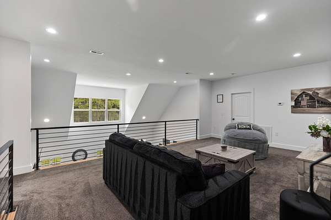
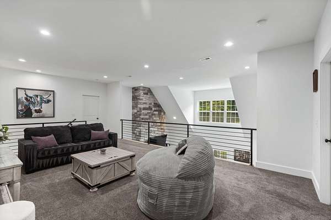
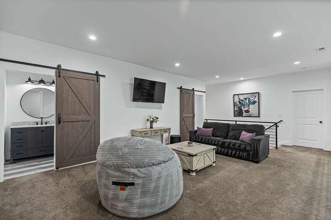
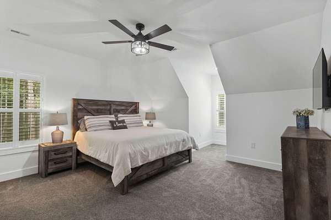
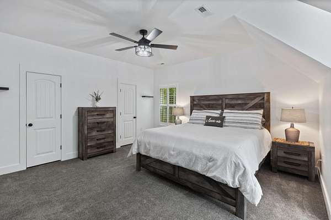
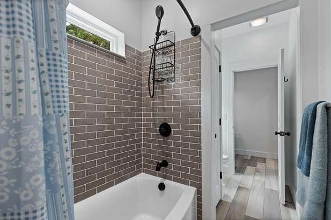
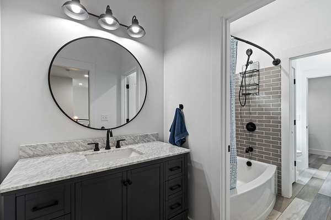
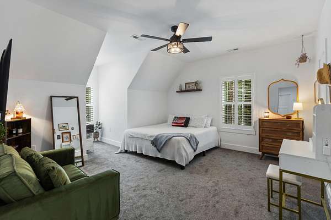
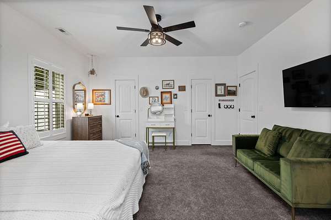
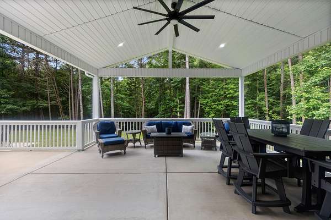
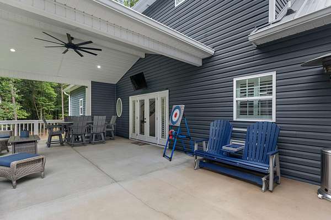
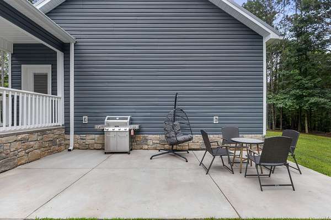
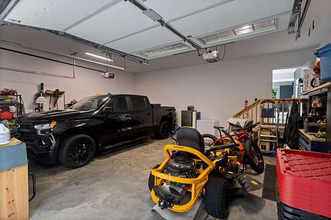
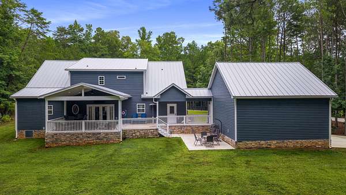
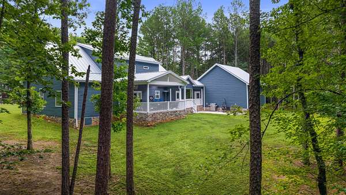
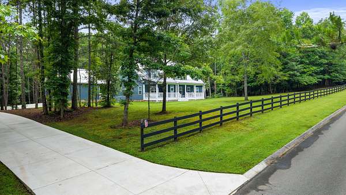
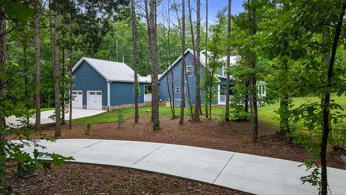
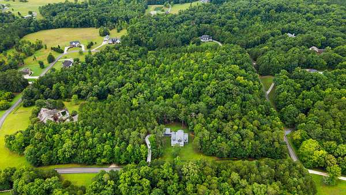
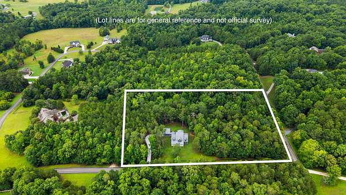
Discover this gorgeous 3.5-year-old modern farmhouse-style home situated on a sprawling 5-acre fenced corner lot. Located within the highly desirable Mowery Estates II subdivision offering a serene country setting with wooded views just minutes from grocery stores, local dining, and medical care. There are 3 bedrooms, 3 bathrooms, a detached two-car garage, and front and back covered porches. The home features an open-concept layout with a vaulted great room, a floor-to-ceiling gas stone fireplace, and a stylish kitchen complete with quartz countertops, tile backsplash, stainless steel appliances, a gas cooktop, a pantry, and a large island. The main level includes a versatile office/flex space with a built-in Murphy bed, a functional laundry/mudroom with custom cabinetry and utility sink, and a spacious primary suite with dual walk-in closets, double sinks, a freestanding tub, and a walk-in shower. Upstairs, a modern loft with black steel railings overlooks the great room, and leads to 2 large bedrooms and a dual-entry bath with separate sinks. Built for modern efficiency and future growth, this home is equipped with custom shutters, a security system, high-density foam insulation, a 250-gallon underground propane tank, a tankless electric water heater, and a robust 400-amp electrical service already wired with enough power for a future outbuilding. Don't miss this rare opportunity and schedule your private tour today to experience this incredible property in person!
- Listed by Darlene Spears, (423) 400-7414, Keller Williams Cleveland
Location
- Street address
- 345 Mowery Ln
- County
- Bradley County
- Zip code
- 37310
- Community
- Mowery Est. II
- Elevation
- 764 feet
Directions
From Exit 25 take TN-60 N/Georgetown Road and continue approximately 3.2 miles. Turn right on TN-306/Eureka Road for 2.3 miles. Turn left onto Mowery Lane for .5 mile and home is on the left.
Property details
- Acreage
- 5.17 acres
- MLS #
- REALTRACS 3287942
- Posted
Property taxes
- Recent
- $2,603
Parcels
- 019 00816 000
Details and features
Listing
- Type
- Residential
- Subtype
- Single Family Residence
- Financing
- Conventional, VA
- Possession
- Close of Escrow
Lot
- Terrain
- Wooded
- View
- Trees/Woods
Exterior
- Parking Spaces
- 2
- Parking
- Attached/Detached, Concrete, Driveway, Garage Door Opener
- Outdoor Spaces
- Covered, Patio, Porch
Structure
- Style
- Cape Cod
- Basement
- Crawl Space
- Water
- Public
- Sewer
- Septic Tank
- Heating
- Central
- Cooling
- Central Air
- Materials
- Vinyl Siding
- Roof
- Metal
Interior
- Rooms
- Dining Room, Kitchen, Living Room, Master Bathroom
- Flooring
- Carpet, Luxury Vinyl
- Fireplaces
- Gas
- Appliances
- Cooktop, Dishwasher, Dryer, Electric Oven, Microwave, Refrigerator, Washer
- Laundry
- Electric Dryer Hookup, Washer Hookup
- Security
- Fire Alarm, Security System, Smoke Detector(s)
- Features
- Ceiling Fan(s), High Ceilings, High Speed Internet, Kitchen Island, Walk-In Closet(s)
Property utilities
| Category | Type | Status |
|---|---|---|
| Water | Public | Available |
| Sewage | Septic System | Connected |
Nearby schools
| Name | Type |
|---|---|
| Hopewell Elementary School | Elementary |
| Ocoee Middle School | Middle |
| Walker Valley High School | High |
Listing history
| Date | Event | Price | Change | Source |
|---|---|---|---|---|
| Aug 24, 2026 | Under contract | $925,000 | — | REALTRACS |
| July 17, 2026 | New listing | $925,000 | — | REALTRACS |
Payment calculator

Based on information submitted to the MLS GRID as of Sept 5, 2026 11:00 am MT. All data is obtained from various sources and may not have been verified by broker or MLS GRID. Supplied Open House Information is subject to change without notice. All information should be independently reviewed and verified for accuracy. Properties may or may not be listed by the office/agent presenting the information. Some IDX listings have been excluded from this website. View more