Land with Home for Sale in Burnsville, North Carolina
345 Prospect Dr, Burnsville, NC 28714
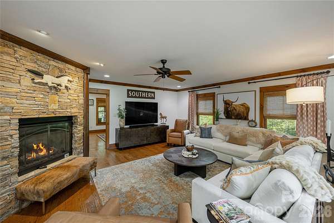
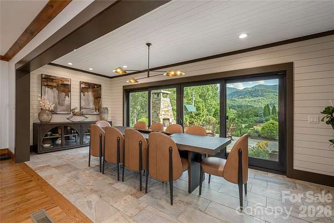
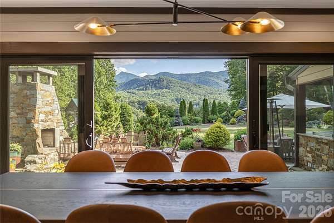
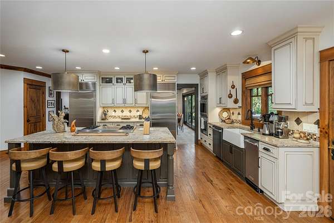
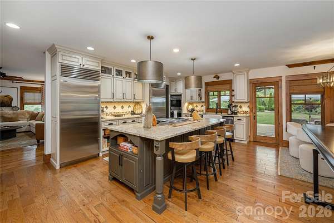
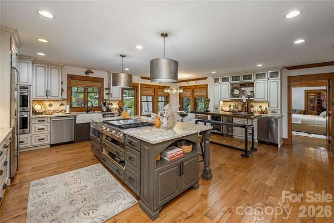
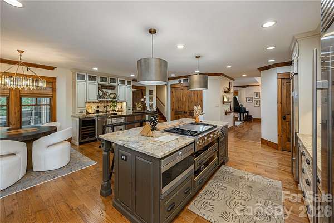
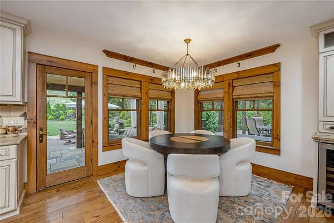
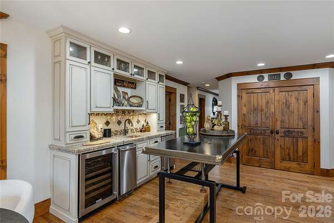
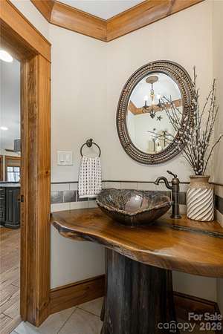
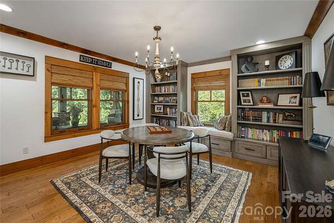
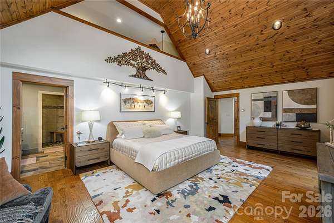
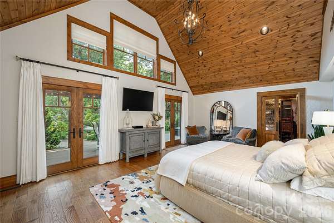
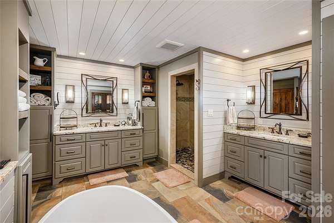
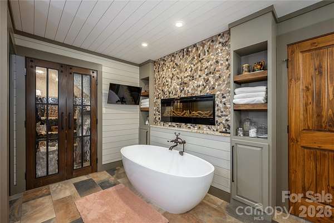
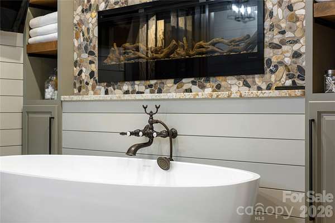
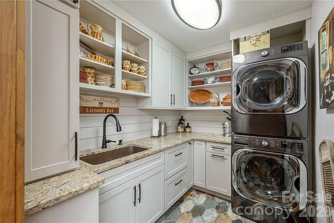
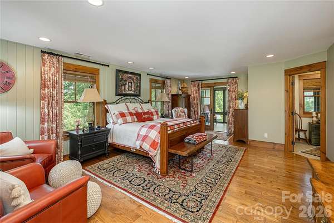
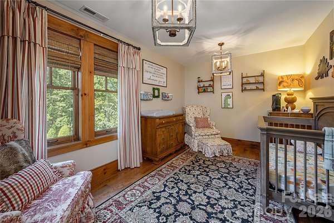
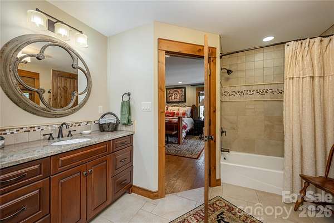
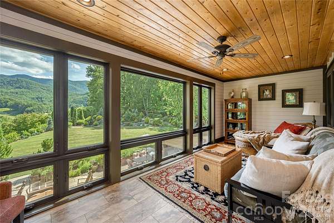
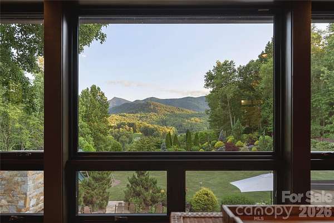
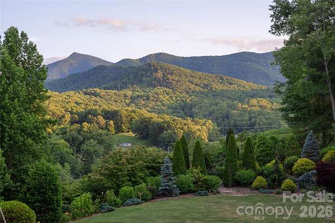
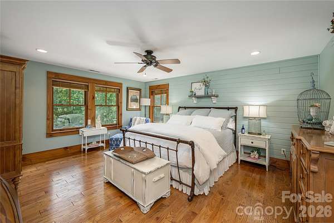
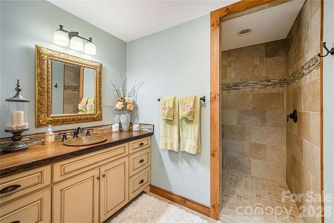
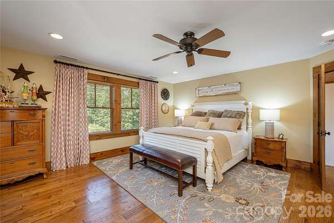
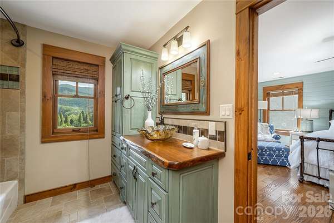
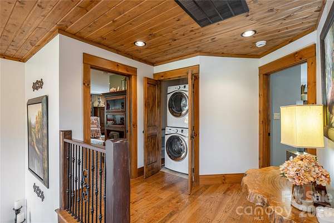
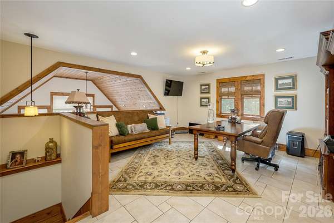
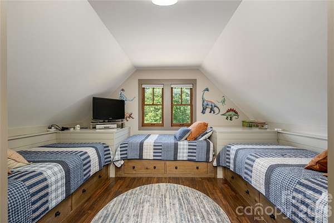
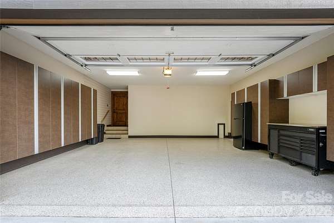
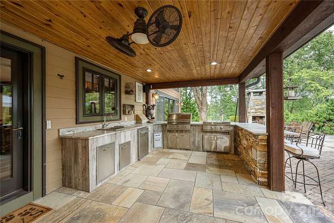
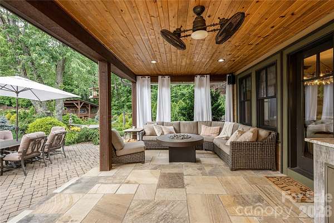
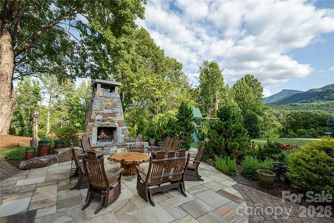
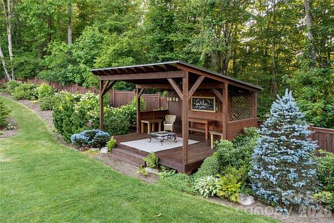
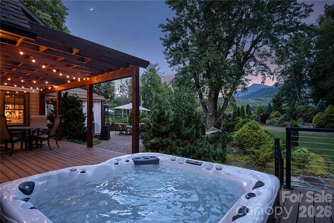
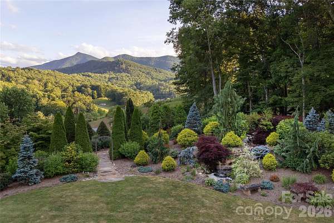
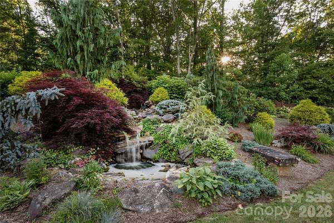
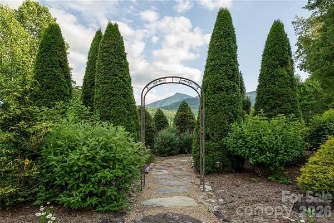
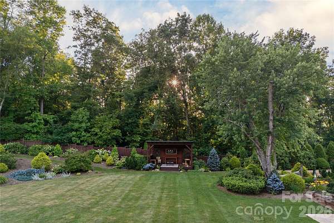
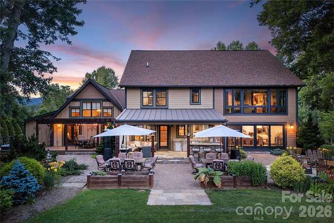
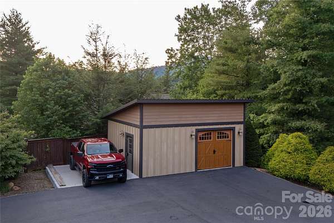
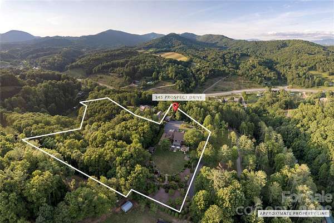
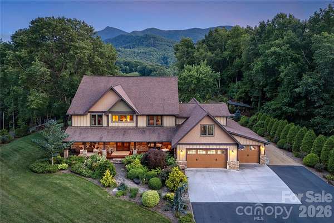
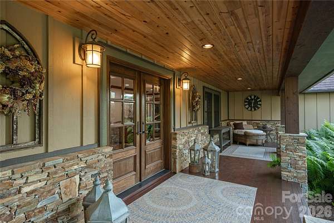
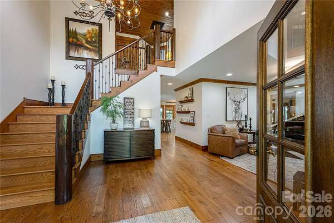
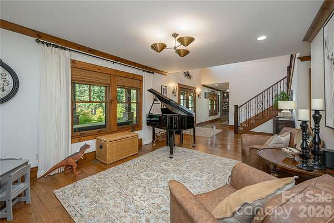
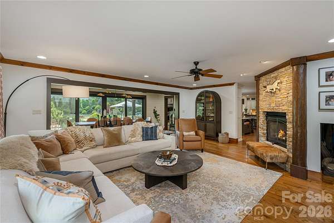
345 Prospect Drive is a 5,400-sq-ft custom mountain estate on almost six acres, showcasing year-round views of Celo Knob from nearly every major living space and the flat backyard. The main level features the primary with vaulted ceilings expansive bathroom with walk in shower and freestanding soaking tub. A chef's kitchen with professional-grade appliances, leathered granite countertops, a large island with large built in griddle, and abundant storage makes entertaining effortless, whether hosting intimate dinners or large gatherings. All four bedrooms are true en-suites, each with its own private bath, providing exceptional comfort and privacy for owners and guests. Outside, a stone fireplace terrace, hot tub deck, pavilion/stage, and lush landscaping with water features create a resort-like setting that's both playful and peaceful. A finished attached three car garage with custom cabinetry and mini split to keep you warm in the winter months and a detached workshop/garage add flexible space for vehicles, hobbies, or storage. Thoughtful details throughout-from rich wood floors and custom millwork to multiple laundry stations and well-organized utility areas to a whole house propane generator-make this property as functional as it is beautiful. This is a rare opportunity to own a fully realized mountain retreat just minutes from downtown Burnsville.
Location
- Street address
- 345 Prospect Dr
- County
- Yancey County
- Zip code
- 28714
- Elevation
- 2,704 feet
Directions
Turn Right onto Prospect Drive and follow to the top of the mountain. House is the last house on the road.
Property details
- Acreage
- 5.98 acres
- Zoning
- Res
- MLS #
- CMLS 4399945
- Posted
Parcels
- 084000020649.000
Details and features
Listing
- Type
- Residential
- Subtype
- Single Family Residence
Lot
- Features
- Green Area, Level, Paved, Private, Views, Waterfall-Artificial, Wooded
Exterior
- Parking
- Driveway, Garage, Garage-Attached, Garage-Detached, Open
- Pool
- Deck, Patio, Porch
- Hot Tub
- Yes
- Structures
- Outdoor Kitchen, Workshop
- Features
- Above Ground Hot Tub/Spa, Fire Pit, Gas Grill, Hot Tub
Structure
- Stories
- 2
- Water
- Well
- Heating
- Central, Ductless, Electric, Propane
- Cooling
- Ceiling Fan(s), Central Air, Heat Pump
- Materials
- Hardboard Siding, Shingle/Shake, Stone, Wood
- Roof
- Shingle
Interior
- Room Count
- 4
- Rooms
- Bathroom x 5, Bedroom x 4, Laundry Room
- Flooring
- Tile
- Appliances
- Dishwasher, Gas Cooktop, Gas Oven, Gas Water Heater, Ice Maker, Microwave, Oven, Refrigerator, Tankless Water Heater, Trash Compactor, Wall Oven
- Features
- Attic Stairs Pulldown, Walk-In Closet(s), Wet Bar
Property utilities
| Category | Type | Status |
|---|---|---|
| Gas | Propane | Connected |
Nearby schools
| Name | Type |
|---|---|
| Burnsville | Elementary |
| East Yancey | Middle |
| Mountain Heritage | High |
Listing history
| Date | Event | Price | Change | Source |
|---|---|---|---|---|
| Sept 30, 2026 | Price drop | $1,999,900 | $100,100 -4.8% | CMLS |
| July 10, 2026 | New listing | $2,100,000 | — | CMLS |