Land with Home for Sale in Rose City, Michigan
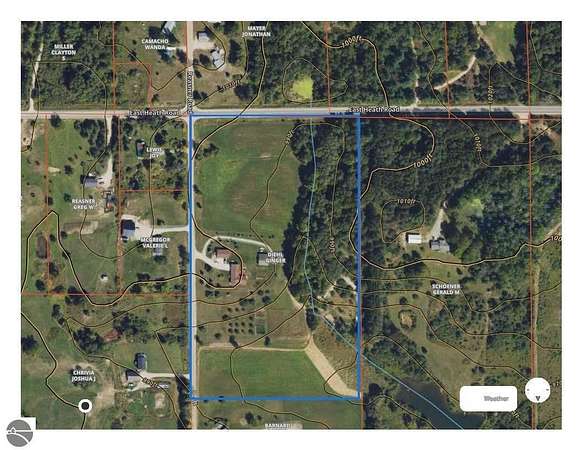
3450 Reasner Rd, Rose City, MI 48654
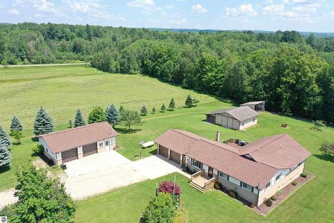
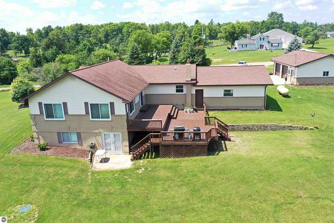
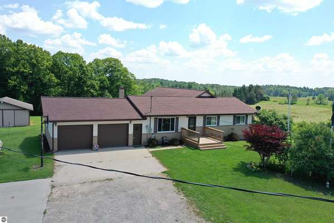
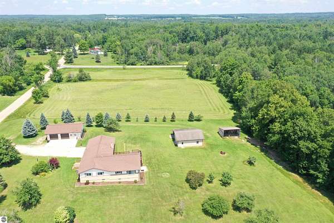
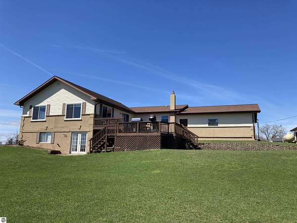
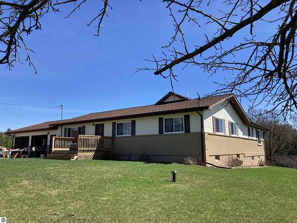
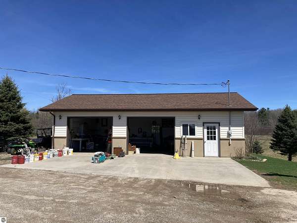
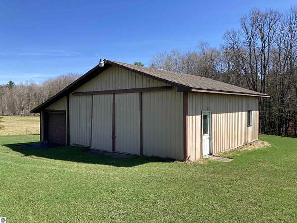
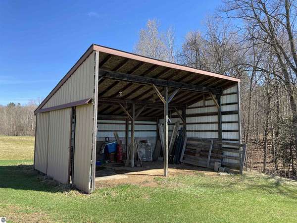
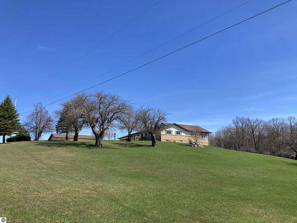
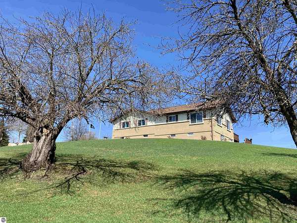
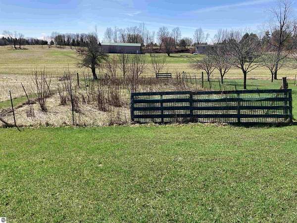
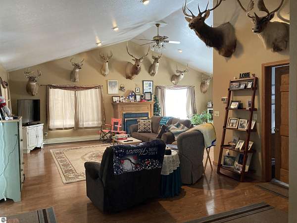
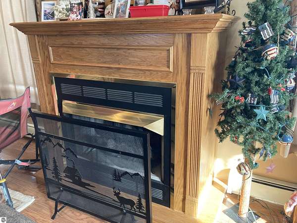
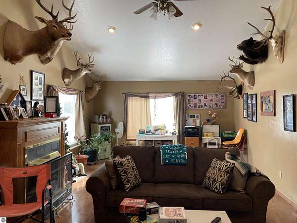
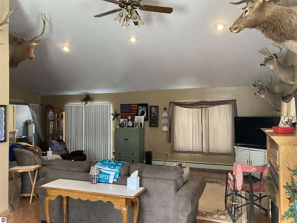
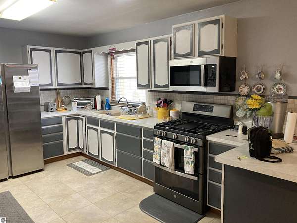
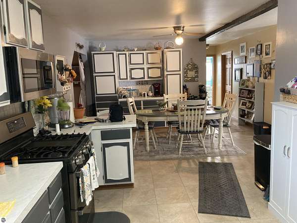
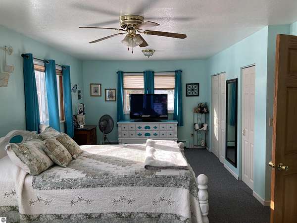
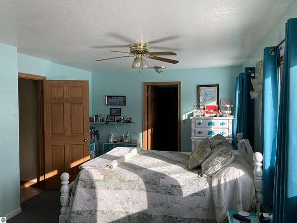
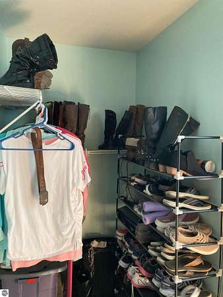
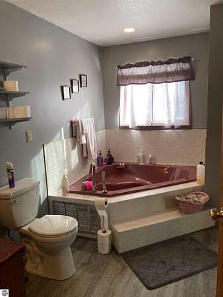
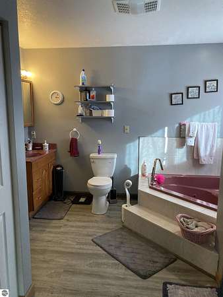
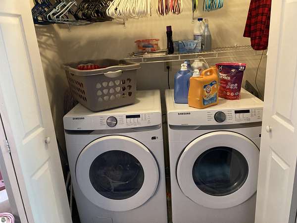
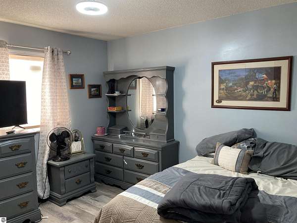
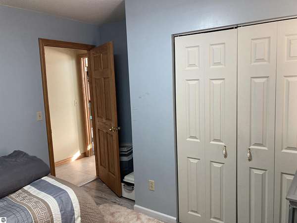
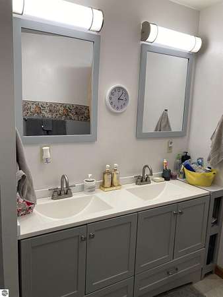
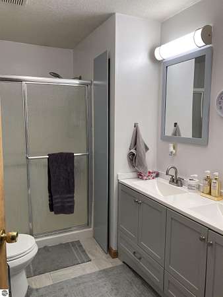
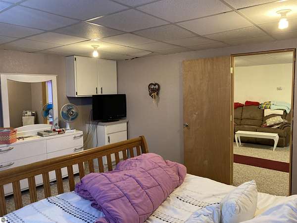
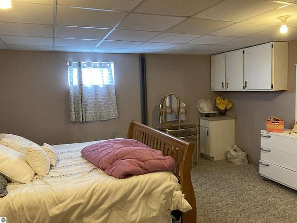
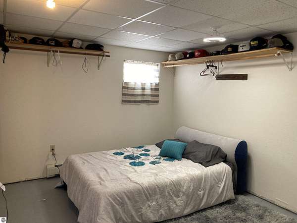
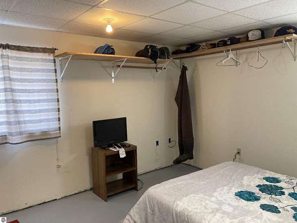
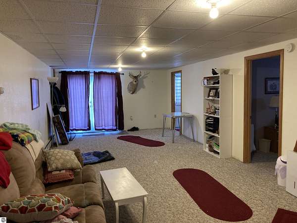
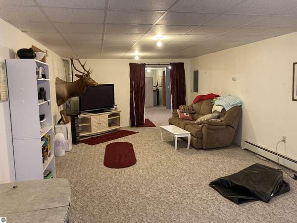
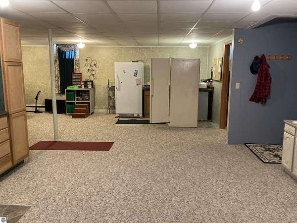
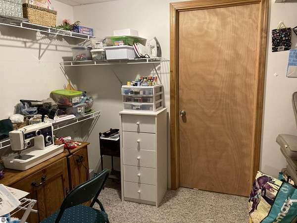
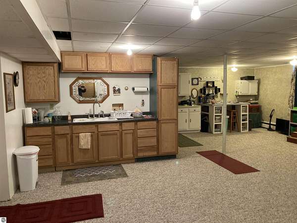
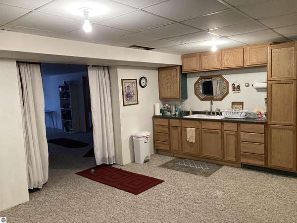
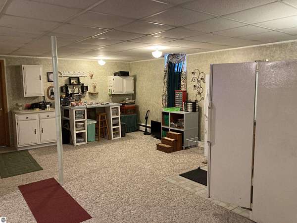
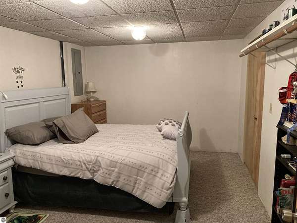
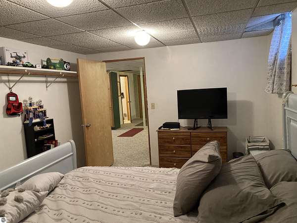
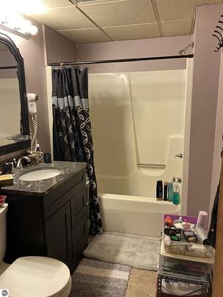
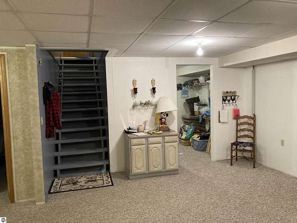
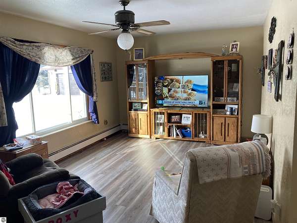
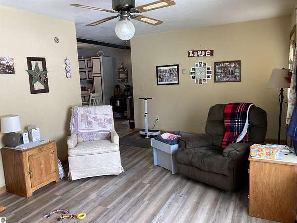
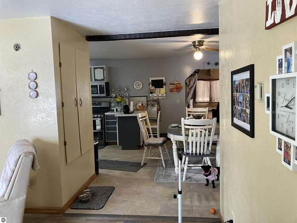
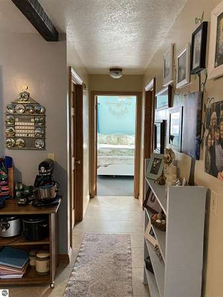
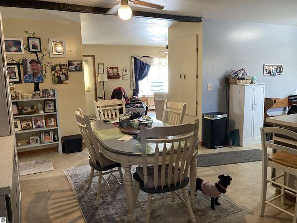
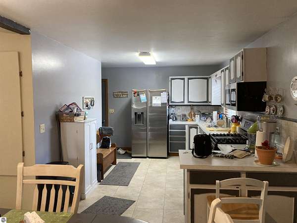
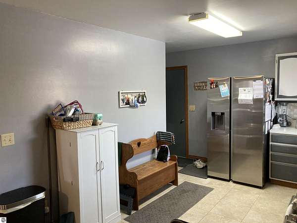
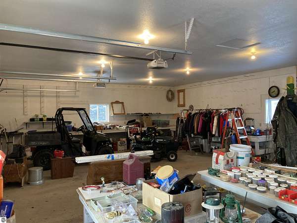
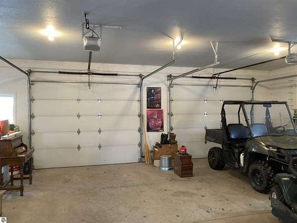
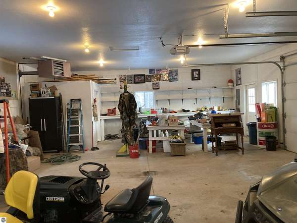
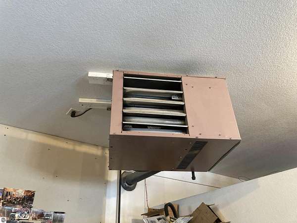
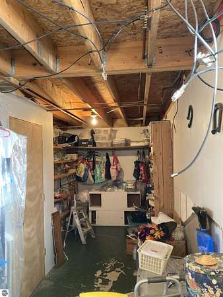
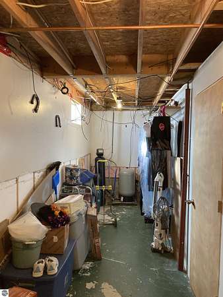
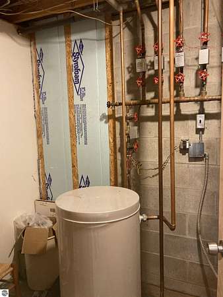
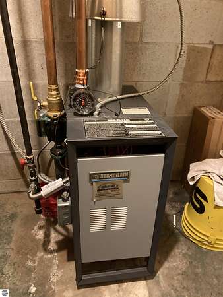
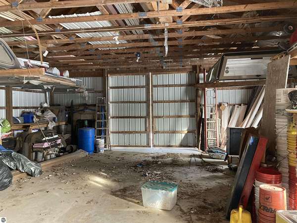
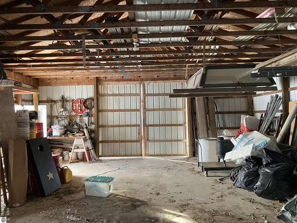
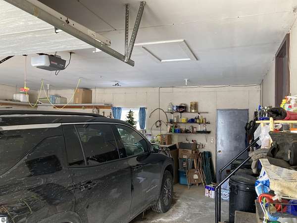
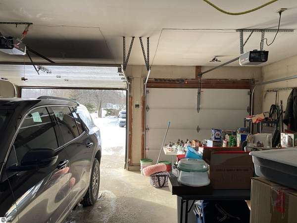
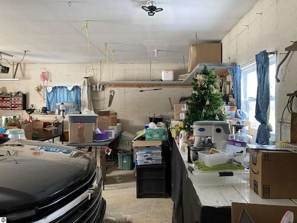
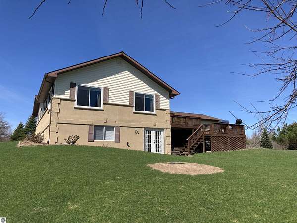
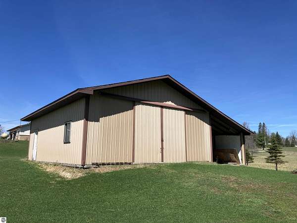
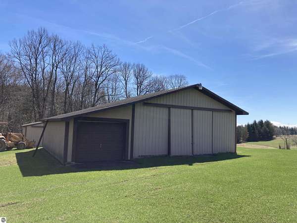
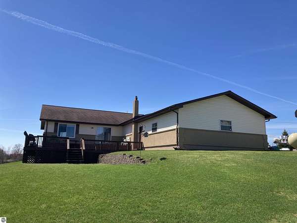
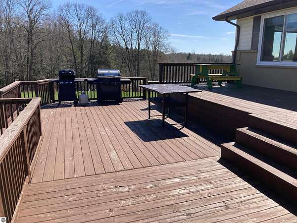
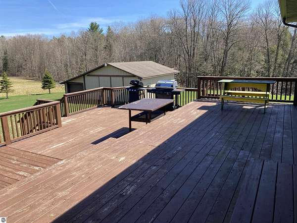
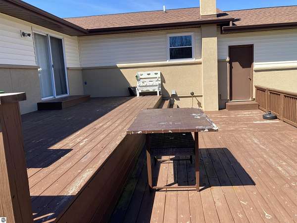
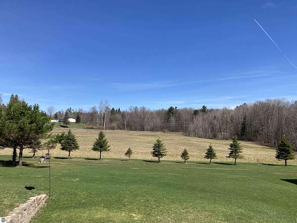
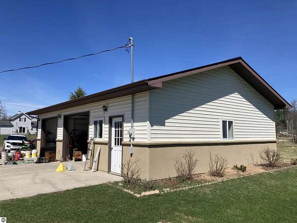
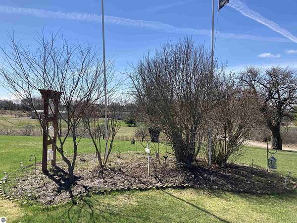
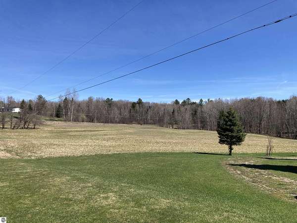
FANTASTIC COUNTRY ESTATE! Welcome to this exceptional 16.6-acre property offering space, privacy, and versatility in every direction. The main home features 1,980 sq ft on the main level plus 1,600+ sq ft in a full walkout basement, providing abundant room for a large family, guests, or multi-generational living. The inviting great room showcases vaulted ceilings and a gas fireplace, while the walkout lower level includes a second kitchen area-ideal for entertaining, extended stays, or family gatherings. You'll appreciate the thoughtful layout with main-floor laundry, a jet tub in the primary bath, hot water baseboard heat, and extensive storage throughout. Two lower-level rooms are currently used as bedrooms and could easily become legal bedrooms with the addition of egress windows, making this a potential five-bedroom home. Outside is where this property truly shines. Enjoy a finished, two-car attached garage, plus a 40x28 finished and heated second garage, a 28x32 pole barn with concrete floor, power, and a 12-foot lean-to, and an additional 20x20 open-face barn. Plenty of space for toys, hobbies, livestock, or equipment. Take in the views from the two-tiered back deck, explore the large apple and fruit tree orchard, garden to your heart's content, and enjoy frequent deer visits! With cement parking and wide-open space, this property offers endless possibilities-whether you're seeking a hobby farm, workshop space, or simply peaceful country living. A rare opportunity with room to grow-inside and out.
Location
- Street address
- 3450 Reasner Rd
- County
- Ogemaw County
- Zip code
- 48654
- Community
- Ogemaw
- School district
- West Branch-Rose City Area Schools
- Elevation
- 1,000 feet
Directions
From the light in Rose City go East 2 miles to Reasner Road, North one mile to home on the right.
Property details
- Acreage
- 16.6 acres
- Zoning
- Residential, Horses Allowe
- MLS #
- TAAR 1941996
- Posted
Legal description
SEC 33 T24N R3E 16.62 AC M/L W 1/2 OF NW 1/4 OF NW 1/4 EX S 225.54 FT
Details and features
Listing
- Type
- Residential
- Subtype
- Single Family Residence
- Zoning
- Residential, Horses Allowed
Lot
- Features
- Cleared, Metes and Bounds, Rolling, Wooded
Exterior
- Pool
- Deck
- Structures
- Workshop
- Features
- Countryside View, Garden Area, Gutters, Landscaped, Multi-Level Decking
Structure
- Style
- Ranch
- Stories
- 1
- Water
- Private
- Materials
- Frame
- Roof
- Asphalt
Interior
- Rooms
- Bathroom x 3, Bedroom x 3, Den, Dining Room, Family Room
- Fireplaces
- Yes
- Appliances
- Blinds, Ceiling Fan, Curtain Rods, Disposal, Drapes, Dryer, Microwave, Oven/Range, Propane Water Heater, Refrigerator, Washer, Water Softener Owned
- Features
- Den/Study, Drywall, Formal Dining Room, Great Room, Jetted Tub, Vaulted Ceilings, Walk-In Closet(s)
Nearby schools
| Name | Type | District |
|---|---|---|
| Rose City Elemementary School | Elementary | West Branch-Rose City Area Schools |
| Surline Middle School | Middle | West Branch-Rose City Area Schools |
| Ogemaw Heights High School | High | West Branch-Rose City Area Schools |
Listing history
| Date | Event | Price | Change | Source |
|---|---|---|---|---|
| Aug 29, 2026 | Under contract | $429,000 | — | TAAR |
| Feb 2, 2026 | New listing | $429,000 | — | TAAR |