Land with Home for Sale in Pelham, Alabama
3452 Indian Lake Ln, Pelham, AL 35124
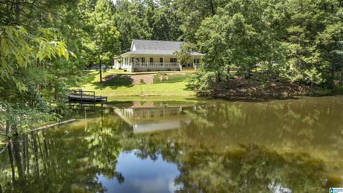
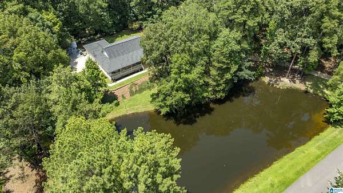
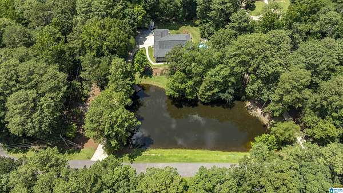
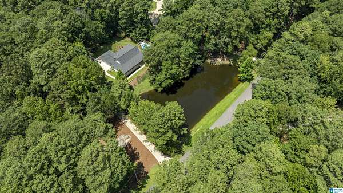
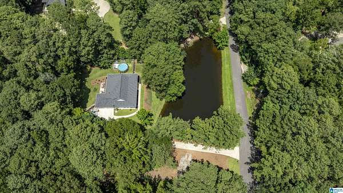
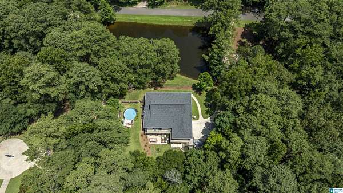
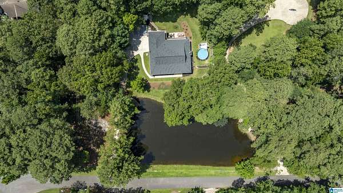
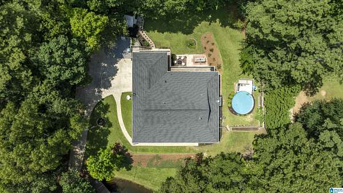
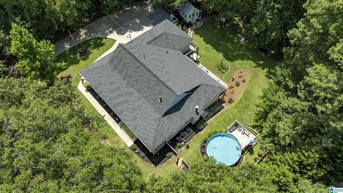
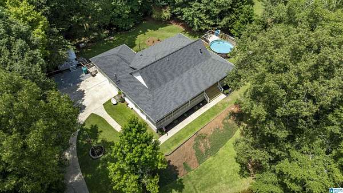
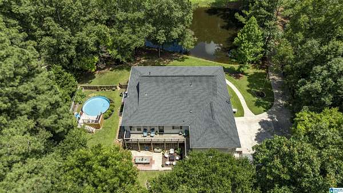
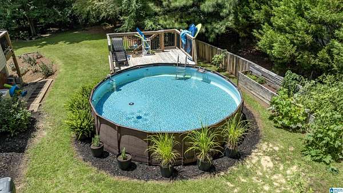
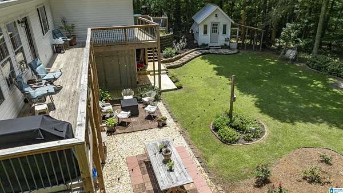
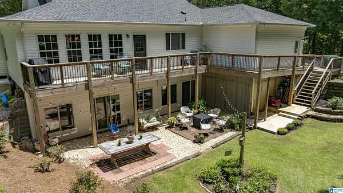
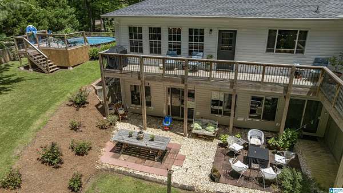
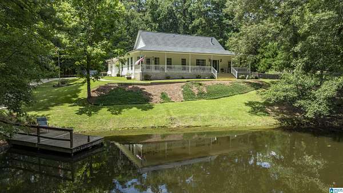
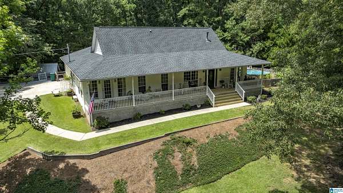
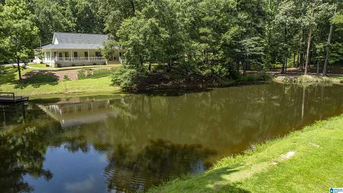
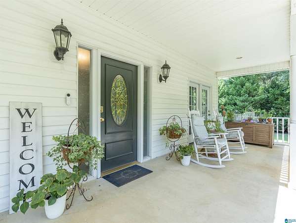
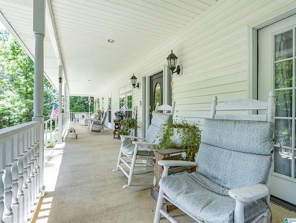
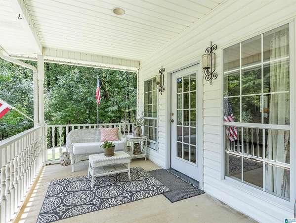
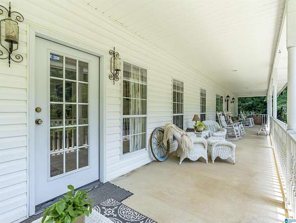
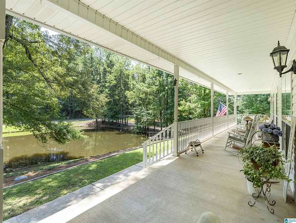
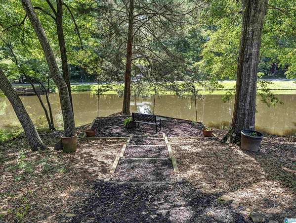
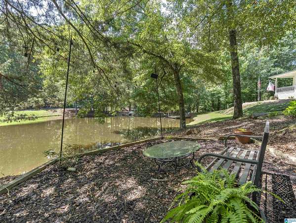
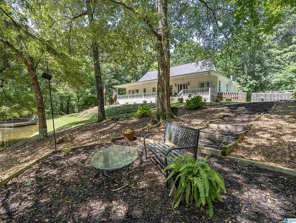
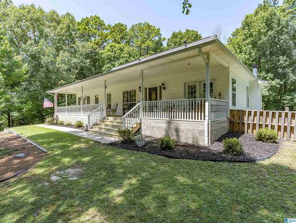
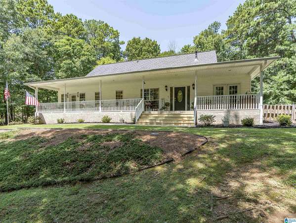
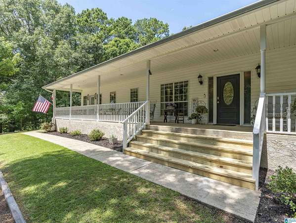
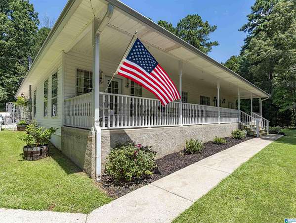
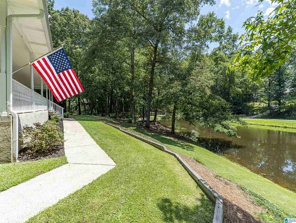
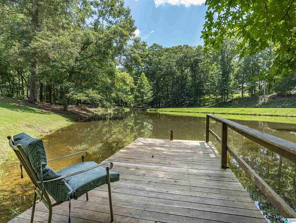
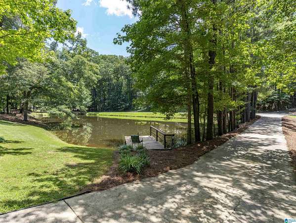
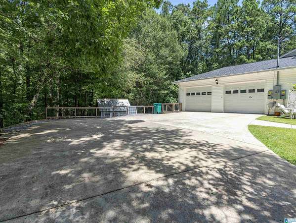
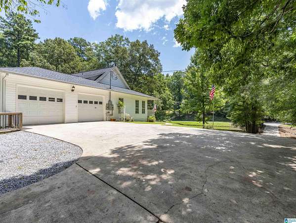
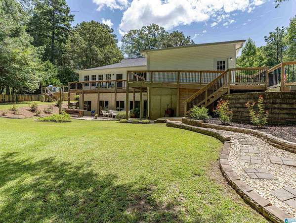
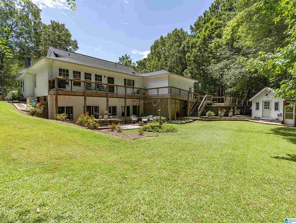
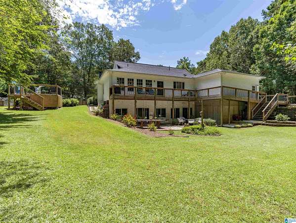
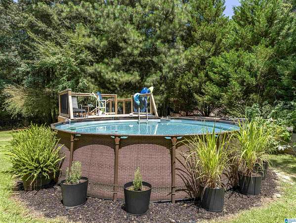
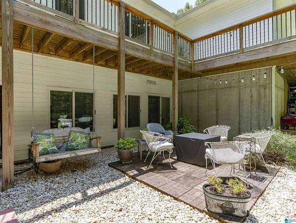
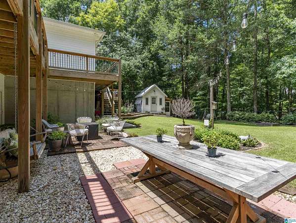
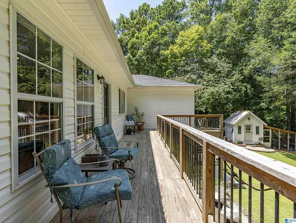
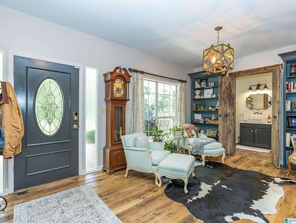
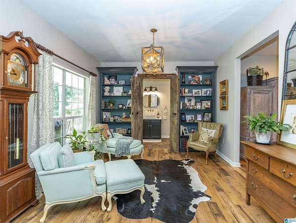
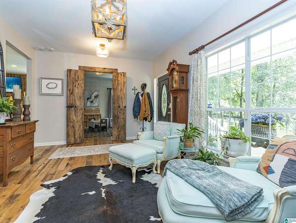
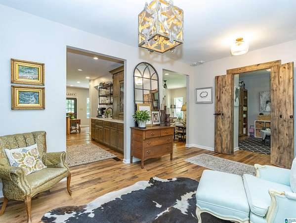
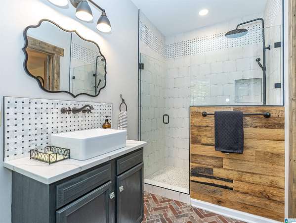
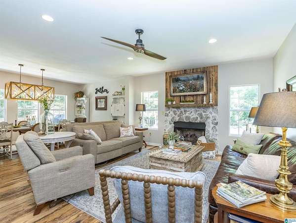
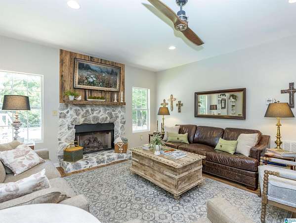
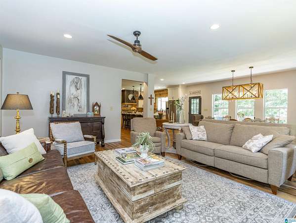
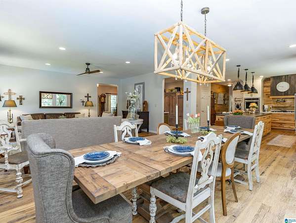
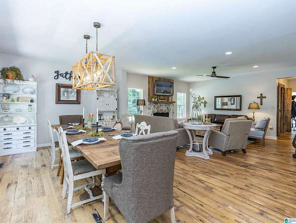
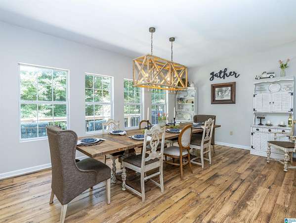
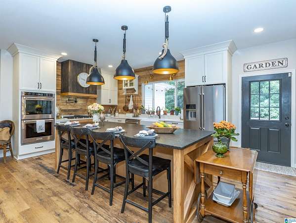
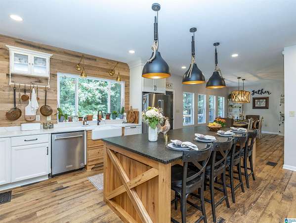
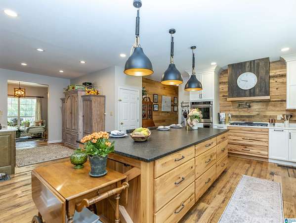
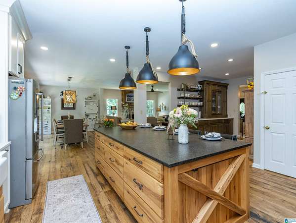
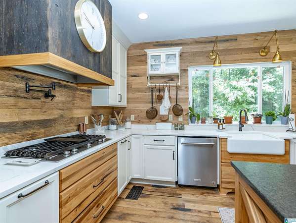
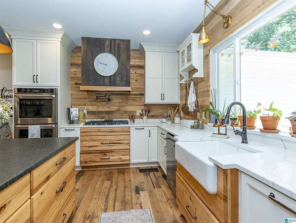
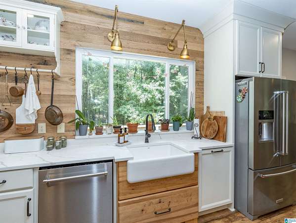
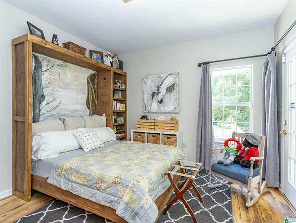
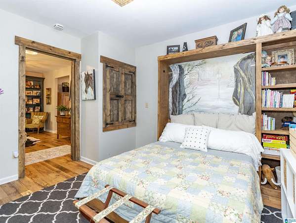
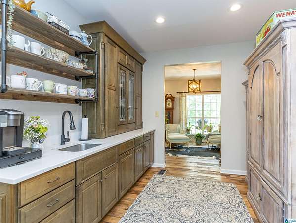
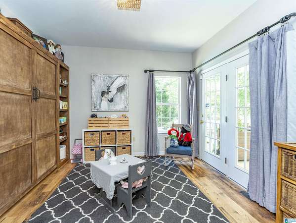
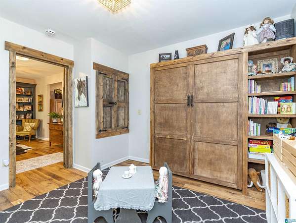
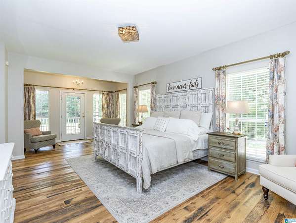
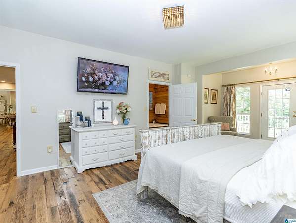
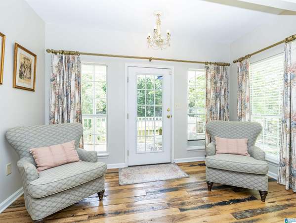
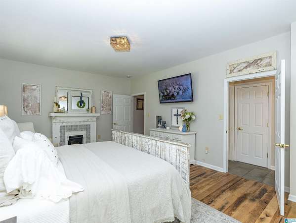
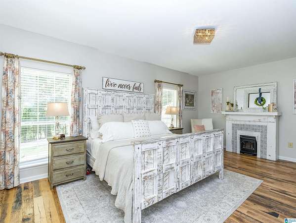
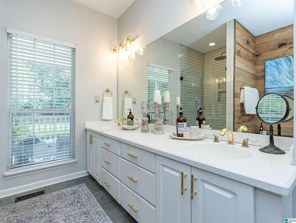
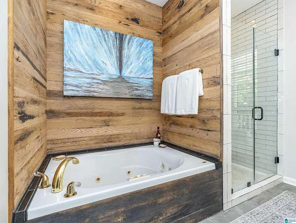
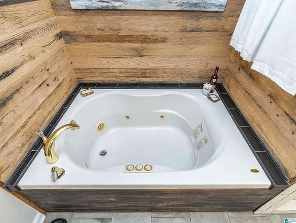
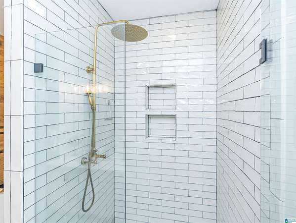
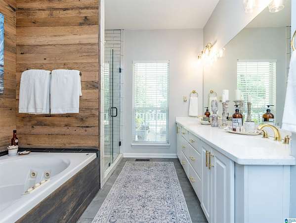
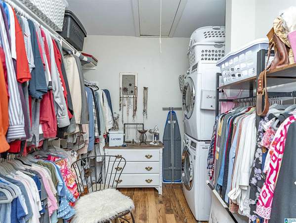
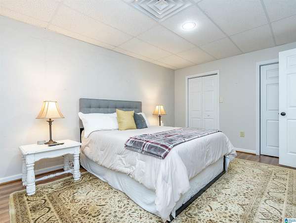
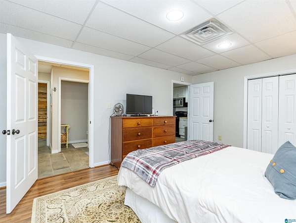
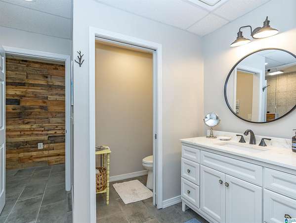
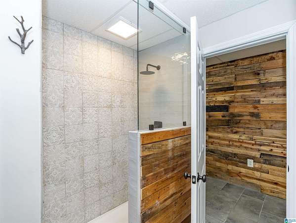
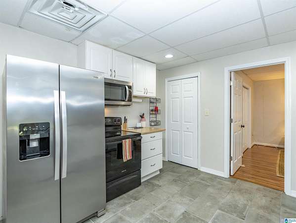
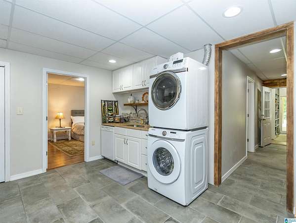
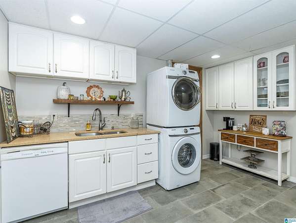
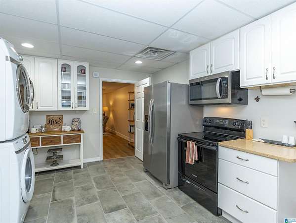
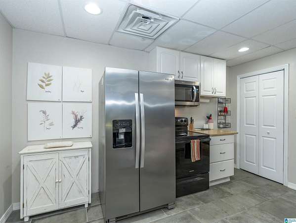
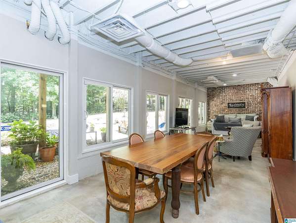
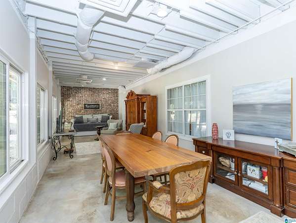
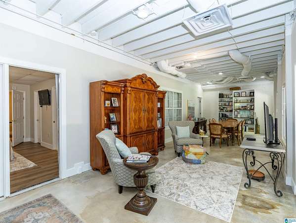
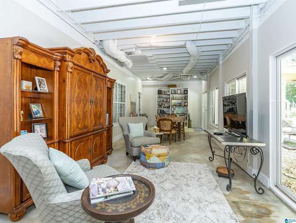
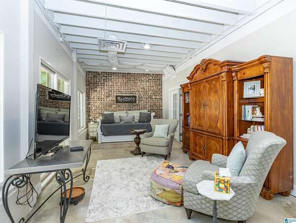
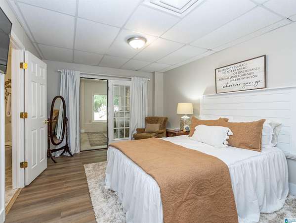
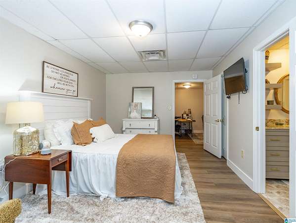
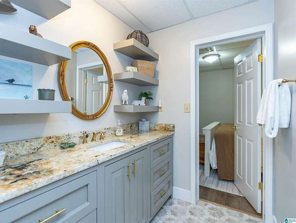
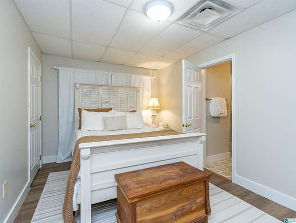
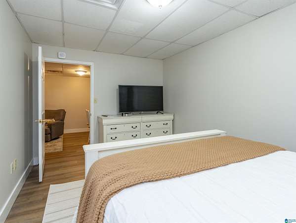
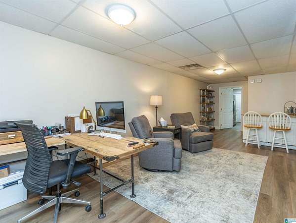
As you round the corner, you'll see it, tucked behind the trees, a pond in the front, sitting on nearly two acres, this sweet gem. It is located in the highly sought after neighborhood of Indian Lake Estates, and is truly one that you have to see to believe. It's a house within a house! The only thing missing is you. Completely renovated from top to bottom with a fully finished basement, and reclaimed farm fencing wooden floors! Downstairs boasts three bedrooms, a full kitchen, washer/dryer, and a bright open space that acts as a second living/dining room. Then, back on the main level, you are welcomed by a spacious foyer as you enter into the open living and dining room. Your eyes will immediately be drawn to the farmhouse style kitchen with its large island, butler's pantry and a window over looking an inviting backyard and a well maintained above ground pool. Not to mention the main level parking! Bring your favorite agent and grab this one before it's gone!
Location
- Street address
- 3452 Indian Lake Ln
- County
- Shelby County
- Zip code
- 35124
- Community
- Indian Lake
- Elevation
- 477 feet
Directions
From US-HWY-31, turn onto CR-261/Helena Road, heading towards Helena. Go through the first red light at Old Montgomery Hwy. Indian Lake Lane is the next right, past Church of the Highlands. Turn right and stay the right. House is 0.06 miles on the right.
Property details
- Acreage
- 1.93 acres84,071 sq ft
- MLS #
- GABMLS 21459490
- Posted
Parcels
- 117362001010015
Legal description
DIST:01 CITY/MUNI/ TWP:COUNTY SUBD: TRAM NORRIS SURVEY RES SEC/TWN/RNG/MER:SEC 36 TWN 19S RNG 03W SEC/TWNSHP/RAN 36 19S 03W NBRHD: 13 RIVERCHASE (ACREAGE PCLS) R-2 MAP REF:MP 34 PG 101
Details and features
Listing
- Type
- Residential
Lot
- Features
- Acreage, Cul-de-Sac, Some Trees, Subdivision
Exterior
- Parking
- Driveway
- Fencing
- Fenced
- Pool
- Patio, Porch
- Structures
- Storage
- Features
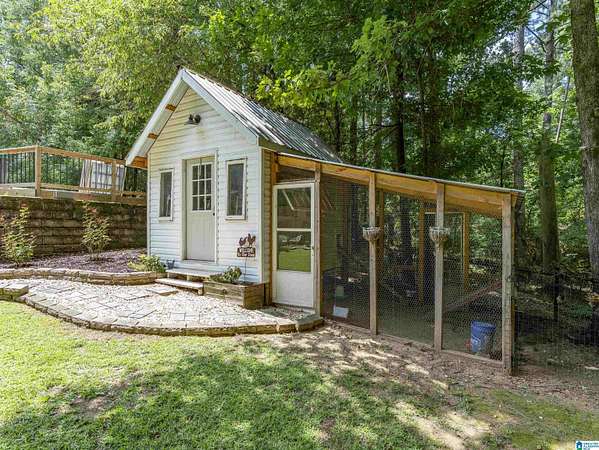
- Fenced Yard, Lighting System, Storage Building
Structure
- Stories
- 2
- Basement
- Daylight, Finished
- Water
- Public
- Heating
- Natural Gas
- Cooling
- Central Air
- Materials
- Concrete/Block, Siding-Vinyl
Interior
- Rooms
- Basement, Bathroom x 4, Bedroom x 5, Den, Dining Room, Laundry Room
- Flooring
- Brick, Hardwood, Tile
- Fireplaces
- Yes
- Appliances
- Convection Oven, Cooktop-Electric, Cooktop-Gas, Dishwasher Built-In, Microwave Built-In, Oven-Electric, Oven-Gas, Refrigerator, Stove-Gas, Warming Drawer
- Security
- Security System
- Features
- French Doors, Recess Lighting
Property utilities
| Category | Type | Status |
|---|---|---|
| Gas | Natural Gas | Connected |
Nearby schools
| Name | Type |
|---|---|
| Helena | Elementary |
| Helena | Middle |
| Helena | High |
Listing history
| Date | Event | Price | Change | Source |
|---|---|---|---|---|
| July 18, 2026 | New listing | $875,000 | — | GABMLS |