Land with Home for Sale in Lewisburg, Tennessee
3455 Phifer Rd, Lewisburg, TN 37091
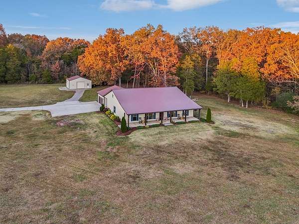
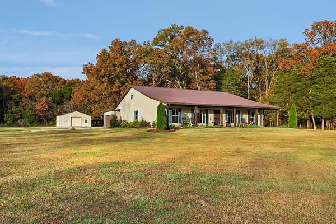
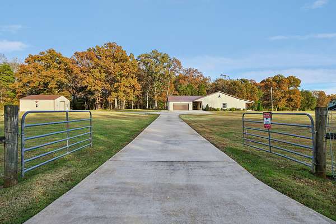
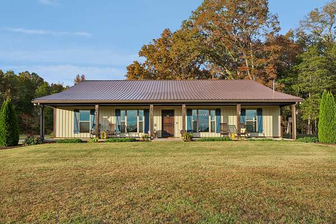
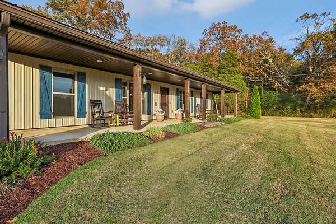
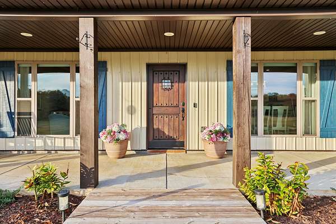
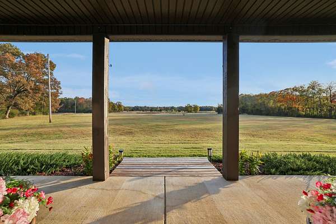
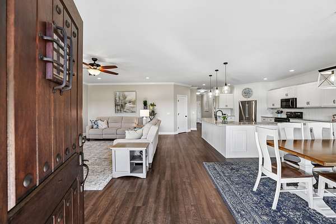
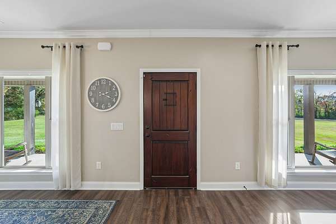
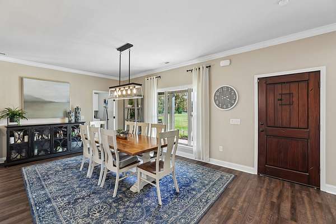
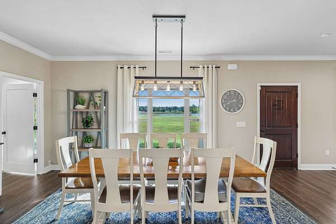
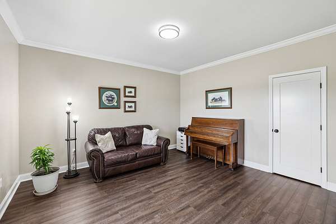
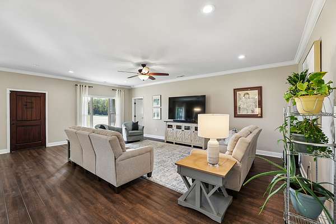
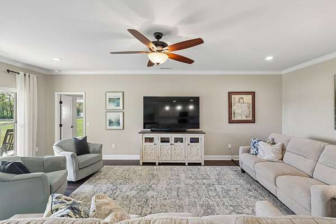
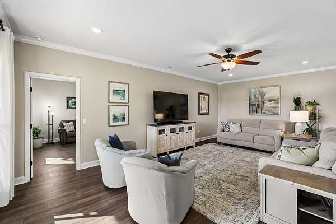
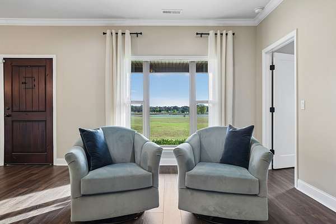
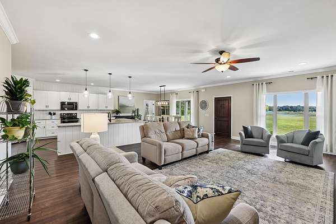
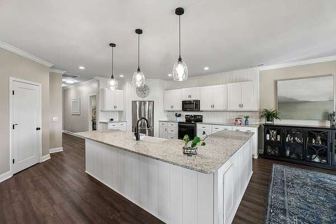
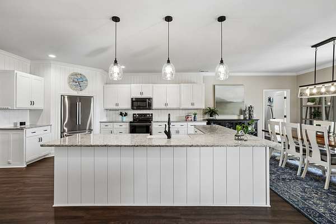
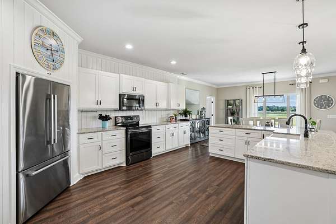
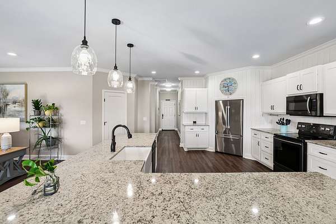
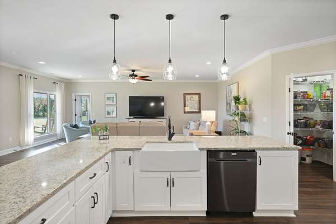
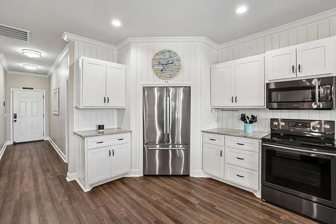
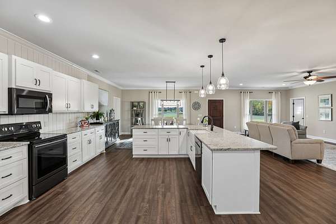
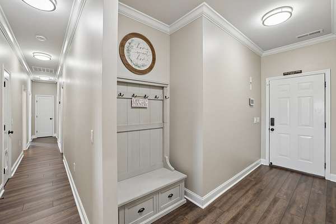
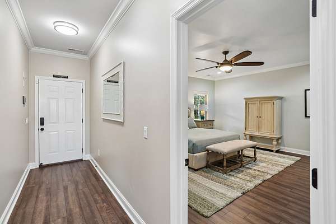
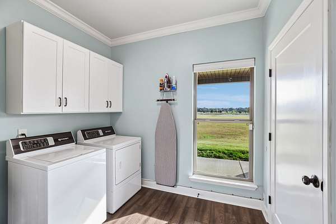
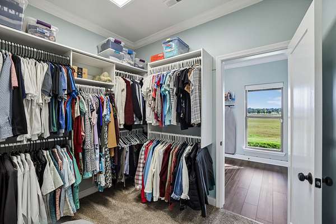
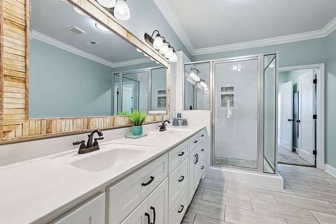
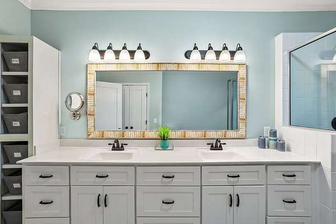
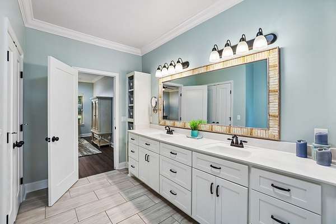
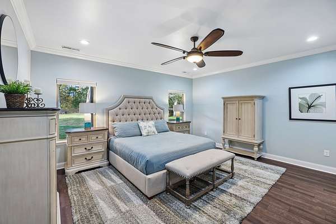
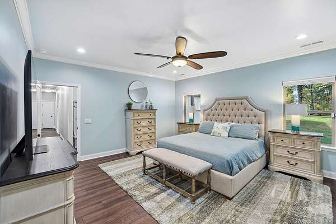
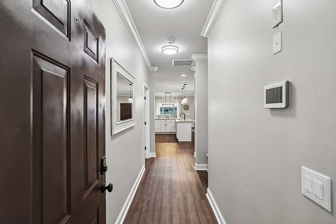
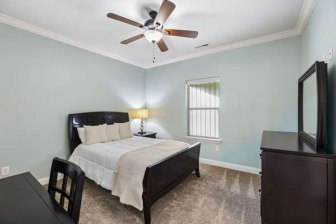
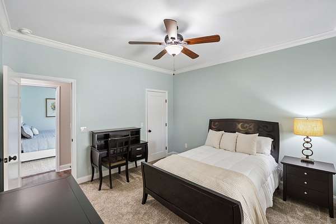
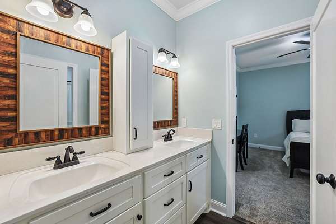
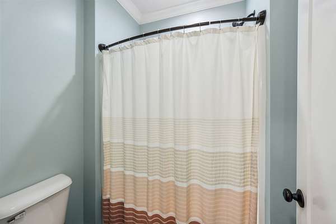
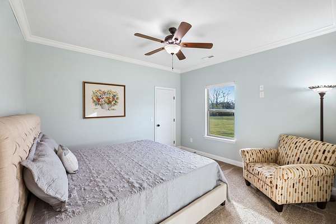
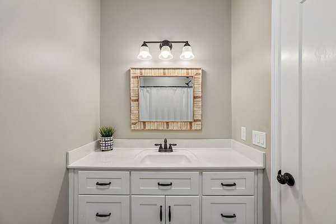
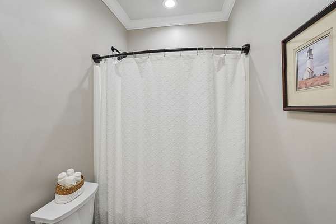
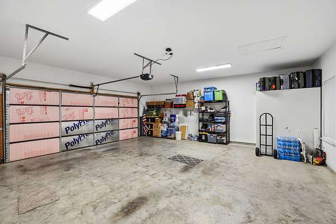
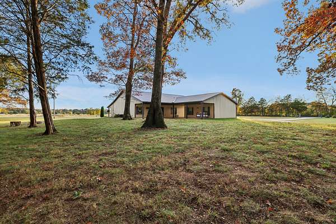
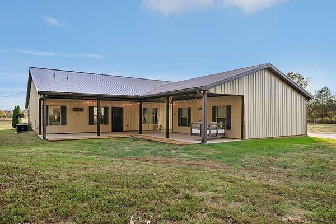
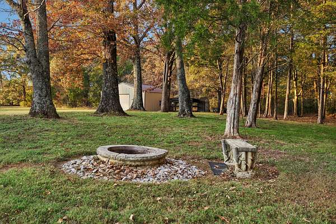
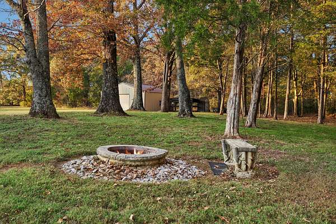
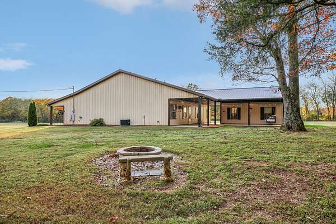
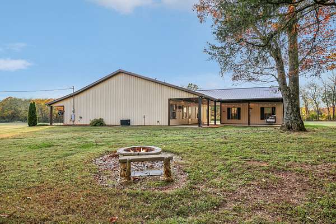
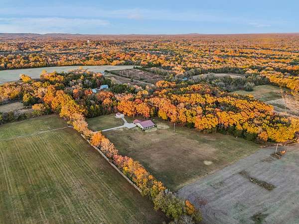
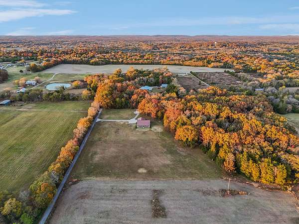
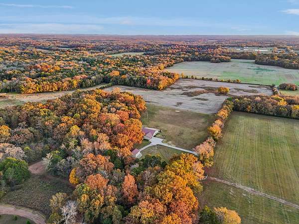
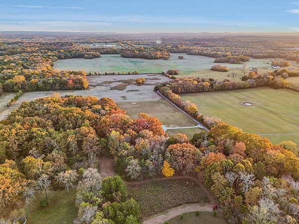
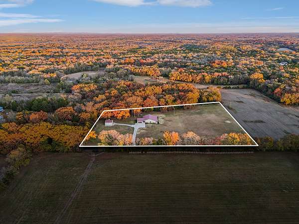
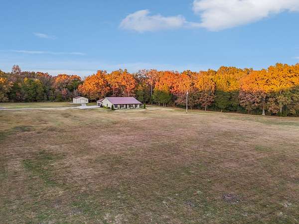
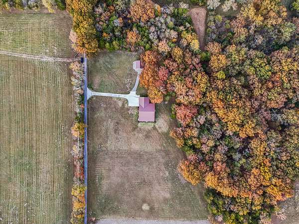
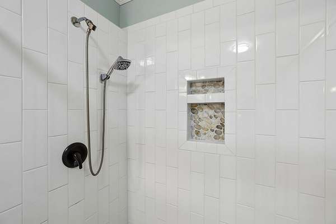
OVER 65K IN SELLER ADDED IMPROVEMENTS in Kitchen and Bath Remodel, Landscaping and Lighting! Experience the beauty of peaceful country living on this stunning 5-acre property in Lewisburg, TN! This beautiful barndominium offers the perfect blend of comfort, space, and country charm. Featuring 4 bedrooms, 3 full baths, and a 2-car attached garage, this thoughtfully designed one-level home offers an open living concept with breathtaking views from virtually every window.
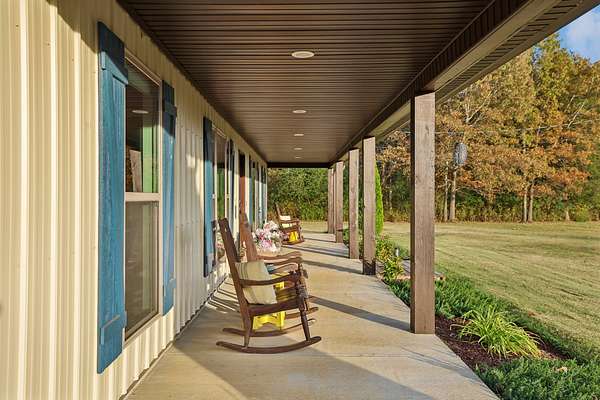
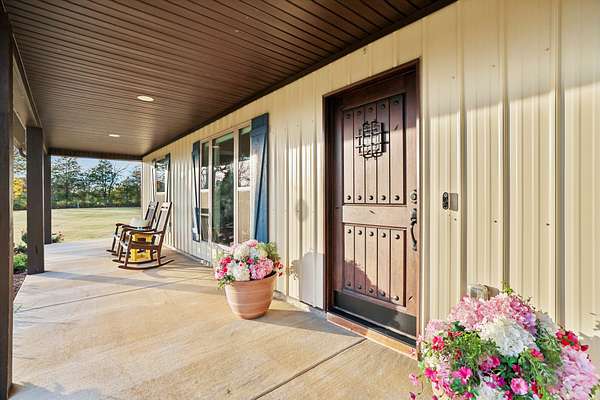
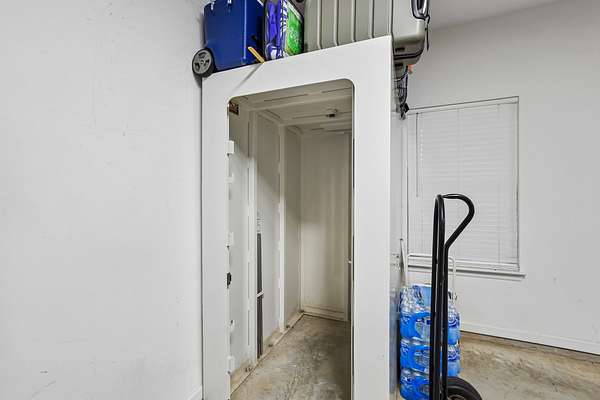
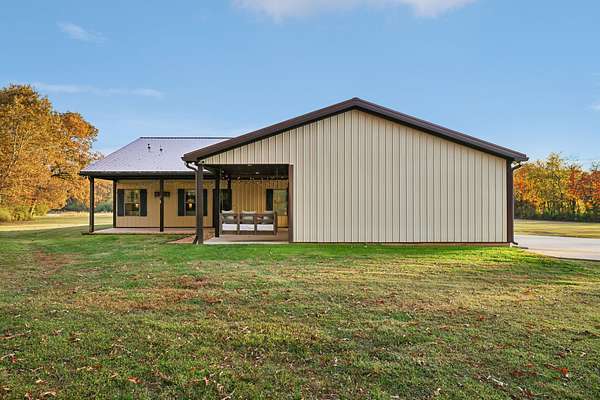
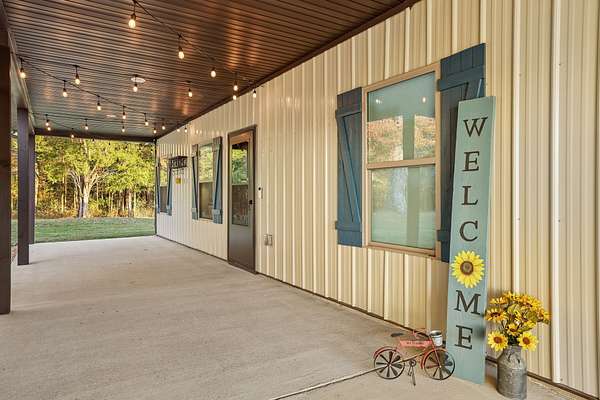
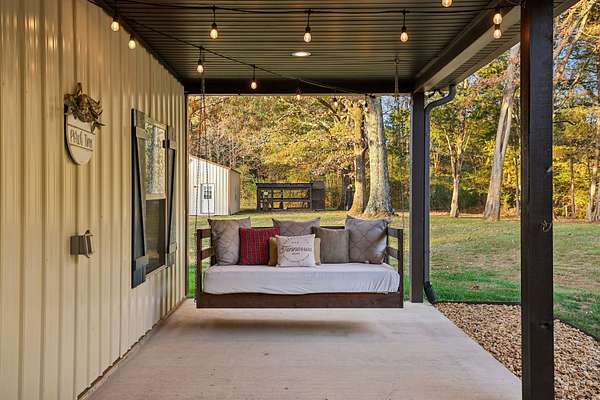
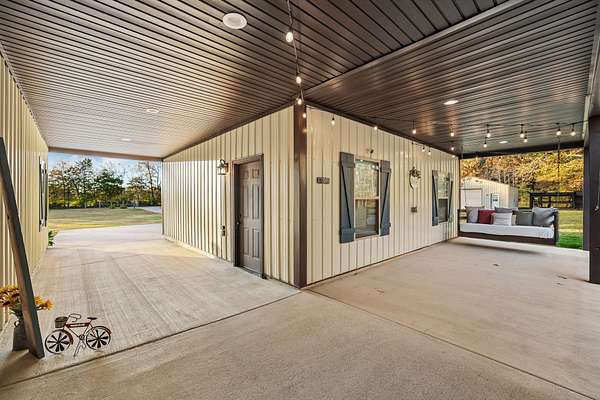
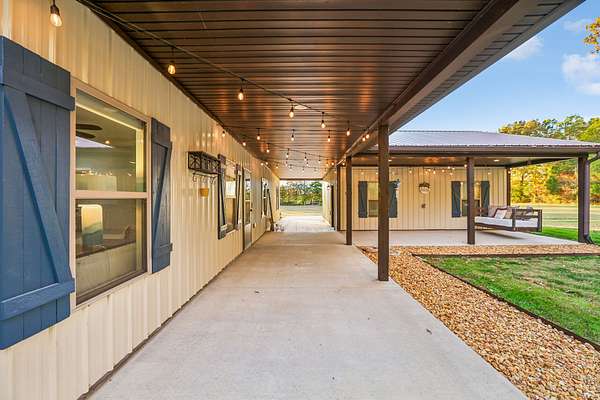
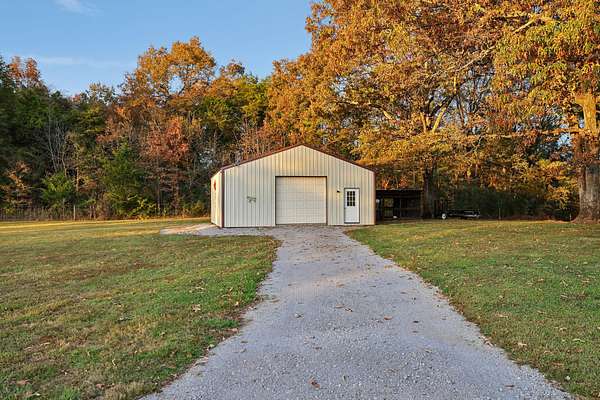
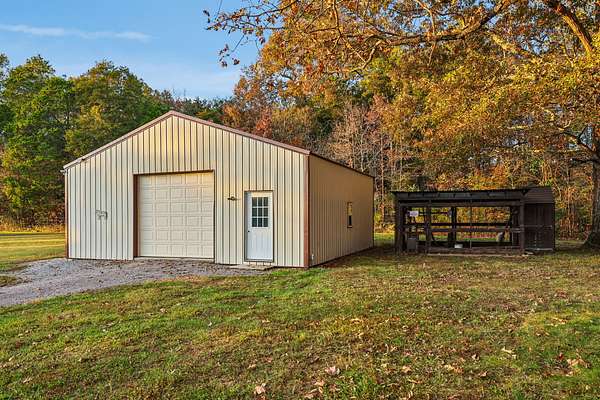
Step outside and enjoy incredible front and back porches, perfect for morning coffee, relaxing evenings, or simply taking in the serene surroundings. The inviting porch swing makes it easy to slow down and enjoy the beauty of country living. The property also features a 30x30 detached garage, chicken coop, and above ground storm "safe" shelter, offering added versatility, convenience, and peace of mind.
With beautiful views, room to roam, and space for hobbies, animals, or simply enjoying the outdoors, this property offers a special opportunity to embrace the lifestyle you've been dreaming of. Peaceful, picturesque, and full of charm — this is country living at its finest!
- Listed by Rhonda Baskin, (615) 485-2362, Compass RE
Location
- Street address
- 3455 Phifer Rd
- County
- Marshall County
- Zip code
- 37091
- Elevation
- 658 feet
Directions
From Nashville: 65S to June Lake Exit. Left to Hwy 43, turn R. 14 Miles to Hwy 99 *3.8 miles to R on Verona Caney. *.9 miles to L on McCool Rd* .6 miles to Rt on Phifer
From Chapel Hill: South on Hwy 31. Turn R on River Rd* Follow over RR tracks. Bare to L on River Rd. at stop sign* Turn R on Phifer Rd. * Home on Right.
Property details
- Acreage
- 5.02 acres
- MLS #
- REALTRACS 3635552
- Posted
Property taxes
- Recent
- $2,644
Parcels
- 029 01801 000
Resources
Details and features
Listing
- Type
- Residential
- Subtype
- Single Family Residence
- Possession
- Negotiable
Lot
- Size Source
- Assessor
- Terrain
- Level
Exterior
- Parking Spaces
- 2
- Parking
- Garage Door Opener, Garage Faces Rear
- Garage
- Attached
- Fencing
- Partial
- Outdoor Spaces
- Covered, Porch
- Structures
- Barn(s)
- Features
- Storm Shelter
Structure
- Style
- Barndominium
- Stories
- 1
- Basement
- None
- Water
- Well
- Sewer
- Septic Tank
- Heating
- Central
- Cooling
- Central Air
- Roof
- Metal
- Foundation
- Slab
Interior
- Rooms
- Bedroom x 4, Dining Room, Kitchen, Living Room, Master Bathroom
- Flooring
- Carpet, Luxury Vinyl, Tile
- Appliances
- Dishwasher, Disposal, Electric Range, Microwave, Oven, Refrigerator
Property utilities
| Category | Type | Status |
|---|---|---|
| Sewage | Septic System | Connected |
| Water | Private Well | Connected |
Nearby schools
| Name | Type |
|---|---|
| Chapel Hill Elementary | Elementary |
| Forrest School | Middle |
| Forrest School | High |
Listing history
| Date | Event | Price | Change | Source |
|---|---|---|---|---|
| Nov 12, 2026 | New listing | $825,000 | — | REALTRACS |
Payment calculator

Based on information submitted to the MLS GRID as of Nov 16, 2026 10:00 pm MT. All data is obtained from various sources and may not have been verified by broker or MLS GRID. Supplied Open House Information is subject to change without notice. All information should be independently reviewed and verified for accuracy. Properties may or may not be listed by the office/agent presenting the information. Some IDX listings have been excluded from this website. View more