Land with Home for Sale in Sevierville, Tennessee
3458 Obes Way, Sevierville, TN 37876
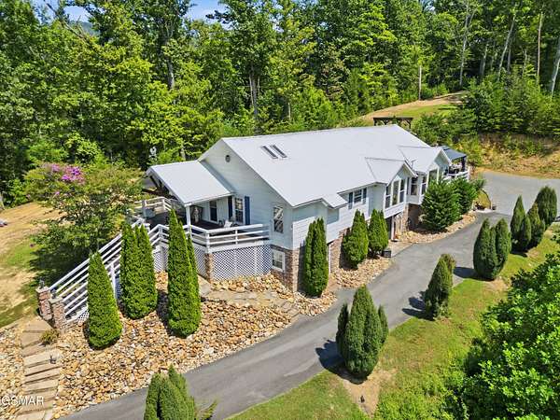
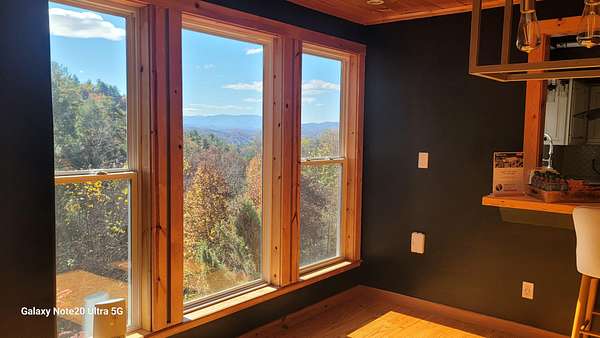
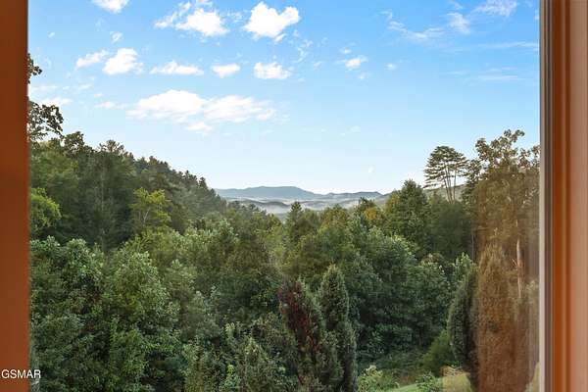
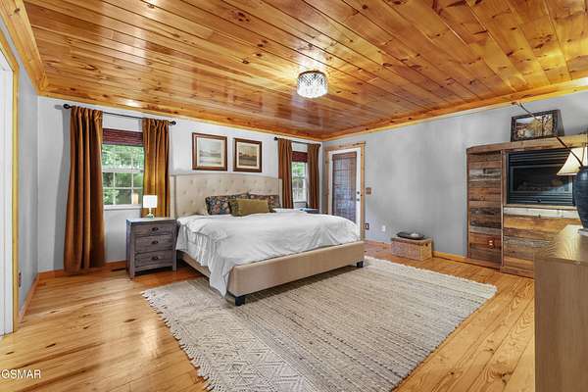
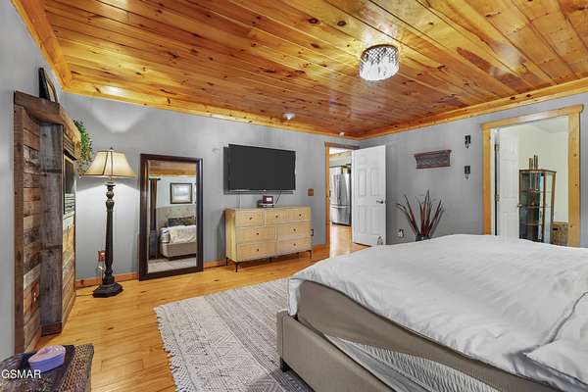
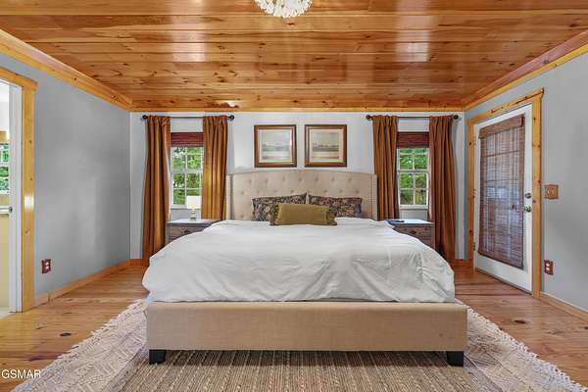
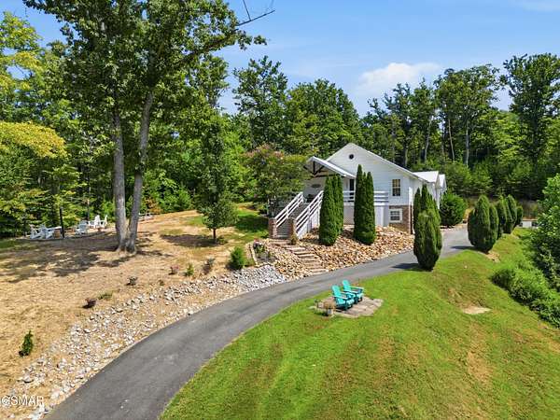
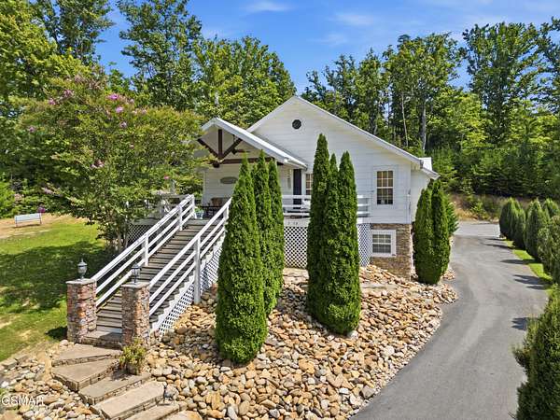
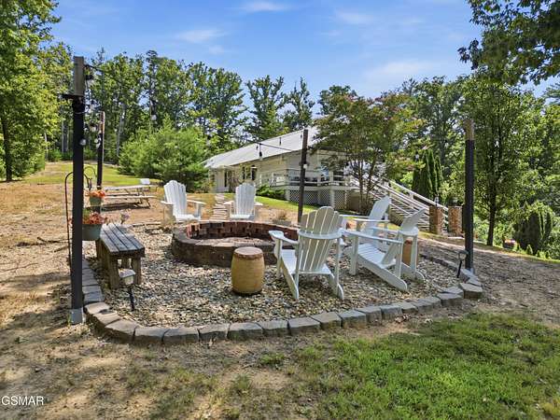
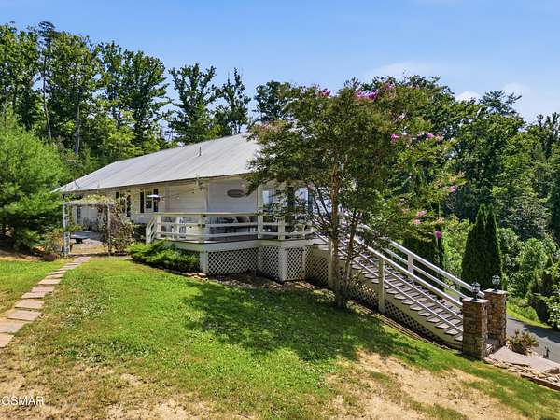
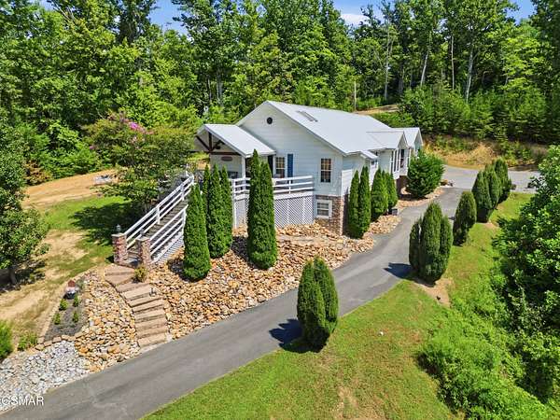
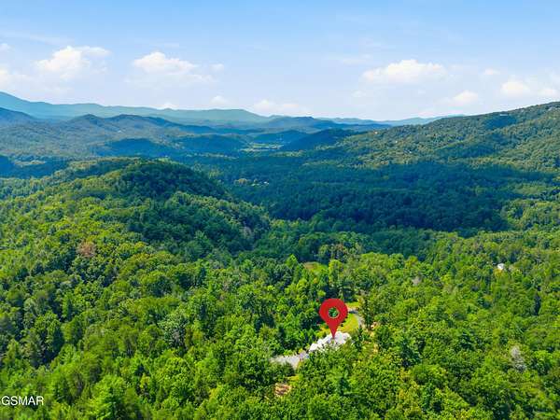
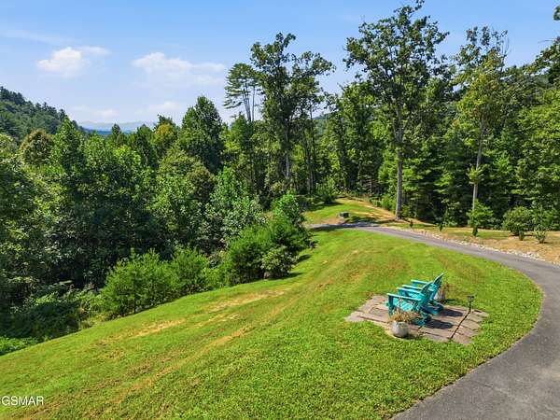
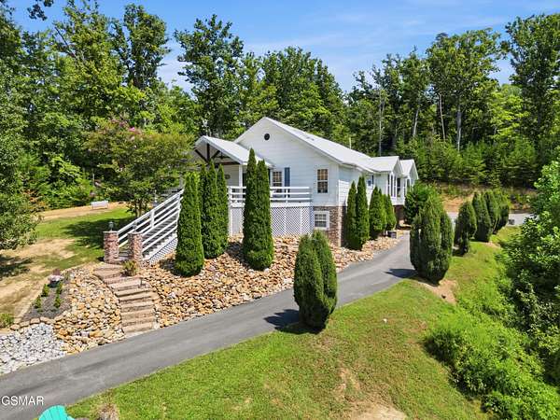
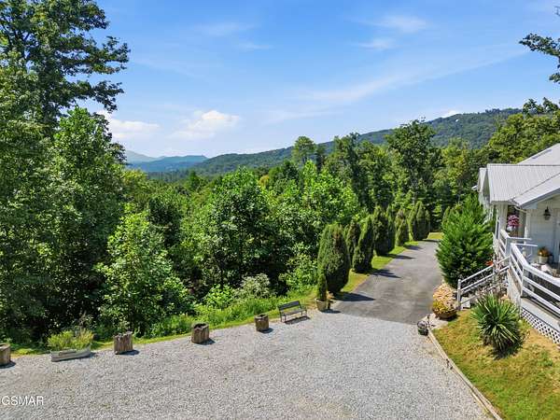
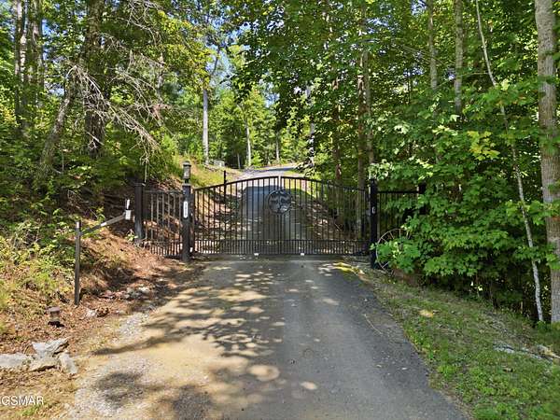
This contemporary mountain ranch has 3 BEDROOMS with a 2 Bedroom septic permit. Set on five private acres at the end of a quiet dead-end street, the home is accessed through a private electric gate with keypad entry and a camera. Enjoy a peaceful mountain setting with convenient access to the attractions and amenities of the Smokies.
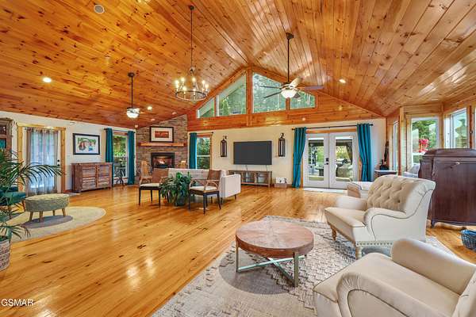
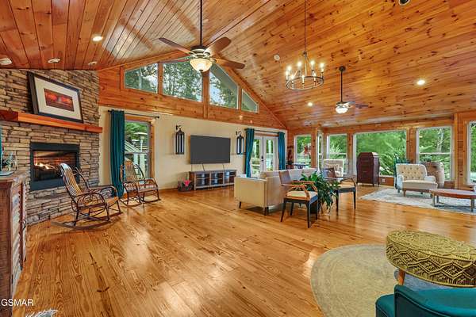
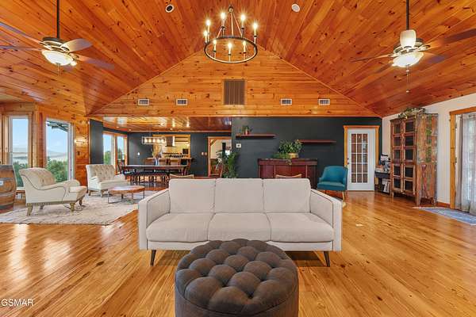
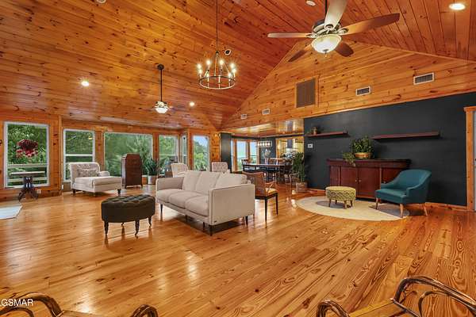
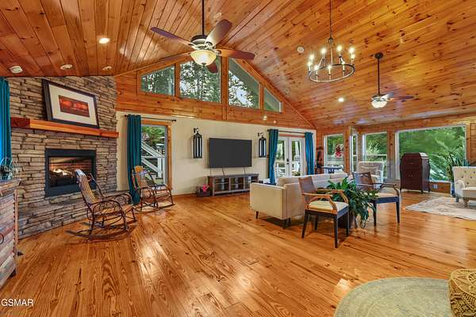
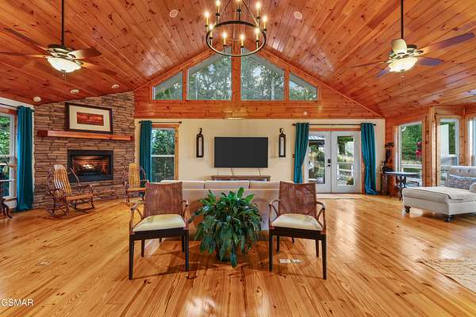
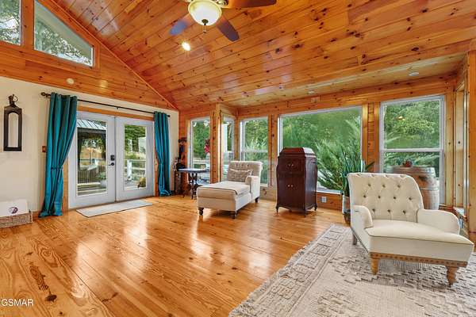
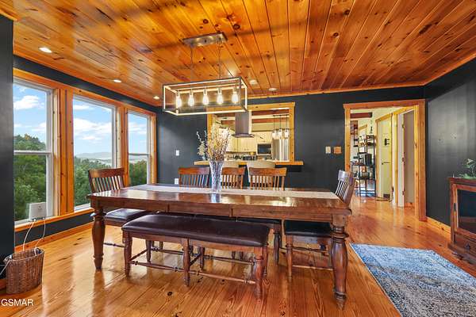
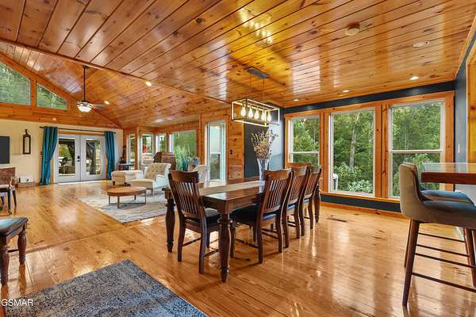
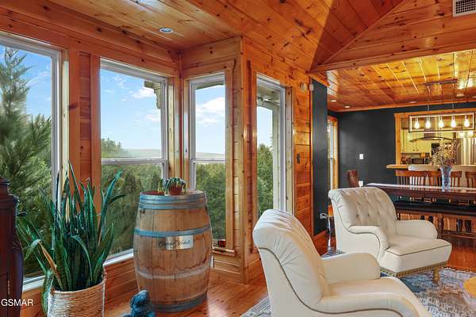
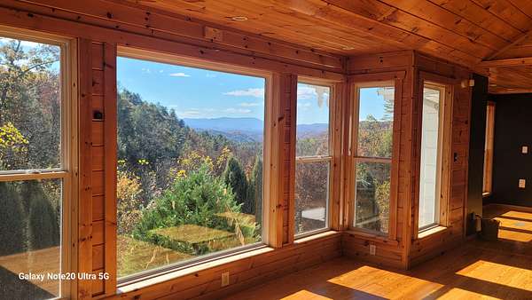
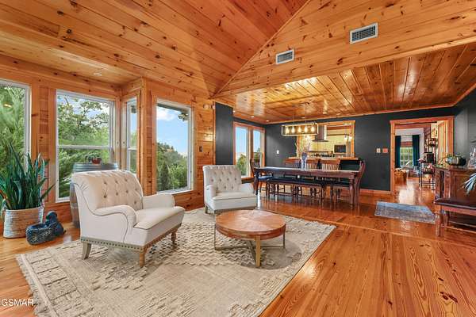
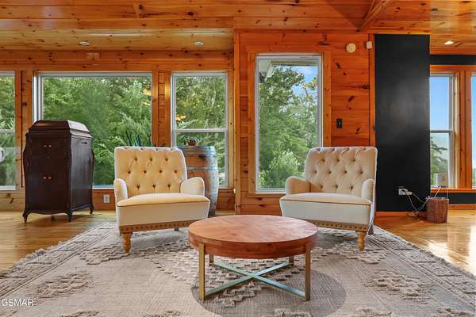
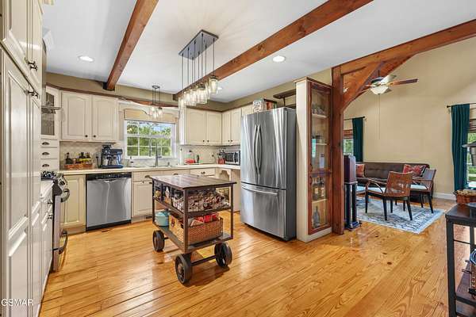
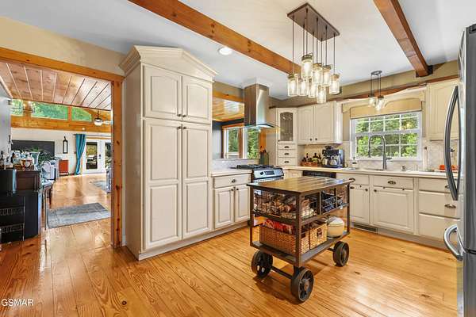
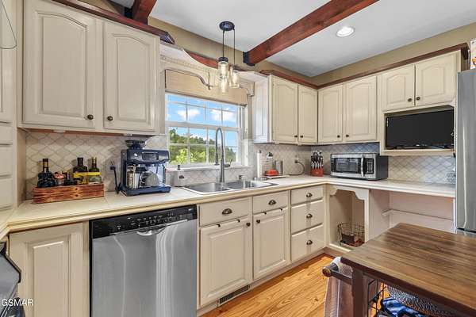
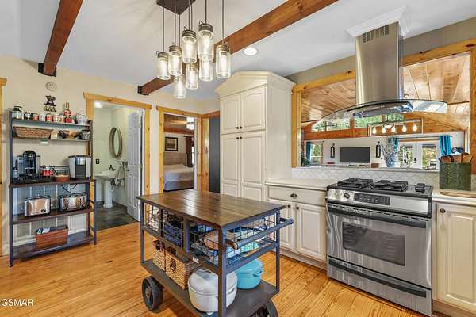
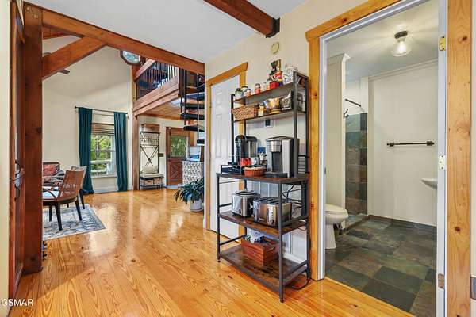
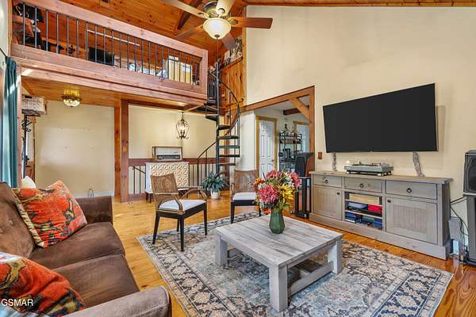
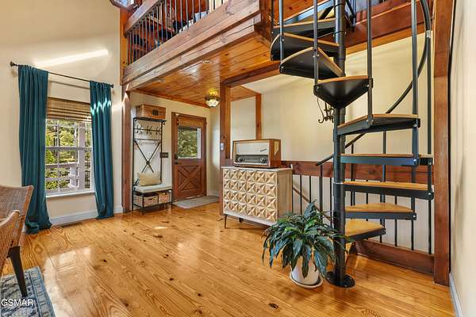
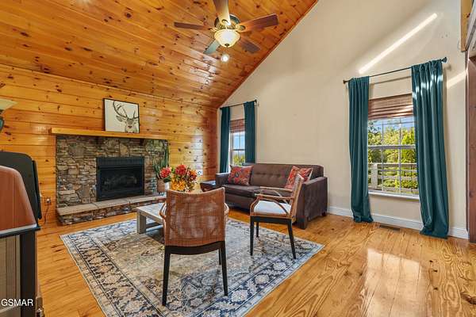
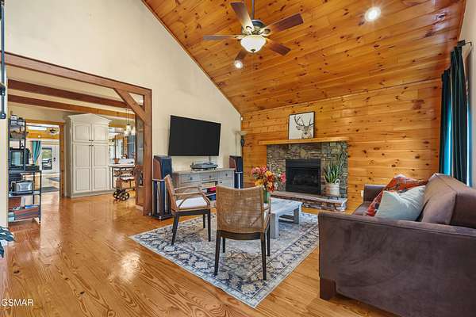
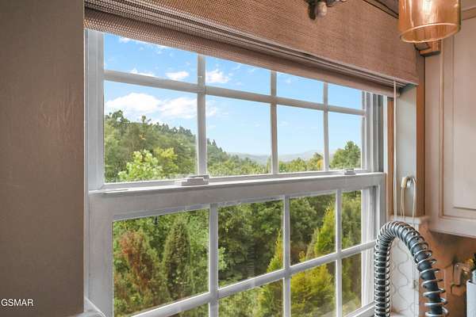
Inside, the spacious great room is ideal for gathering and entertaining. Large windows bring in natural light and frame the mountain views, while the Loft offers flexible space for a Guest Room, Office, or Game Room. The home is wired for a Dolby Atmos surround-sound theater system, and four ceiling speakers stay with the property.
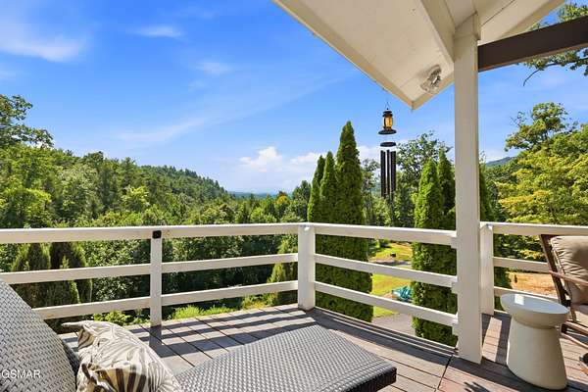
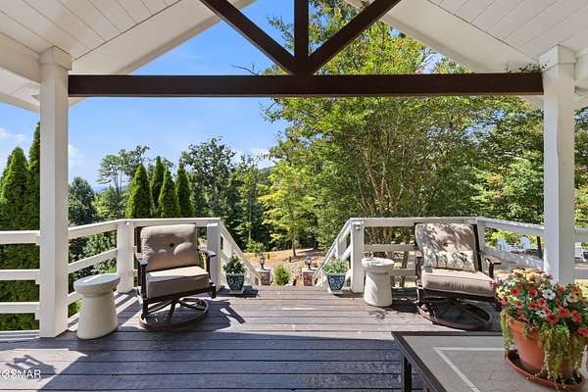
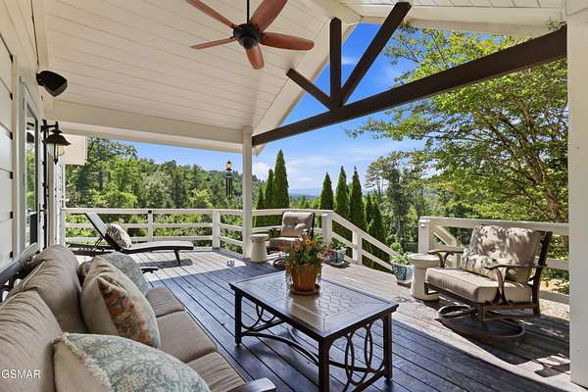
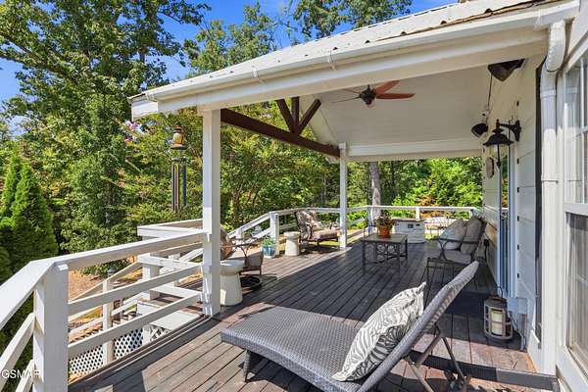
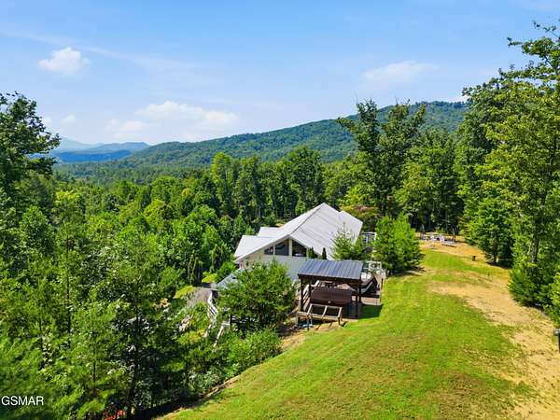
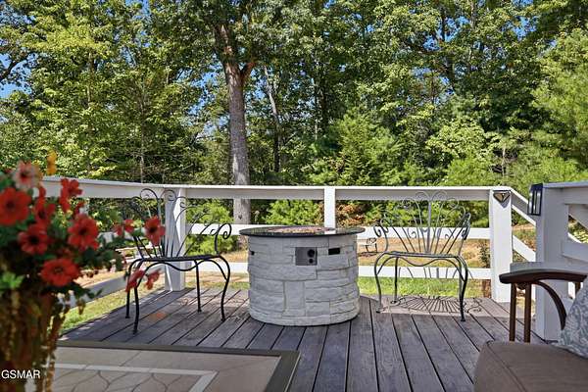
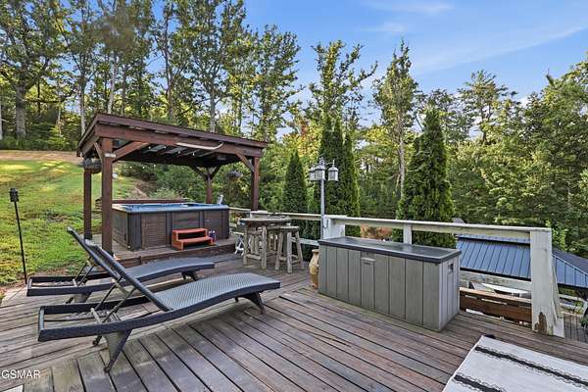
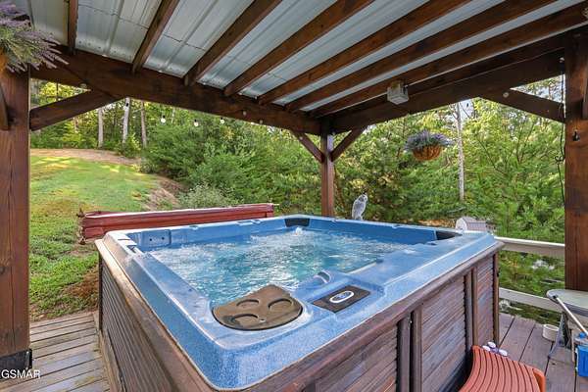
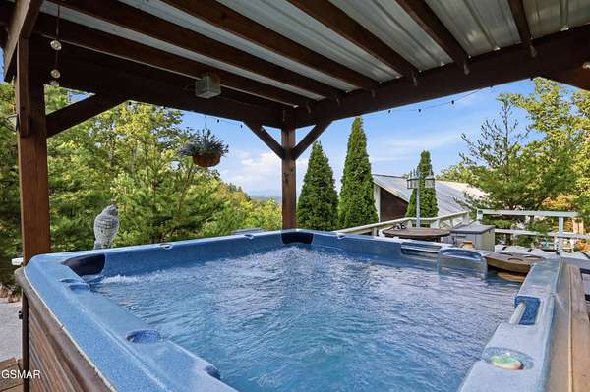
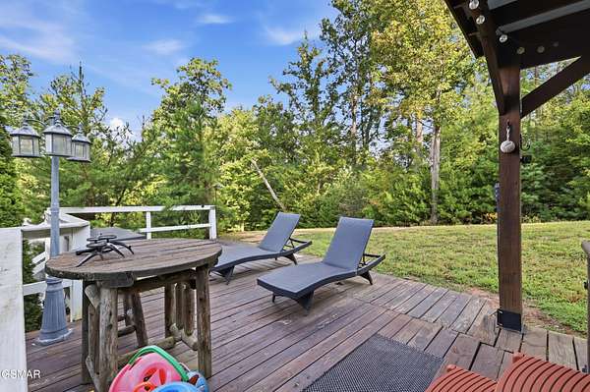
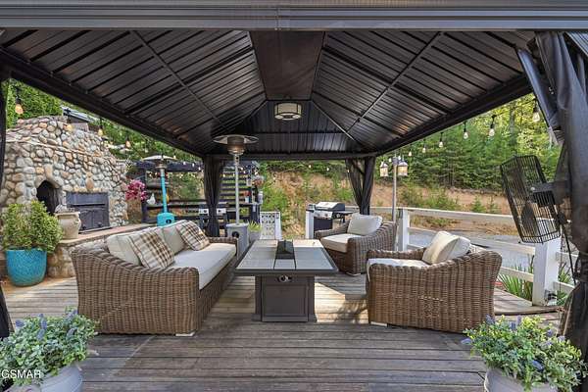
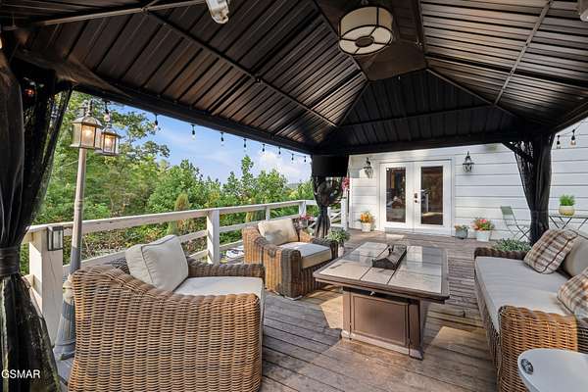
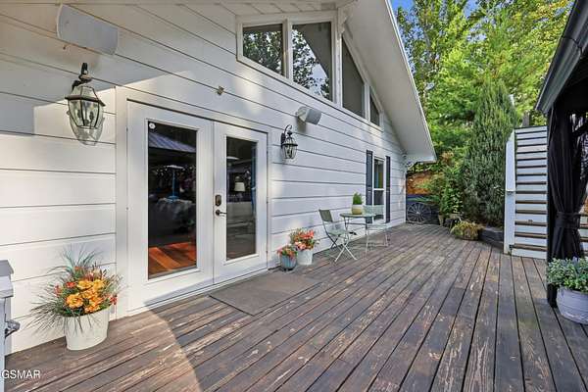
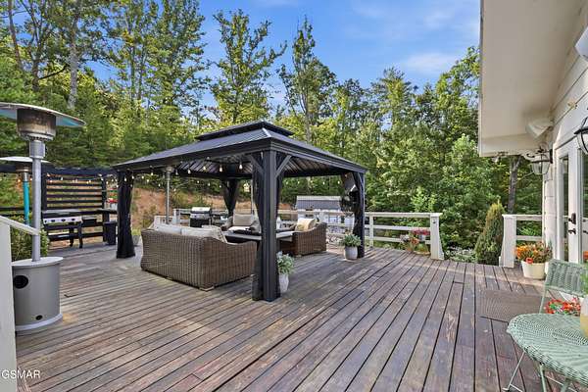
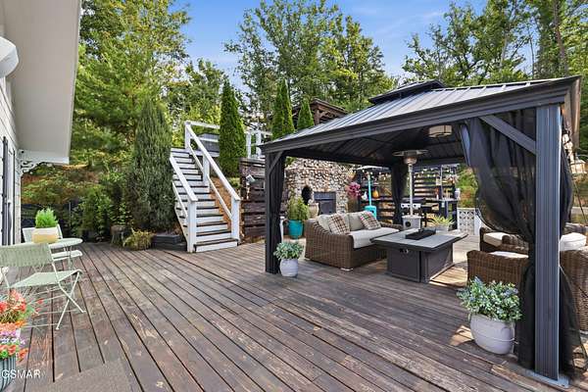
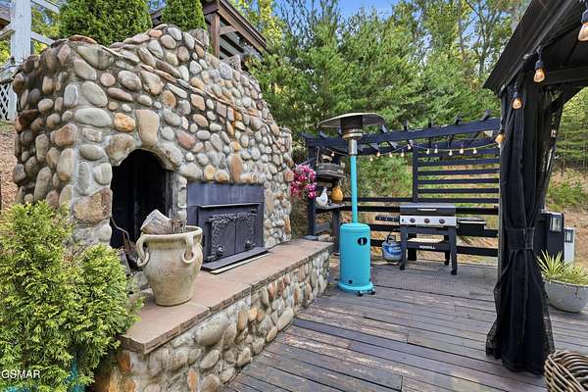
Start your morning on the front porch and end the day in the Jacuzzi on the multi-level side deck, watching the sun set over the Smokies. The front lanai and rear deck are both wired for outdoor speakers, so you can enjoy music while taking in the mountain views.
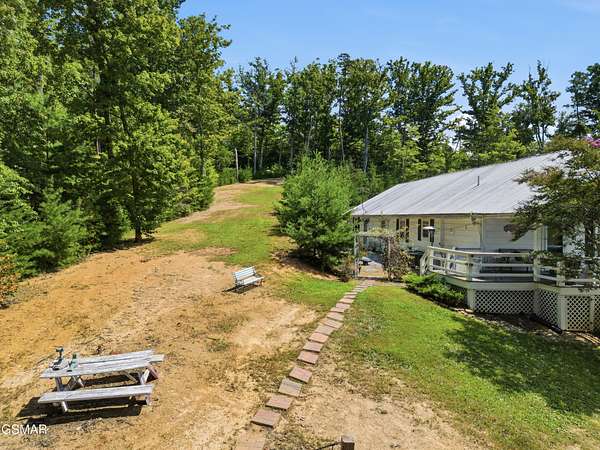
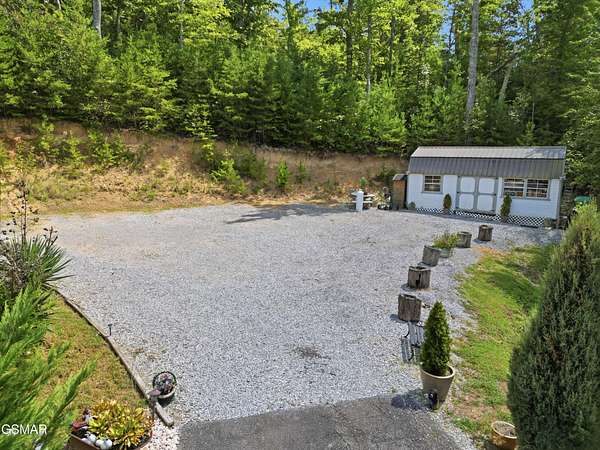
The 12-by-24-foot detached workshop has four windows and double barn doors, with plenty of room for hobbies, projects, equipment, or storage. Underground electrical service keeps on-property power lines out of sight and reduces their exposure to falling trees. Four exterior security cameras provide coverage around the property.
https://show.realtracs.com/YUFBg
Location
- Street address
- 3458 Obes Way
- County
- Sevier County
- Zip code
- 37876
- Elevation
- 1,216 feet
Directions
From central Pigeon Forge, head north on the Parkway toward Sevierville. Turn right onto Dolly Parton Parkway (US-411), then right onto Long Springs Road (TN-339). Continue right onto Jones Cove Road, turn left onto Obes Branch Road, and after about 0.9 mile, turn right onto Obes Way. Follow Obes Way to 3458 Obes Way. GPS is very Accurate.
Property details
- Acreage
- 5.38 acres
- MLS #
- REALTRACS 3601506
- Posted
Property taxes
- Recent
- $1,042
Parcels
- 053 04500 000
Details and features
Listing
- Type
- Residential
- Subtype
- Single Family Residence
- Financing
- Conventional, FHA, VA
- Possession
- Close of Escrow
Lot
- Size Source
- Assessor
- Dimensions
- 319.85 X 204.96 Irr
- Terrain
- Cleared, Private, Sloped, Views, Wooded
- View
- Mountain(s)
- Features
- Cleared, Private, Sloped, Views, Wooded
Exterior
- Parking Spaces
- 1
- Parking
- Attached, Garage Door Opener
- Outdoor Spaces
- Covered, Deck
- Structures
- Storage
Structure
- Style
- Ranch
- Basement
- Finished, Walk-Out Access
- Water
- Well
- Sewer
- Septic Tank
- Heating
- Central, Heat Pump
- Cooling
- Central Air
- Materials
- Frame, Wood Siding
- Roof
- Metal
- Foundation
- Concrete Perimeter
Interior
- Above Grade
- 2,339 sq ft
- Below Grade
- 878 sq ft
- Flooring
- Laminate, Wood
- Fireplace Count
- 3
- Fireplaces
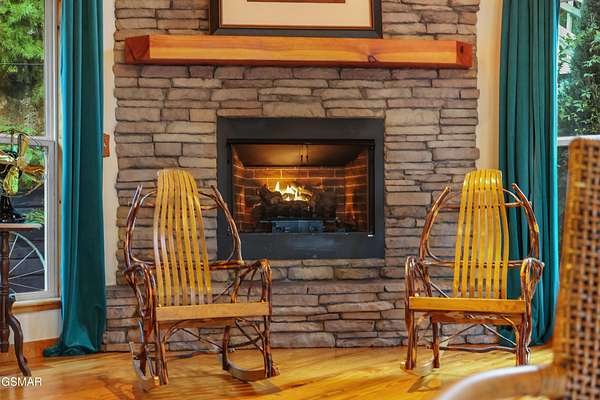
- Gas, Wood Burning
- Appliances
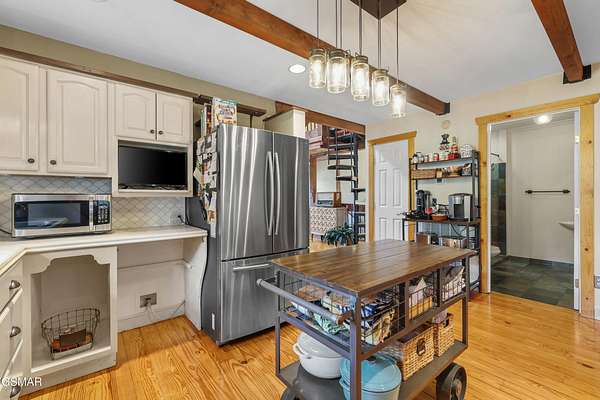
- Cooktop, Dishwasher, Microwave, Refrigerator
- Laundry
- Electric Dryer Hookup
- Security
- Security System
- Features
- Ceiling Fan(s), High Ceilings, Pantry, Walk-In Closet(s)
Property utilities
| Category | Type | Status |
|---|---|---|
| Sewage | Septic System | Connected |
| Water | Private Well | Connected |
Listing history
| Date | Event | Price | Change | Source |
|---|---|---|---|---|
| Oct 9, 2026 | Price drop | $799,900 | $30,000 -3.6% | REALTRACS |
| Sept 26, 2026 | New listing | $829,900 | — | REALTRACS |
Payment calculator

Based on information submitted to the MLS GRID as of Nov 12, 2026 10:00 pm MT. All data is obtained from various sources and may not have been verified by broker or MLS GRID. Supplied Open House Information is subject to change without notice. All information should be independently reviewed and verified for accuracy. Properties may or may not be listed by the office/agent presenting the information. Some IDX listings have been excluded from this website. View more