Land with Home for Sale in Social Circle, Georgia
346 Carnation Dr, Social Circle, GA 30025
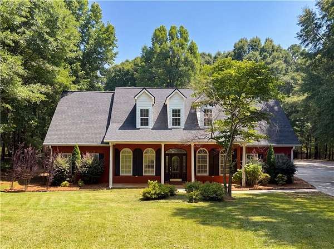
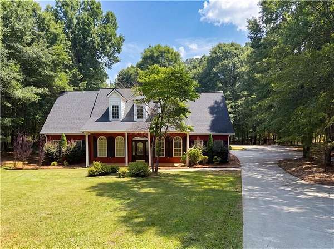
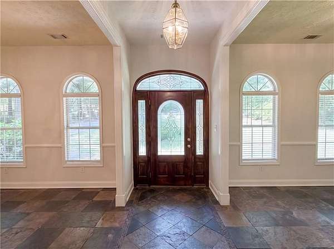
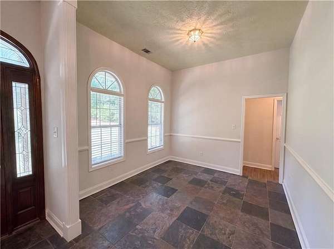
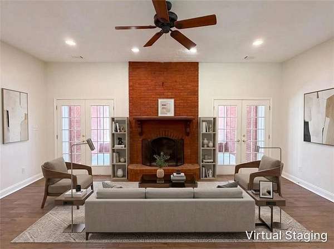
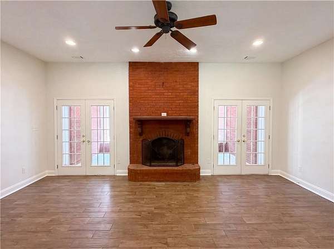
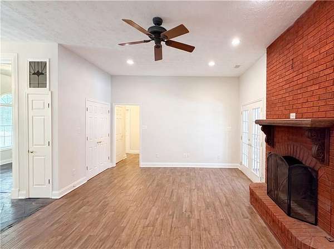
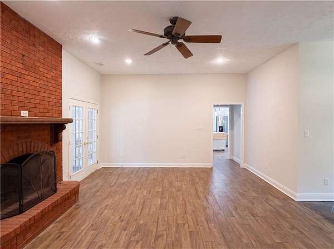
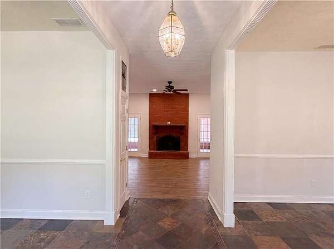
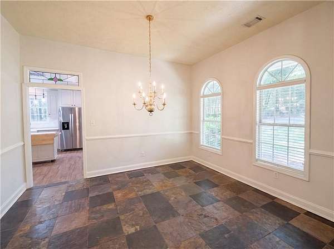
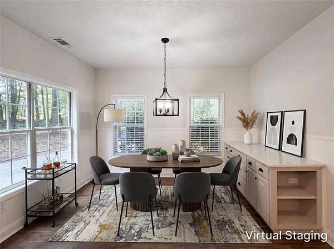
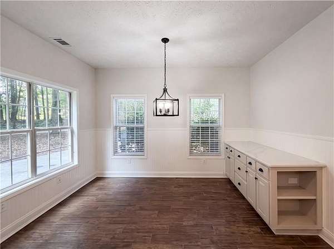
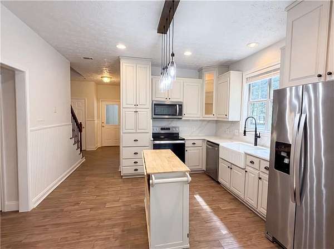
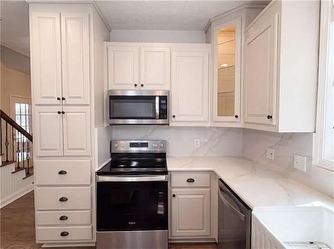
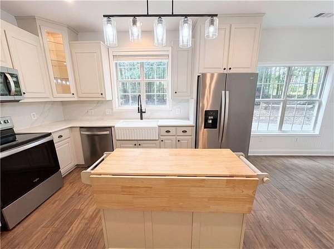
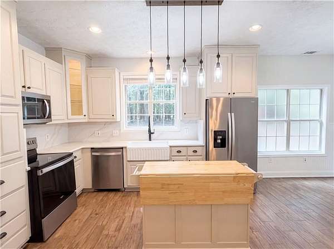
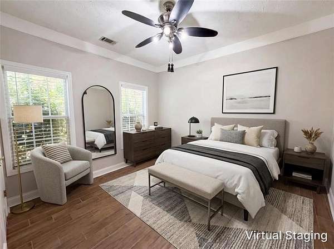
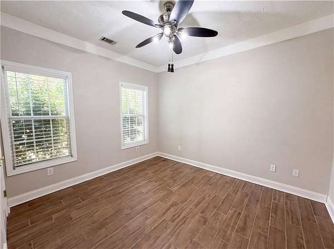
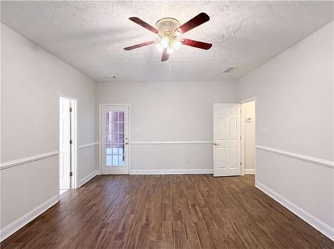
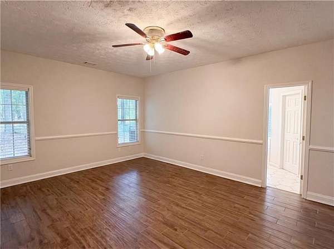
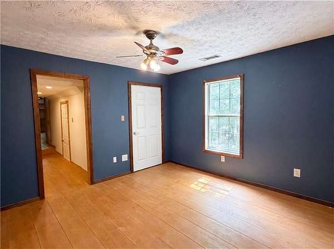
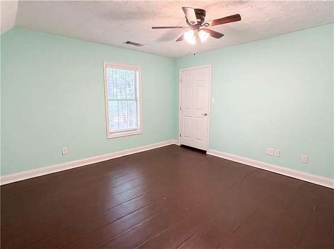
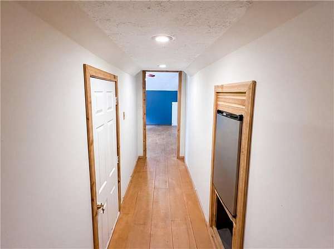
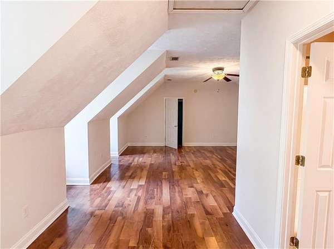
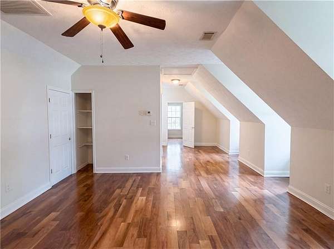
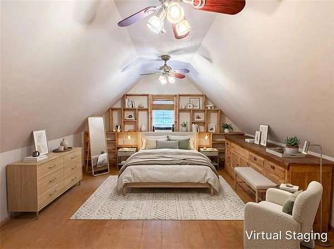
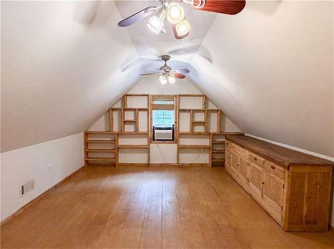
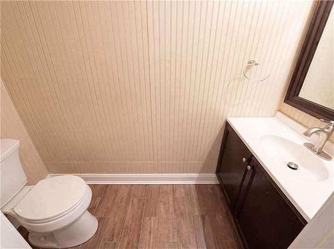
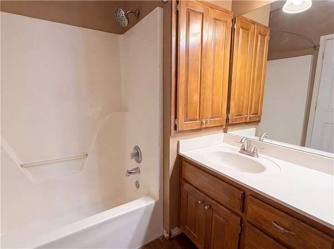
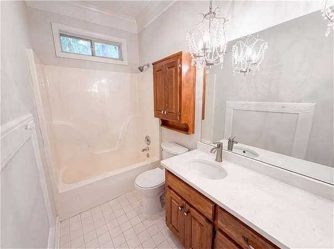
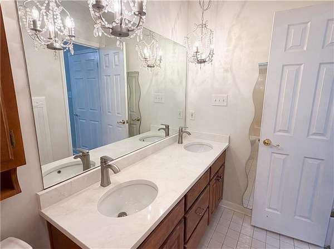
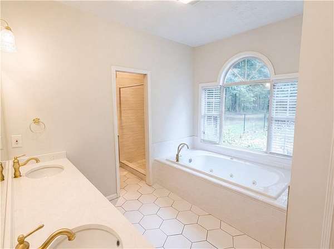
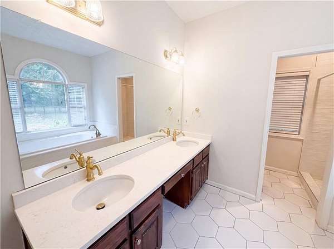
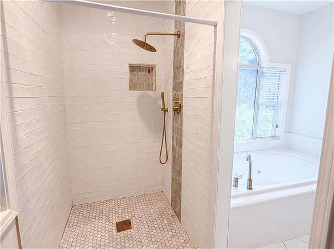
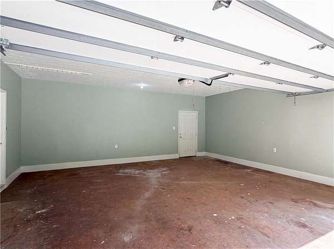
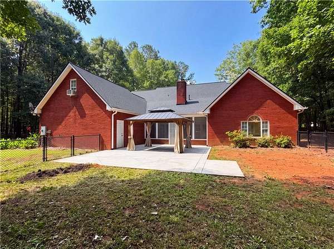
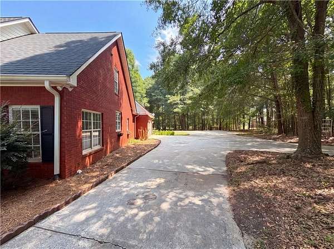
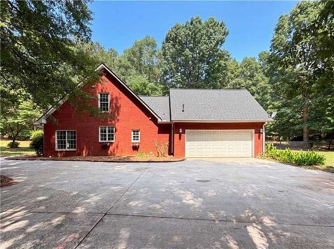
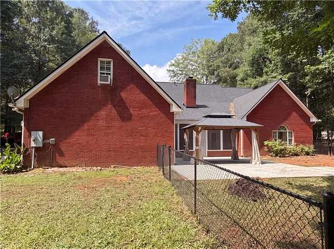
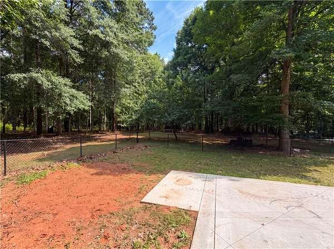
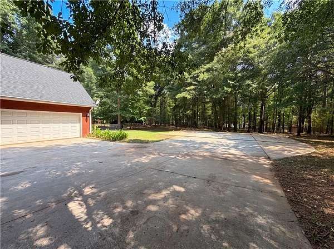
Tucked away on a quiet cul-de-sac in the sought-after Azalea Farms community, this beautifully maintained four-sided brick home offers the space, privacy, and setting you've been searching for. Situated on 2.69 acres, the home features 5 bedrooms plus an oversized bonus room that can easily serve as a media room, playroom, home gym, or guest suite. Just inside the entry, you'll find a formal dining room and a private office, while the updated kitchen serves as the heart of the home for everyday living and entertaining. The renovated primary bath provides a fresh, modern retreat, and the covered front and rear patios offer the perfect place to enjoy the peaceful, partially wooded surroundings. A two-car attached garage, generous outdoor space, and a location just minutes from downtown Social Circle, schools, shopping, and dining make this property a rare opportunity to enjoy both comfort and convenience.
Location
- Street address
- 346 Carnation Dr
- County
- Walton County
- Zip code
- 30025
- Community
- Azalea Farms
- Elevation
- 832 feet
Directions
From Atlanta, take I-20 East to Exit 98 (GA-11 toward Social Circle/Monroe). Turn left onto GA-11 North and continue into downtown Social Circle. Turn left onto Fairplay Dr, then left into the Azalea Farms subdivision onto Azalea Dr. Turn left onto Carnation Dr and continue to the cul-de-sac - 346 Carnation Dr will be on the left.
Property details
- Acreage
- 2.69 acres
- MLS #
- FMLS 7805181
- Posted
Property taxes
- 2025
- $2,445
Parcels
- NS03A00000023000
Details and features
Listing
- Type
- Residential
- Subtype
- Single Family Residence
- Franchise
- Independent
Lot
- Features
- Back Yard, Front Yard, Private
Exterior
- Parking
- Driveway, Garage
- Fencing
- Fenced
- Pool
- Patio, Porch
- Features
- Rain Gutters
Structure
- Stories
- 2
- Water
- Public
- Sewer
- Septic Tank
- Heating
- Central, Heat Pump
- Cooling
- Central Air, Electric
- Materials
- Brick 4 Sides
- Roof
- Composition, Shingle
- Windows
- Insulated Windows
Interior
- Rooms
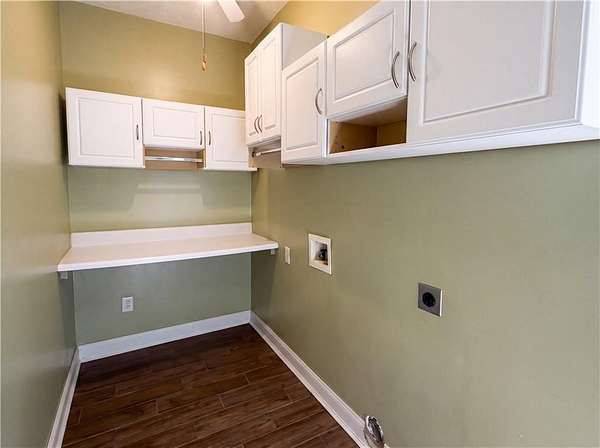
- Bathroom x 4, Bedroom x 5, Bonus Room, Family Room, Laundry Room
- Flooring
- Tile, Vinyl
- Fireplaces
- Yes
- Appliances
- Electric Range, Microwave, Refrigerator
- Features
- Entrance Foyer, Tray Ceiling(s), Walk-In Closet(s)
Nearby schools
| Name | Type |
|---|---|
| Social Circle | Elementary |
| Social Circle | Middle |
| Social Circle | High |
Listing history
| Date | Event | Price | Change | Source |
|---|---|---|---|---|
| July 15, 2026 | New listing | $511,000 | — | FMLS |