Land with Home for Sale in Grinnell, Iowa
346 Ewart Rd, Grinnell, IA 50112
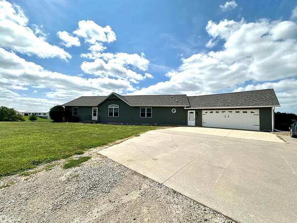
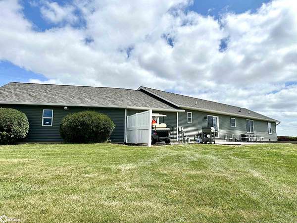
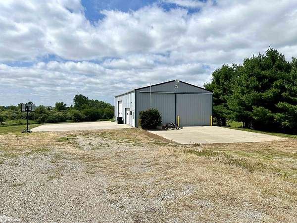
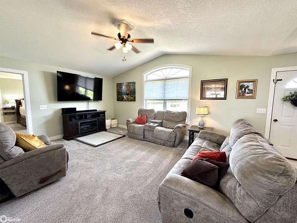
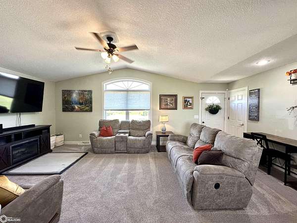
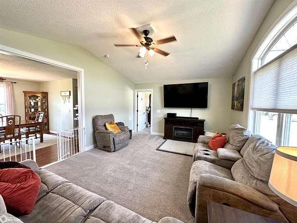
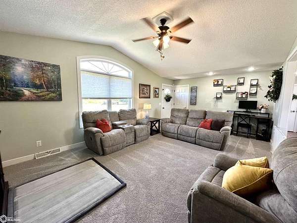
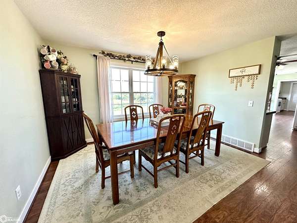
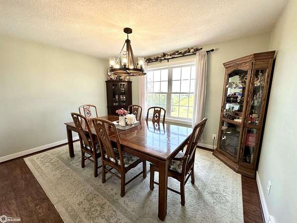
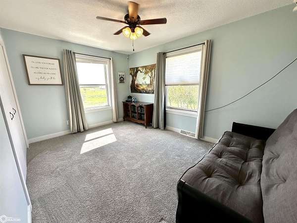
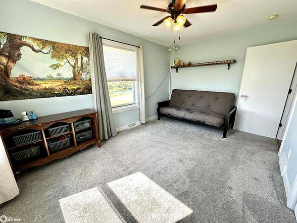
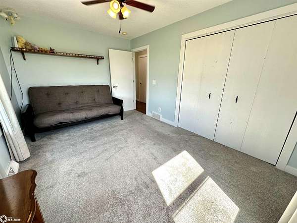
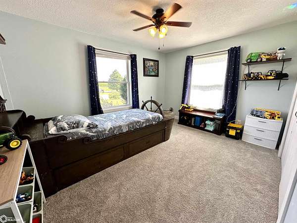
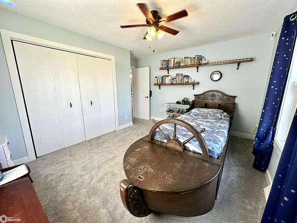
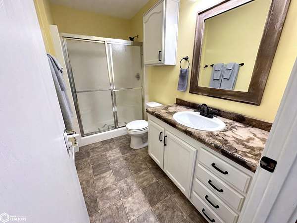
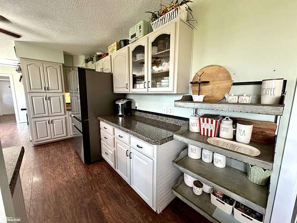
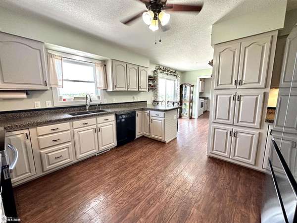
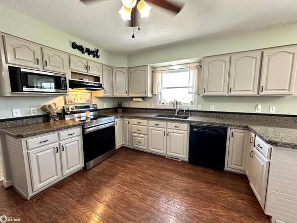
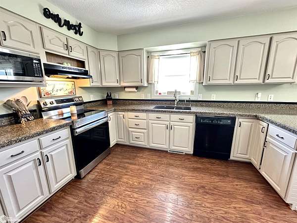
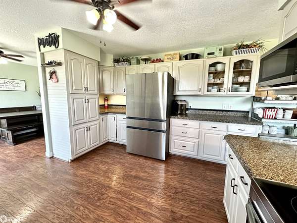
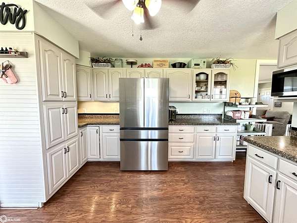
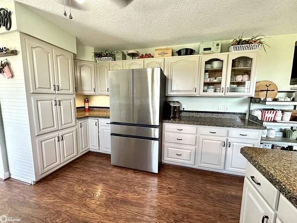
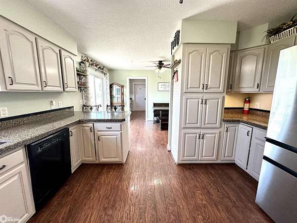
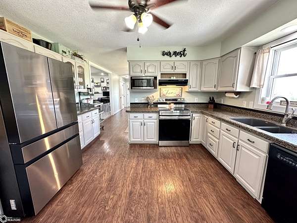
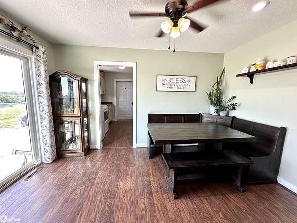
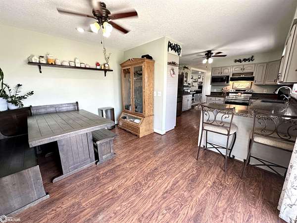
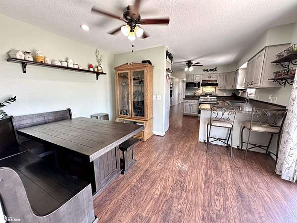
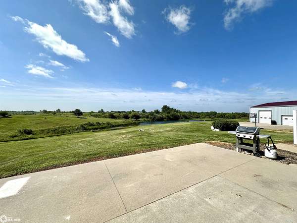
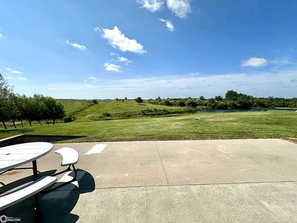
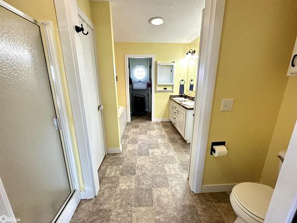
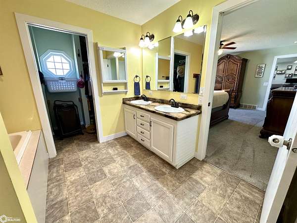
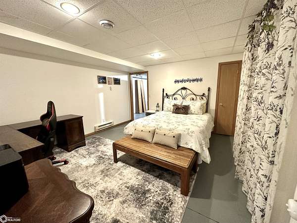
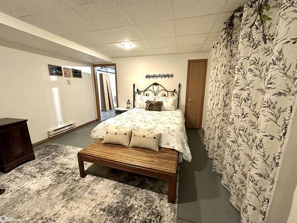
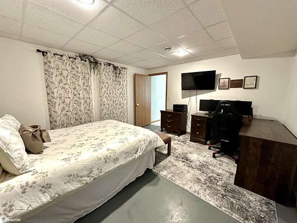
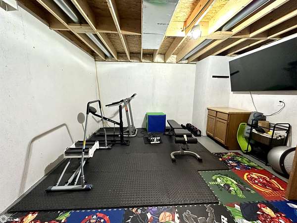
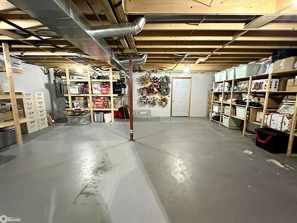
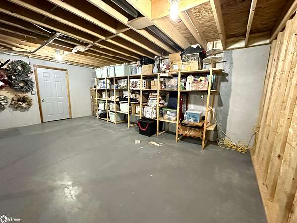
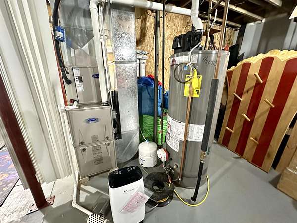
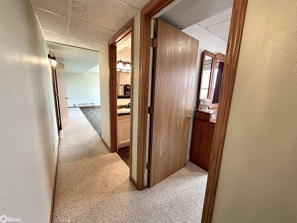
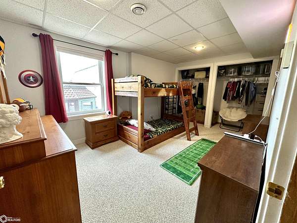
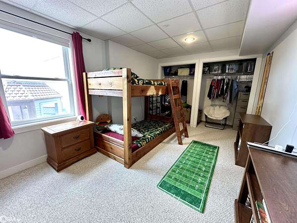
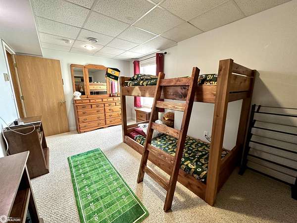
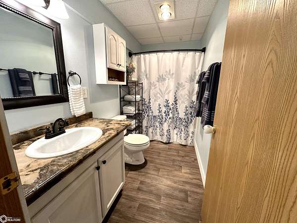
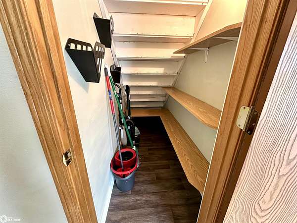
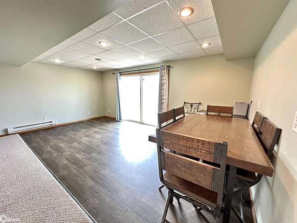
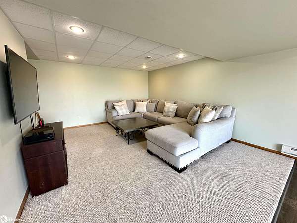
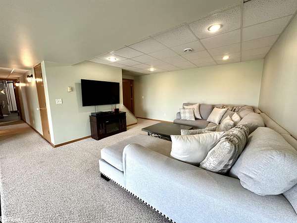
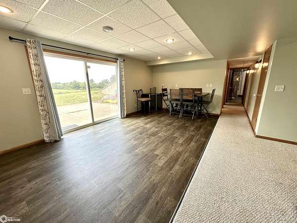
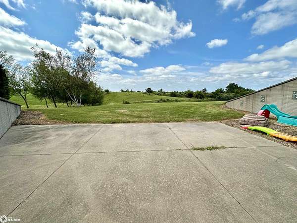
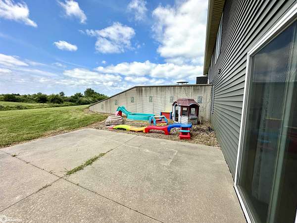
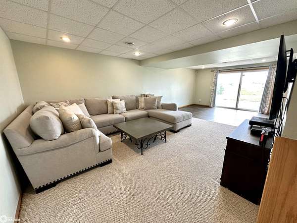
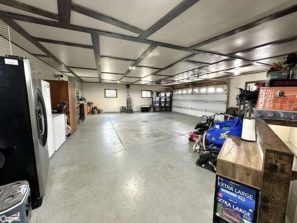
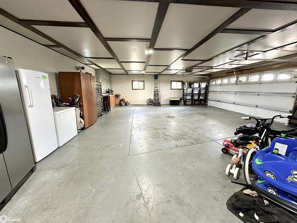
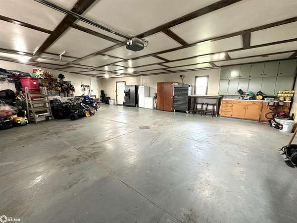
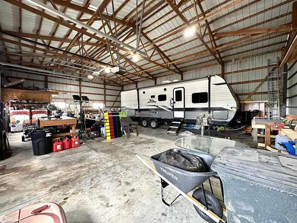
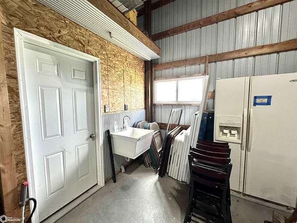
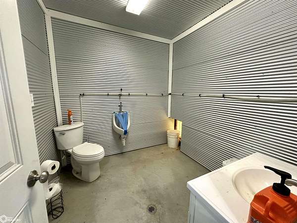
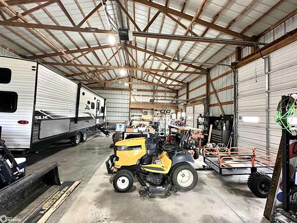
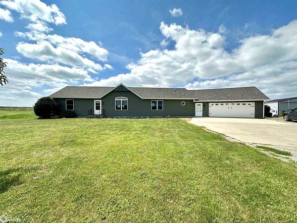
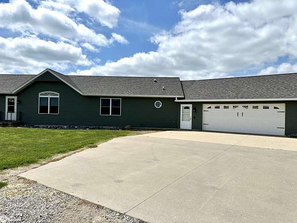
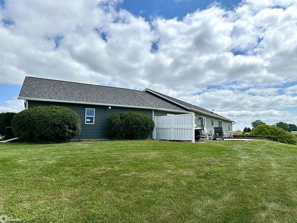
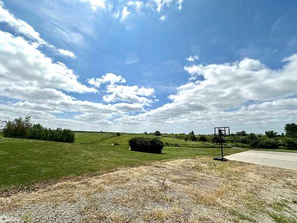
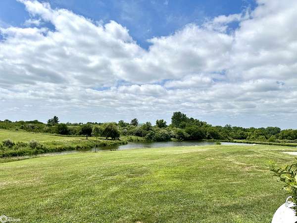
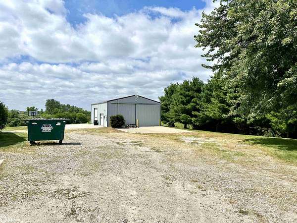
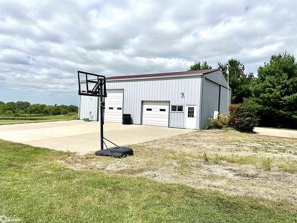
Welcome to your picturesque country retreat at 346 Ewart Rd in Grinnell, Iowa! Nestled on 7.41 scenic acres along a highly desirable, paved hard-surface road, this updated 2003 ranch-style home presents a rare opportunity in an area where properties seldom come available. Designed to maximize its serene setting, most of the house is south-facing and directly overlooks the large private pond, filling the interior with an abundance of warm, natural light throughout the day. Step inside to discover 1,904 square feet of main-level living featuring a bright living room with vaulted ceilings, a formal dining room, and a convenient main floor laundry room. The heart of the home is the spacious kitchen with lots of storage, quartz countertops and stainless steel appliances. Relax in the primary suite with a whirlpool tub and shower, accompanied by two additional bedrooms and updated baths. The partially finished walkout lower level adds 1,428 square feet, offering a family room that opens to a patio, a fourth bedroom, full bath, and direct access to garage. Outside, enjoy exceptional views, a fishing pond, and a massive 36x50 machine shed with a new cement floor, updated roof, plumbing, and half bath. Recent upgrades include a 2023 roof and siding, 2020 furnace, 2021 sinks, front yard re-grading in process. Located close to town and even closer to I-80 for area commuters. This one won't last long. Make your appointment ASAP!
Location
- Street address
- 346 Ewart Rd
- County
- Poweshiek County
- Zip code
- 50112
- Elevation
- 977 feet
Directions
Head South on HWY 146 past I80. Turn Left (East) on Ewart Road. Property is on the right.
Property details
- Acreage
- 7.41 acres
- MLS #
- NCMLS 6340698
- Posted
Property taxes
- 2024
- $4,990
Parcels
- 3674800
Legal description
16 - 79 - 16RAIL VIEW SUB PARCEL A LOT 1 EX PARCEL B & LOT 2 EX PARCEL B
Details and features
Listing
- Type
- Residential
- Subtype
- Single Family Residence
Lot
- Waterfront
- Pond
Exterior
- Parking
- Garage-Detached
Structure
- Style
- Ranch
- Basement
- Daylight, Full, Partially Finished, Walk-Out Access
- Sewer
- Septic Tank
- Heating
- Forced Air
- Cooling
- Central Air
- Materials
- Vinyl Siding
Interior
- Rooms
- Bathroom x 5, Bedroom x 4, Dining Room, Family Room
Listing history
| Date | Event | Price | Change | Source |
|---|---|---|---|---|
| July 23, 2026 | New listing | $555,000 | — | NCMLS |