Recreational Land with Home for Sale in Jamestown, Tennessee
3460 Apache Rd, Jamestown, TN 38556
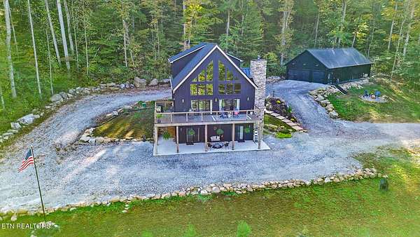
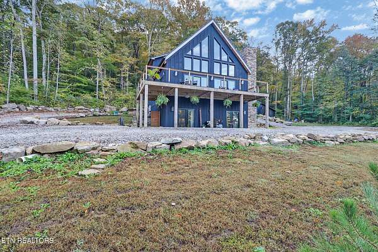
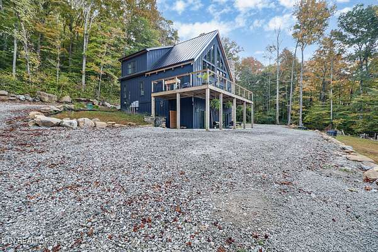
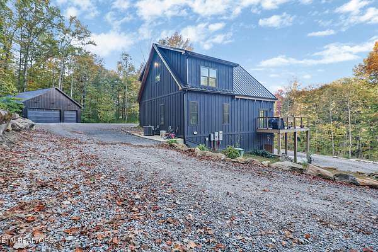
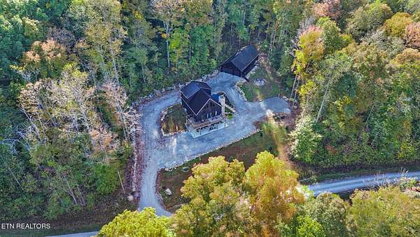
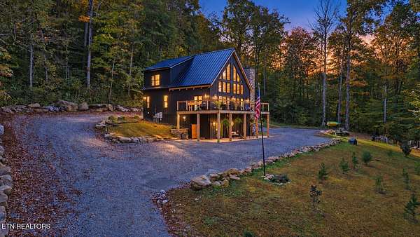
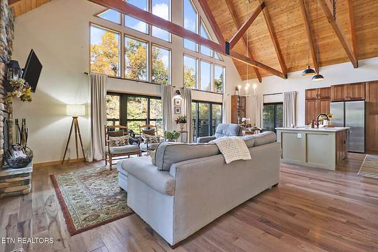
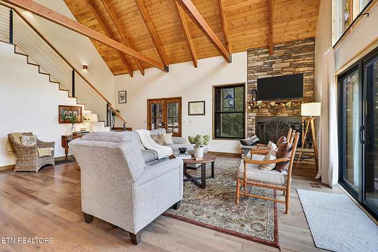
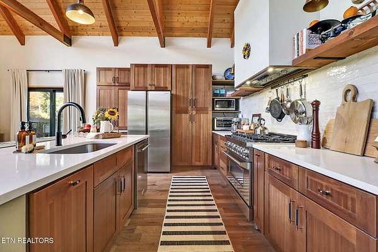
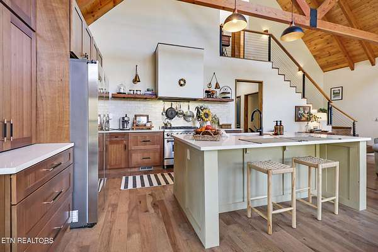
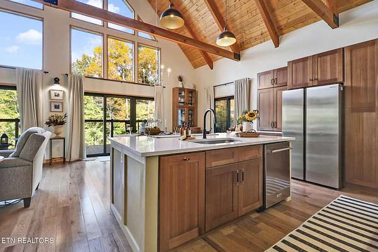
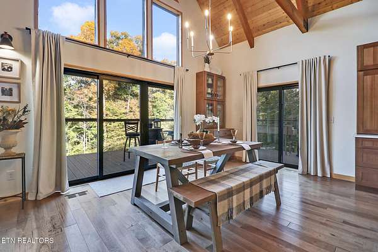
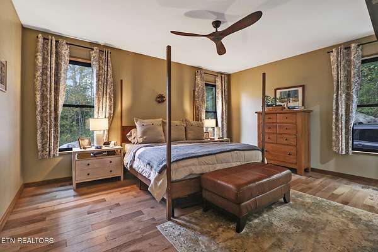
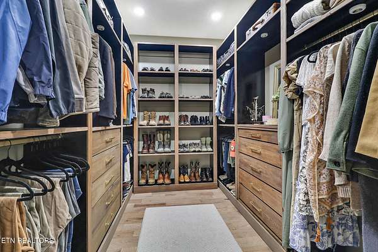
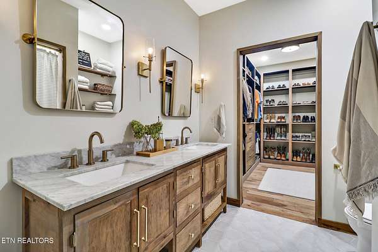
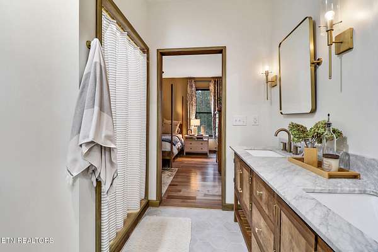
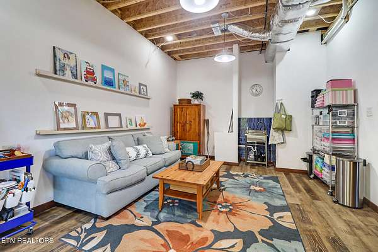
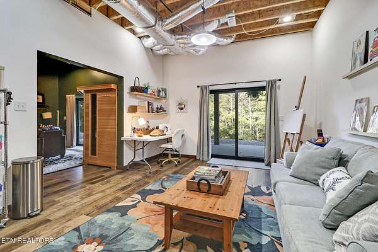
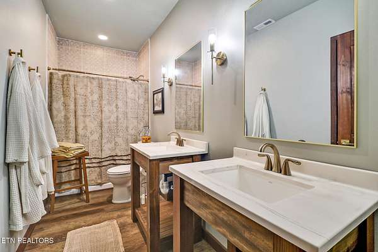
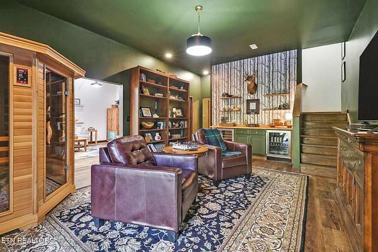
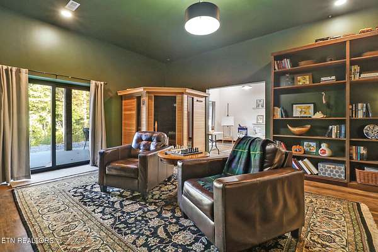
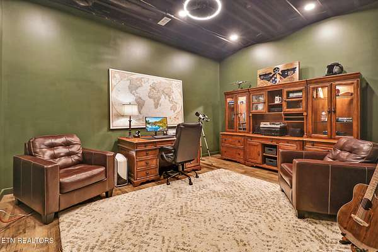
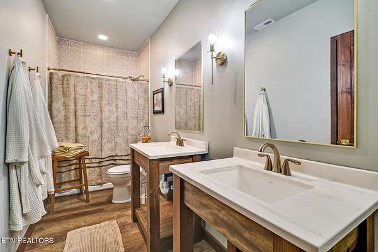
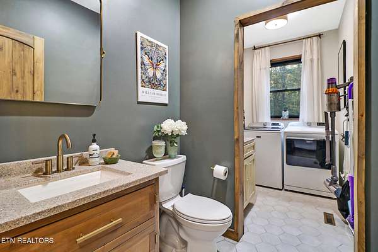
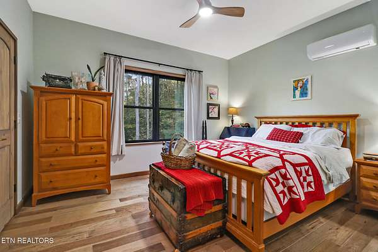
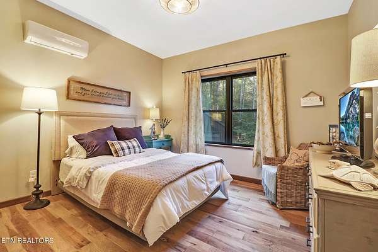
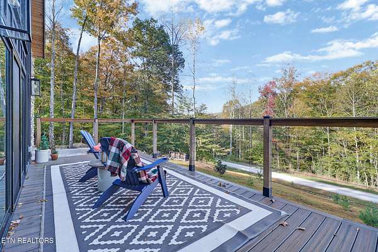
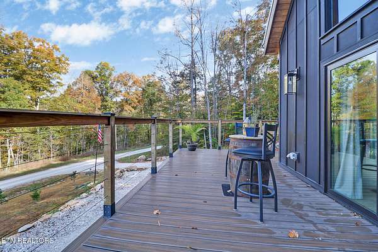
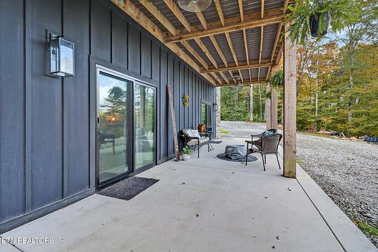
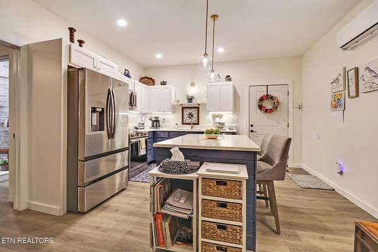
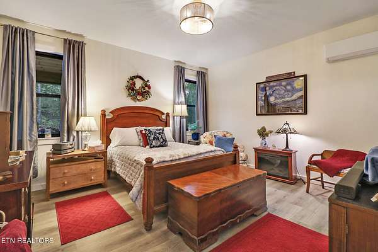
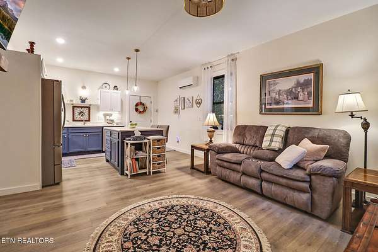
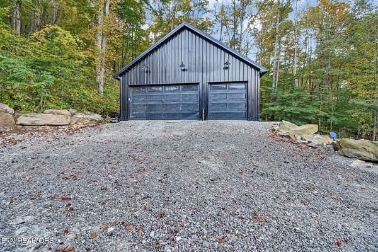
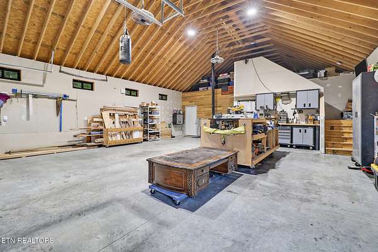
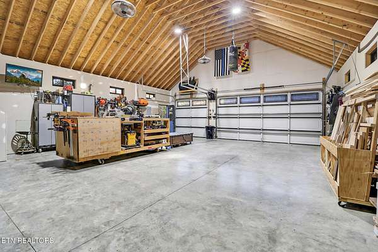
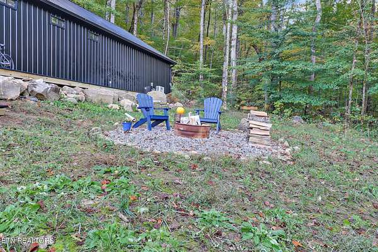
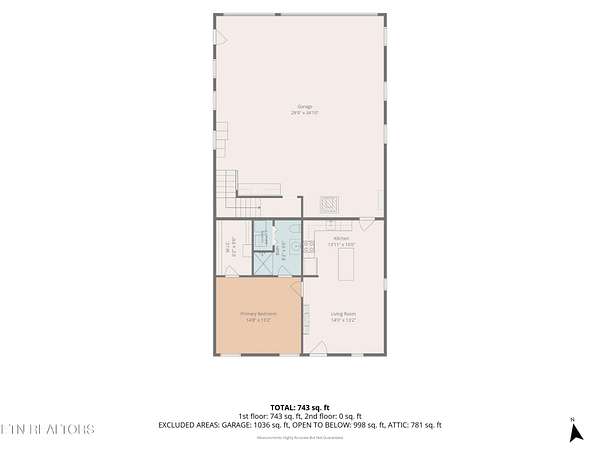
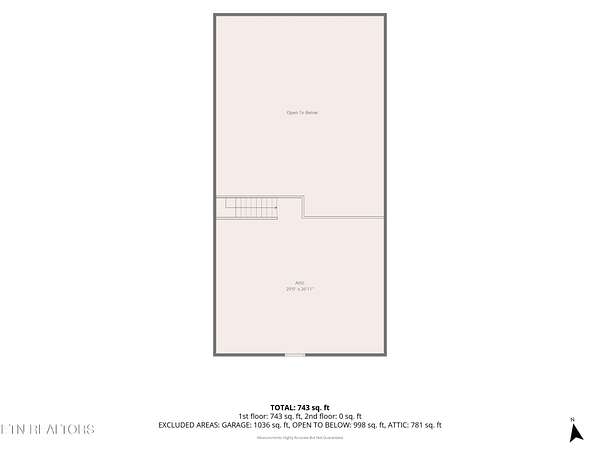
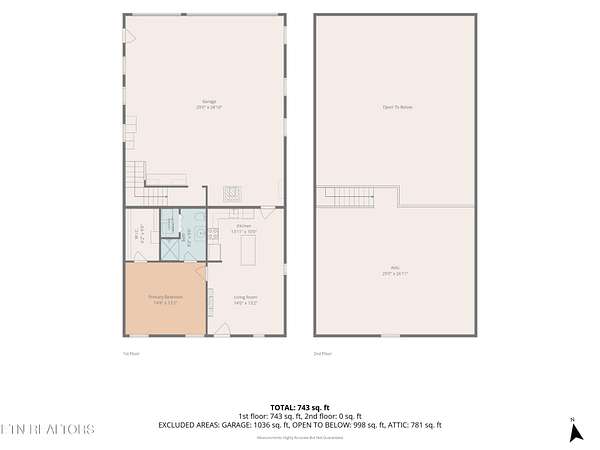
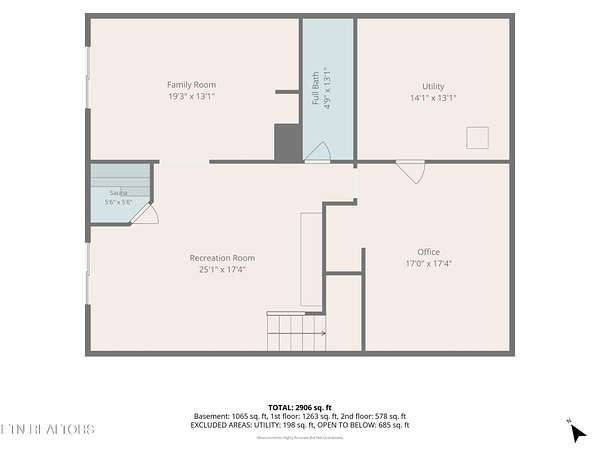
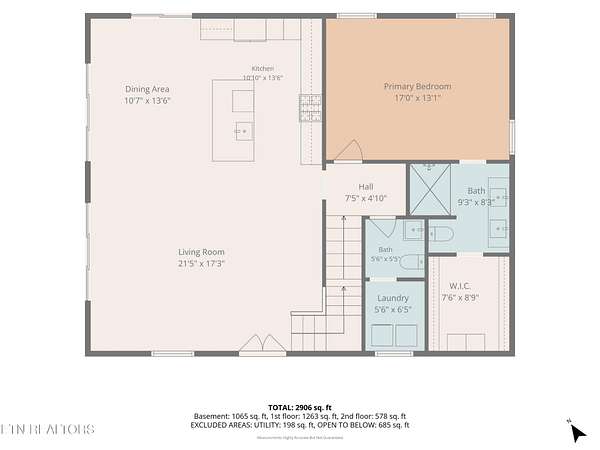
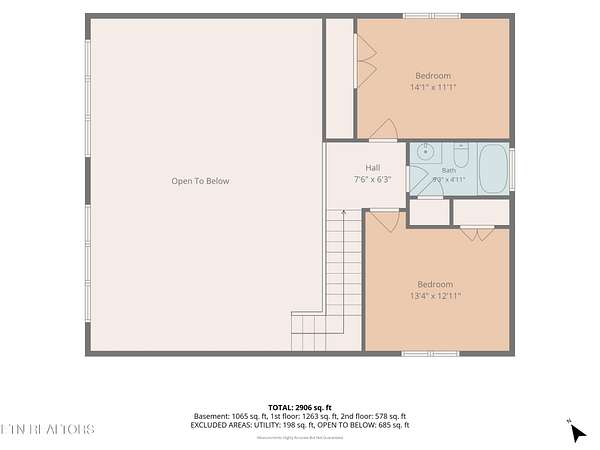
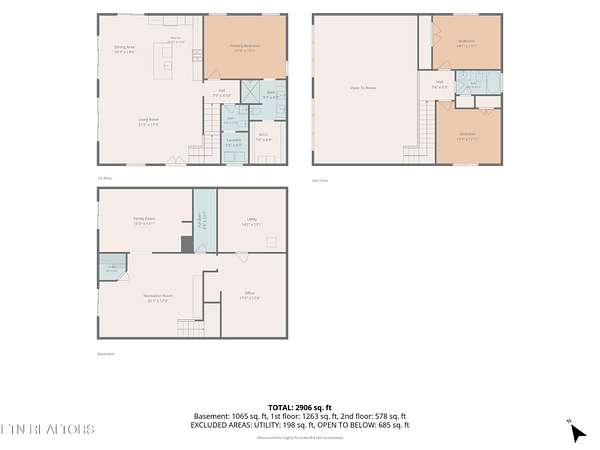
Discover exceptional craftsmanship, privacy, and luxury in this stunning chalet-style home nestled on 20 wooded acres near the end of a quiet road with minimal traffic. Designed with attention to detail throughout, this remarkable property offers 3 bedrooms, 3.5 bathrooms, and a finished basement, providing inviting living spaces surrounded by nature and abundant wildlife. The interior features 3/4-inch hardwood flooring and tile throughout, custom-built kitchen cabinetry with quartz countertops, built-in bookcases, and soaring windows that fill the home with natural light. Exposed wood beams and a beautiful stone wood-burning fireplace create a warm, rustic elegance. The bathrooms feature luxury tiled walk-in showers and custom vanities. Additional accommodations include a separate ADU with its own private entrance, 1 bedroom, 1 bathroom, and a spacious living area, ideal for extended family or guests. The property also features a beautiful metal garage with an additional half bath, plus an RV hookup for added convenience. After a day outdoors, unwind in the infrared sauna, gather around the fire pit, or enjoy the peaceful wooded views from the deck or concrete patio. If you have been searching for a distinctive home offering quality craftsmanship, versatile living space, and room to enjoy the privacy of acreage, this exceptional property is a must-see!
- Listed by Rhonda Darrow, (931) 265-3461, Home Touch Realty
Location
- Street address
- 3460 Apache Rd
- County
- Fentress County
- Zip code
- 38556
- Community
- Rockcastle PH II
- Elevation
- 1,378 feet
Directions
Hwy 1257 South. Turn right on Glenoby Road. Turn right on Apache road. Must have gate code to go thru.
Property details
- Acreage
- 20 acres
- MLS #
- REALTRACS 3628110
- Posted
Property taxes
- Recent
- $1,623
Details and features
Listing
- Type
- Residential
- Subtype
- Single Family Residence
- Possession
- Close of Escrow
Lot
- Size Source
- Assessor
- Dimensions
- See Acreage
- Terrain
- Wooded, Level, Rolling Slope
- Features
- Level, Rolling Slope, Wooded
Exterior
- Parking Spaces
- 2
- Parking
- Garage Door Opener
- Outdoor Spaces
- Covered, Deck, Porch
Structure
- Basement
- Exterior Entry, Finished
- Water
- Public
- Sewer
- Septic Tank
- Heating
- Central, Electric, Natural Gas
- Cooling
- Central Air
- Materials
- Fiber Cement, Frame
Interior
- Above Grade
- 2,052 sq ft
- Below Grade
- 1,440 sq ft
- Rooms
- Bedroom, Kitchen
- Flooring
- Tile, Wood
- Fireplace Count
- 1
- Appliances
- Dishwasher, Microwave, Range, Refrigerator
- Laundry
- Electric Dryer Hookup, Washer Hookup
- Security
- Smoke Detector(s)
- Features
- Pantry, Walk-In Closet(s)
Property utilities
| Category | Type | Status |
|---|---|---|
| Power | Grid | Available |
| Gas | Natural Gas | Available |
| Water | Public | Available |
| Sewage | Septic System | Connected |
Listing history
| Date | Event | Price | Change | Source |
|---|---|---|---|---|
| Oct 28, 2026 | New listing | $1,200,000 | — | REALTRACS |
Payment calculator

Based on information submitted to the MLS GRID as of Nov 4, 2026 4:00 am MT. All data is obtained from various sources and may not have been verified by broker or MLS GRID. Supplied Open House Information is subject to change without notice. All information should be independently reviewed and verified for accuracy. Properties may or may not be listed by the office/agent presenting the information. Some IDX listings have been excluded from this website. View more