Land with Home for Sale in Lawrenceville, Georgia
3461 Callie Still Rd, Lawrenceville, GA 30045
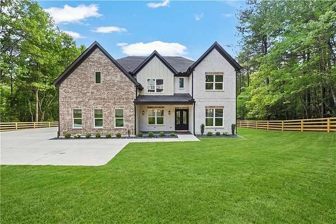
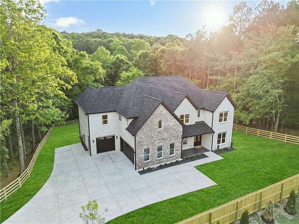
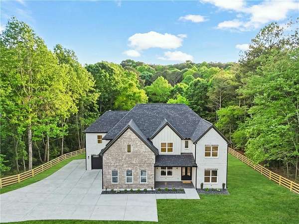
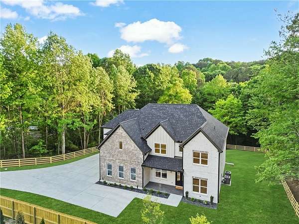
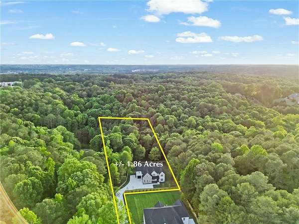
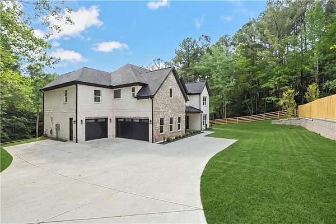
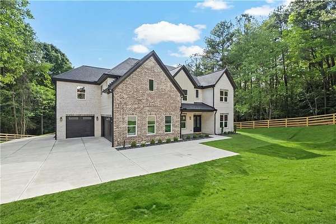
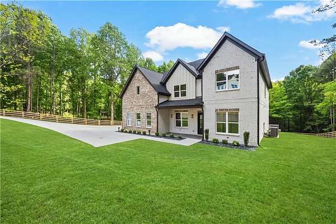
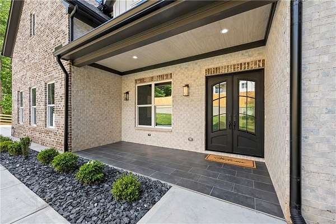
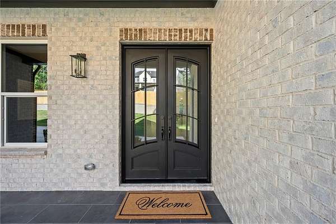
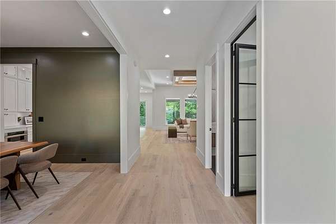
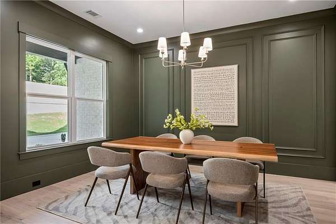
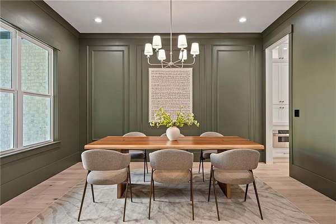
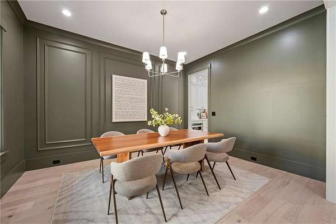
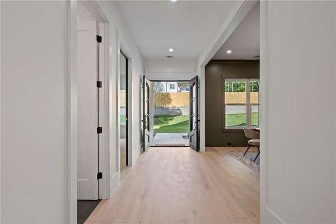
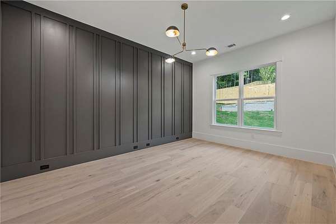
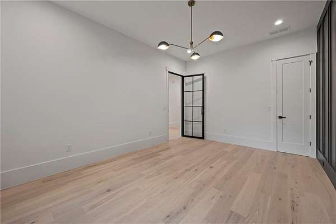
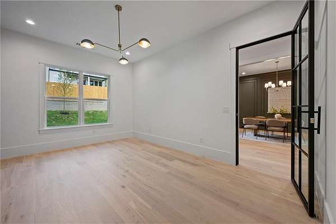
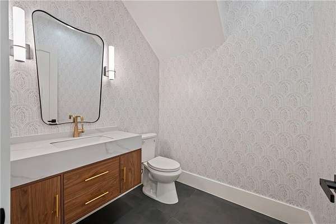
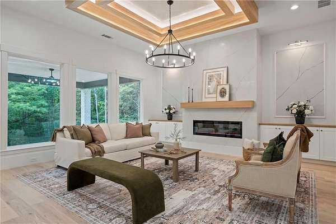
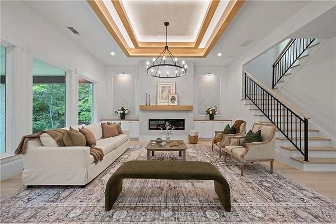
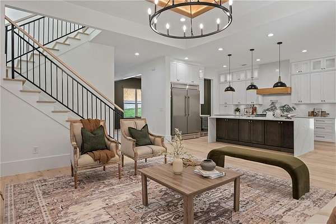
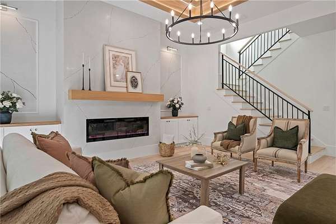
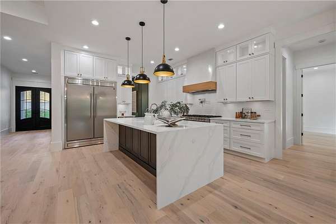
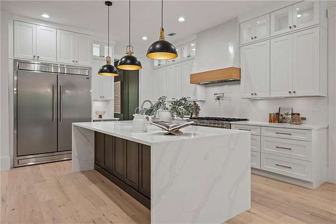
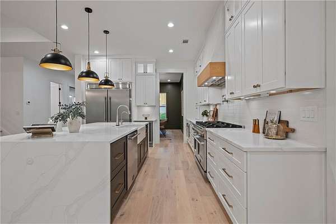
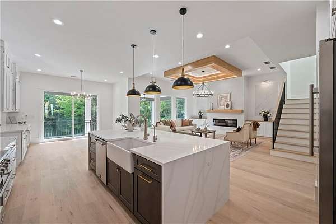
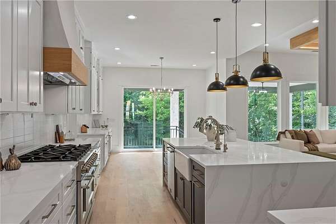
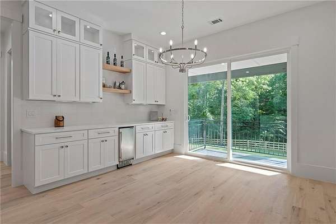
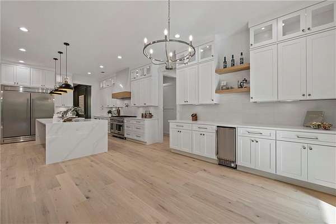
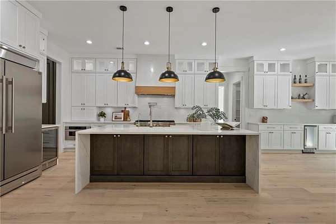
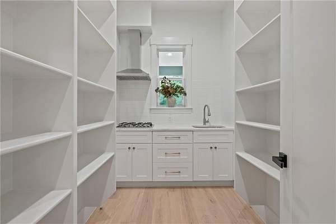
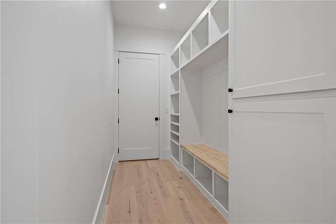
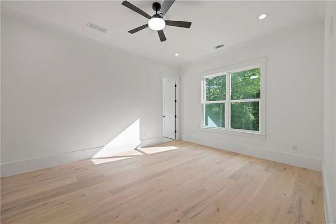
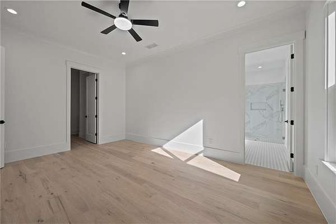
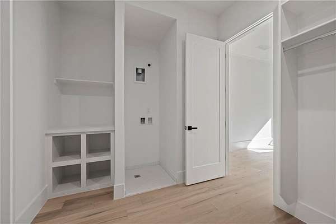
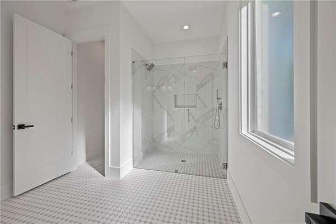
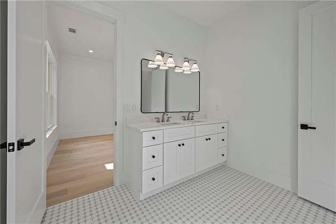
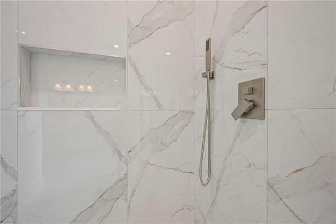
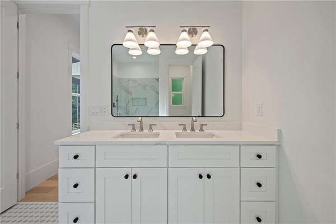
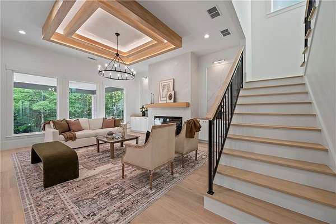
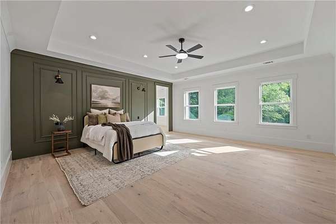
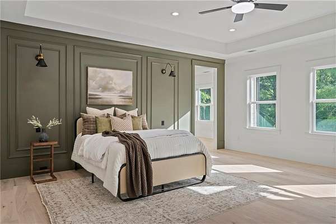
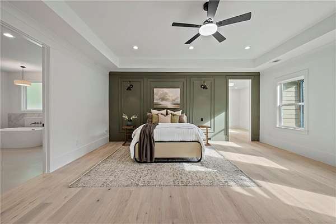
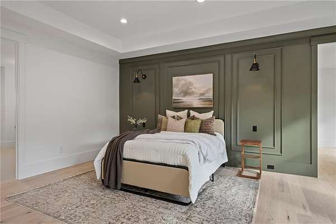
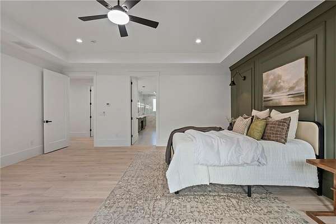
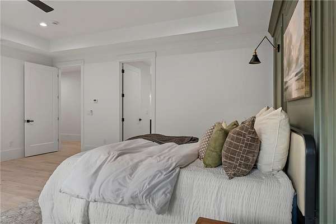
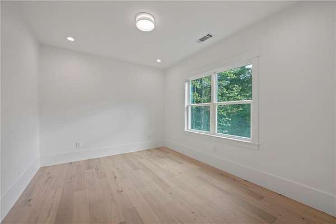
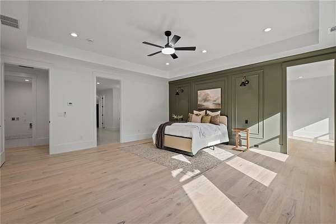
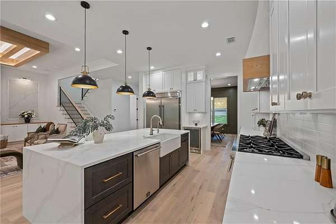
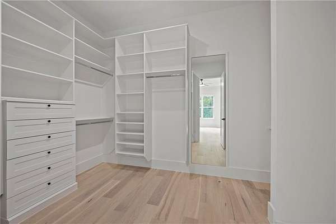
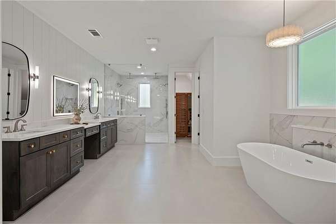
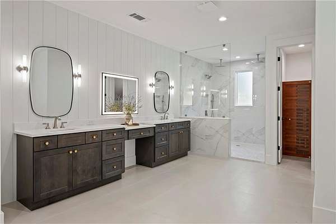
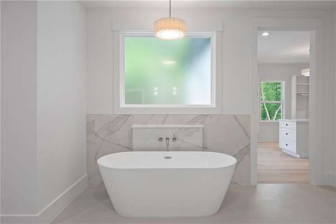
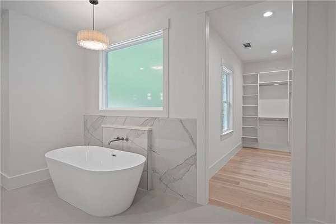
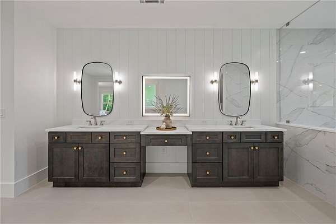
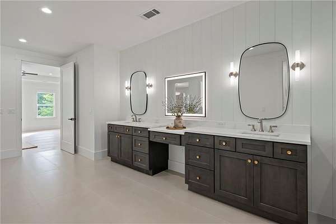
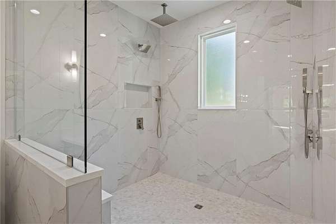
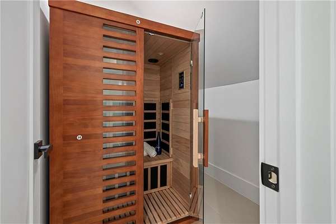
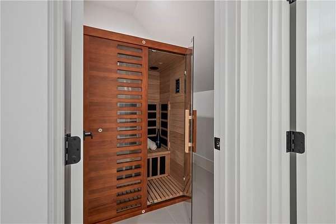
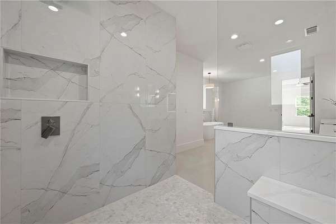
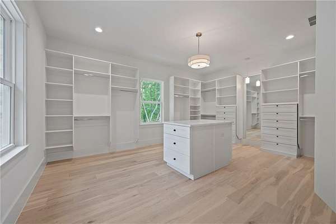
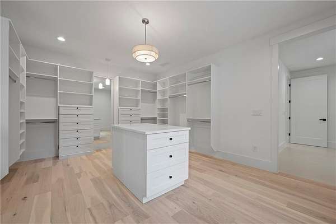
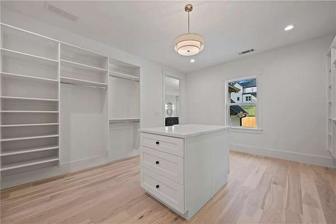
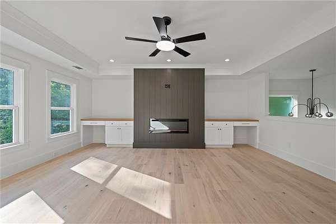
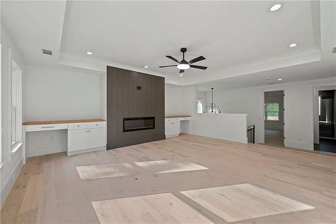
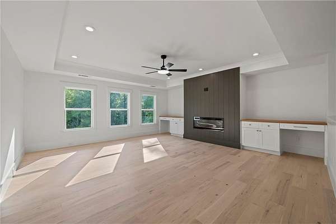
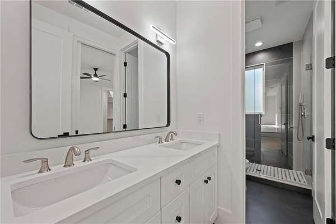
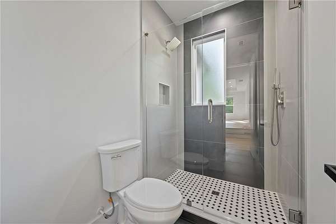
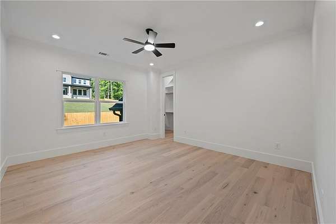
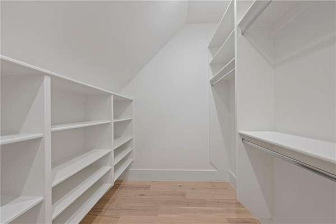
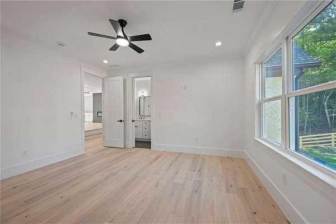
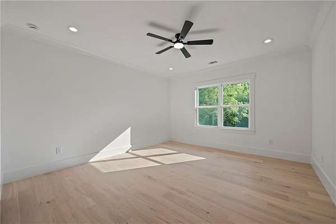
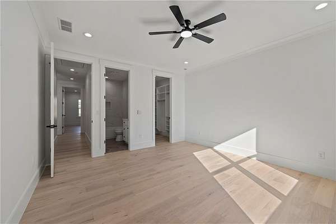
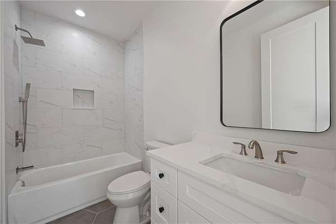
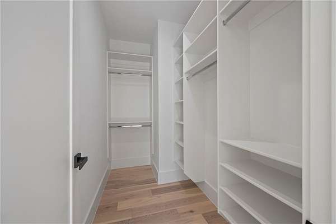
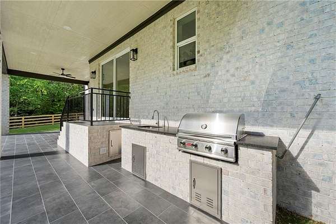
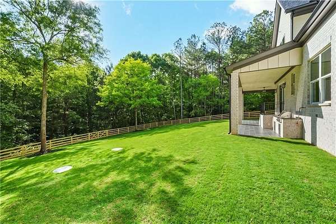
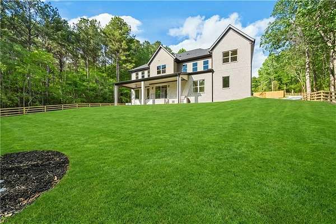
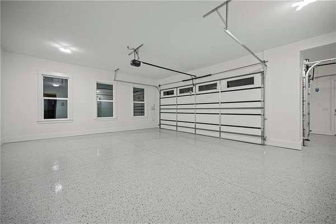
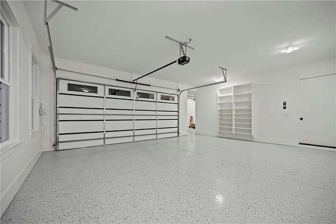
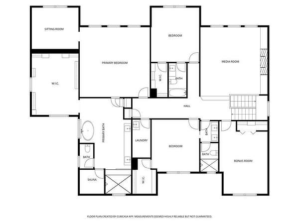
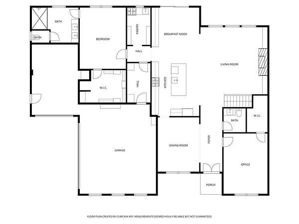
MOTIVATED SELLER. You won't find a luxury new construction home of this quality in the area priced to sell at only $221 per sqft! Tucked behind a gated entrance on a beautifully private wooded homesite, this stunning custom-built estate blends timeless design with thoughtful luxury at every turn. Set on a 1.86 acre lot with four-sided brick construction, the home welcomes you through a grand double door entry into interiors filled with warmth, natural light, and elevated craftsmanship. Hardwood floors flow throughout the main living spaces, leading into a spacious open concept layout designed for both entertaining and everyday comfort. Just off the foyer, a dedicated private office creates the perfect work-from-home setup, while the formal dining room features elegant picture frame molding and oversized windows that make the space feel bright and inviting for gatherings both large and small. The living room serves as the heart of the home, complete with exposed beams, custom built-ins, a statement fireplace, and expansive windows overlooking the peaceful backyard setting. The chef's kitchen was designed with both beauty and functionality in mind, showcasing quartz countertops, a large center island, tile backsplash, under cabinet lighting, and a premium Forno appliance package including a gas range, pot filler, filtered water dispenser and built-in wine cooler. A separate prep kitchen tucked inside the oversized walk-in pantry provides additional prep space and storage, keeping the main kitchen effortlessly organized for hosting. Adjacent to the kitchen, an additional dining area and custom dry bar with built-in ice maker create an ideal setup for entertaining. The main level also offers a private guest suite with its own ensuite bath, walk-in closet, and stackable laundry for added flexibility and comfort. Upstairs, the primary suite feels like a secluded retreat with a private sitting area and a spa-inspired bathroom designed for ultimate relaxation. Enjoy a soaking tub, oversized double shower, dual vanities, expansive custom closet with center island, and a private in-home sauna creating a true luxury experience. Two additional bedrooms each feature their own bathrooms, while the second level also includes a dedicated media room and an additional rec room perfect for a playroom, gym, lounge, or flex space to fit your lifestyle. A spacious upstairs laundry room adds everyday convenience. Step outside to experience one of the property's most special features - a serene wooded backyard complete with a creek and private bridge tucked within the property, creating a peaceful setting rarely found. The covered back patio is equipped with a built-in gas grill and outdoor sink, making outdoor entertaining seamless year-round. Completing the home is a three-car garage featuring a custom drop zone, dedicated dog wash station and EV charging all thoughtfully designed to blend luxury living with everyday functionality. BOTH 3461 & 3455 Callie Still Rd are available for showings! Schedule to see BOTH today.
Location
- Street address
- 3461 Callie Still Rd
- County
- Gwinnett County
- Zip code
- 30045
- Elevation
- 943 feet
Directions
From I-85 N, take Exit 115 toward Lawrenceville, continue on GA-20 E, turn onto New Hope Rd, then onto Callie Still Rd - property located on the right.
Property details
- Acreage
- 1.862 acres81,109 sq ft
- MLS #
- FMLS 7851868
- Posted
Parcels
- R5254 176
Legal description
TR3 CALLIE STILL RD PB154-239 REV PB167-36
Details and features
Listing
- Type
- Residential
- Subtype
- Single Family Residence
Lot
- Features
- Back Yard, Private, Spring On Lot, Wooded
Exterior
- Parking
- Driveway, Garage, Open
- Fencing
- Fenced, Privacy
- Pool
- Porch
- Features
- Gas Grill, Lighting, Private Yard
Structure
- Condition
- Under Construction
- Style
- Craftsman
- Stories
- 2
- Water
- Public
- Sewer
- Septic Tank
- Heating
- Central, Forced Air, Natural Gas, Zoned
- Cooling
- Ceiling Fan(s), Central Air, Electric
- Materials
- Brick 4 Sides
- Roof
- Composition
- Windows
- Insulated Windows
Interior
- Room Count
- 1
- Rooms
- Bathroom x 5, Bedroom x 4, Bonus Room, Game Room, Laundry Room
- Flooring
- Hardwood, Tile
- Fireplaces
- Yes
- Appliances
- Dishwasher, Disposal, Double Oven, ENERGY STAR Qualified Appliances, Gas Range, Microwave, Range Hood, Refrigerator, Tankless Water Heater
- Security
- Security
- Features
- Beamed Ceilings, Double Vanity, Dry Bar, Recessed Lighting, Sauna, Walk-In Closet(s)
Property utilities
| Category | Type | Status |
|---|---|---|
| Gas | Natural Gas | Connected |
Nearby schools
| Name | Type |
|---|---|
| Cooper | Elementary |
| McConnell | Middle |
| Archer | High |
Listing history
| Date | Event | Price | Change | Source |
|---|---|---|---|---|
| Nov 20, 2026 | Under contract | $1,145,000 | — | FMLS |
| Nov 12, 2026 | Price drop | $1,145,000 | $5,000 -0.4% | FMLS |
| Sept 3, 2026 | New listing | $1,150,000 | — | FMLS |