Land with Home for Sale in Shingletown, California
34643 Emigrant Trl, Shingletown, CA 96088
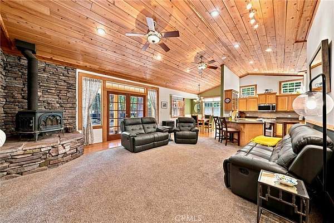
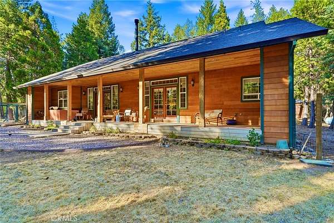
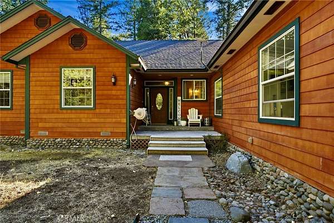
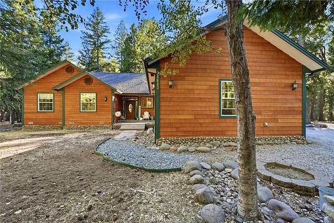
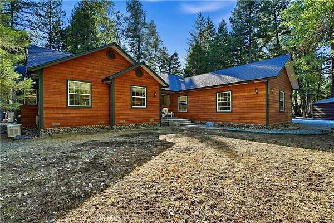
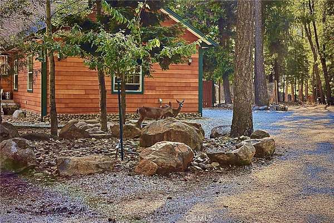
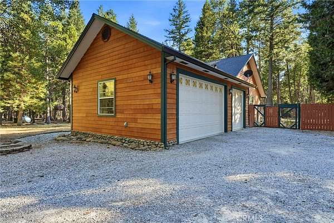
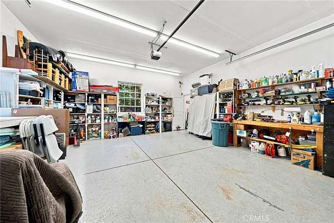
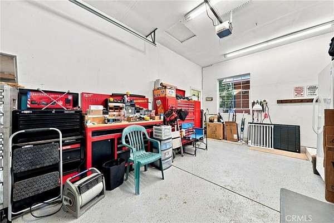
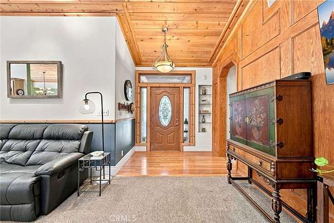
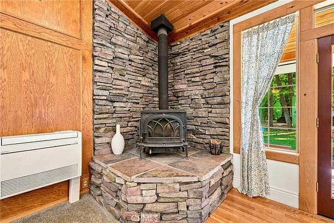
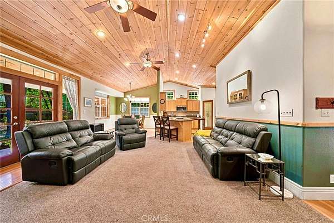
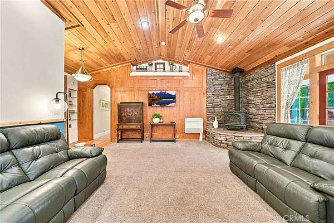
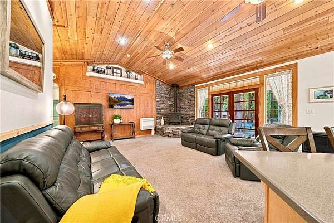
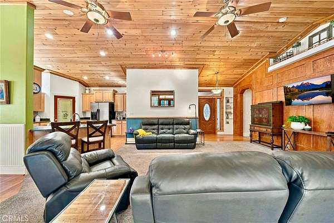
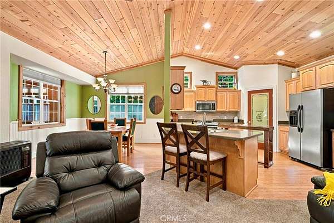
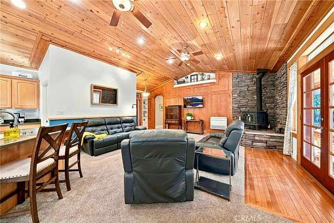
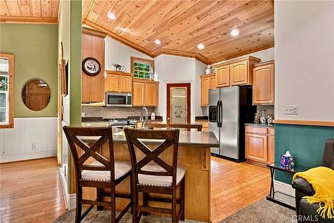
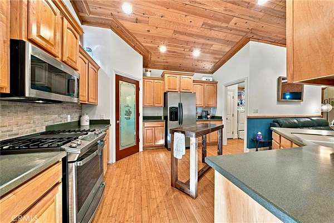
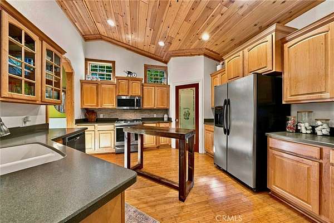
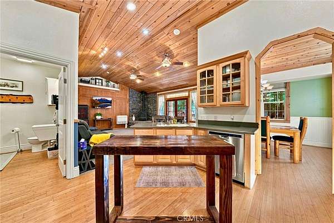
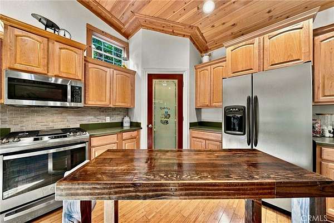
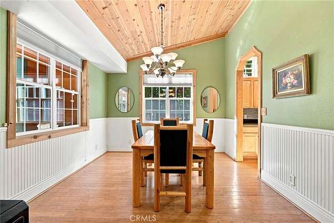
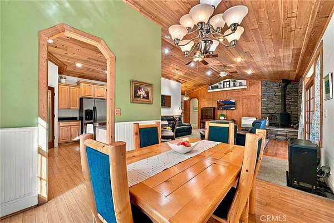
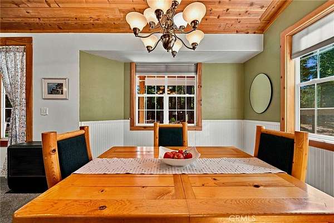
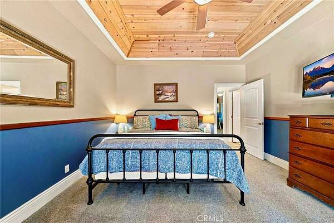
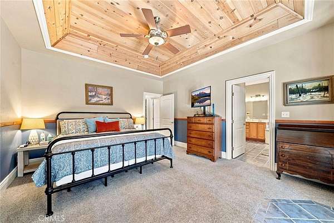
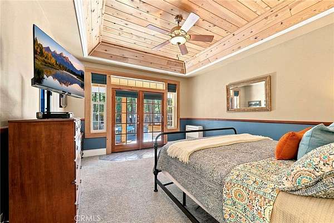
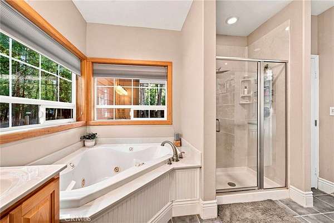
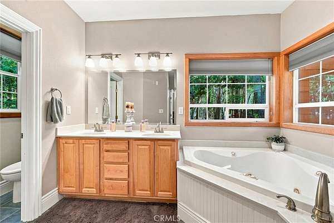
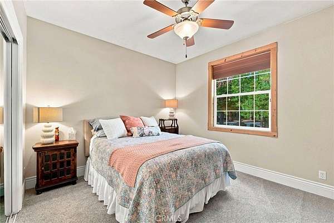
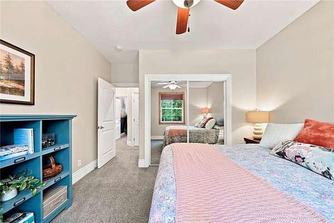
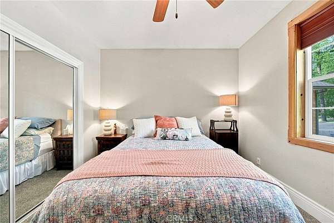
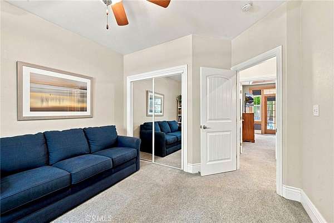
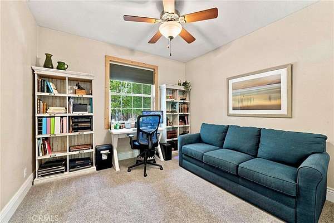
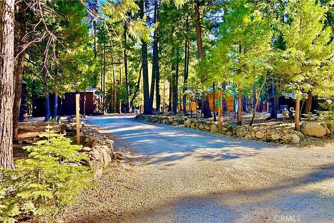
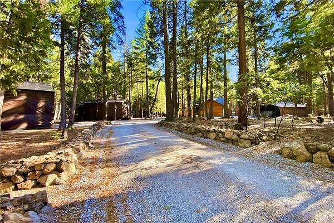
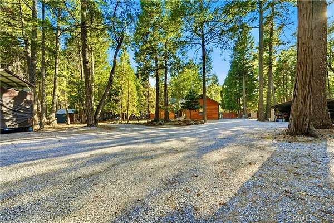
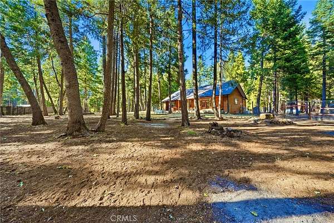
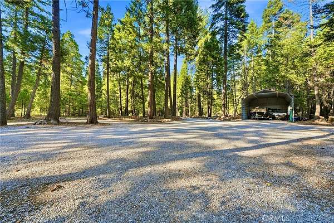
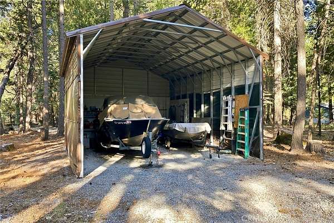
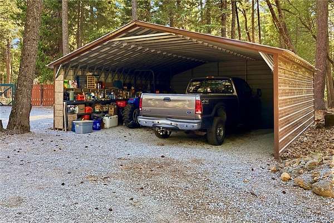
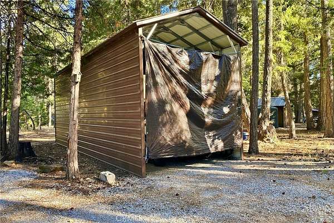
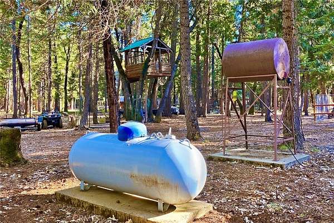
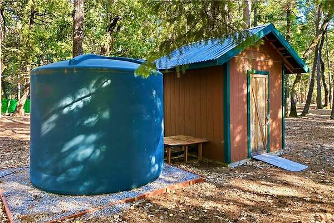
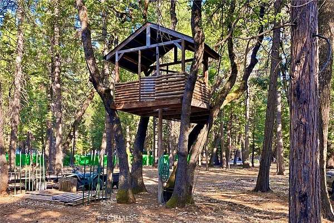
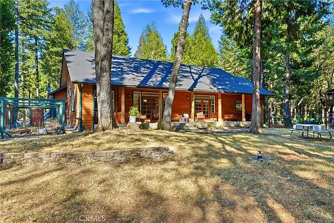
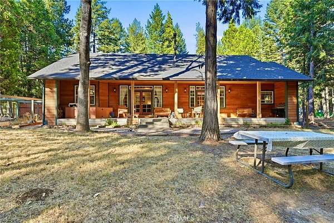
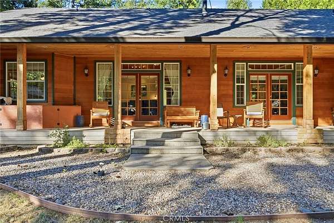
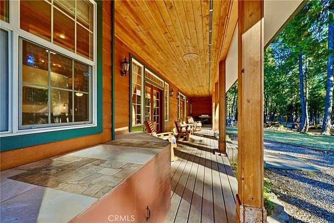
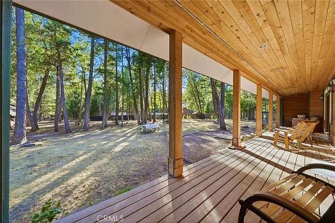
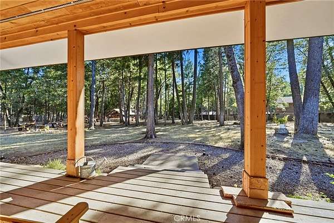
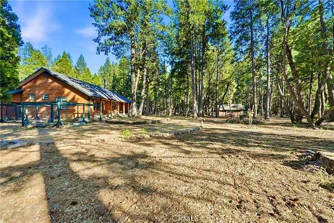
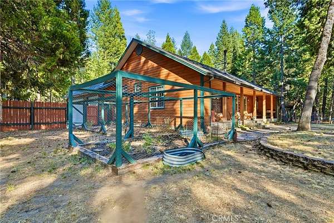
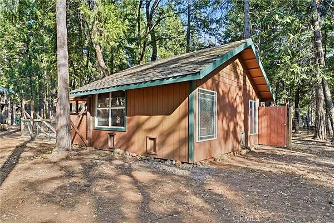
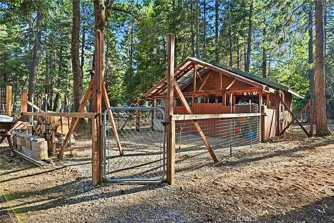
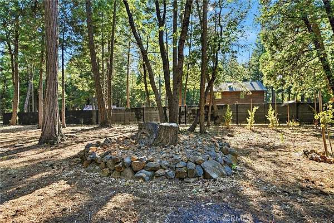
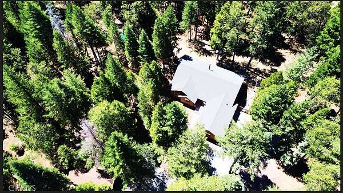
Bring the Horses! This beautiful Mountain Retreat offers amazing wood-accented vaulted ceilings throughout. The open kitchen offers extra space with a walk-in pantry, newer freestanding stove and microwave. The living room offers a beautiful free standing fireplace for those cool nights and with the living room opening to a full-length back deck creates a great are for entertaining in the summer months. There is an added newer six-foot field-fenced backyard (approx 1/2 acre area) for your animals and a dog run adjacent with 6 kennels and newly added cement base to keep the pups off the dirt with additional fenced in area within the kenneled area. And do not miss the expressive chicken coop with an extra area for your goats or other AG animals. You will truly enjoy the tree house and additional out building including a workshop area with freestanding fireplace and loft. The primary suite features vaulted wood accented ceilings and a separate soaking tub and shower. Generac whole-home generator and Starlink both convey - genuine off-grid-ready infrastructure. 3-car attached garage plus three additional covered structures (RV, extra vehicle, storage). This home offers a single user well with a newly added holding tank connected to the well for added water storage. 12 miles to Lassen Volcanic National Park; close to area lakes, streams, and hiking trails. Some furnishings to remain with the home.
Location
- Street address
- 34643 Emigrant Trl
- County
- Shasta County
- Zip code
- 96088
- School district
- Shasta Union
- Elevation
- 4,032 feet
Directions
HWY 44 to Left on Lake McCumber Rd to Left on Emigrant Trail. Approx 1 mile down on left
Property details
- Acreage
- 5 acres
- MLS #
- MRMLS OC26176233
- Posted
Parcels
- 700120037000
Details and features
Listing
- Type
- Residential
- Subtype
- Single Family Residence
Lot
- Features
- 2-5 Units/Acre, Front Yard, Treed Lot, Yard
Exterior
- Parking Spaces
- 6
- Parking
- Boat, Carport, Covered, Driveway, Garage, Open
- Pool
- Deck, Porch
- Structures
- Storage
- Features
- Kennel
Structure
- Stories
- 1
- Water
- Well
- Heating
- Electric, Fireplace(s), Kerosene, Propane
- Cooling
- Whole House Fan
- Materials
- Hardi Plank Type
- Roof
- Asphalt
- Windows
- Double Pane Windows
Interior
- Rooms
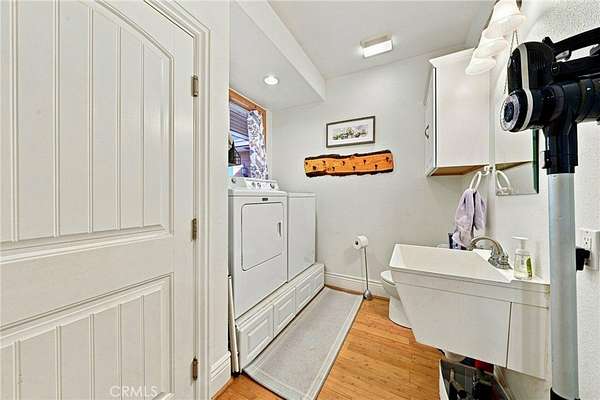
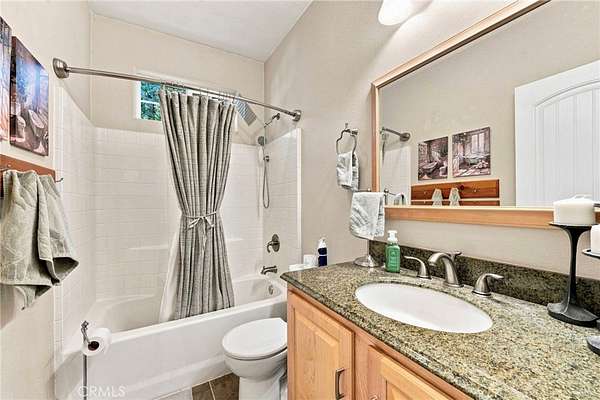
- Bathroom x 3, Bedroom x 3, Kitchen, Laundry Room
- Fireplaces
- Yes
- Appliances
- Dishwasher, Disposal, Free-Standing Range, Microwave, Propane Oven, Range Hood, Refrigerator
- Features
- Ceiling Fan(s), Granite Counters, High Ceilings, Open Floorplan, Pantry, Recessed Lighting, Wainscoting
Property utilities
| Category | Type | Status |
|---|---|---|
| Gas | Propane | Connected |
Listing history
| Date | Event | Price | Change | Source |
|---|---|---|---|---|
| Aug 13, 2026 | New listing | $510,000 | — | MRMLS |
Payment calculator
