Land with Home for Sale in Cave Creek, Arizona
34752 N 49th St, Cave Creek, AZ 85331
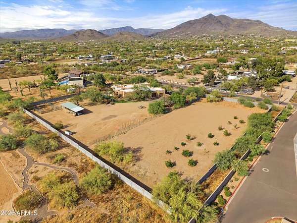
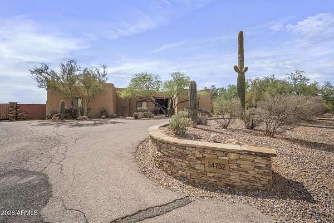
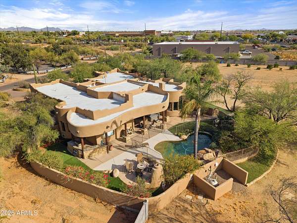
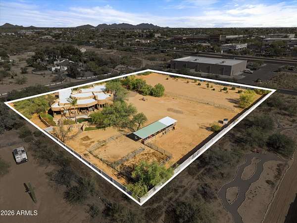
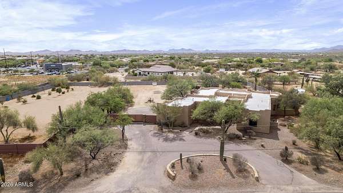
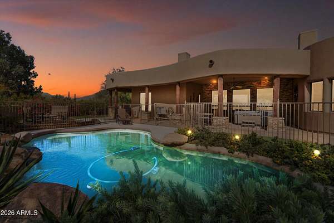
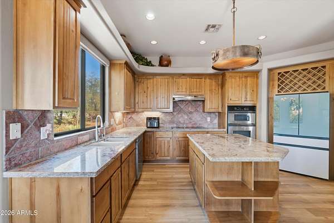
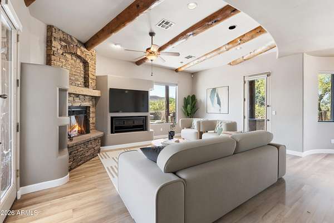
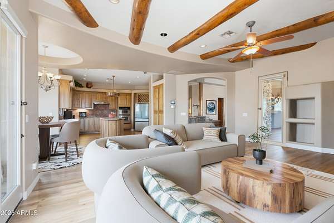
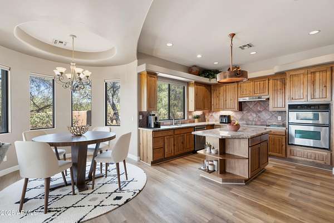
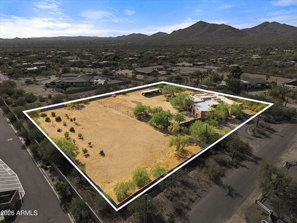
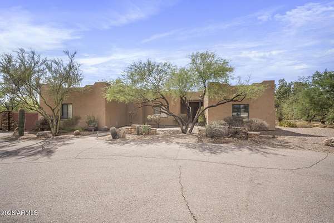
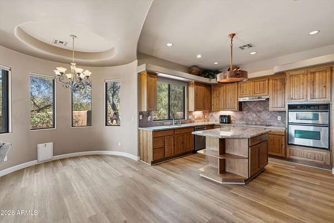
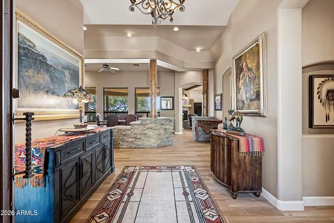
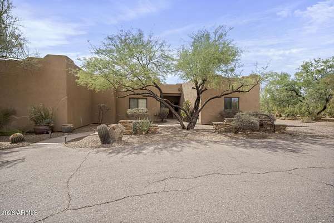
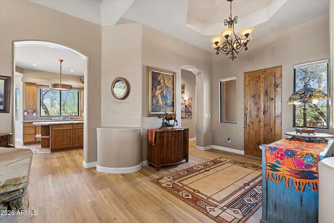
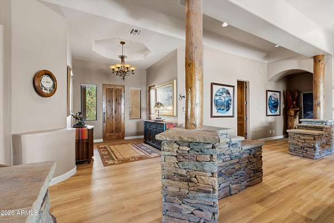
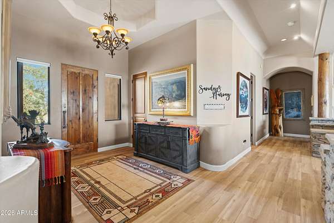
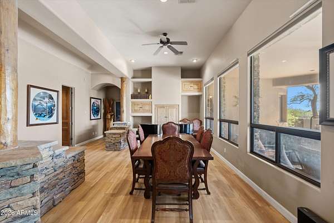
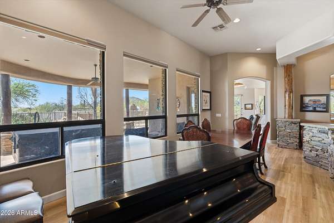
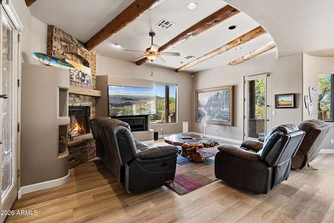
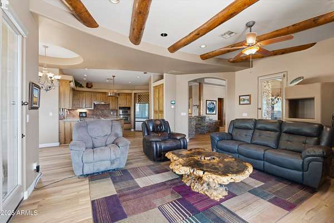
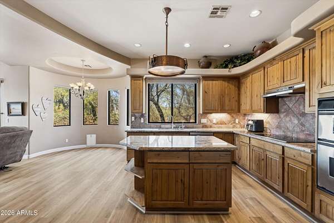
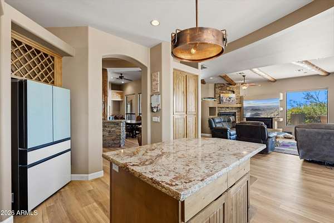
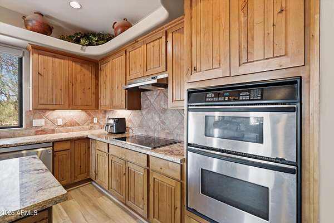
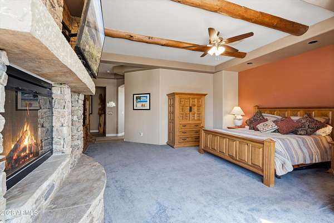
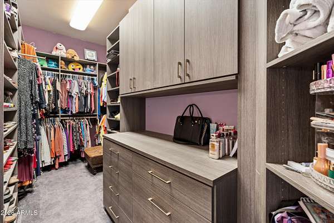
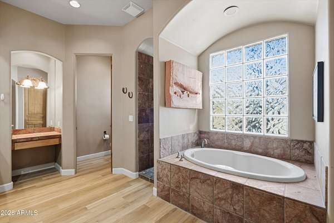
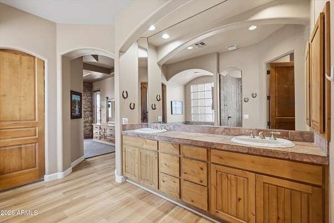
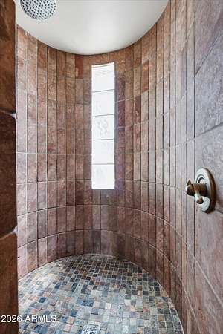
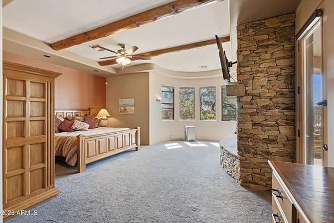
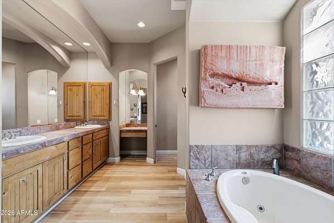
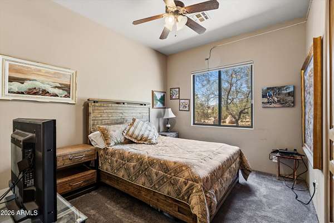
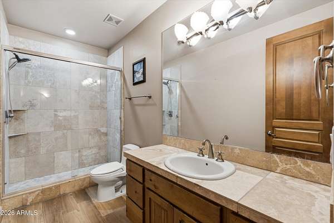
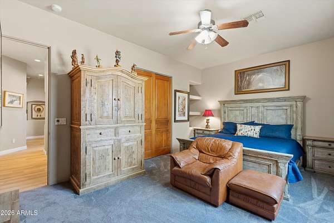
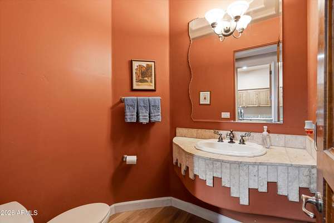
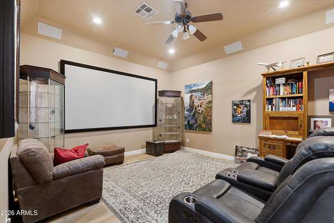
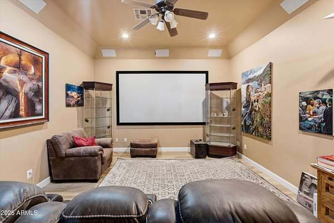
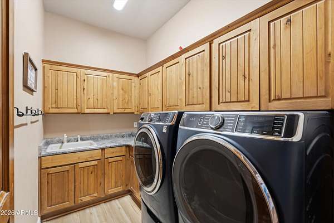
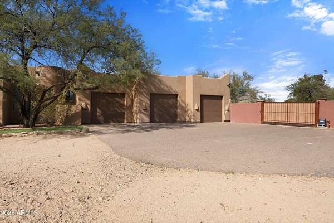
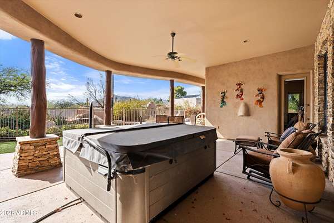
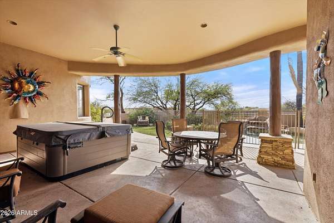
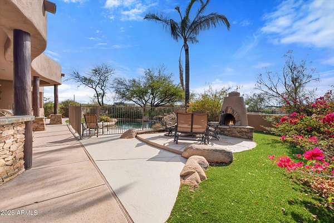
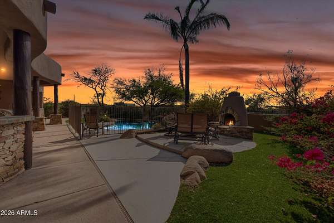
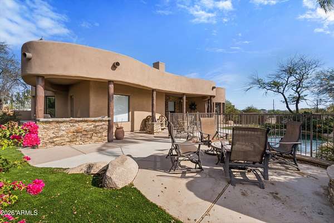
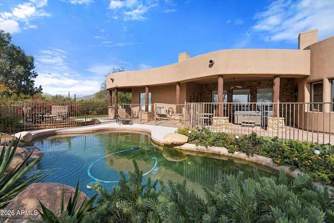
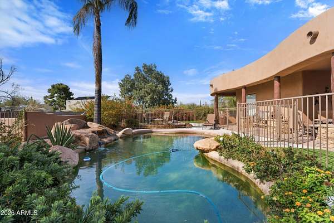
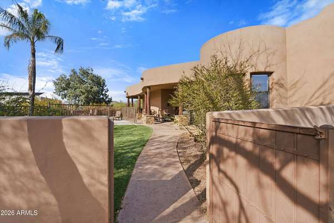
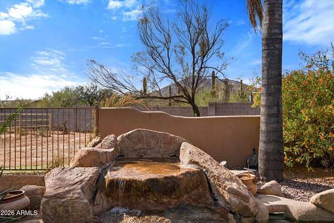
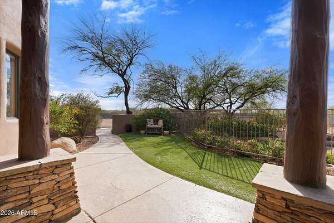
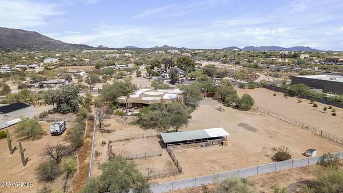
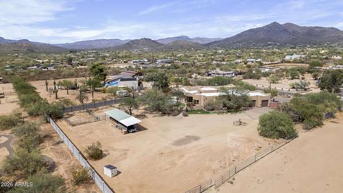
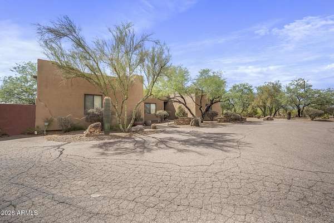
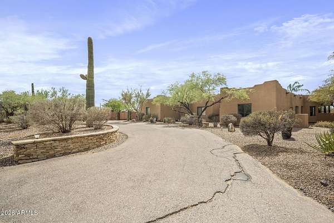
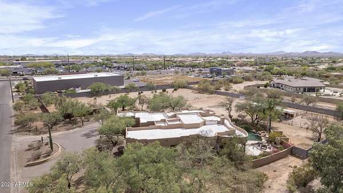
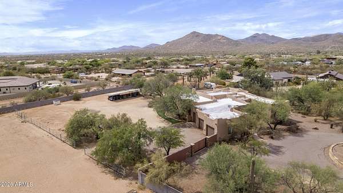
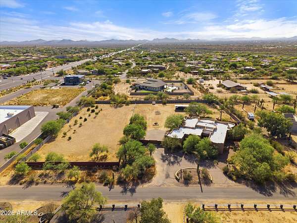
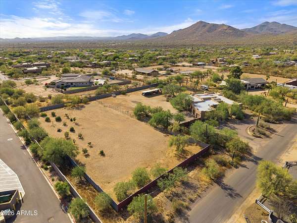
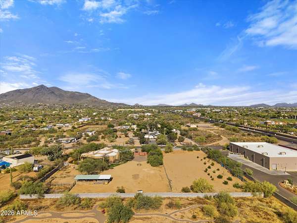
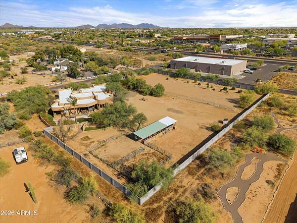
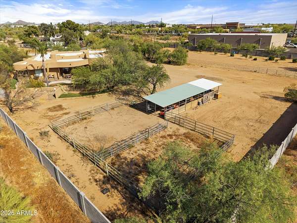
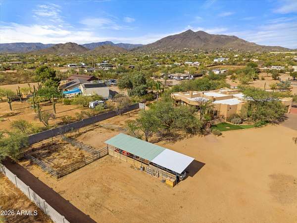
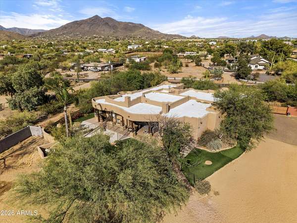
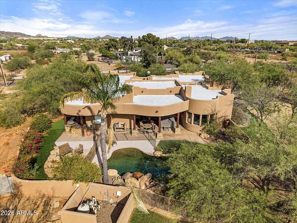
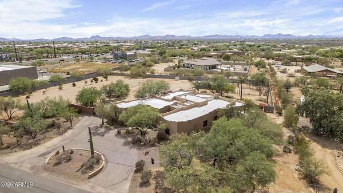
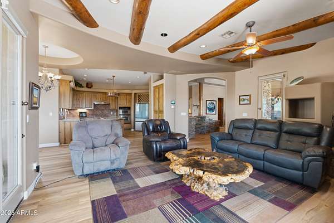
Located in a prime Cave Creek location on 2.5 acres, this updated custom Territorial home offers the perfect mix of privacy, convenience, and Arizona lifestyle living. Enjoy mountain views, stunning sunsets, and direct access to miles of hiking, biking, and horseback riding trails, all while being within walking distance to local amenities. Recent upgrades include a new 6-ft block wall surrounding the entire property, luxury vinyl flooring throughout the main living areas, new carpet in the bedrooms, new baseboards, custom master closet built-ins, new automatic blinds, and new leach lines. The open floor plan features warm finishes, quality cabinetry, granite countertops, stainless steel appliances, and a new refrigerator. Flexible layout offers 3 bedrooms plus a large office, theatre ro , optional 4th bedroom with separate exterior entrance--ideal for guests or a private workspace. The backyard is built for entertaining with a Pebble Tec pool, new Bullfrog above ground hot tub, spacious covered patio, outdoor kitchen with sink, grill, refrigerator, and fireplace, all positioned to take in the views. There is also a beautiful garden & orchard with citrus and plum trees! Equestrian amenities include a 3-stall mare motel and a large 219' x 107' arena with room to rope, rein, or team pen. Circular driveway, RV parking, and plenty of room to add an RV garage complete this exceptional property. Roof just recoated (June 2026), New AC (June 2026) and new leach field for septic (2026).
Location
- Street address
- 34752 N 49th St
- County
- Maricopa County
- Zip code
- 85331
- Community
- Private 2.50 Acre Horse Property Ne4 Sw4 Sw4 Sw4 2
- School district
- Cave Creek Unified District
- Elevation
- 1,962 feet
Directions
NORTH ON 49TH STREET TO PROPERTY ON WEST SIDE OF ROAD
Property details
- Acreage
- 2.5 acres
- MLS #
- ARMLS 7033870
- Posted
Property taxes
- 2025
- $3,006
Parcels
- 211-47-024
Legal description
NE4 SW4 SW4 SW4 2.50 AC
Details and features
Listing
- Type
- Residential
- Subtype
- Single Family Residence
Lot
- Features
- Desert Back, Desert Front, Irrigation Back, Sprinklers in Front, Sprinklers in Rear, Synthetic Grass Back
Exterior
- Parking
- Driveway, Garage-Attached, Gated, Open, RV
- Pool
- Patio
- Hot Tub
- Yes
- Structures
- Storage
- Features
- Built-In Barbecue, Private Street(s), Private Yard
Structure
- Style
- Santa Fe
- Stories
- 1
- Water
- Public
- Sewer
- Septic Tank
- Heating
- Electric
- Cooling
- Ceiling Fan(s), Central Air
- Materials
- Painted, Stucco, Wood Frame
- Roof
- Foam
- Windows
- Screens
Interior
- Rooms
- Bathroom x 3, Bedroom x 3, Den
- Flooring
- Carpet, Vinyl
- Appliances
- Built-In Electric Oven, Built-In Microwave, Dishwasher, Disposal, Dryer, Electric Cooktop, Refrigerator, Reverse Osmosis, Washer, Water Purifier, Water Softener Owned
- Features
- 9+ Flat Ceilings, Central Vacuum, Double Vanity, Eat-In Kitchen, Full Bath Master Bedroom, Granite Counters, Kitchen Island, No Interior Steps, Pantry, Separate Shower & Tub, Tub With Jets
Nearby schools
| Name | Type | District |
|---|---|---|
| Black Mountain Elementary School | Elementary | Cave Creek Unified District |
| Horseshoe Trails Elementary School | Middle | Cave Creek Unified District |
| Cactus Shadows High School | High | Cave Creek Unified District |
Listing history
| Date | Event | Price | Change | Source |
|---|---|---|---|---|
| Sept 16, 2026 | Price drop | $1,350,000 | $100,000 -6.9% | ARMLS |
| June 16, 2026 | Price drop | $1,450,000 | $50,000 -3.3% | ARMLS |
| May 31, 2026 | New listing | $1,500,000 | — | ARMLS |