Land with Home for Sale in King William, Virginia
348 Forest Ln, King William, VA 23086
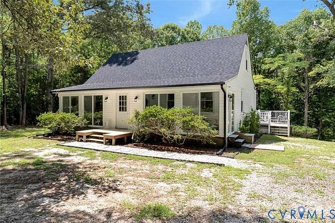
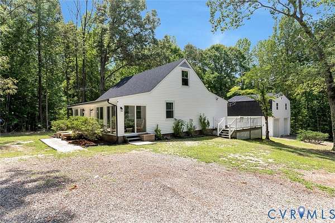
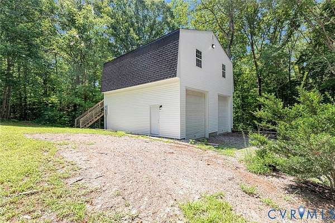
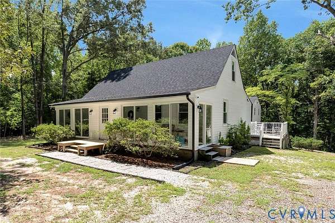
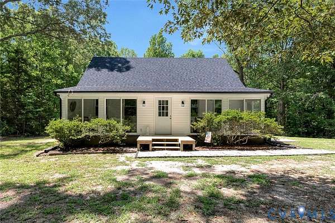
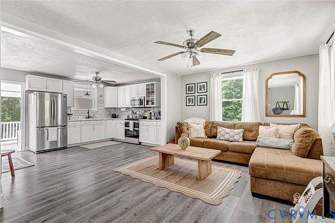
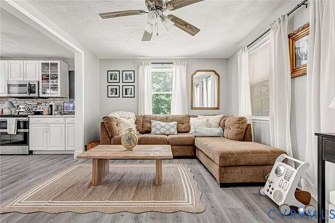
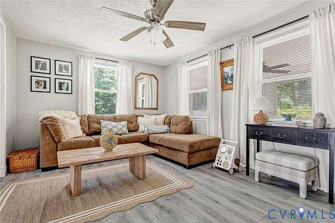
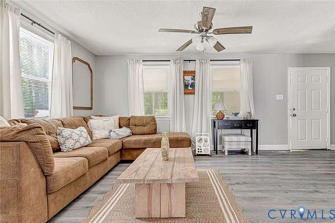
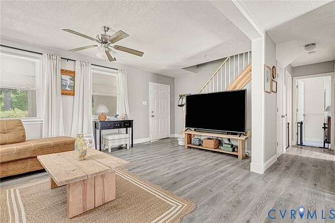
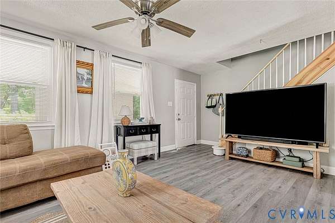
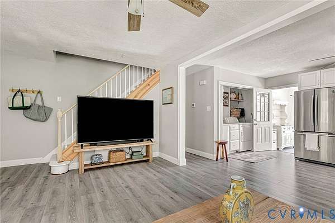
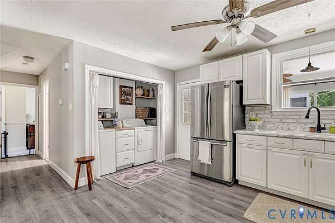
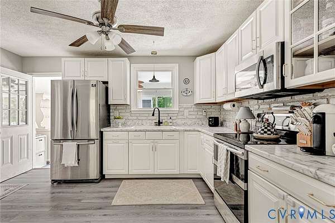
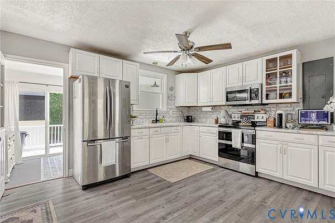
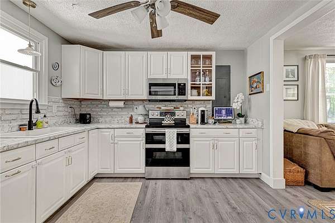
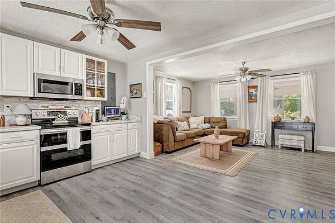
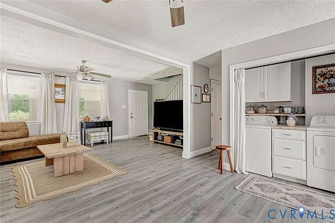
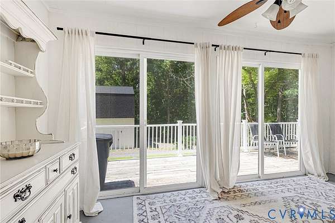
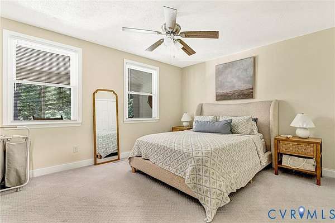
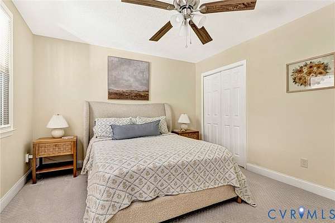
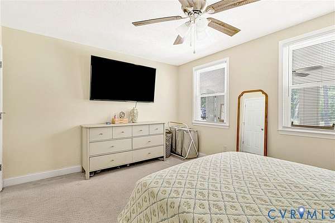
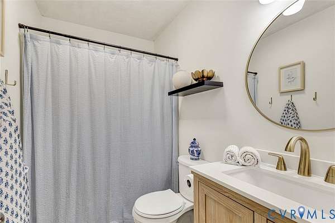
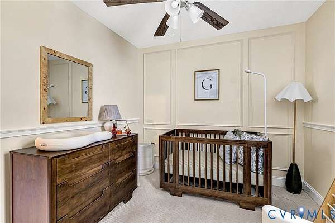
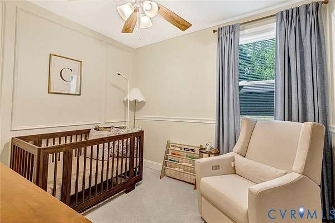
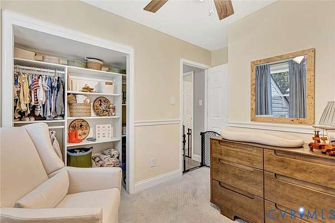
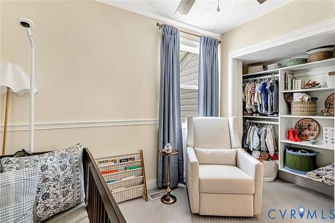
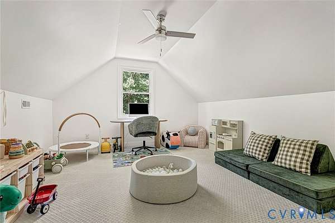
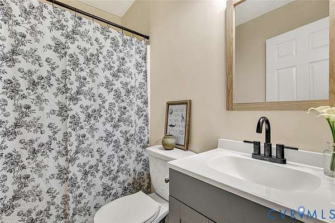
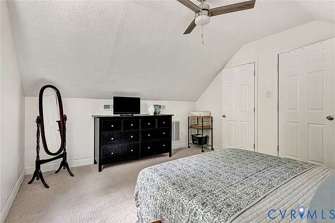
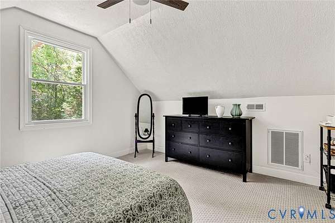
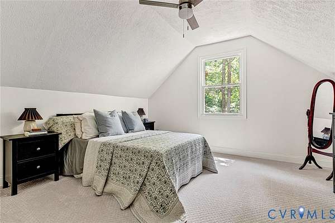
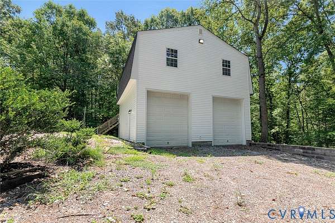
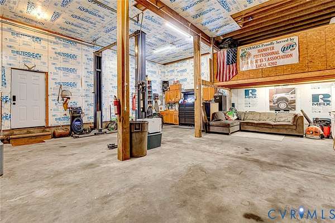
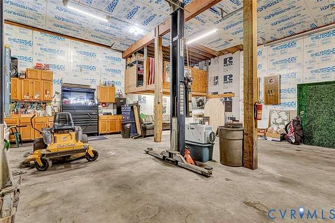
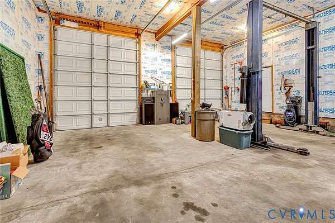
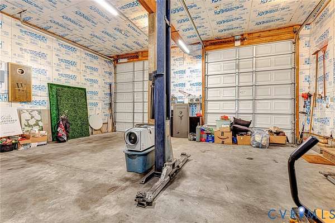
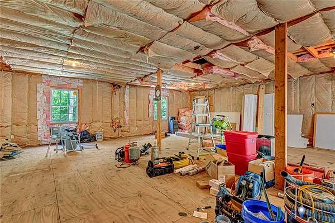
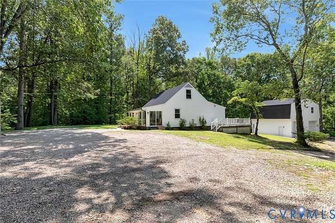
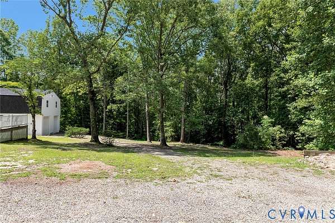
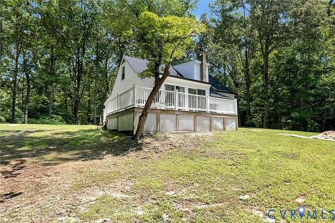
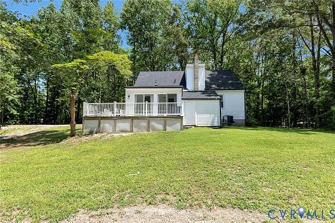

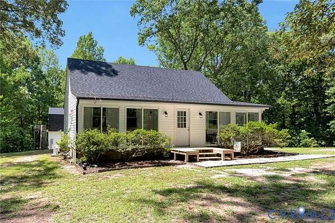
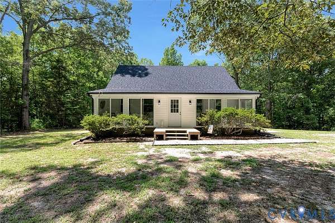
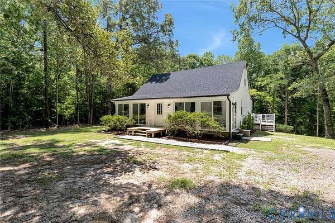
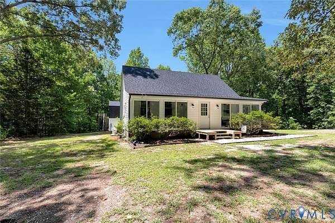
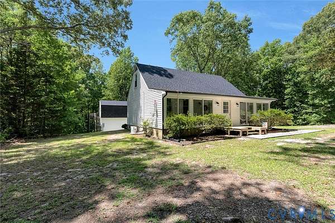
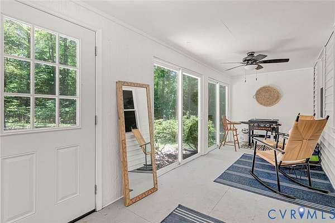
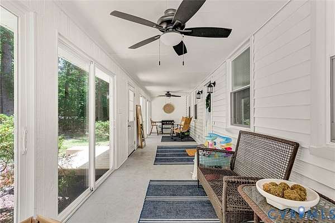
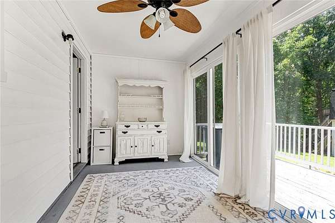
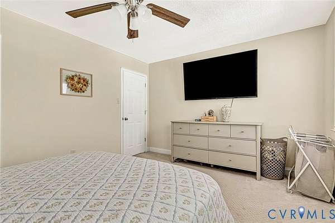
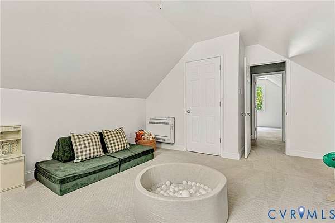
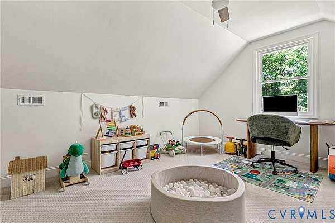
Welcome to peaceful country living in the heart of Central Garage! Situated on a private 5-acre cul-de-sac lot in King William County, this charming Cape Cod offers the perfect combination of space, privacy, and an incredible detached garage that is sure to impress. With just under 1,300 square feet, the home features 4 bedrooms and 2 full bathrooms, providing a flexible layout for families, guests, or a home office. The updated kitchen opens to the main living area, creating a comfortable space for everyday living and entertaining. A separate room at the rear of the home is ideal for a dining room, playroom, or additional living space. Two bedrooms and a full bath are conveniently located on the first floor, while upstairs you'll find two spacious bedrooms and a second full bath. Enjoy relaxing mornings on the full-width covered front porch, enclosed with sliding glass doors for year-round enjoyment. Recent improvements include a brand-new roof on both the home and detached garage, offering peace of mind for years to come. The standout feature is the massive detached two-car garage, complete with oversized bay doors, an automotive lift, a mini-split heating and cooling system, and unfinished space above that's ready for storage or future expansion. Whether you're a car enthusiast, small business owner, or simply need extra space, this garage is a rare find. If you've been searching for a move-in-ready home with acreage, privacy, and an exceptional garage, this King William County property is one you won't want to miss.
Location
- Street address
- 348 Forest Ln
- County
- King William County
- Zip code
- 23086
- Community
- Timberland Estates
- Elevation
- 108 feet
Property details
- Acreage
- 5 acres
- Zoning
- R-R
- MLS #
- CVRMLS 2618473
- Posted
Property taxes
- 2026
- $1,614
Parcels
- 29-B-1-17
Legal description
TRACT 17 CORR-WALKER TRACT
Details and features
Listing
- Type
- Residential
- Subtype
- Single Family Residence
Lot
- Features
- Cul de Sac
Exterior
- Parking
- Driveway, Garage, Paved or Surfaced
- Pool
- Porch
- Structures
- Outbuilding
- Features
- Out Buildings, Unpaved Driveway
Structure
- Stories
- 2
- Water
- Well
- Sewer
- Septic Tank
- Heating
- Electric, Heat Pump
- Cooling
- Central Air
- Materials
- Frame, Vinyl Siding
- Roof
- Shingle
Interior
- Room Count
- 5
- Rooms
- Bathroom x 2, Bedroom x 4, Dining Room
- Flooring
- Carpet, Tile, Vinyl
- Features
- Bedroom On Main Level, Ceiling Fans, Dining Area, Main Level Primary
Nearby schools
| Name | Type |
|---|---|
| Acquinton | Elementary |
| Hamilton Holmes | Middle |
| King William | High |
Listing history
| Date | Event | Price | Change | Source |
|---|---|---|---|---|
| Aug 5, 2026 | Under contract | $389,950 | — | CVRMLS |
| July 30, 2026 | New listing | $389,950 | — | CVRMLS |