Land with Home for Sale in Fayetteville, Arkansas
3480 McArthur Ct, Fayetteville, AR 72703
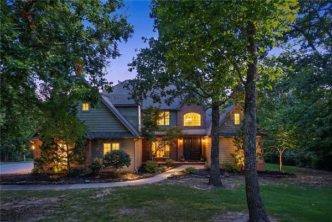
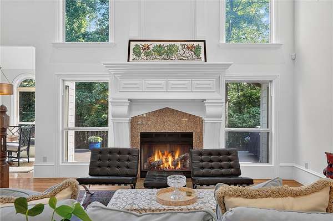
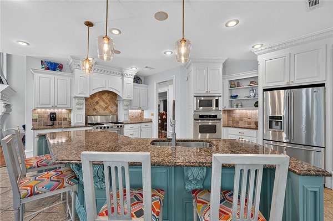
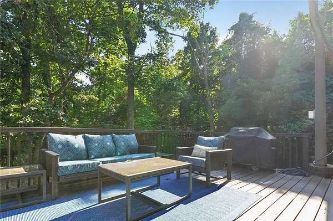
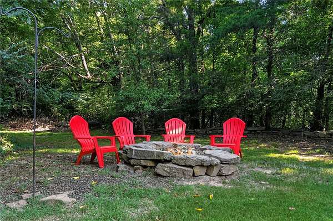
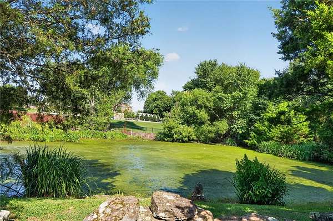
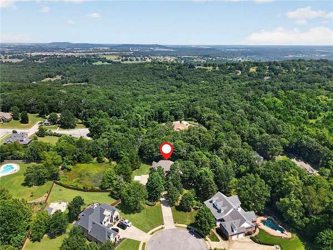
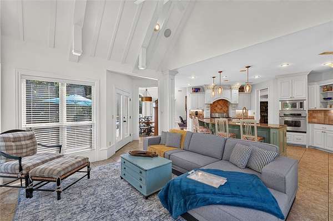
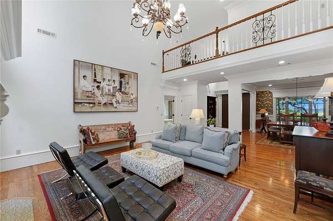
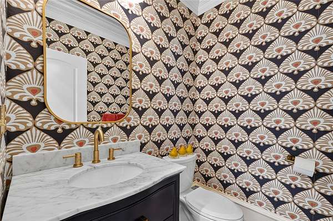
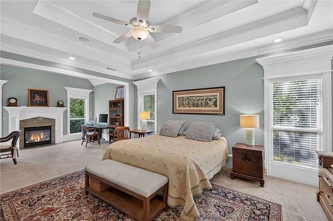
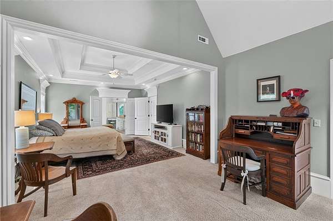
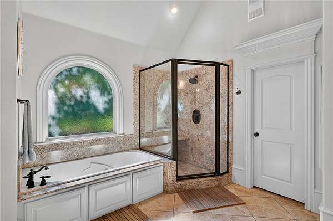
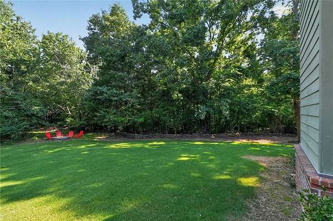
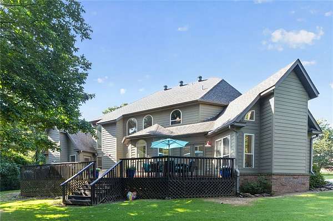
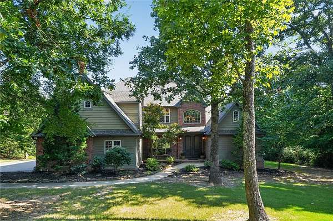
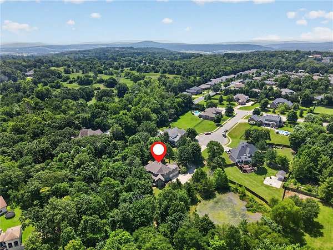
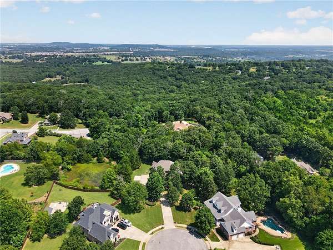
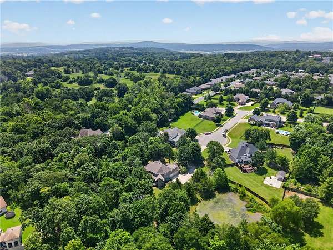
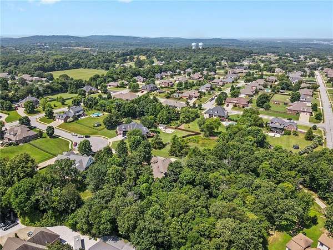
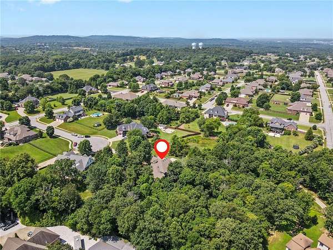
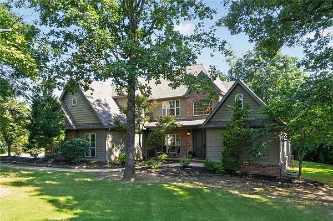
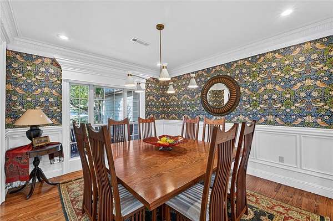
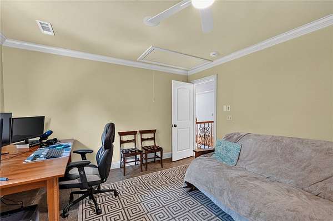
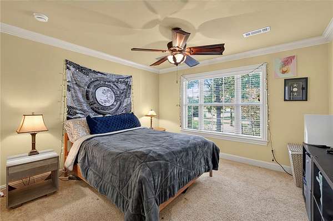
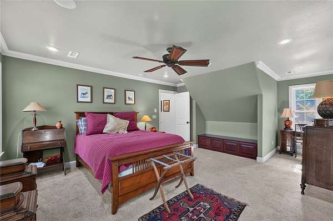
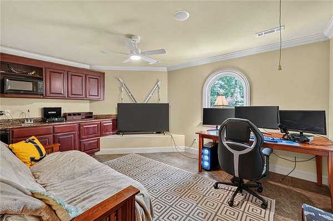
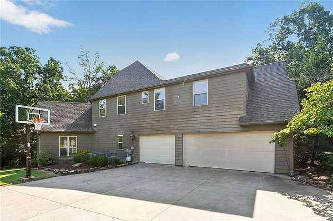
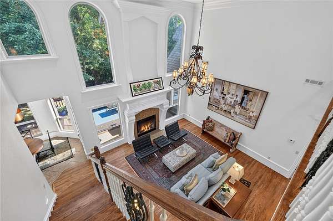
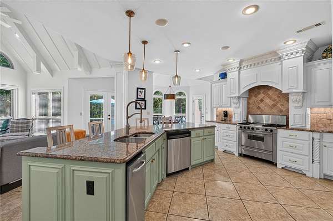
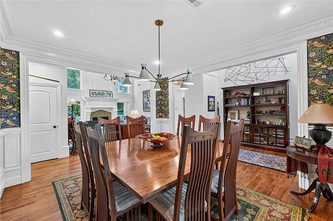
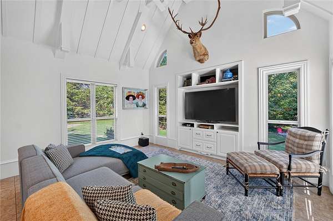
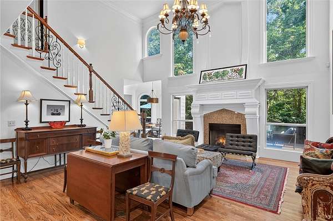
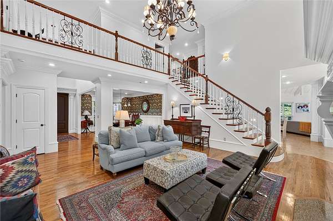
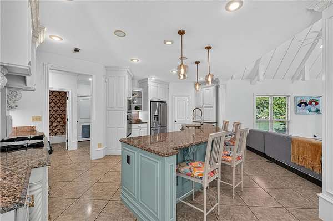
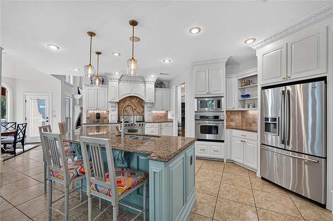
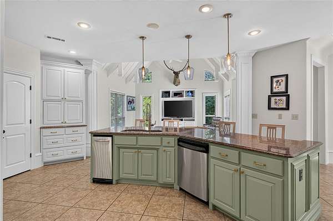
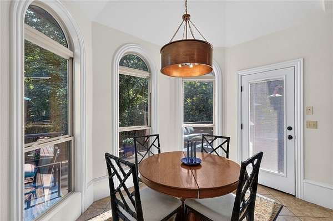
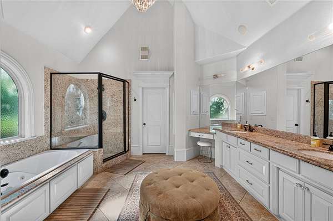
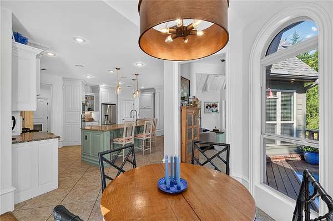
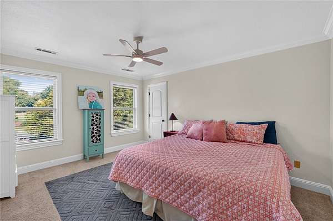
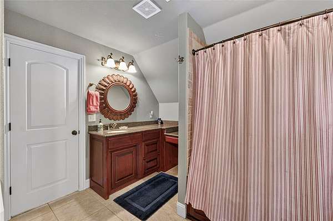
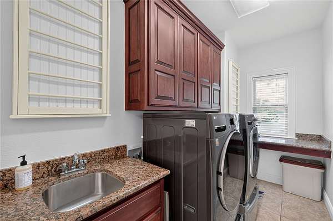
Discover exceptional luxury living in the prestigious Overton Park Subdivision of East Fayetteville. Situated on nearly 2 private, tree-filled acres at the end of a quiet cul-de-sac, this custom-built home showcases outstanding craftsmanship and thoughtful attention to detail throughout. Each bedroom features its own private en-suite bathroom. The spacious gourmet kitchen is equipped with double ovens, abundant cabinetry, and generous workspace. The living room has soaring cathedral ceilings and a stunning oversized ornate fireplace that serves as the home's centerpiece. The oversized primary suite offers a true retreat, complete with its own cozy fireplace and luxurious feel. Step outside to enjoy the expansive back deck overlooking the beautifully wooded backyard, where mature trees provide privacy and a unique zipline adds an extra touch of fun and adventure. With 3,972 square feet of beautifully designed living space and timeless custom finishes, this exceptional home offers a one of a kind must-see property.
Location
- Street address
- 3480 McArthur Ct
- County
- Washington County
- Zip code
- 72703
- Community
- Overton Park Sub
- School district
- Fayetteville
- Elevation
- 1,490 feet
Directions
From Crossover and Mission, head towards Goshen, Turn Left onto N Gulley Road, Turn Right onto E Maywood Rd., Turn left onto N Mcarthur Ct., Home is on the end.
Property details
- Acreage
- 1.788 acres77,885 sq ft
- MLS #
- ARMLS 1355943
- Posted
Property taxes
- Recent
- $6,814
Expenses
- Homeowner Association Fee
- $225 annually
Parcels
- 366-00017-000
Legal description
Lot 17 Overton Park Subdivision
Details and features
Listing
- Type
- Residential
- Subtype
- Single Family Residence
- Franchise
- Coldwell Banker Real Estate
Lot
- Waterfront
- Pond
- Features
- City Lot, Cul de Sac, Landscaped, Level, Subdivision, Views, Wooded
Exterior
- Parking
- Garage, Open
- Pool
- Deck
- Structures
- Storage
- Features
- Concrete Driveway
Structure
- Stories
- 2
- Water
- Public
- Sewer
- Septic Tank
- Heating
- Natural Gas
- Cooling
- Central Air, Electric
- Materials
- Brick, Concrete
- Roof
- Shingle
- Windows
- Blinds
Interior
- Rooms
- Bathroom x 5, Bedroom x 4
- Flooring
- Carpet, Tile, Wood
- Fireplaces
- Yes
- Appliances
- Dishwasher, Disposal, Double Oven, Electric Water Heater, Gas Cooktop, Gas Range, Microwave, Plumbed For Ice Maker, Self Cleaning Oven, Tankless Water Heater, Water Heater
- Features
- Attic, Built In Features, Cathedral Ceilings, Ceiling Fans, Central Vacuum, Eat In Kitchen, Granite Counters, Pantry, Programmable Thermostat, Walk In Closets, Window Treatments, Wired For Sound
Property utilities
| Category | Type | Status |
|---|---|---|
| Gas | Natural Gas | Connected |
Listing history
| Date | Event | Price | Change | Source |
|---|---|---|---|---|
| Aug 6, 2026 | Under contract | $899,900 | — | ARMLS |
| July 24, 2026 | New listing | $899,900 | — | ARMLS |