



Land with Home for Sale in Staunton, Virginia
3483 Barterbrook Rd, Staunton, VA 24401
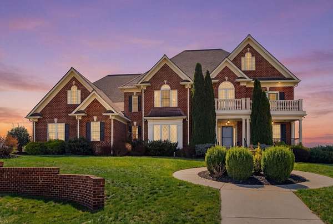
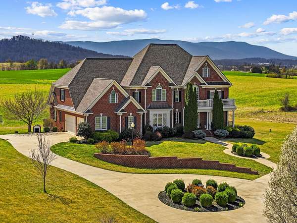
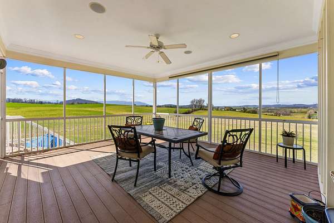
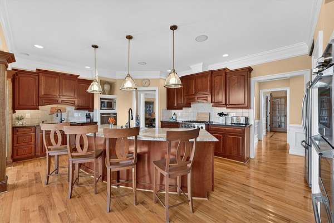
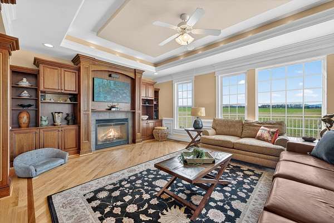
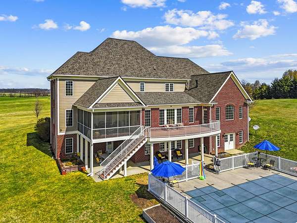
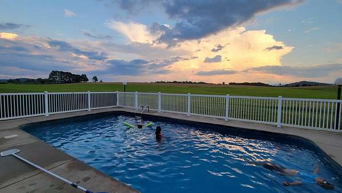
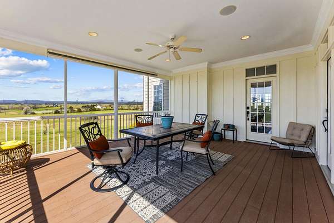
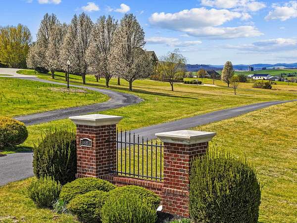
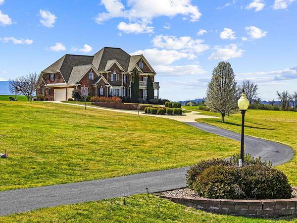
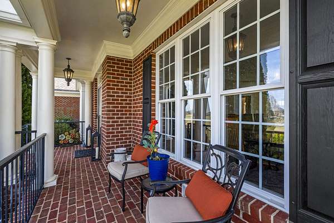
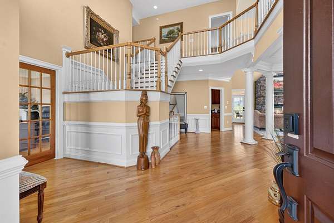
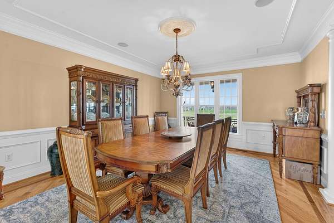
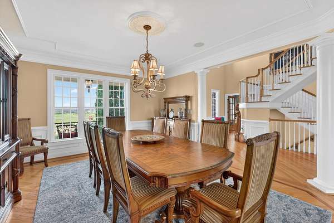
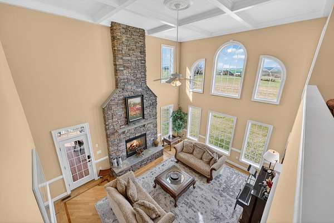
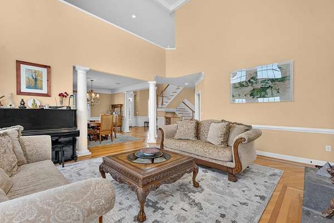
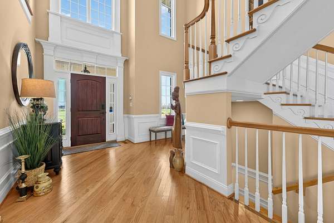
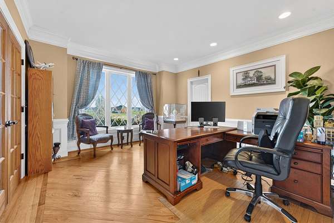

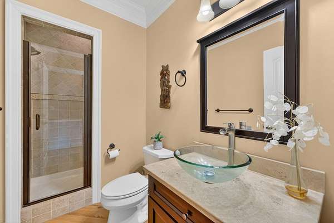
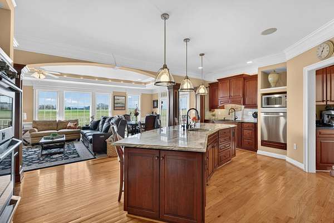
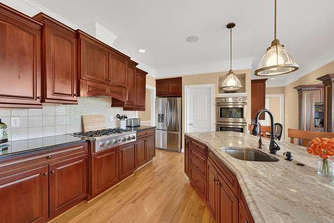
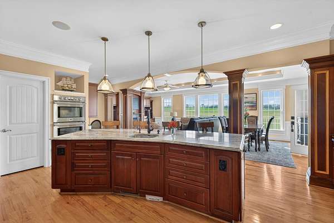
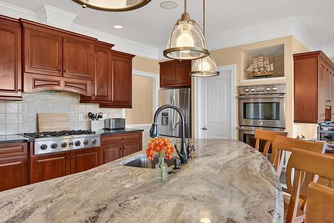
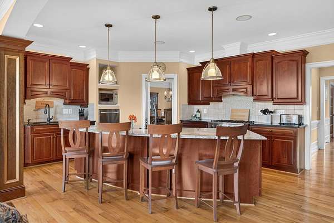
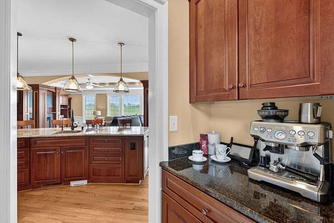
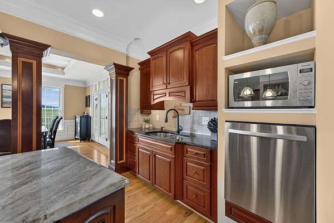
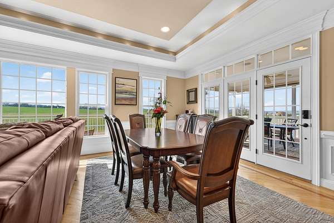
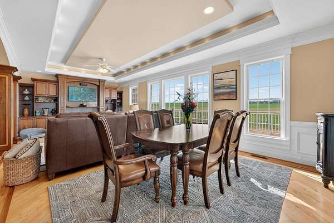
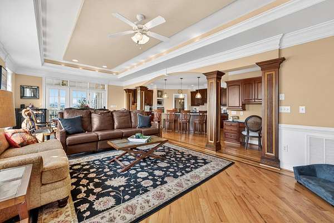
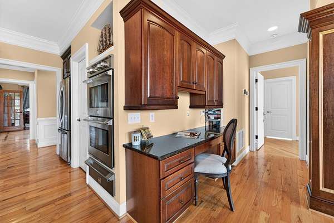
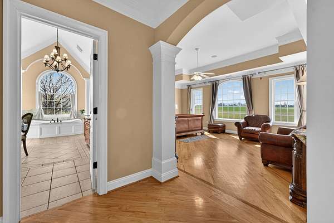
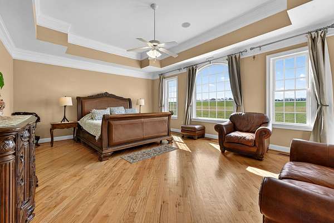
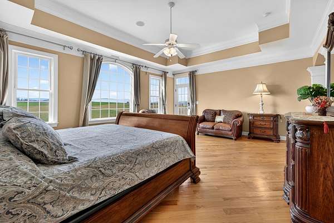
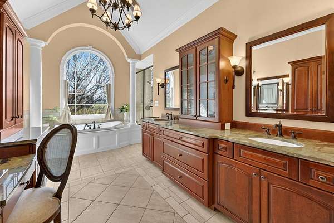
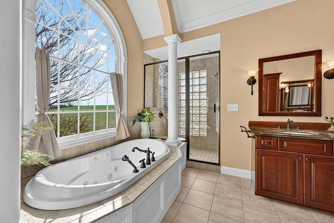
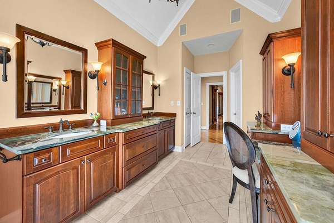
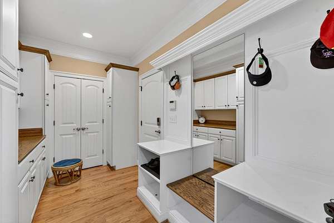
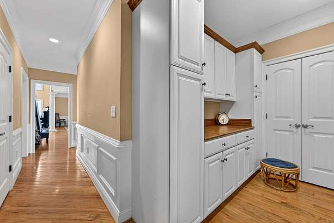
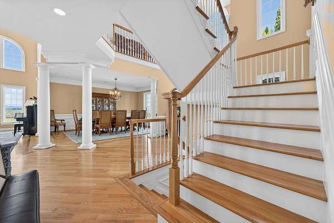
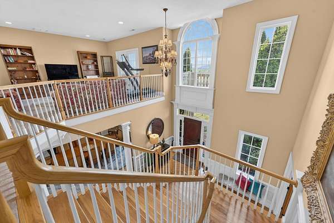
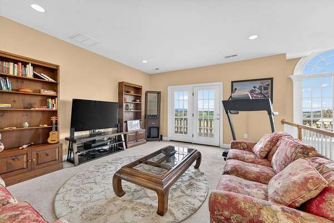
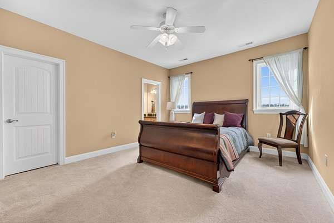
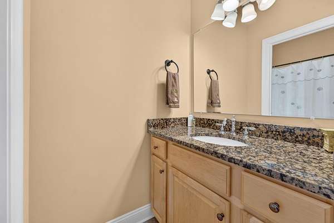
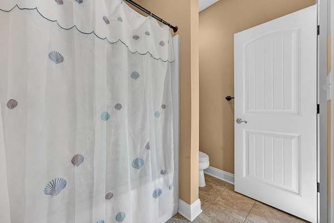
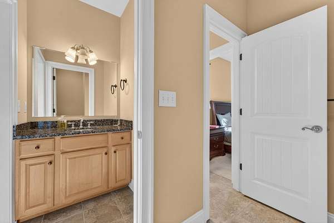
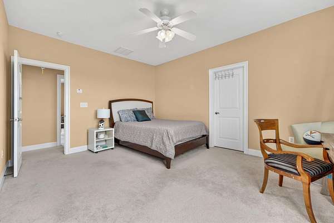
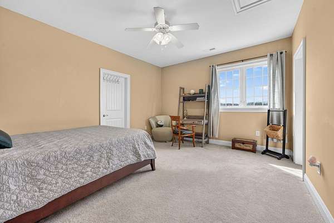
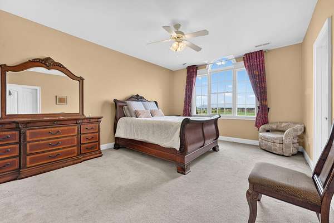
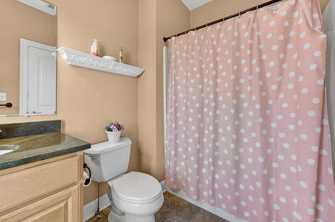
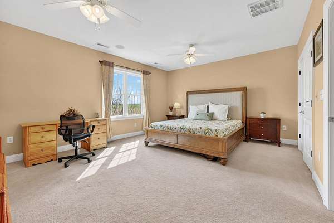
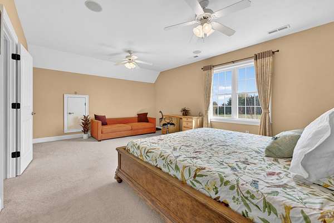
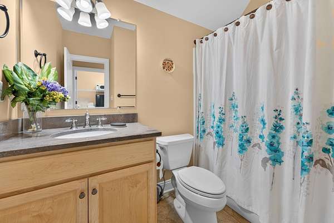
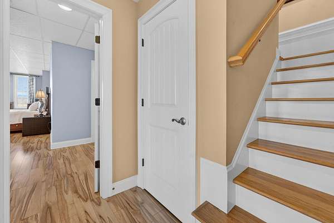
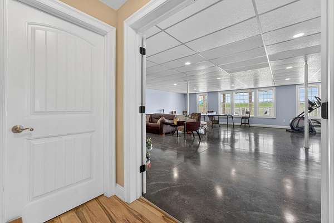
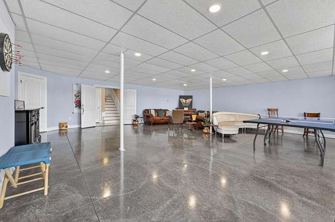
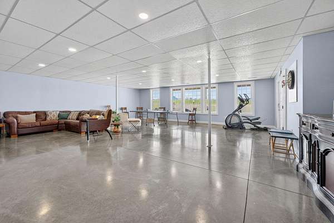
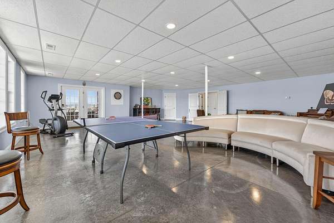
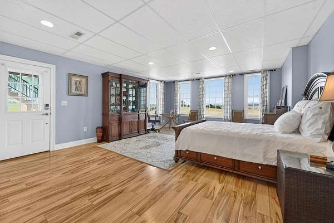
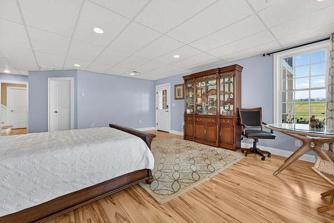
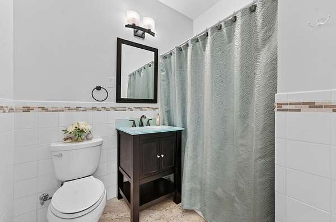
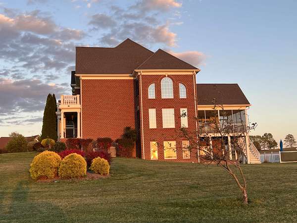
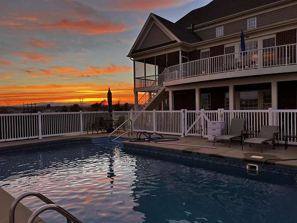
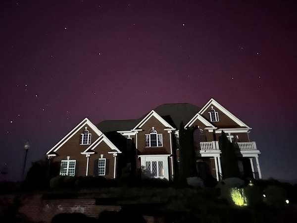
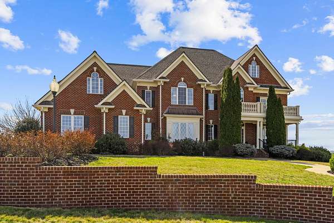
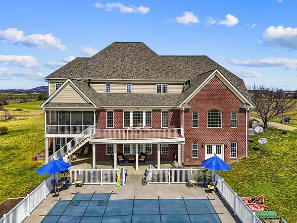
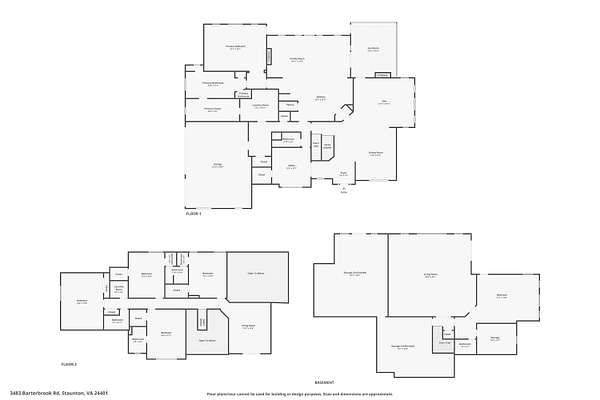
Perfect blend of elegance, comfort, and modern convenience. Enjoy majestic sunrises and sunsets from the south-facing backyard, complete with a 16x32 salt water pool and spacious screened-in porch. Inside, the bright open floor plan showcases exceptional craftsmanship, including solid wood floors with walnut inlay, custom wainscoting, dramatic two story living room with coffered ceiling and a 19' stack stone fireplace. The cozy family room has the 2nd gas fireplace, built in bookcases and surround sound stereo system. The main level owner's suite features private deck access, large walk-in closet and a spa-like bath with cherry cabinetry and unique jade green granite countertops. Upstairs offers a flexible loft space, 3 full bathrooms and 4 bedrooms all with serene views. The daylight walk-out basement includes expansive game room, office/bedroom/full bath and abundant storage. Ideally located in Augusta county with convenient access I-64, hospital and shopping. Property has Staunton address with Augusta county Taxes.
Location
- Street address
- 3483 Barterbrook Rd
- County
- Augusta County
- Zip code
- 24401
- Community
- Augusta
- Elevation
- 1,399 feet
Directions
I-64 to Exit 91 (hospital exit) . South on Rt. 608 (towards Stuarts Draft) R-on Barterbrook . House on the left.
Property details
- Acreage
- 7.29 acres
- Zoning
- GA General Agricultural
- MLS #
- GAAR 674914
- Posted
Property taxes
- 2025
- $7,623
Parcels
- 075-113D
Legal description
75-113d W RTE 637 Div Of Brement Farm Prop. 7.29AC
Details and features
Listing
- Type
- Residential
Lot
- Features
- Easement, Landscaped, Nearly Level, Open, Private
Exterior
- Pool
- Deck, Porch
Structure
- Style
- Neoclassical
- Stories
- 2
- Water
- Well
- Sewer
- Engineered Septic
- Heating
- Central, Forced Air, Heat Pump, Humidity Control
- Cooling
- Central Air
- Roof
- Copper
Interior
- Rooms
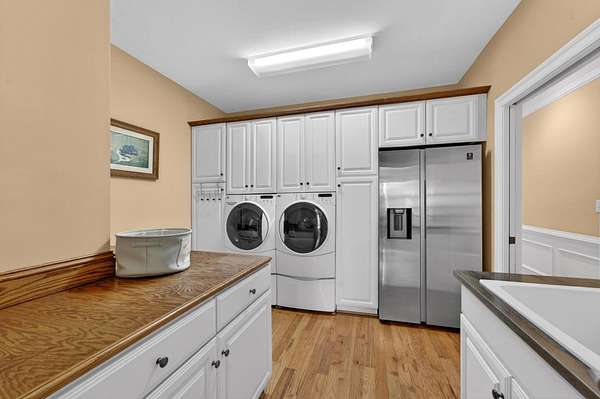
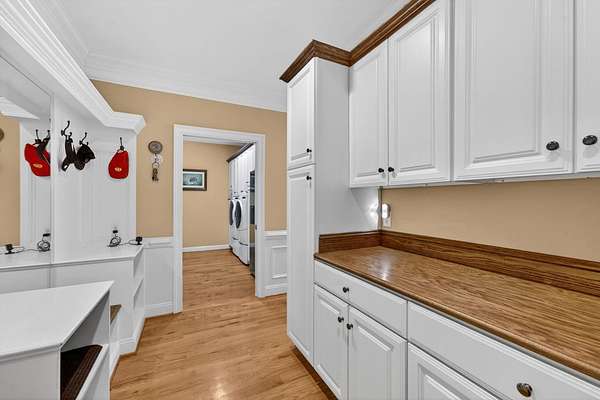
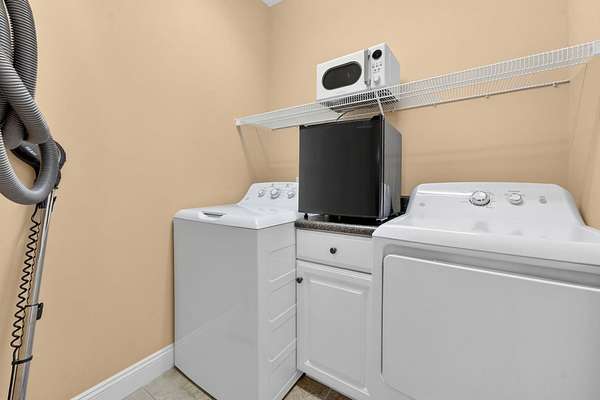
- Basement, Bathroom x 6, Bedroom x 5, Dining Room, Family Room, Game Room, Laundry Room
- Flooring
- Carpet, Hardwood
- Fireplaces
- Yes
- Appliances
- Breakfast Bar, Dishwasher, Double Oven, Gas Range, Island, Microwave, Pantry, Refrigerator, Vegetable Sink, Wall Oven
- Security
- Security System
- Features
- Central Vacuum, Dual Vanities, Two Primary Bedrooms
Nearby schools
| Name | Type |
|---|---|
| Stuarts Draft | Elementary |
| Stuarts Draft | Middle |
| Stuarts Draft | High |
Listing history
| Date | Event | Price | Change | Source |
|---|---|---|---|---|
| July 28, 2026 | New listing | $1,490,000 | — | GAAR |