Land with Home for Sale in Sheridan, Michigan
3486 W Kroman Rd, Sheridan, MI 48884
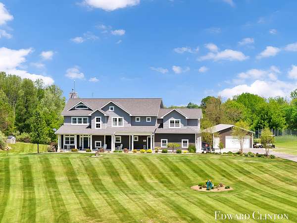
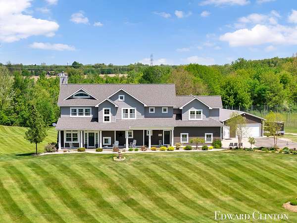
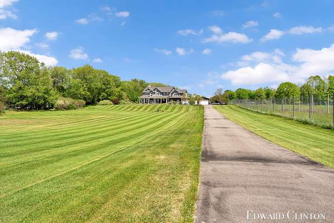
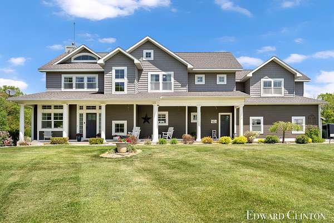
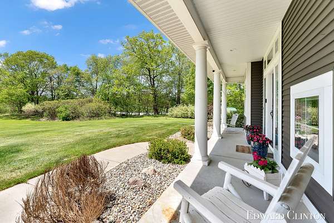
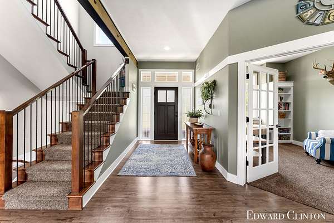
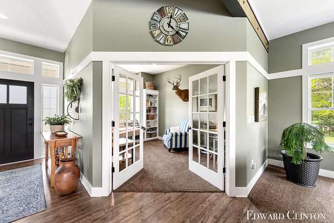
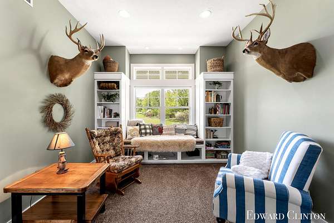
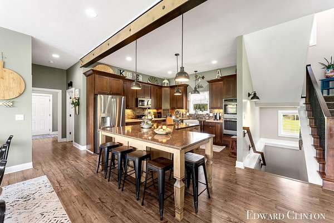
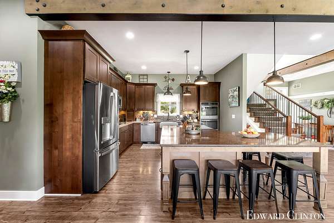
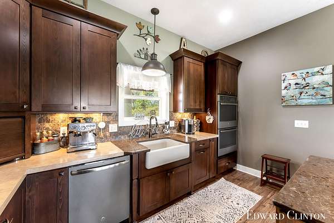
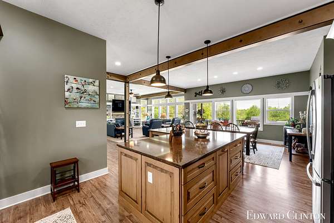
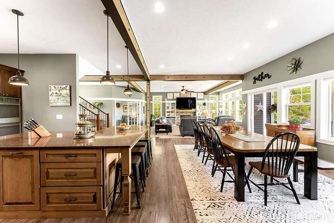
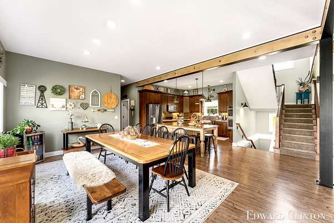
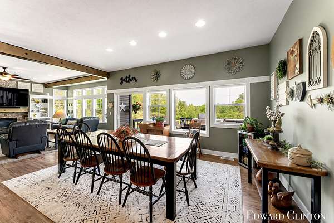
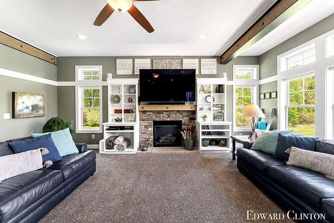
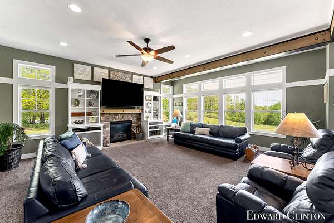
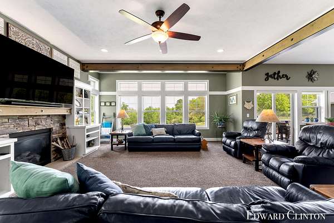
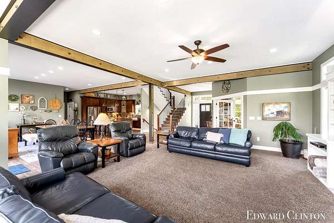
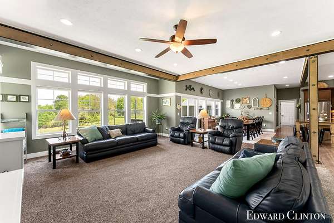
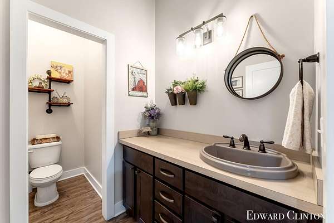
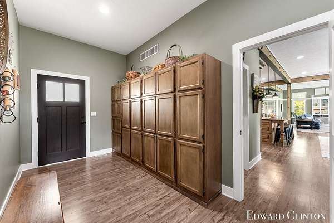
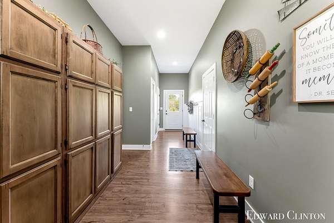
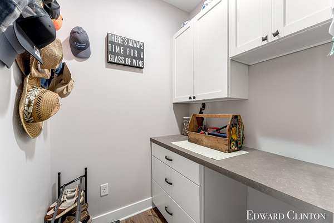
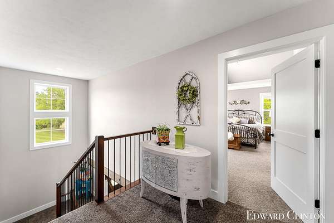
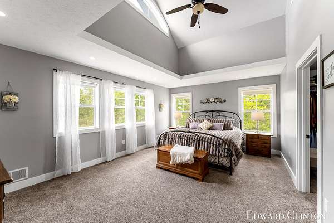
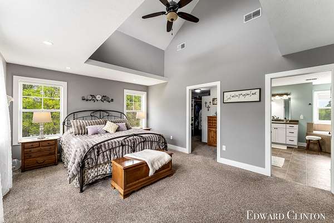
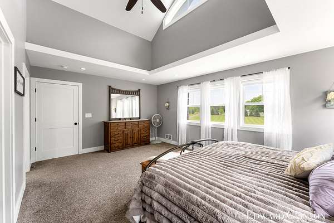
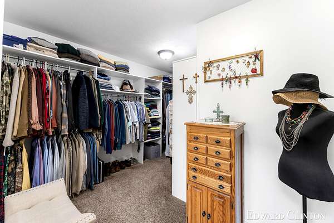
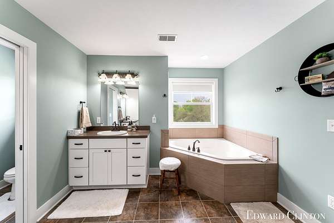
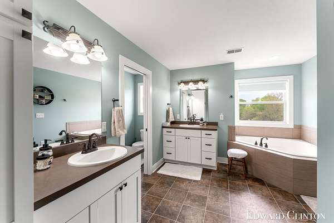
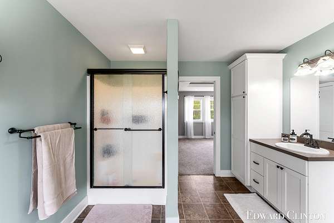
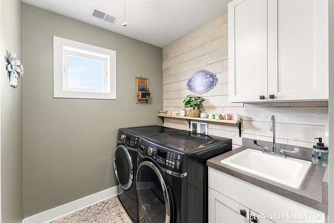
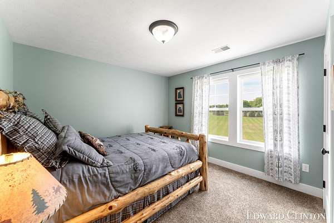
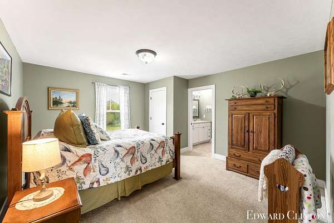
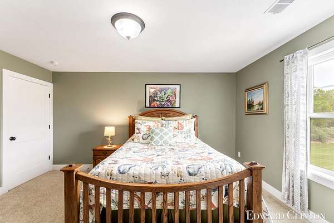
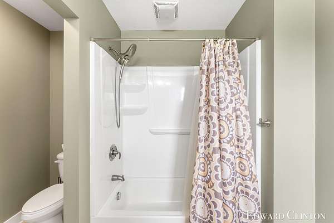
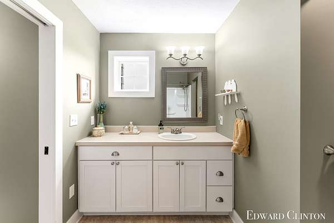
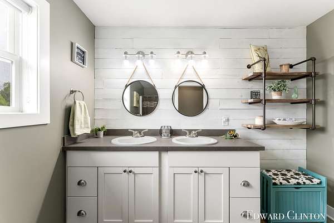
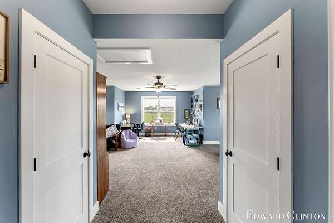
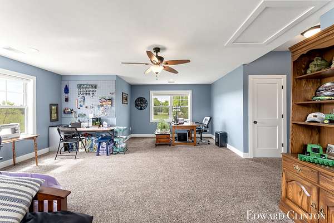
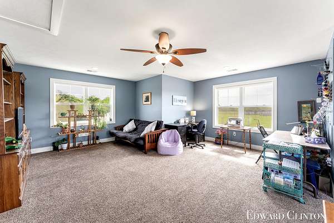
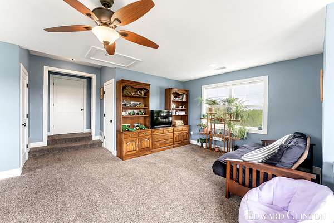
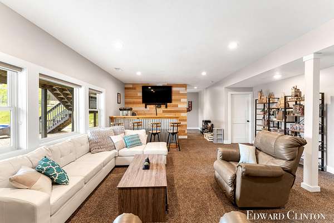
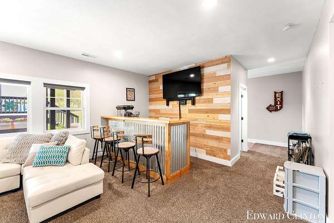
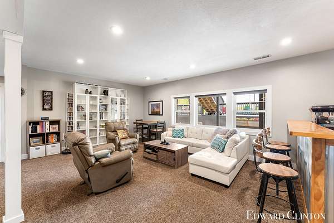
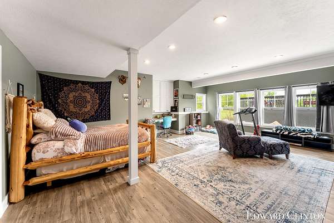
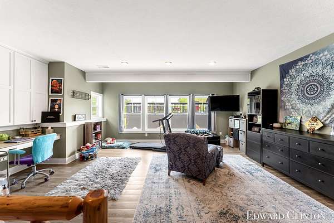
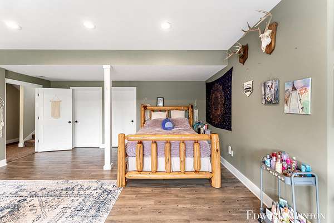
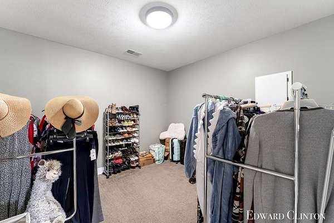
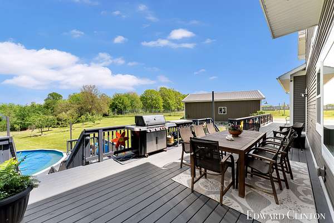
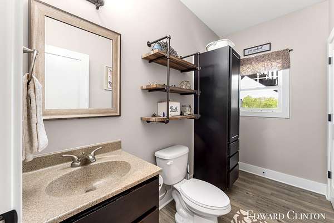
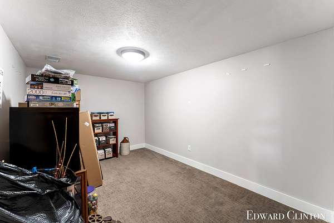
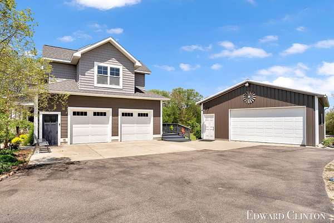
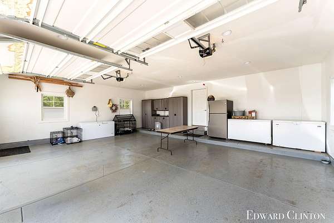
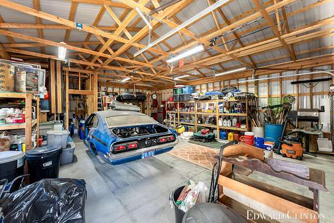
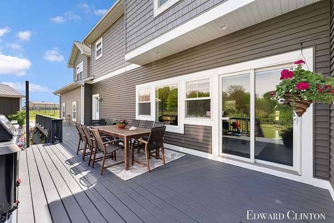
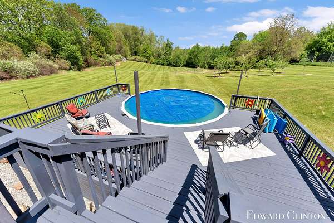
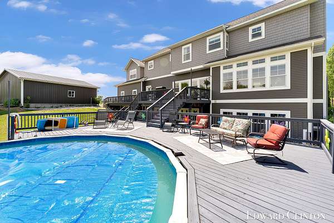
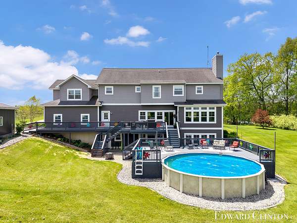
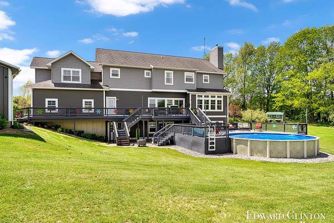
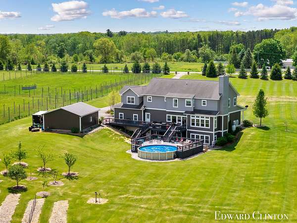
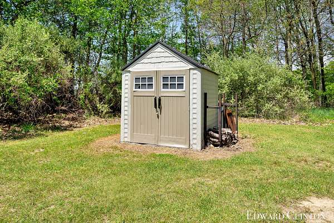
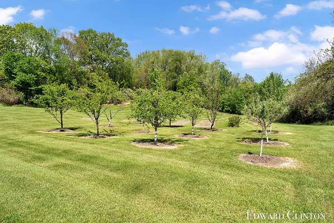
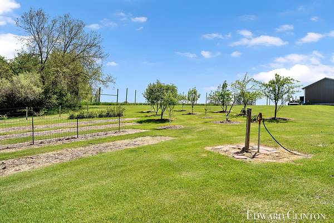
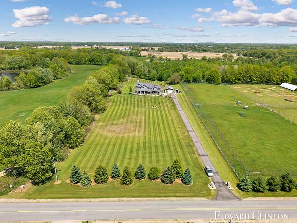
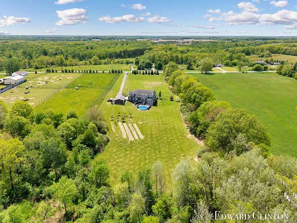
This is a home you truly need to experience in person. Custom built with exceptional attention to detail, this remarkable home offers more than 5,800 finished square feet of craftsmanship, architectural character and thoughtfully designed living space. From the moment you step inside, the scale of the home stands out with soaring ceilings, oversized windows filling the home with natural light, exposed structural beams and expansive rooms designed without sacrificing warmth or character. Quality construction and custom details can be found throughout, creating a home that simply doesn't compare to typical new construction. Outside, enjoy 4.5 private acres, an expansive deck, above-ground pool and 26x32 pole barn with 200-amp service. Dual-zone geothermal adds efficiency. Incredible space, privacy and craftsmanship. This one is a must-see! Now offered at $799,999. together. Upstairs you'll find all four bedrooms, three full bathrooms and the convenience of second-floor laundry. The finished walkout lower level adds even more flexibility with an expansive recreation area, dry bar and two additional non-conforming bedrooms that can easily serve as guest rooms, offices, fitness rooms or hobby spaces. And the entertaining doesn't stop inside. Step outside to an expansive deck overlooking the private grounds and above-ground pool-an incredible setup for summer gatherings, grilling, relaxing and entertaining family and friends. Set on 4.5 private acres, the property also includes a 26' x 32' pole barn with 200-amp service, storage shed, fruit trees and plenty of room to enjoy the outdoors. Dual-zone geothermal heating and cooling adds impressive efficiency to a home of this size. Space, privacy, craftsmanship and a level of customization that's increasingly difficult to find. This isn't a home that can be fully appreciated through photos alone-it's a must-see. Now offered at $799,999.
Location
- Street address
- 3486 W Kroman Rd
- County
- Montcalm County
- Zip code
- 48884
- School district
- Greenville
- Elevation
- 861 feet
Directions
57, North on Miller Rd, East on County Farm, North on Grow, then East on W. Kroman Road to home.
Property details
- Acreage
- 4.5 acres
- Zoning
- RES
- MLS #
- MichRIC 26025133
- Posted
Property taxes
- 2025
- $6,799 - See documents
Parcels
- 010-004-003-10
Details and features
Listing
- Type
- Residential
- Subtype
- Single Family Residence
Lot
- Features
- Level
Exterior
- Parking
- Garage, Open
- Pool
- Deck, Patio, Porch
Structure
- Style
- Contemporary, Craftsman
- Stories
- 2
- Basement
- Full, Walk-Out Access
- Water
- Well
- Sewer
- Septic Tank
- Heating
- Forced Air
- Cooling
- Central Air
- Materials
- Vinyl Siding, Wood Siding
- Roof
- Composition
- Windows
- Insulated Windows, Screens, Skylight(s), Window Treatments
Interior
- Room Count
- 9
- Rooms
- Basement, Bathroom x 5, Bedroom x 4, Dining Room, Laundry Room
- Flooring
- Carpet, Laminate
- Fireplaces
- Yes
- Appliances
- Bar Fridge, Cooktop, Dishwasher, Disposal, Dryer, Freezer, Microwave, Refrigerator, Washer, Water Softener Owned
- Features
- Ceiling Fan(s), Center Island, Eat-In Kitchen, Garage Door Opener, LP Tank Owned, Pantry
Nearby schools
| Name | Type | District |
|---|---|---|
| Greenville Senior High School | High | Greenville |
Listing history
| Date | Event | Price | Change | Source |
|---|---|---|---|---|
| Oct 4, 2026 | Under contract | $799,999 | — | MichRIC |
| Sept 10, 2026 | Price drop | $799,999 | $24,901 -3% | MichRIC |
| July 18, 2026 | Price drop | $824,900 | $25,000 -2.9% | MichRIC |
| June 17, 2026 | Price drop | $849,900 | $36,600 -4.1% | MichRIC |
| May 27, 2026 | New listing | $886,500 | — | MichRIC |