Land with Home for Sale in Zirconia, North Carolina
349 Freedom Trail Ct, Zirconia, NC 28790
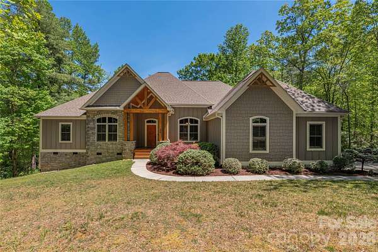
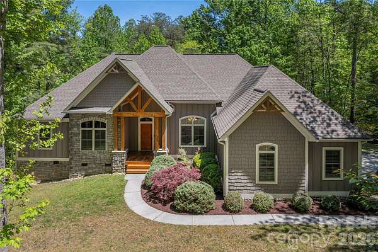
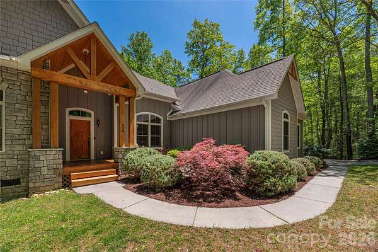
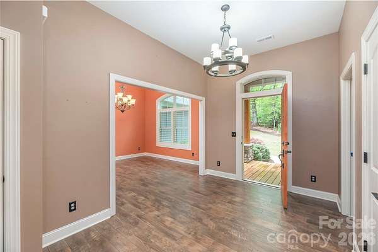
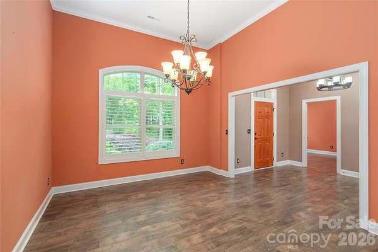
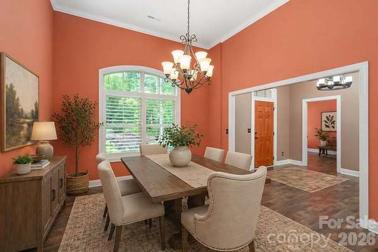
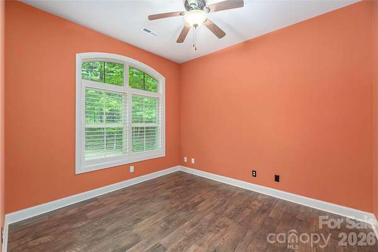
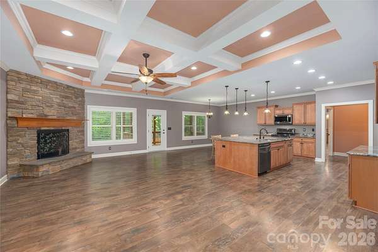
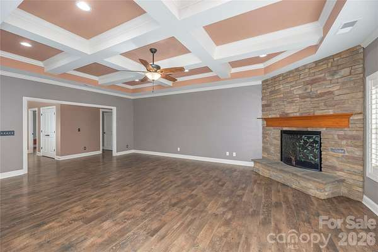
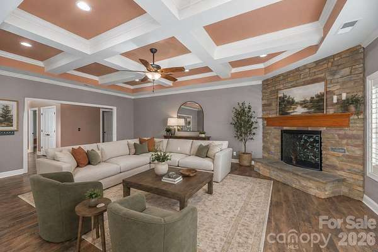
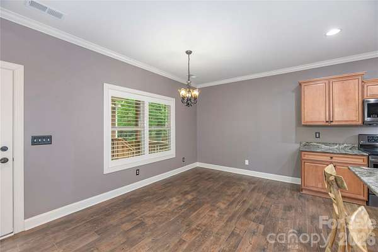
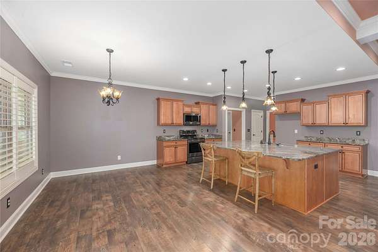
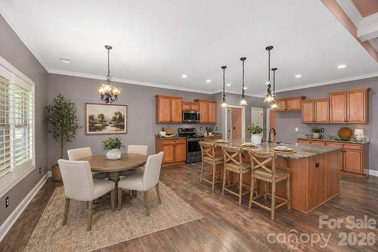
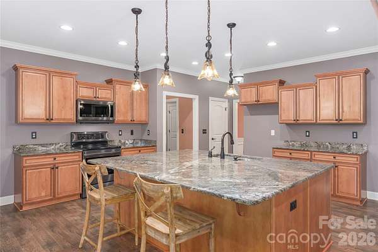
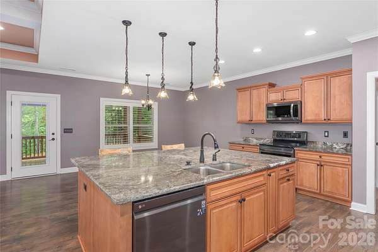
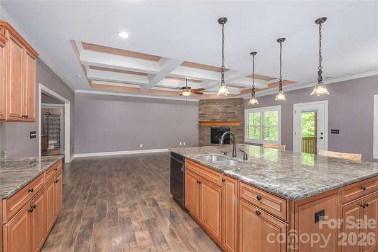
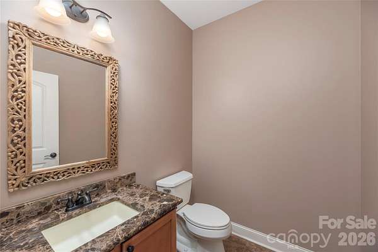
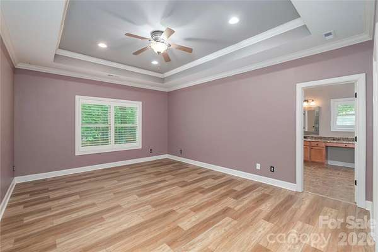
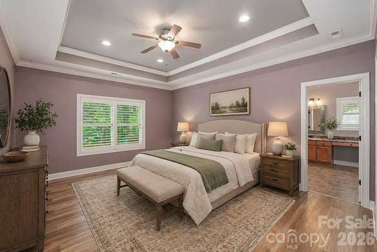
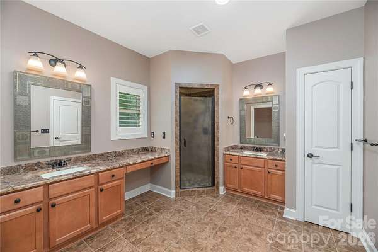
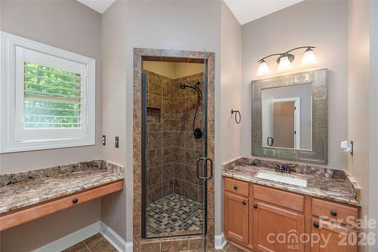
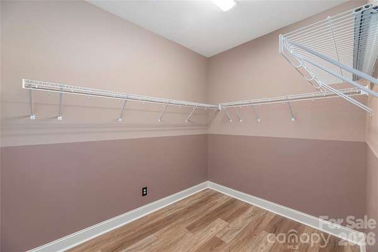
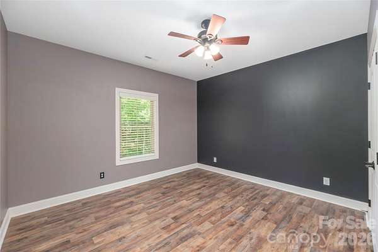
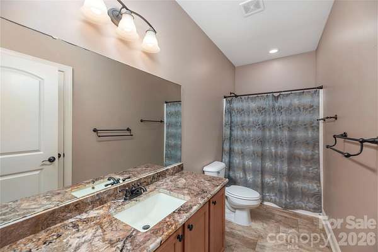
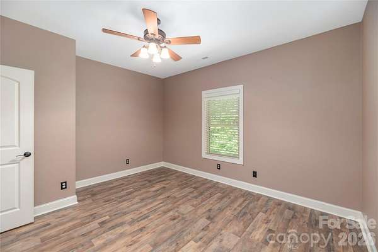
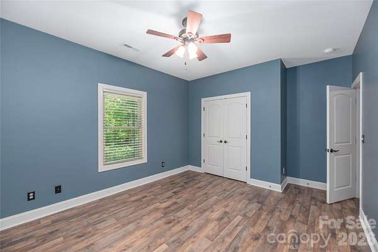
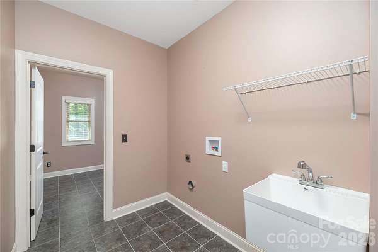
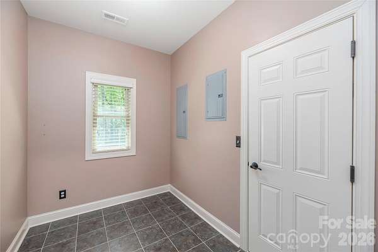
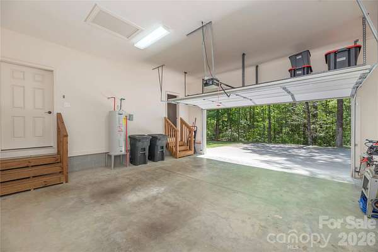
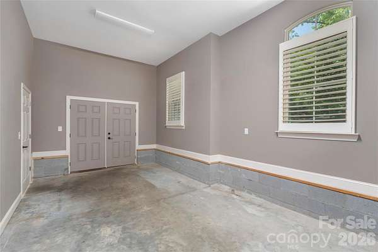

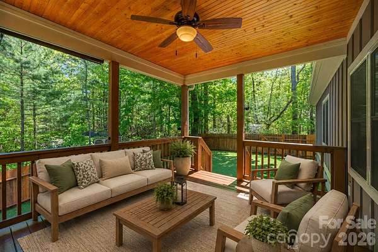
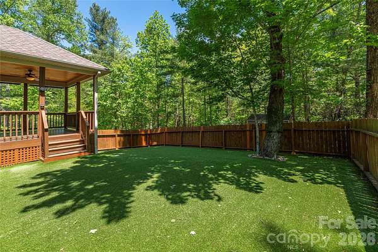

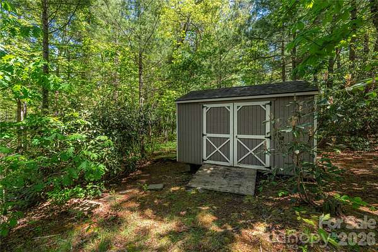
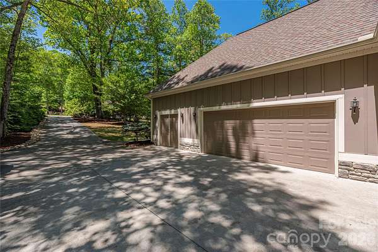
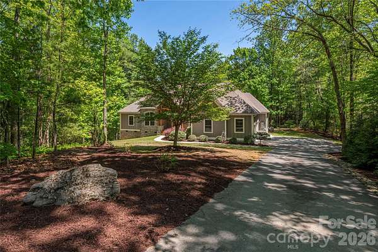
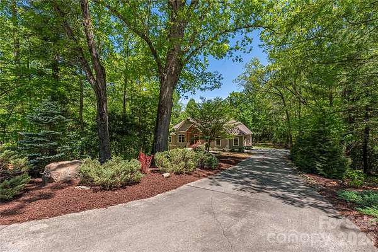
Tucked away at the end of a quiet cul-de-sac in a serene, secluded neighborhood, this beautiful property offers the perfect blend of privacy, space, and functionality. Situated on 2.08 acres, with freshly mulched landscaping, this inviting home, with peaceful surroundings was designed for comfortable everyday living and entertaining. Inside, you'll find soaring high ceilings, a formal dining room, and an open-concept kitchen and living area centered around a large kitchen island, perfect for gathering with family and friends. The thoughtfully designed floor plan includes 3 spacious bedrooms plus two versatile bonus rooms, ideal for a home office, guest space, or playroom. The primary suite is a true retreat, featuring a generous walk-in closet, while the ensuite bathroom offers an additional walk-in closet for exceptional storage and convenience. Conveniently located mud-room/laundry off the garage. Outside, enjoy a covered deck overlooking a fenced, turfed backyard area designed for easy maintenance and year-round enjoyment. A two-car garage with an attached workshop provides excellent space for hobbies or projects, while the additional driveway parking spot and backyard storage shed add even more practicality. For those seeking even greater opportunity, an additional adjoining 2.55-acre lot is available for purchase--bringing the total potential property size to an impressive 4.63 acres of peaceful serenity. This rare offering combines privacy, flexibility, and charm in one exceptional package. See MLS#4377915 for both, and MLS#4377878 for the LOT.
Location
- Street address
- 349 Freedom Trail Ct
- County
- Henderson County
- Zip code
- 28790
- Community
- Cobblestone Village
- Elevation
- 2,322 feet
Property details
- Acreage
- 2.08 acres
- Zoning
- R2R
- MLS #
- CMLS 4375965
- Posted
Expenses
- Homeowner Association Fee
- $3,558 annually
Parcels
- 10002382
Legal description
COBBLESTONE VILLAGE RECOMBINATION REMAINDER 2.04 A LO44&45 PH1B PL2024-15672
Details and features
Listing
- Type
- Residential
- Subtype
- Single Family Residence
Lot
- Features
- Cul-De-Sac, Hilly, Level, Private, Wooded
Exterior
- Parking
- Driveway, Garage, Garage-Attached, Open
- Pool
- Porch
- Structures
- Storage
Structure
- Stories
- 1
- Heating
- Heat Pump
- Materials
- Hardboard Siding, Stone Veneer
- Roof
- Shingle
Interior
- Room Count
- 13
- Rooms
- Bathroom x 3, Bedroom x 3, Bonus Room, Dining Room, Laundry Room
- Flooring
- Laminate, Tile, Vinyl
- Fireplaces
- Yes
- Appliances
- Dishwasher, ENERGY STAR Qualified Dishwasher, Electric Oven, Electric Range, Microwave, Self Cleaning Oven
- Features
- Attic Stairs Pulldown, Cable Prewire, Entrance Foyer, Kitchen Island, Open Floorplan, Pantry, Walk-In Closet(s)
Nearby schools
| Name | Type |
|---|---|
| Hillandale | Elementary |
| Flat Rock | Middle |
| East | High |
Listing history
| Date | Event | Price | Change | Source |
|---|---|---|---|---|
| July 30, 2026 | New listing | $788,000 | — | CMLS |