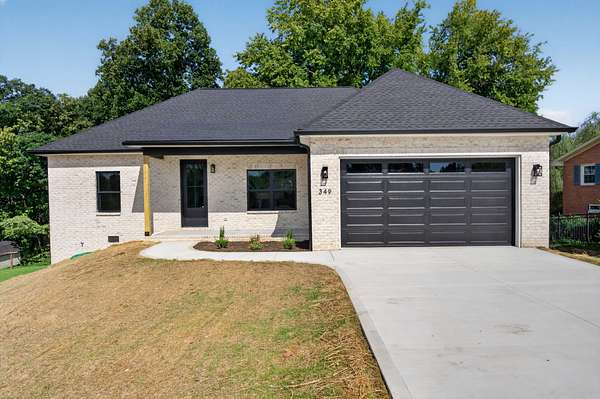
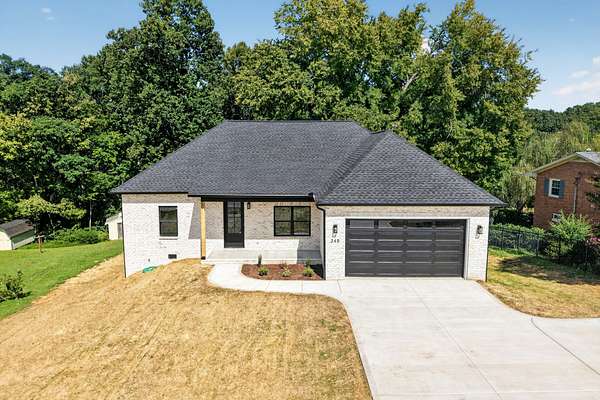
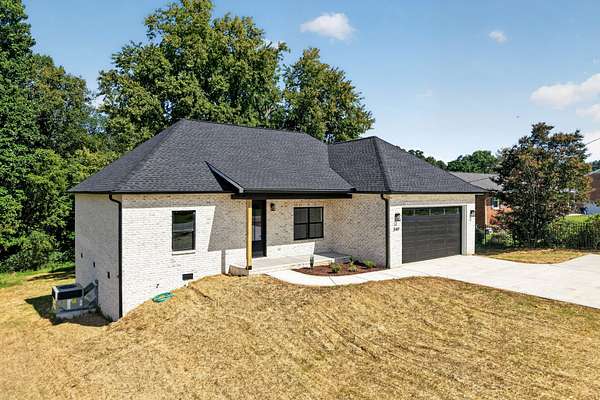
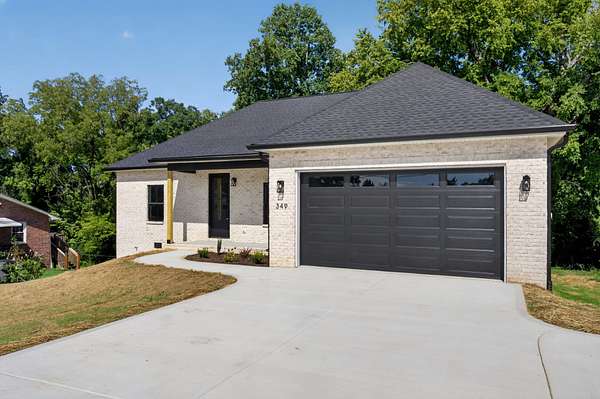


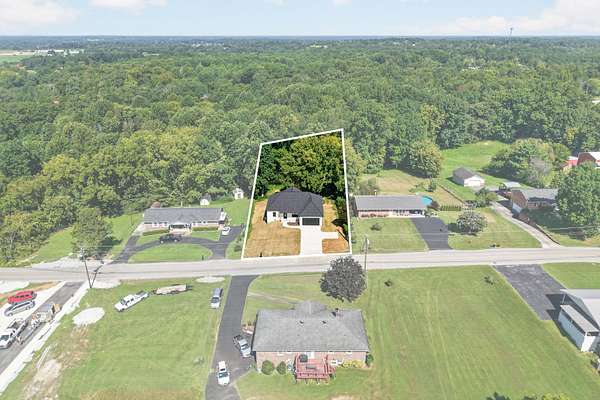
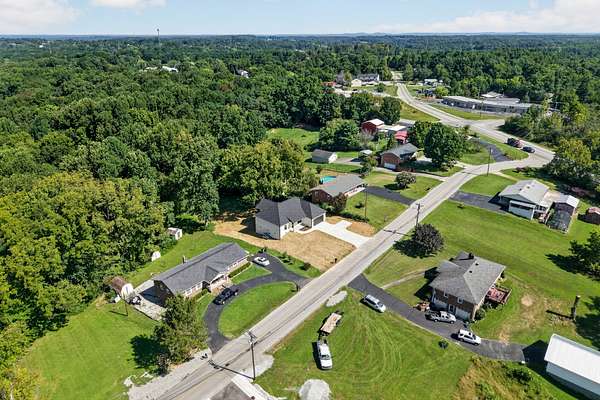
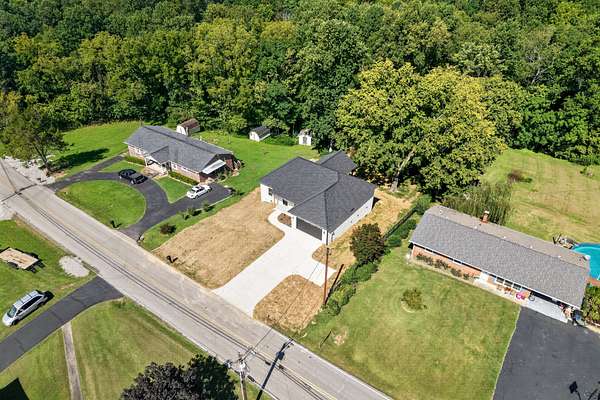
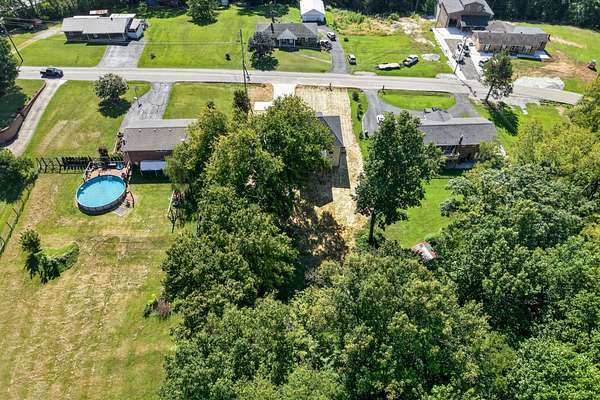
Land with Home for Sale in Cookeville, Tennessee
349 Shepherd Hills Rd, Cookeville, TN 38501
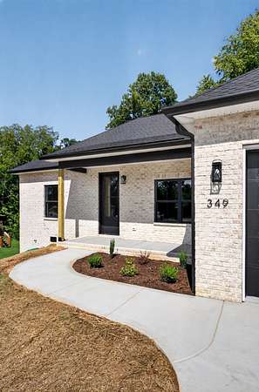
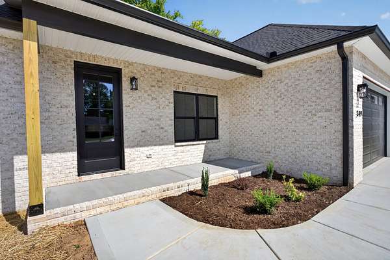
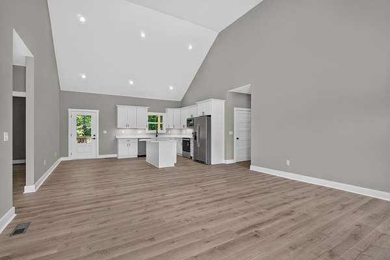
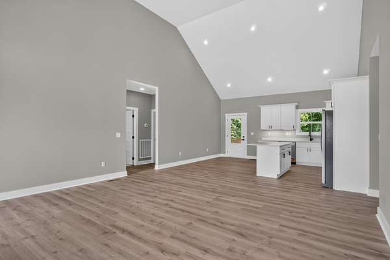
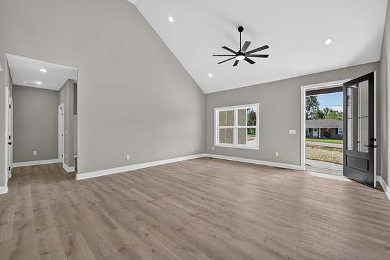
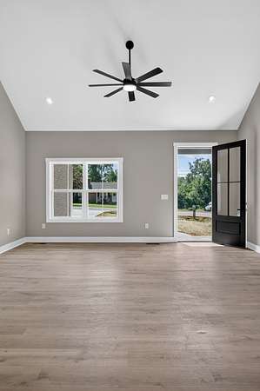
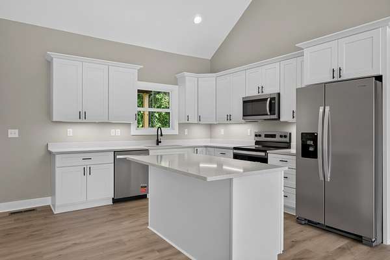
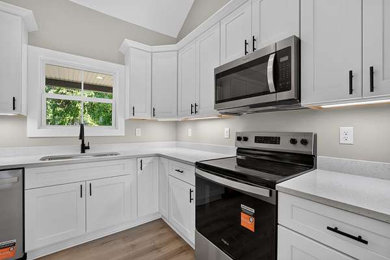
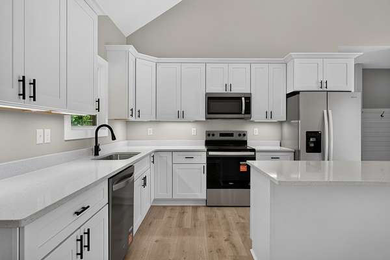
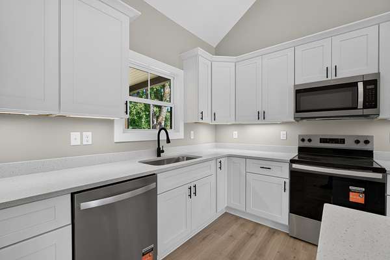
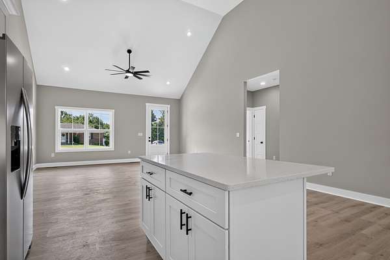
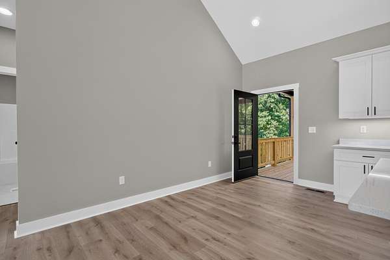
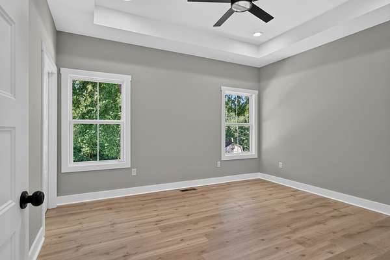
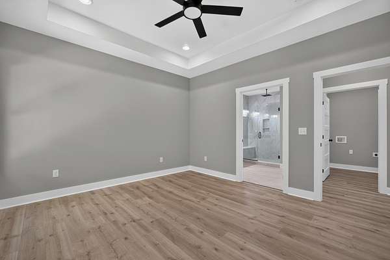
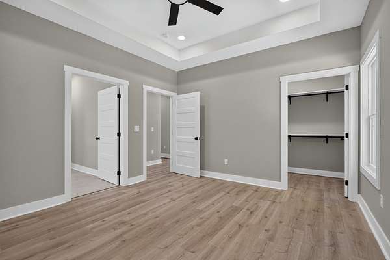
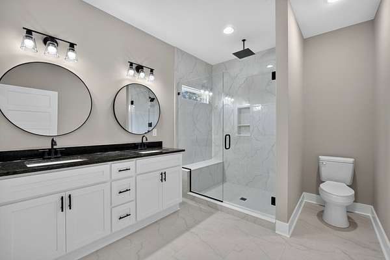
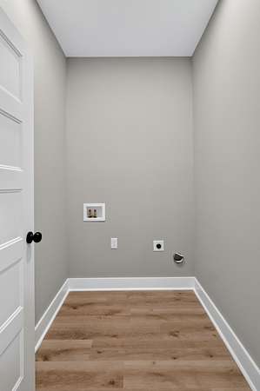
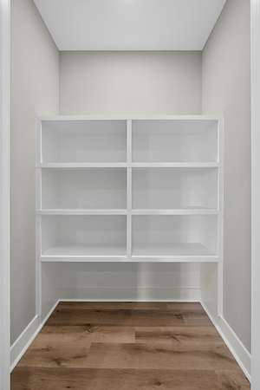
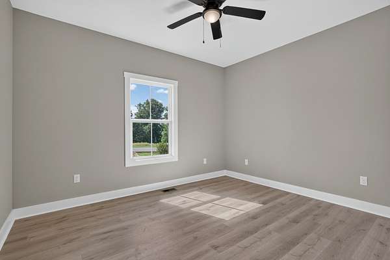
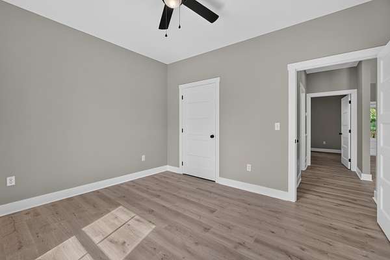
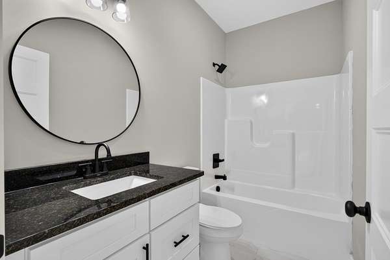
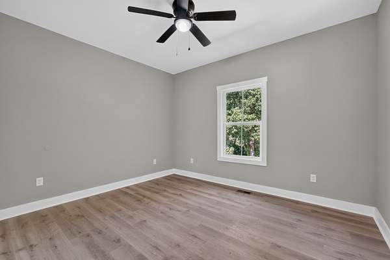
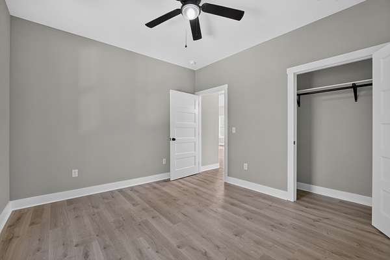
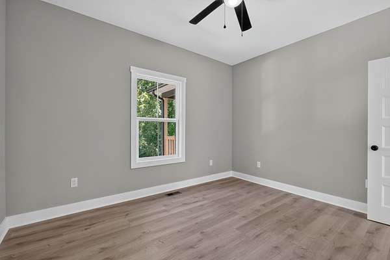
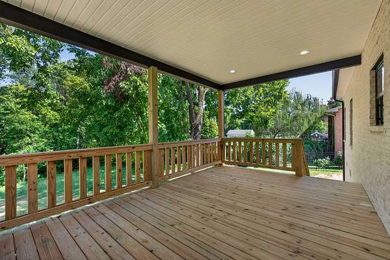
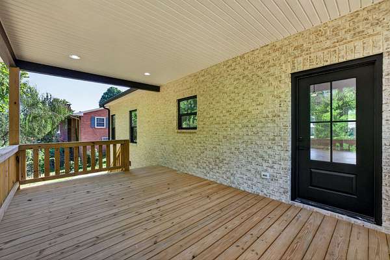
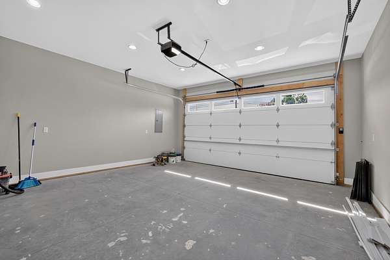
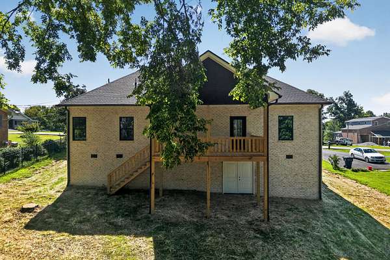
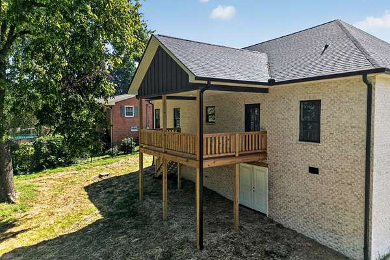
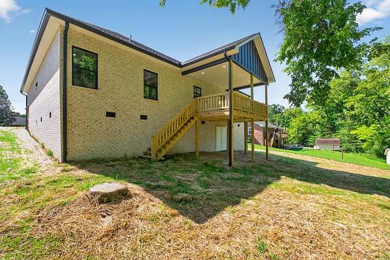
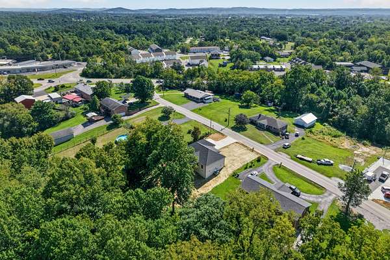
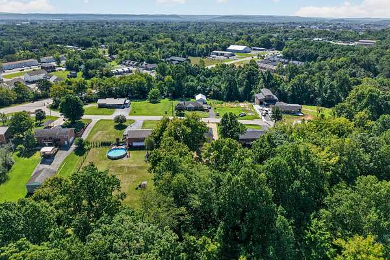
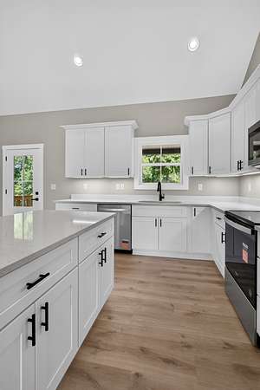
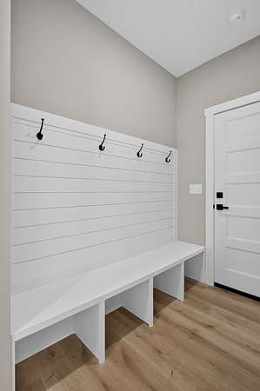
Welcome to this brand-new 3-bedroom, 2-bath home offering approximately 1,650 square feet just one mile from Tennessee Tech! Thoughtfully designed with a split-bedroom floor plan, this home combines modern finishes with a functional layout. The main living area features a vaulted ceiling that creates a bright, open feel and flows seamlessly into the kitchen, complete with white cabinetry, quartz countertops, stainless steel appliances, a large center island, and plenty of workspace. The primary suite is set apart for added privacy and features a tray ceiling, custom closet shelving, and a spacious bath with a double vanity and beautifully tiled walk-in shower. Additional details include custom closet shelving throughout, a convenient drop zone with built-in bench and hooks, modern black fixtures and hardware, and an attached two-car garage. Out back, the large covered deck provides plenty of space for relaxing, entertaining, or enjoying the wooded surroundings. With new construction, a well-designed floor plan, stylish finishes, and a location, approximately one mile from Tennessee Tech, this home offers a hard-to-find combination of convenience and modern living in Cookeville.
- Listed by Seth Melton, (931) 319-0704, The Real Estate Collective
Location
- Street address
- 349 Shepherd Hills Rd
- County
- Putnam County
- Zip code
- 38501
- Community
- Shepherd Hill Est Comb
- Elevation
- 1,144 feet
Directions
From the PCCC, turn left toward S Lowe Ave, then turn right onto S Lowe Ave. Continue onto S Washington Ave, then turn left onto E 12th St. Turn right onto N Willow Ave, then turn left onto Shepherd Hills Rd. The destination will be on the right
Property details
- Acreage
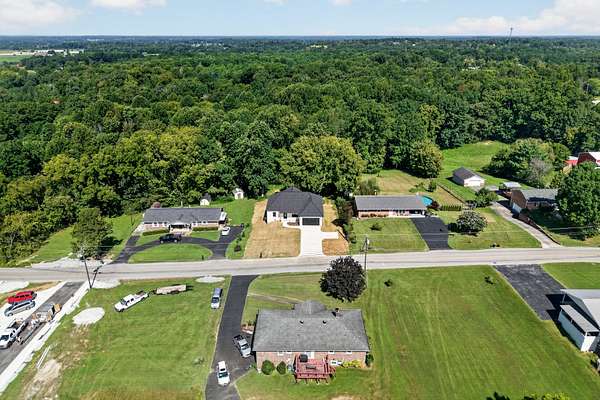
- 1.79 acres77,972 sq ft
- MLS #
- REALTRACS 3526859
- Posted
Property taxes
- Recent
- $2,084
Parcels
- 027P B 01500 000
Details and features
Listing
- Type
- Residential
- Subtype
- Single Family Residence
- Possession
- Close of Escrow
Lot
- Size Source
- Assessor
Exterior
- Parking Spaces
- 2
- Parking
- Attached
Structure
- Stories
- 1
- Basement
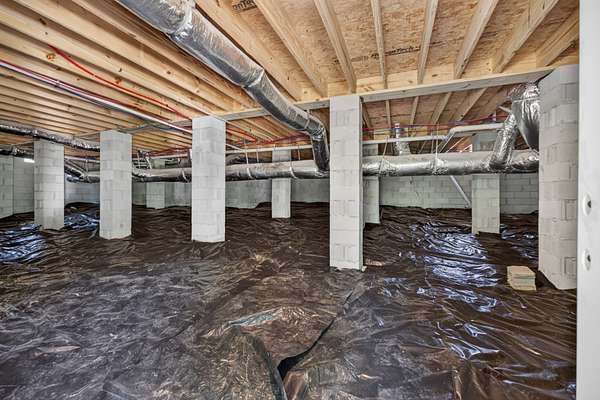
- Crawl Space
- Water
- Public
- Sewer
- Public Sewer
- Heating
- Central
- Cooling
- Central Air
- Materials
- Brick, Frame
Interior
- Flooring
- Luxury Vinyl, Tile
- Appliances
- Dishwasher, Microwave, Oven, Range, Refrigerator
Property utilities
| Category | Type | Status |
|---|---|---|
| Sewage | Sewer | Connected |
| Water | Public | Available |
Nearby schools
| Name | Type |
|---|---|
| Jere Whitson Elementary | Elementary |
| Avery Trace Middle School | Middle |
| Cookeville High School | High |
Listing history
| Date | Event | Price | Change | Source |
|---|---|---|---|---|
| Aug 26, 2026 | New listing | $399,999 | — | REALTRACS |
Payment calculator

Based on information submitted to the MLS GRID as of Aug 31, 2026 7:00 am MT. All data is obtained from various sources and may not have been verified by broker or MLS GRID. Supplied Open House Information is subject to change without notice. All information should be independently reviewed and verified for accuracy. Properties may or may not be listed by the office/agent presenting the information. Some IDX listings have been excluded from this website. View more